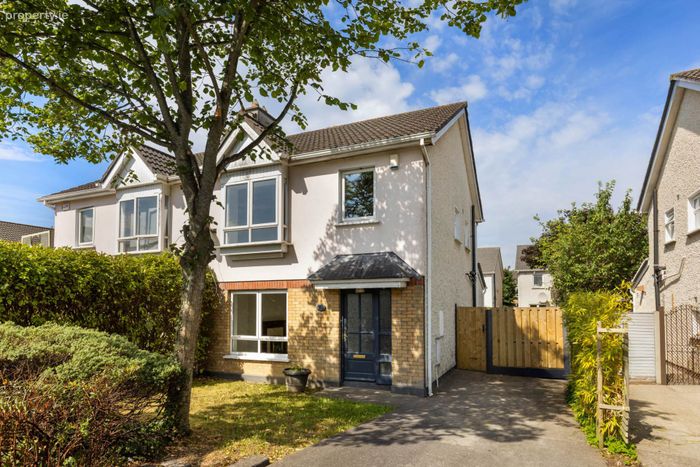
25 St. Mochtas Green, Clonsilla, Dublin 15, Co. Dublin, Clonsilla, Dublin 15
 See Larger Images & 11 More Photographs >>
€465,000
Semi-Detached House3 Bedrooms, 3 Bathrooms, Semi-Detached House
Rating:


Contact Name: Andrew Rafter
Agent:
Flynn Estate Agents
PSR Licence Number: 002558
Email Agent Show Number
Save This Ad
Key Features
Gas Fired Central HeatingDouble Glazed Windows
Recently Refurbished
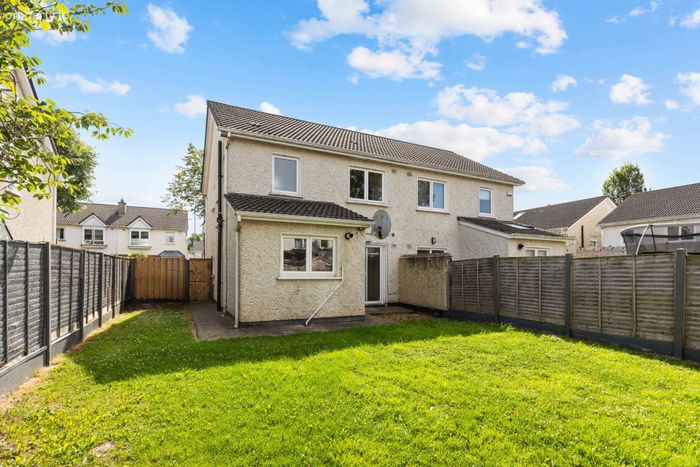
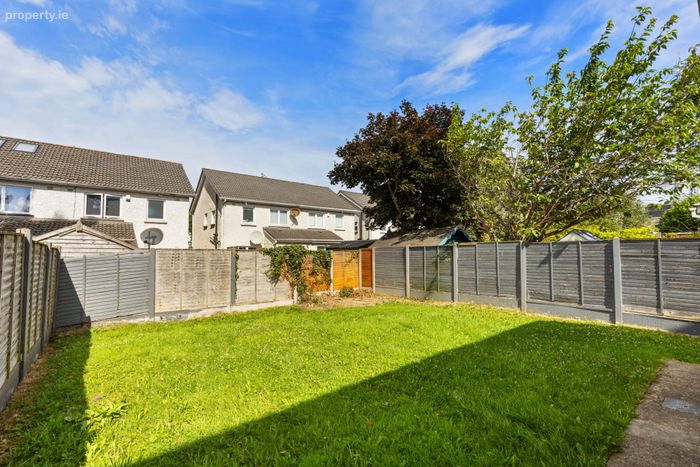
Large Rear Garden
Chain Free Sale
Property Description
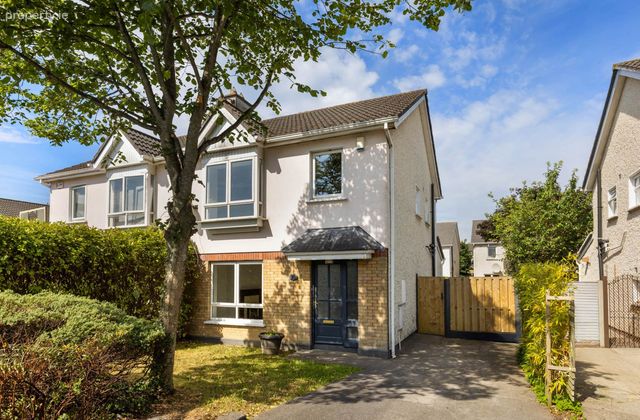
Flynn Estate Agents are delighted to present this superb three-bedroom semi-detached home in the highly sought-after St. Mochta`s development, Clonsilla. Boasting a sunny west-facing rear garden, the property is flooded with natural light throughout the afternoon and evening, creating the perfect setting for outdoor entertaining and relaxation. An additional side garden provides valuable extra space with excellent potential for future extension (subject to planning permission) making this an exceptional opportunity for growing families and discerning buyers alike.
The accommodation briefly consists of entrance hall with guest WC, spacious living room, dining room with access to the large west facing garden and a fully fitted kitchen completes the ground floor accommodation. Upstairs of this lovely home offers three well-proportioned bedrooms (including a master ensuite), and a main family bathroom.
This property is ideally located within close proximity to all amenities including primary & secondary schools, crèche, shops, church, restaurants, bars, banks, sports clubs & ample recreation areas. Well serviced by an excellent public transport service linking Dublin City Centre in 25 minutes door to door. A short distance to Clonsilla & Coolmine Train Stations, the villages of Ongar & Blanchardstown, Blanchardstown Shopping Centre, the Dublin 15 Corporate Parks, the Phoenix Park, the National Aquatic Centre, the N3 / M50 Motorways & Dublin International Airport.
Early viewing of this property comes highly recommended.
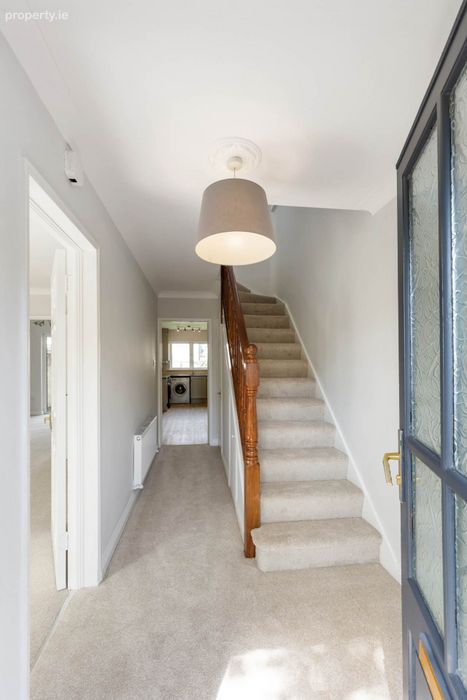
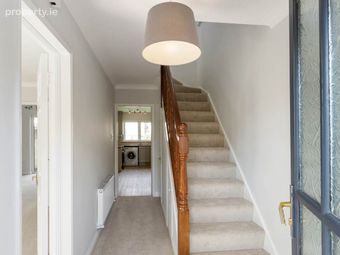
Entrance Hallway - 4.68m (15'4") x 1.88m (6'2")
with newly fitted carpet flooring, alarm panel, understair storage
Guest W.C. - 0.84m (2'9") x 1.66m (5'5")
with w.c & w.h.b.
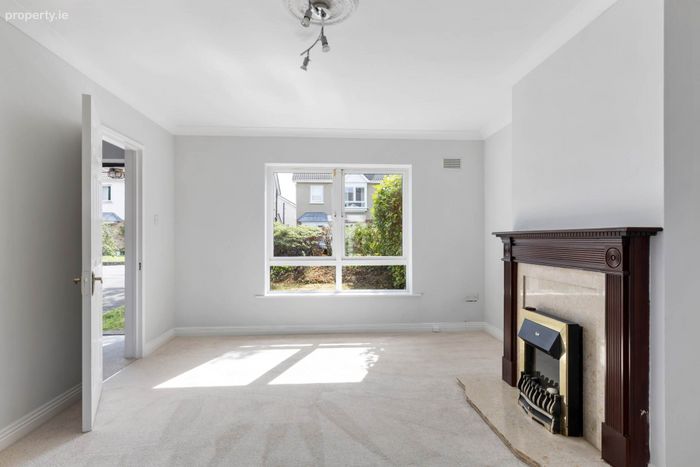
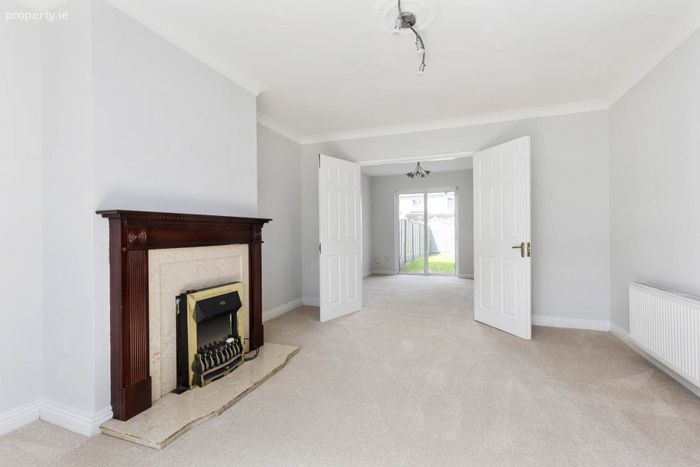
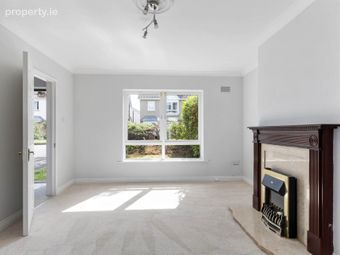
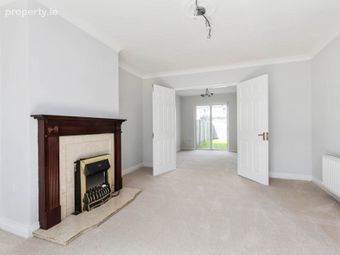
Lounge - 4.06m (13'4") x 3.61m (11'10")
with carpet floor, feature fireplace, double doors leading into the dining room
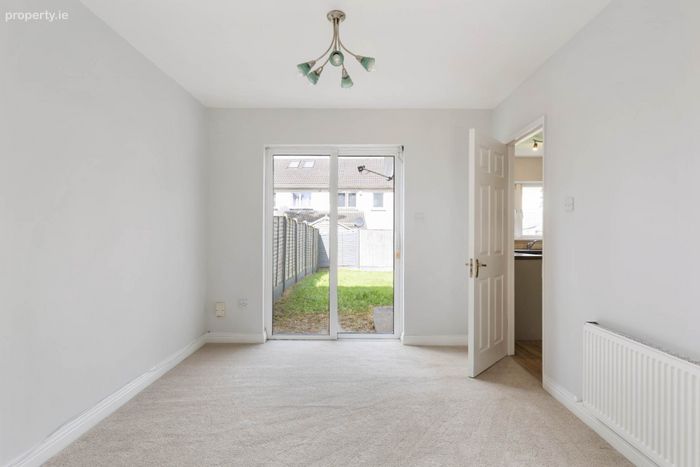
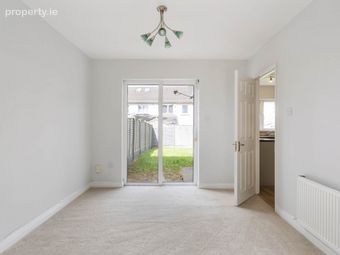
Diningroom - 3.25m (10'8") x 2.93m (9'7")
with carpet flooring, sliding doors onto the sunny rear garden
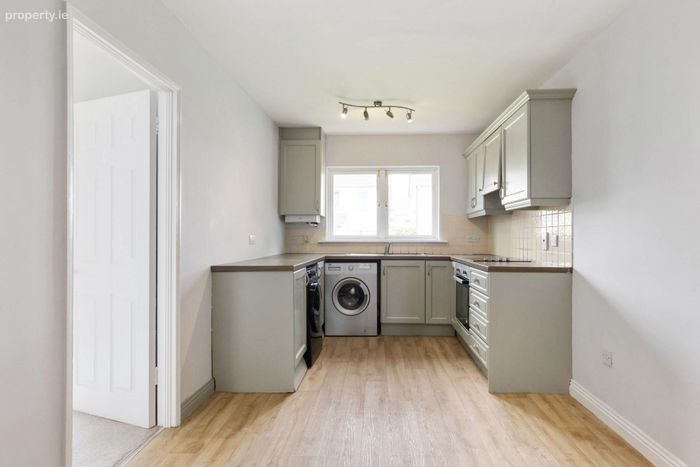
Kitchen - 5.63m (18'6") x 2.56m (8'5")
with a range of floor & eye level fitted press units with tiled splashback, dishwasher, oven, hob & extractor fan.
Landing - 2.14m (7'0") x 1.89m (6'2")
with carpet, access to attic, hot press
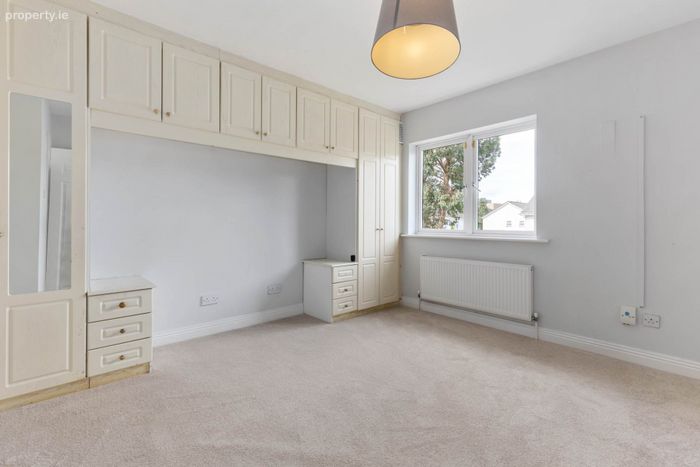
Bedroom 1 - 3.52m (11'7") x 3.8m (12'6")
to the rear of house with carpet floor & built in wardrobes.
Ensuite - 1.98m (6'6") x 1.39m (4'7")
with w.c., w.h.b., shower cubicle with electric shower, fully tiled
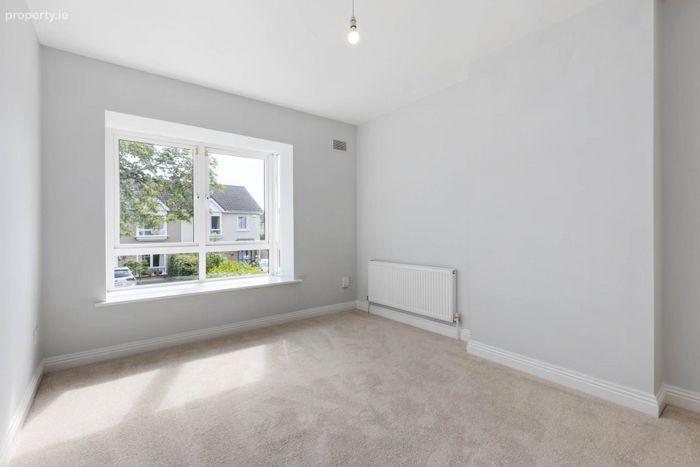
Bedroom 2 - 2.99m (9'10") x 4.12m (13'6")
to the front of house with carpet floor & built in wardrobes.
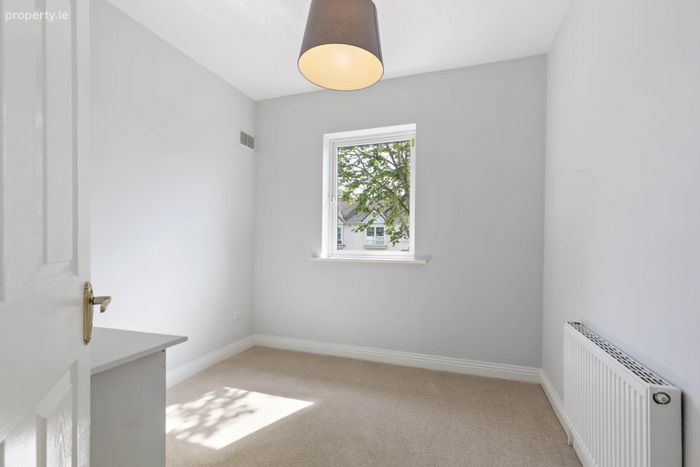
Bedroom 3 - 2.51m (8'3") x 2.69m (8'10")
to the front of house with carpet floor & built in wardrobes.
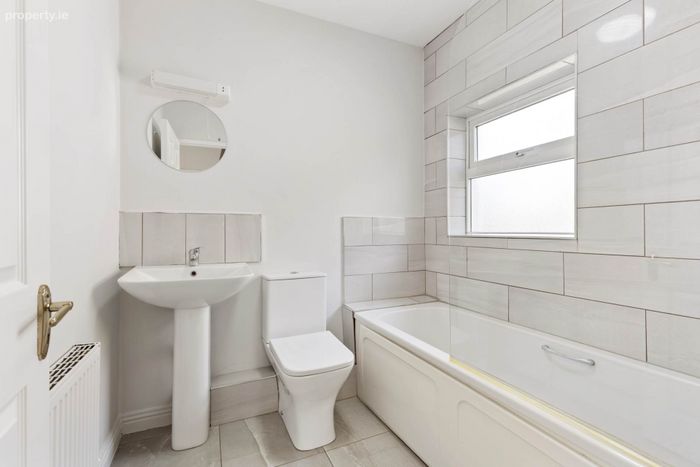
Main Bathroom - 1.98m (6'6") x 1.76m (5'9")
with w.c., w.h.b., & bath with shower attachment, fully tiled
BER Details
BER No. 106317050
Energy Performance Indicator: 201.80 kWh/m2/yr
This property was last updated: 11 days ago