25 Marian Avenue, Portlaoise, Co. Laois, Portlaoise, Co. Laois
 See Larger Images & 25 More Photographs >>
€220,000
Terraced House3 Bedrooms, 1 Bathroom, Terraced House
Rating:


Contact Name: Treasa McEvoy
Agent:
Elite Estate Agents Limited
PSR Licence Number: 004508
Email Agent Show Number
Save This Ad
Key Features
Prime Location in Mature DevelopmentVacant Possession - No Chain
Overlooking Mature Green Area
Gas Fired Central Heating - with newly fitted boiler
High Speed Broadband
Walking Distance to Town Centre and Train Station
Short Drive from Junction 17 - M7 Motorway
Property Description
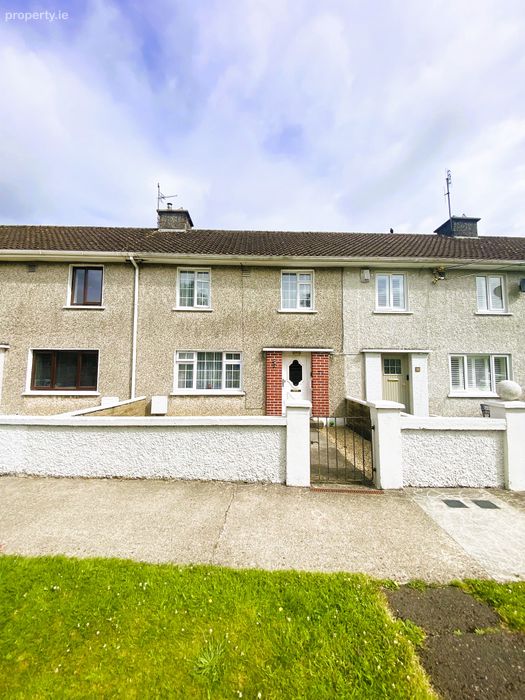
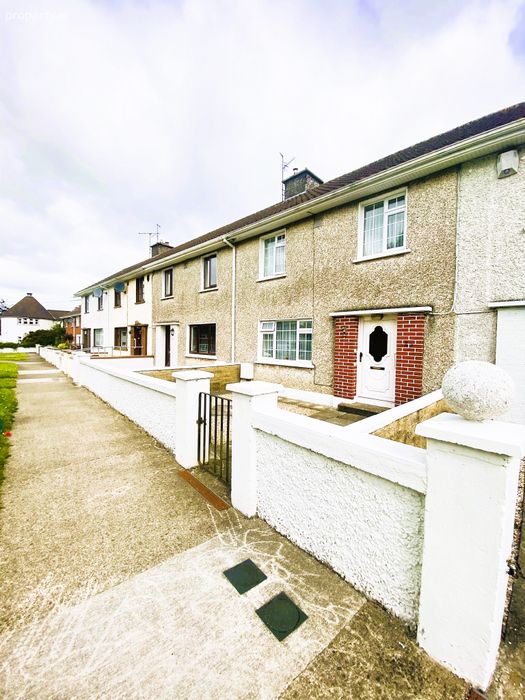
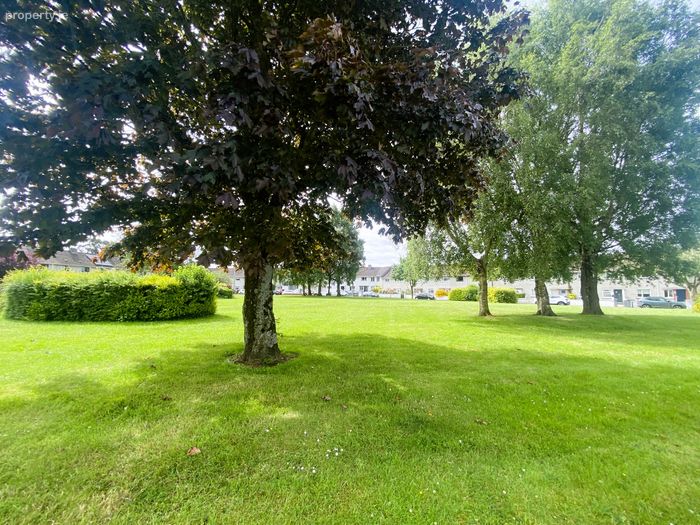
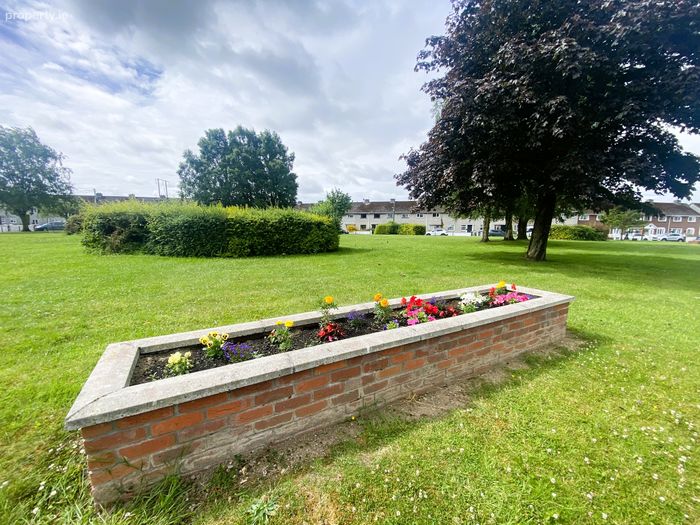
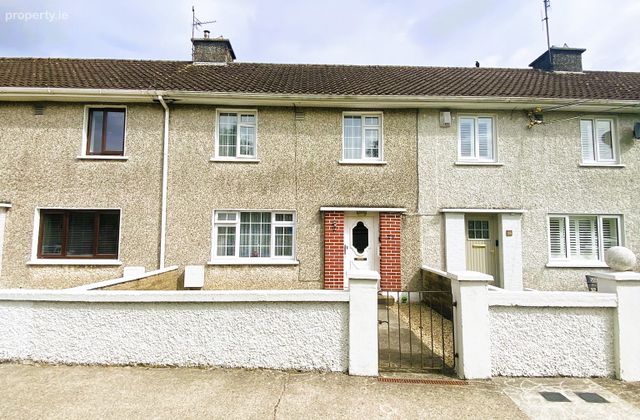
Situated in one of Portlaoise's most established and sought-after residential developments, this charming three-bedroom mid-terrace home enjoys an enviable position overlooking a beautifully maintained green area, complete with mature trees, landscaped flower beds, and a peaceful setting.
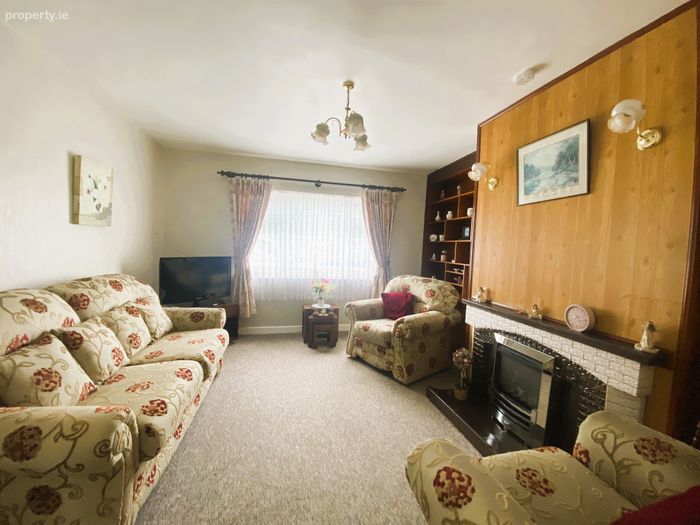
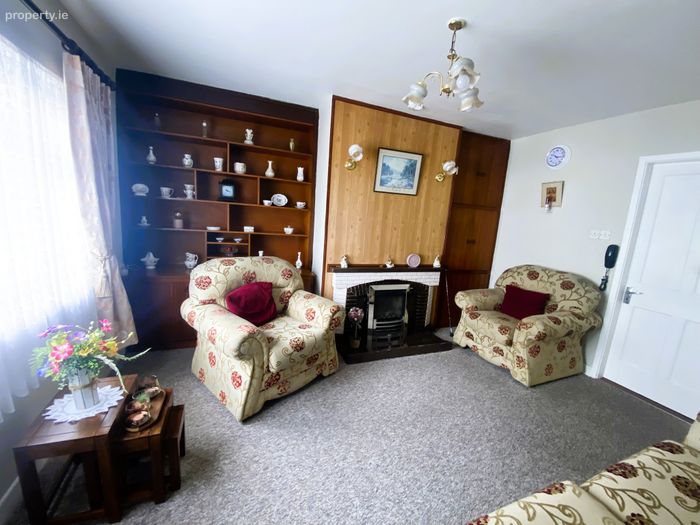
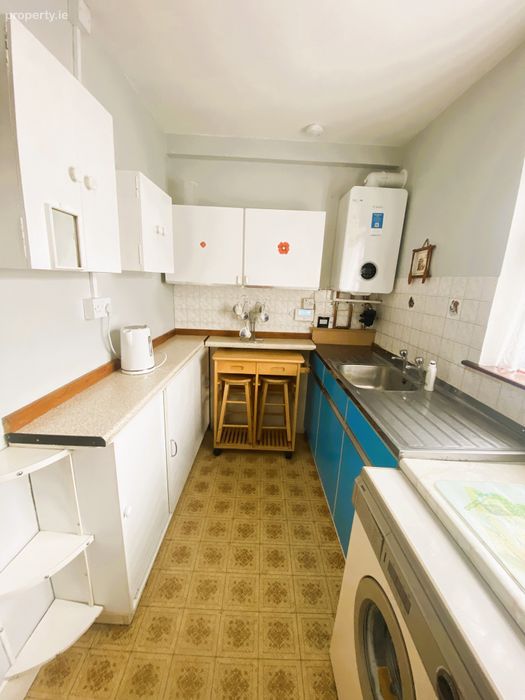
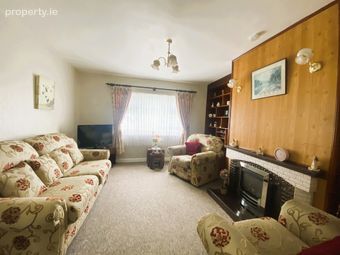
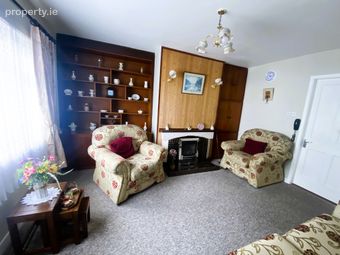
Presented in excellent condition throughout, the property has been lovingly maintained and offers a wonderful blend of character and potential. The interior exudes a sense of warmth and nostalgia, featuring a traditional galley-style kitchen with vintage vinyl floor covering and an inviting living room centred around a striking high-gloss brick-effect fireplace with a wood-panelled chimney breast.
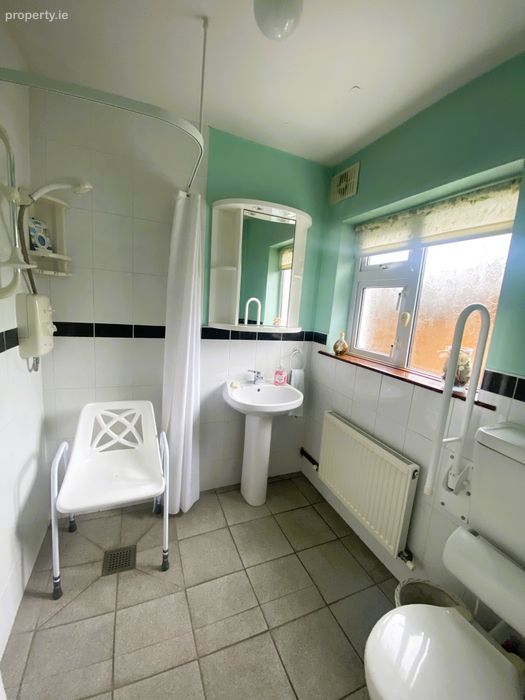
Accommodation comprises three generously proportioned bedrooms on the first floor, while the ground floor benefits from a spacious, fully accessible wet room.
Although ready for immediate occupation, the property offers an exciting opportunity for modernisation, allowing the new owners to create a stylish and comfortable home in a highly desirable location.
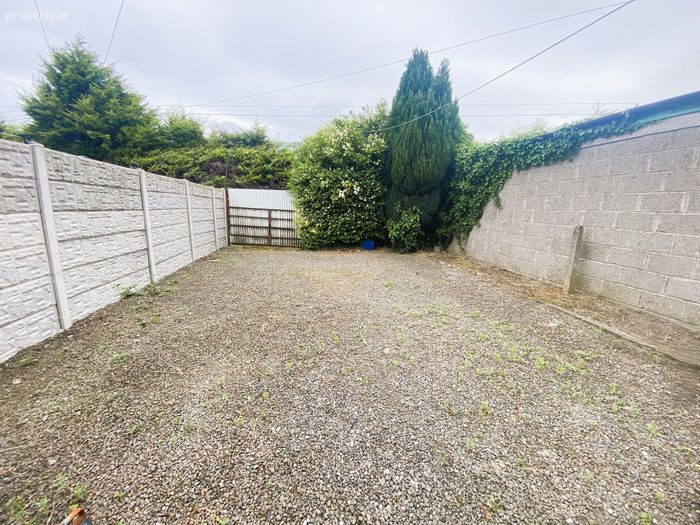
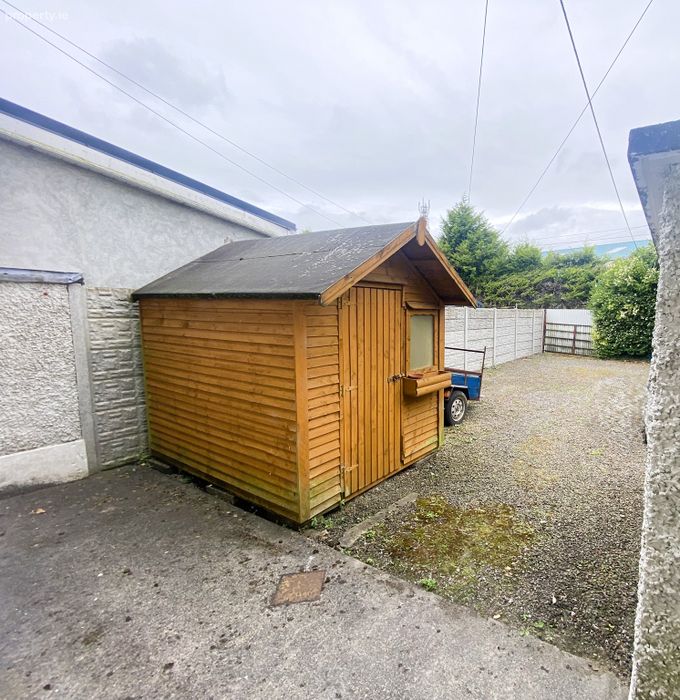
To the rear, a large, gravelled yard provides excellent outdoor space with ample potential for future extension. Rear access is available via a convenient communal laneway.
Marian Avenue is ideally located within walking distance of Portlaoise town centre, offering a wide range of shops, schools, cafés, restaurants, and local amenities. Portlaoise Train Station is also within easy reach, while the M7 motorway (Junction 17) is just a short drive away, making this an ideal location for commuters.
Early viewing is highly recommended to appreciate all that this wonderful home has to offer.
Accommodation :
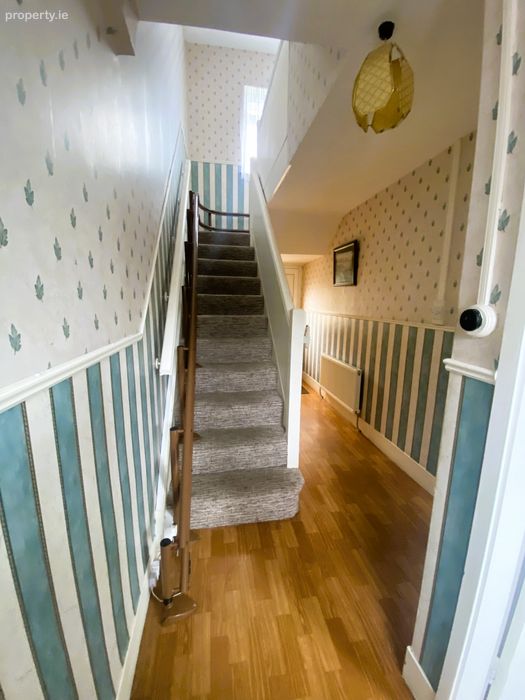
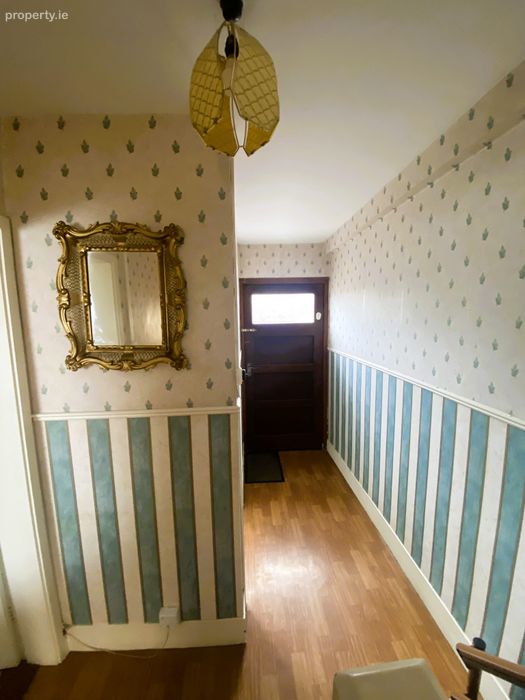
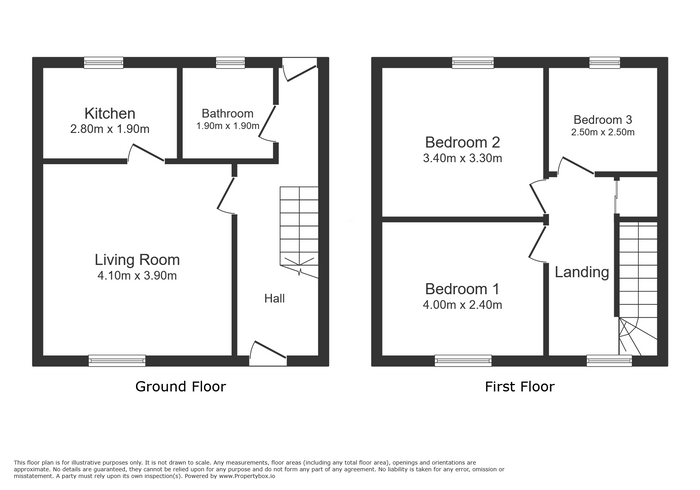
Entrance Hall 4.20m x 1.90m 13.78ft x 6.23ft
Wood effect vinyl flooring, under stair storage , light fitting.
Living Room 4.10m x 3.90m 13.45ft x 12.80ft
Carpet flooring, ceiling and wall lights, feature wall panelling, built in shelving, fireplace with textured brick effect surround and gas fire inset, curtain pole .
Kitchen 2.80m x 1.70m 9.19ft x 5.58ft
Galley style kitchen with vintage tiled flooring, tiled backsplash and light fitting.
Bathroom 1.90m x 1.90m 6.23ft x 6.23ft
Wet room with accessible shower, white sanitary ware, part wall tiling and light fitting.
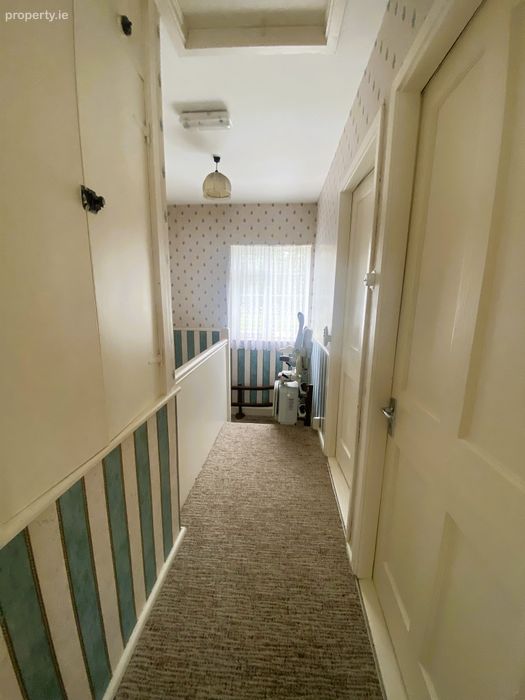
Landing 3.50m x 1.90m 11.48ft x 6.23ft
Carpeted flooring, light fitting, storage cupboard and attic access.
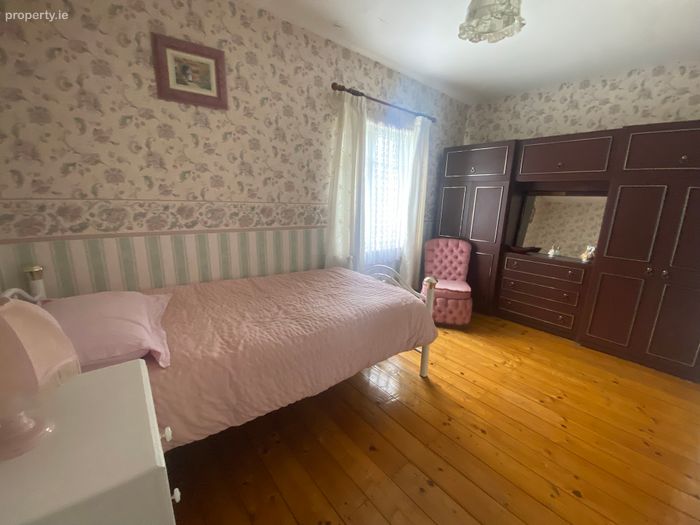
Bedroom 1 4.00m x 2.40m 13.12ft x 7.87ft
Double bedroom with wooden flooring, light fitting and curtain pole.
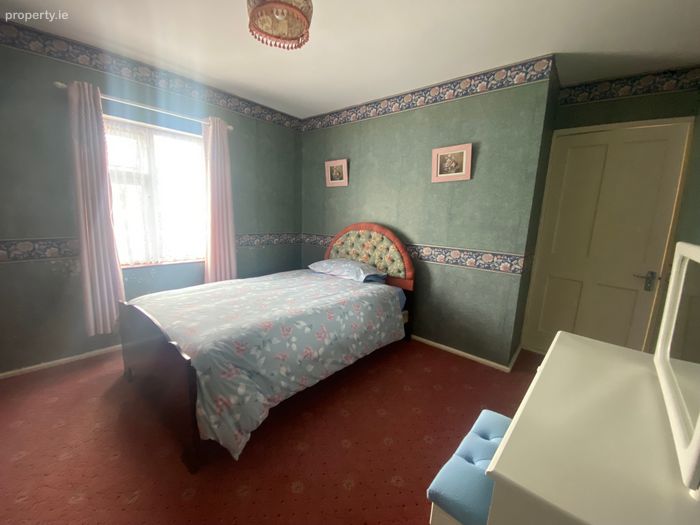
Bedroom 2 3.40m x 3.30m 11.15ft x 10.83ft
Double bedroom with carpeted flooring, light fitting and curtain pole.
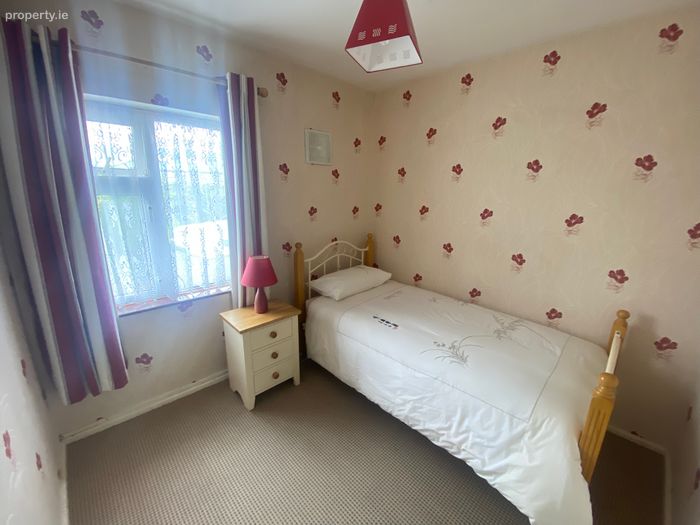
Bedroom 3 2.50m x 2.50m 8.20ft x 8.20ft
Single bedroom with carpeted flooring, light fitting and curtain pole.
Outside : Rear yard laid in gravel with vehicular access
Block built shed
Front garden laid in patio and decorative stone
DIRECTIONS:
R32RYD5
BER Details
BER No. 102197928
Energy Performance Indicator: 0.00 kWh/m2/yr
This property was last updated: 7 days ago