25 Glenmaroon Road, Palmerstown, Dublin 20, Palmerstown, Dublin 20
 See Larger Images & 23 More Photographs >>
€480,000
Semi-Detached House3 Bedrooms, 3 Bathrooms, Semi-Detached House
Rating:


Contact Name: Eoin Gorry
Agent:
DNG Lucan
PSR Licence Number: 004017
Email Agent Show Number
Save This Ad
Key Features
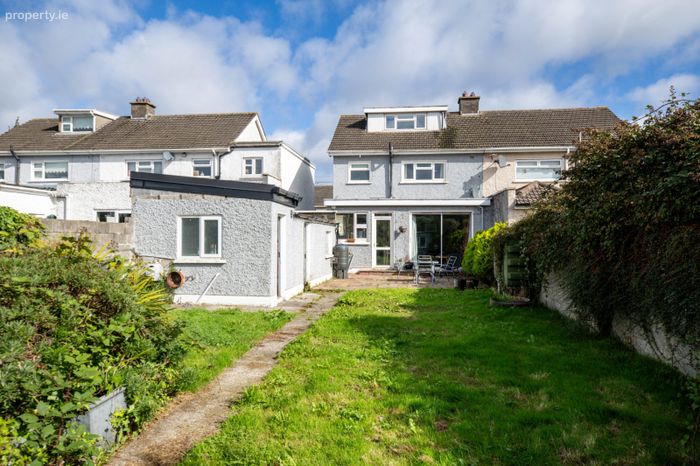
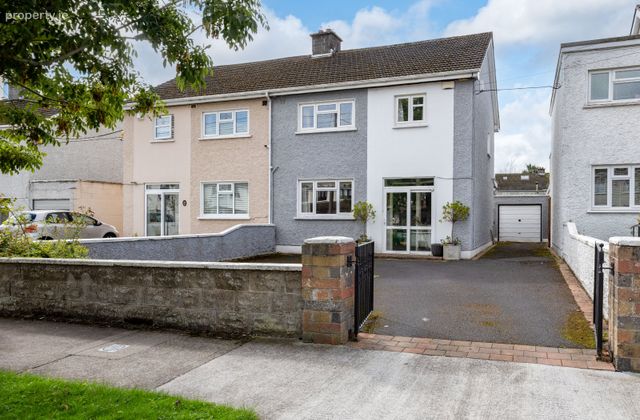
C.77 foot Sunny south facing gardenWide vehicular side access
Large block built garage
Spacious front driveway
Extended to the rear
Bright attic conversion
Chain free sale
144 sq.m/1,550 sq.ft (Incl attic conversion)
124.6 sq.m/1,341 sq.ft (Excl attic conversion)
Most sought after location
Double glazed windows
Oil fired central heating
Short walk to schools, shops and transport links
Easy access to city centre & Dublin airport
Convenient to Liffey Valley Shopping Centre
Property Description
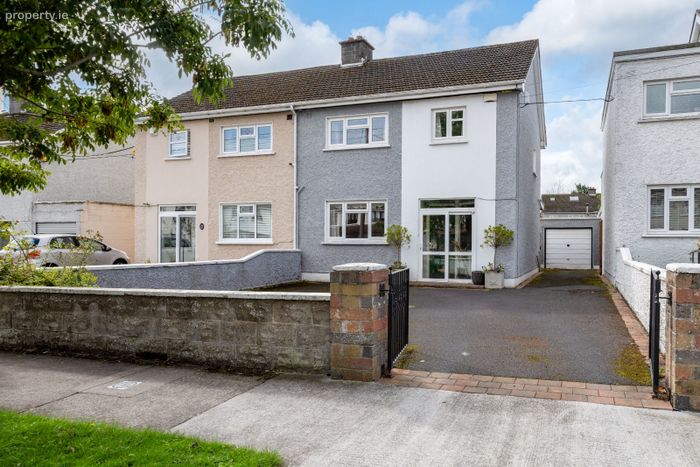
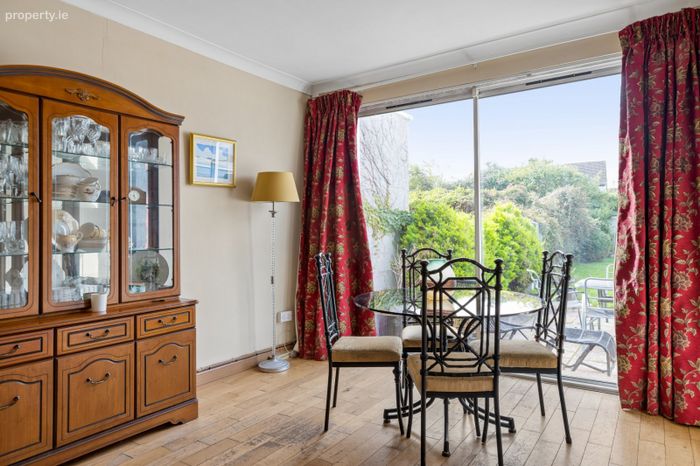
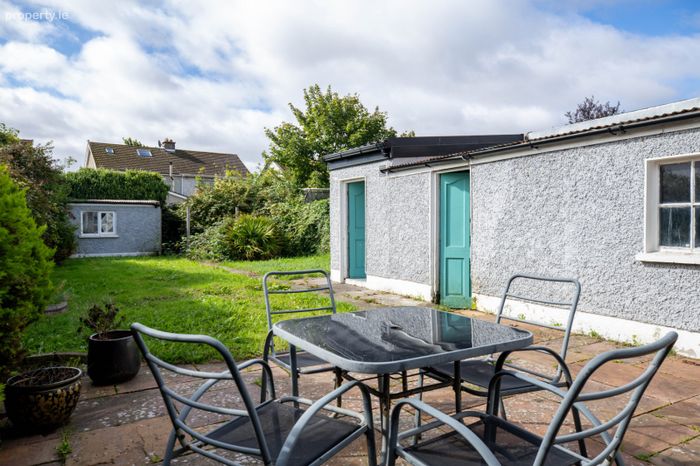
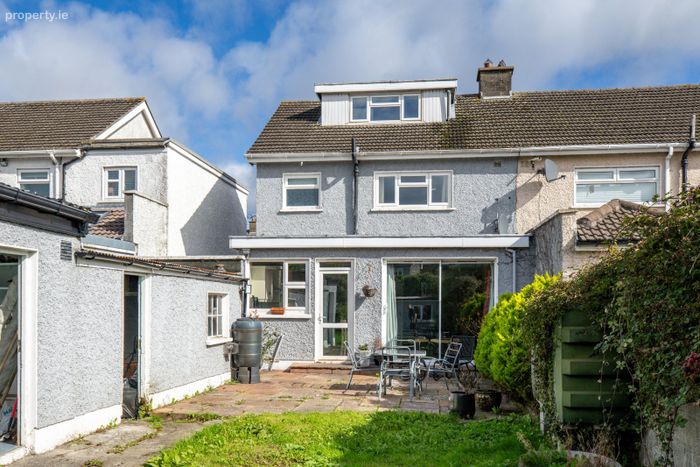
25 Glenmaroon Road benefits from a spacious front driveway and wide vehicular side access which leads to a large block-built garage. The garden here is a real gem and boasts an enviable South facing orientation. This garden is c.77 foot long and is laid in lawn with a patio area towards the property and with gated pedestrian access.
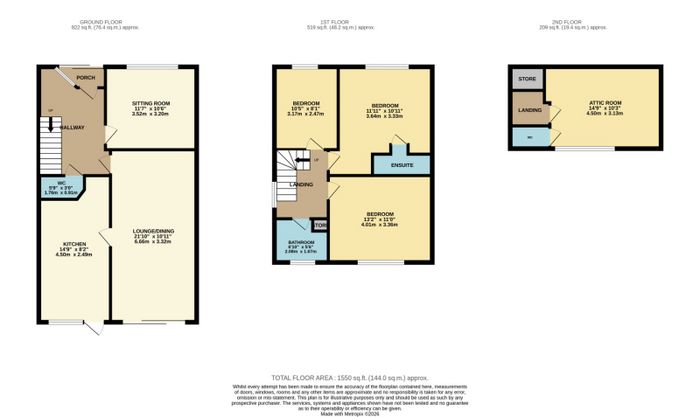
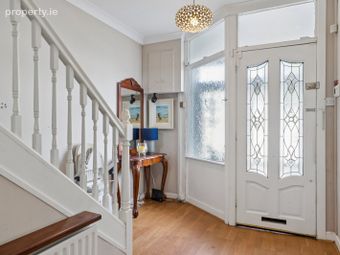
Generously proportioned accommodation comprises of a welcoming entrance hallway with guest wc, sitting room to the front, a spacious dining/lounge and a kitchen to the rear. Upstairs is a tiled bathroom and three large bedrooms. Additionally, there is a spacious attic conversion on this home.
25 Glenmaroon Road is ideally located on one of Palmerstown's most highly regarded and sought after roads. This property enjoys the best of both worlds, as it is away from the hustle and bustle, while still enjoying easy access to every conceivable amenity. Within close proximity of the M4/M50/M7 road networks, as well as a host of other amenities that include shops, schools, public transport, The Phoenix Park and sporting facilities.
Overall, this is a fantastic family home in a most desirable location. Viewings come highly recommended, phone DNG Estate Agents on 01-6280400.
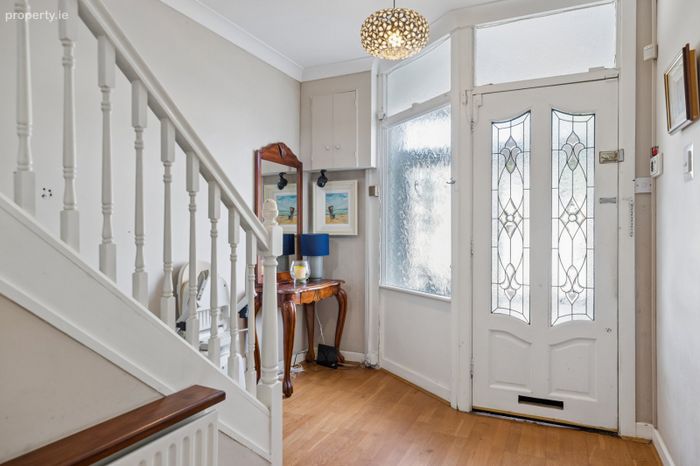
Hallway 2.57m x 4.6m. Wide entrance hallway with carpeted flooring
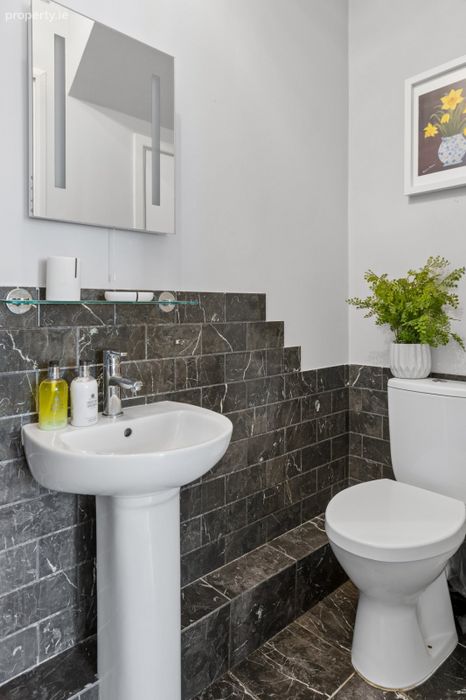
WC 1.75m x .9m. Guest wc with tiled flooring, wc, whb and access to under stair storage space
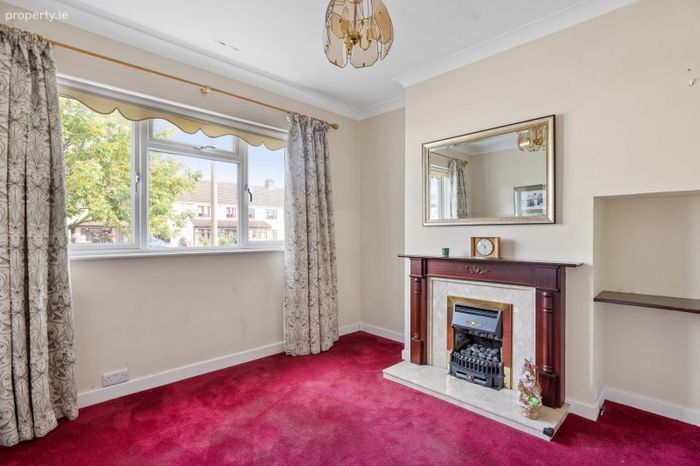
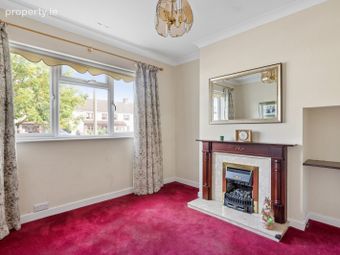
Sitting Room 3.52m x 3.2m. Light filled sitting room to the front with carpeted flooring, gas fire, ceiling coving and centre rose
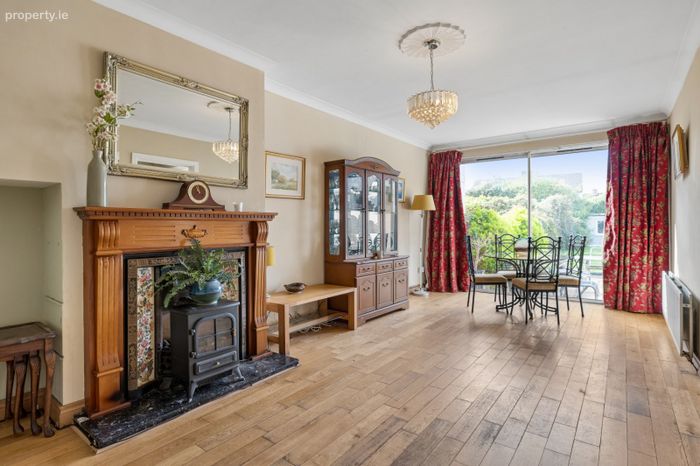
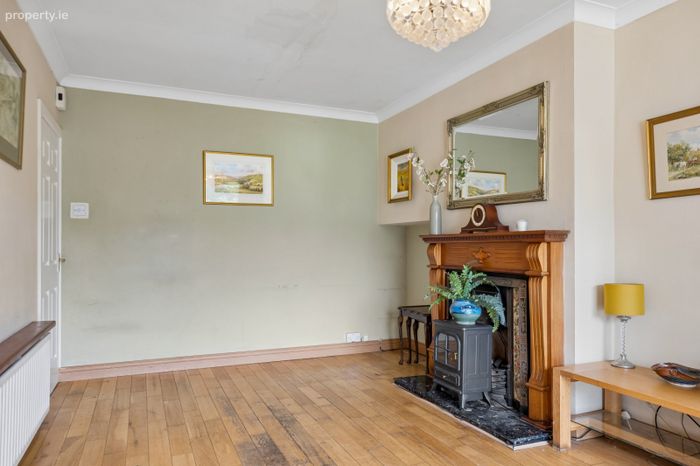
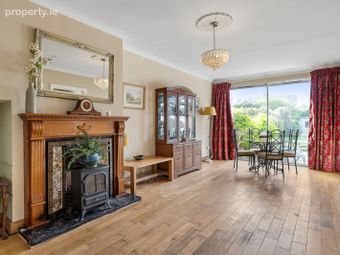
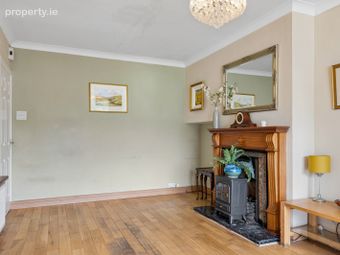
Dining/Lounge 3.32m x 6.67m. Spacious light filled dining/lounge with an open fireplace, wood flooring, tv point and sliding doors to the garden
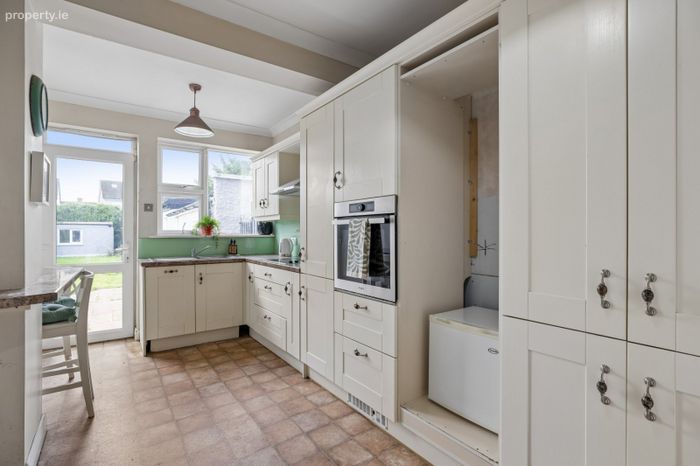
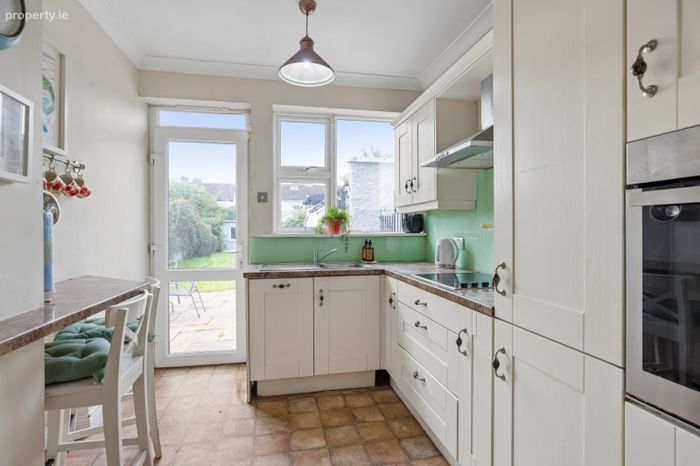
Kitchen 2.49m x 4.5m min. Bright kitchen to the rear with fitted wall and floor units and access to the rear garden
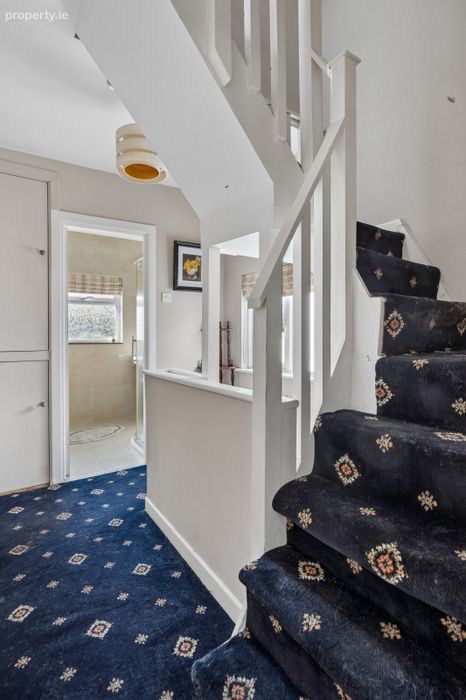
Landing 2.1m x 2.66m. With carpeted flooring and a hot linen press
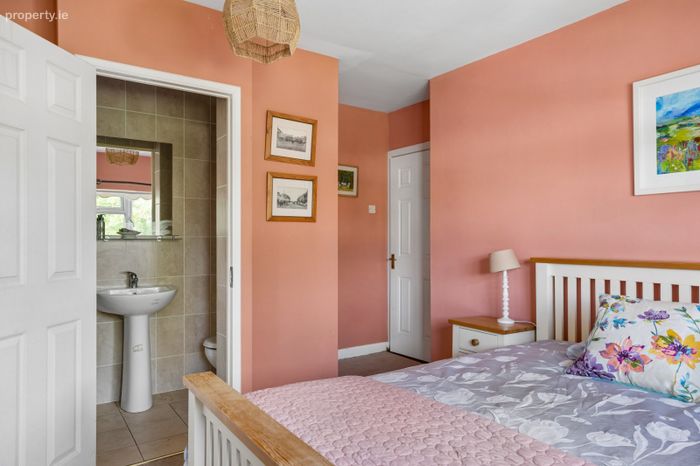
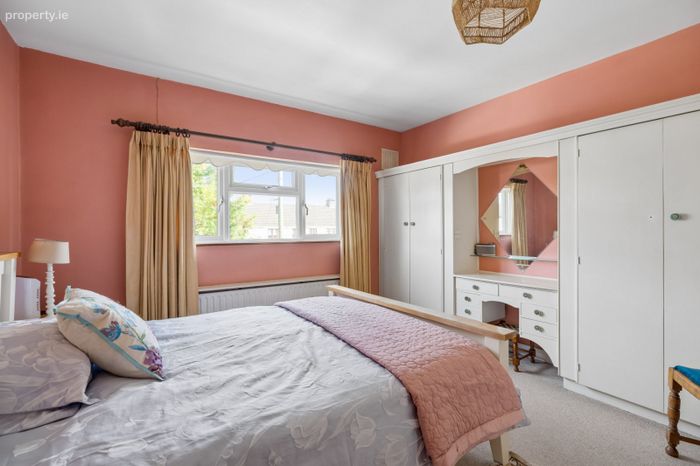
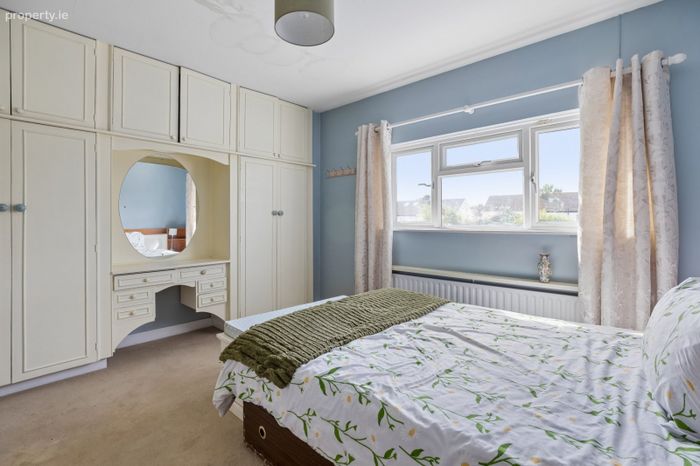
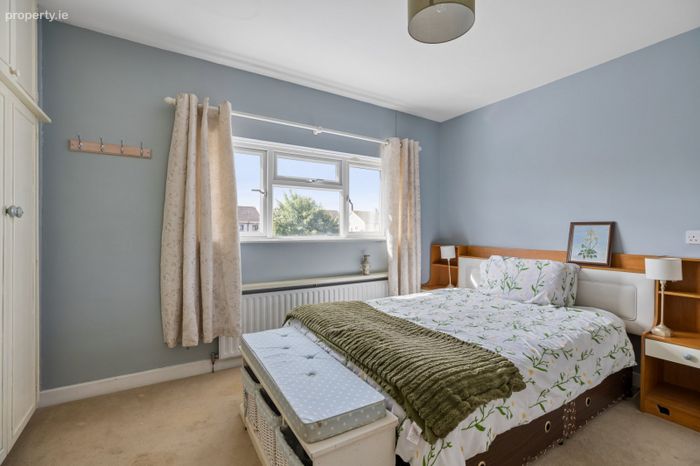
Bedroom 1 3.64m x 3.33m. Spacious master bedroom to the front with an ensuite shower room, built in wardrobes and carpeted flooring
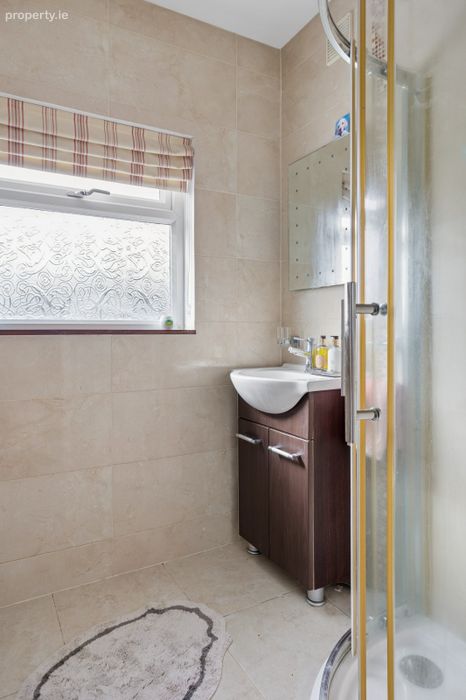
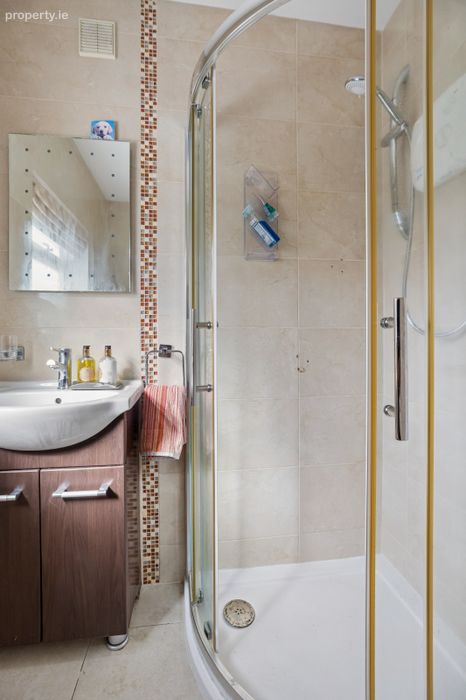
Ensuite 2.29m x .85m. Tiled ensuite with a shower, wc and whb
Bedroom 2 4m x 3.35m. Large double bedroom to the rear with carpeted flooring and built in wardrobes
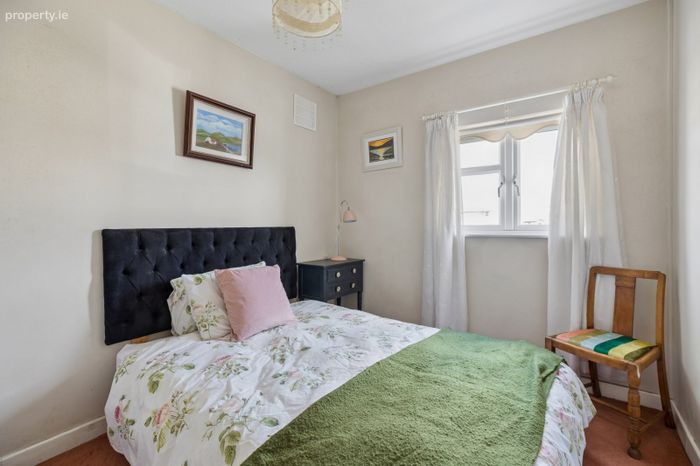
Bedrooom 3 2.47m x 3.17m. Single bedroom to the front with carpeted flooring
Bathroom 2.08m x 1.67m. Fully tiled bathroom with an electric shower, wc and whb
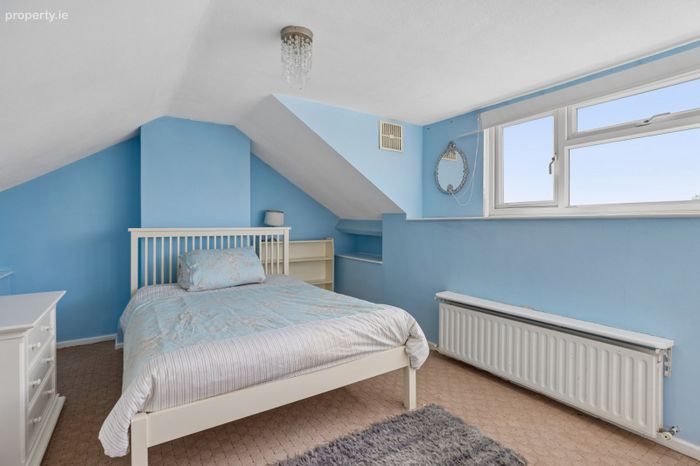
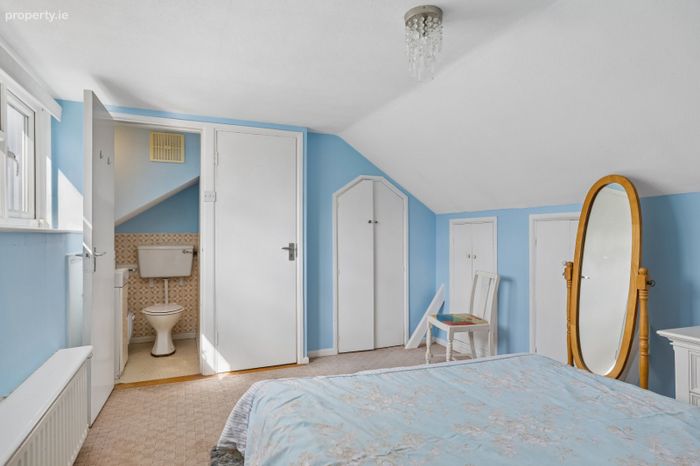
Attic 4.5m x 3.13m. Spacious attic conversion with a dormer window, carpeted flooring, eaves storage space and a wc
BER Details
BER No. 119858389
Energy Performance Indicator: 0.00 kWh/m2/yr
This property was last updated: yesterday morning