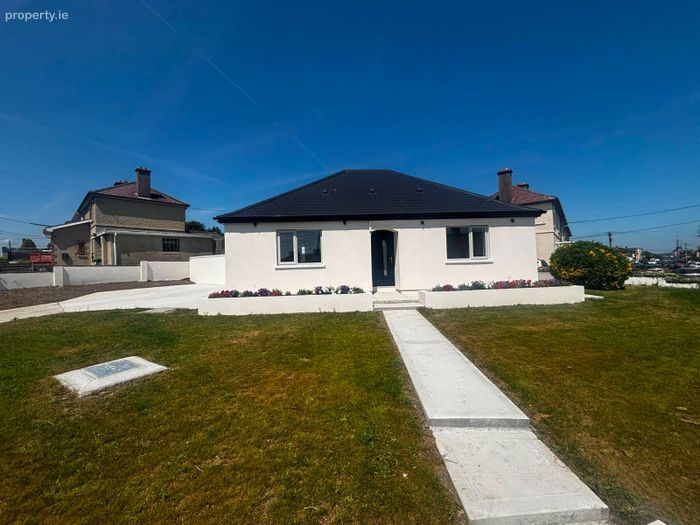
25 Bernard Place, Slievekeale, Waterford City Centre, Co. Waterford
 See Larger Images & 27 More Photographs >>
€395,000
Detached House3 Bedrooms, 1 Bathroom, Detached House
Rating:


Contact Name: Nicole Shanahan MIPAV, MMCEPI
Agent:
Barry Murphy Auctioneers Ltd PSR: 001104
PSR Licence Number: 001104
Email Agent Show Number
Save This Ad
Property Description
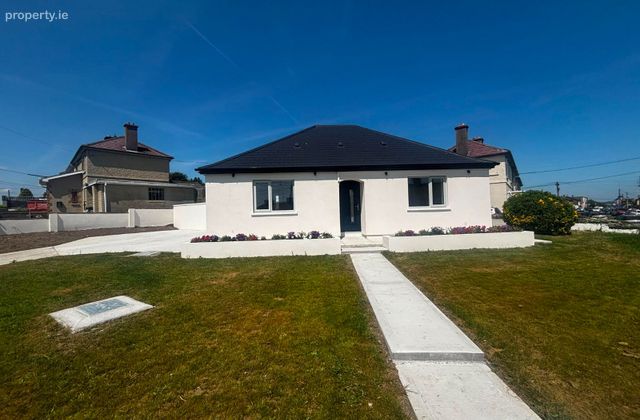
Ideally situated in the sought after area of Bernard Place, the property is within easy walking distance of Waterford City Centre and a superb selection of amenities, including cafés, restaurants, bars, shops and a choice of highly regarded primary and secondary schools. A regular bus service operates nearby, while all the conveniences of city living are quite literally on the doorstep.
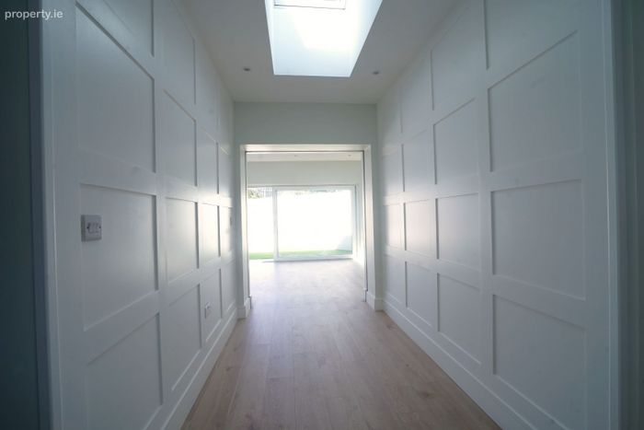
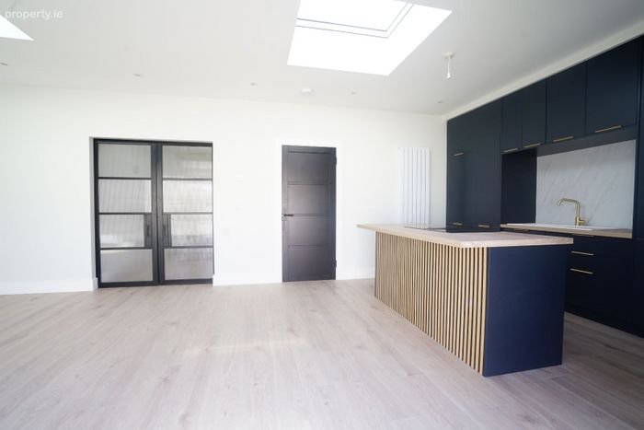
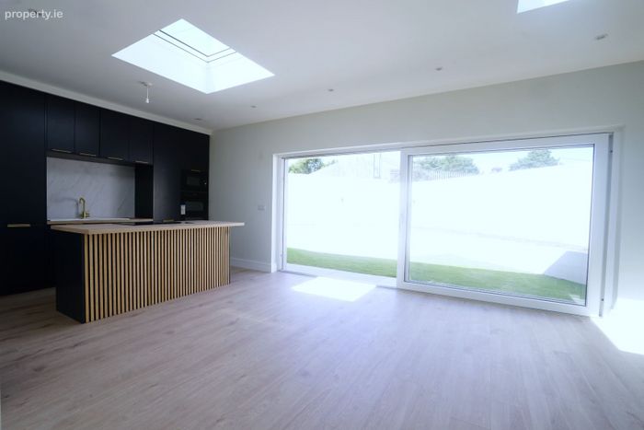
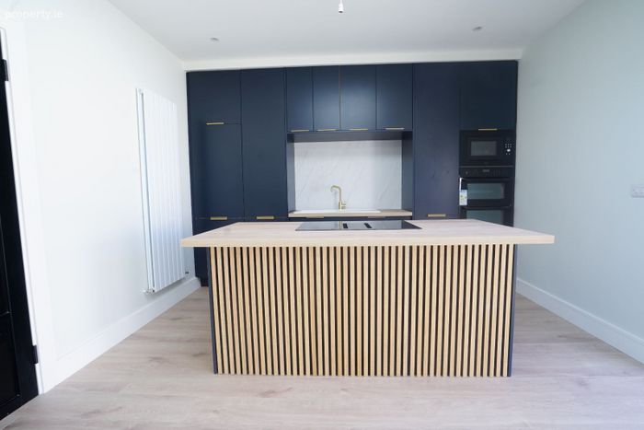
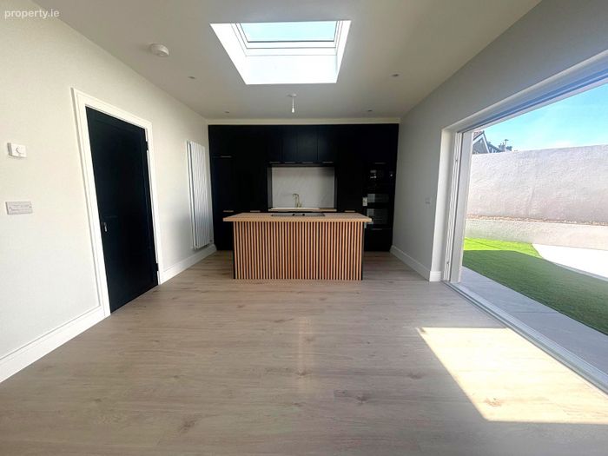
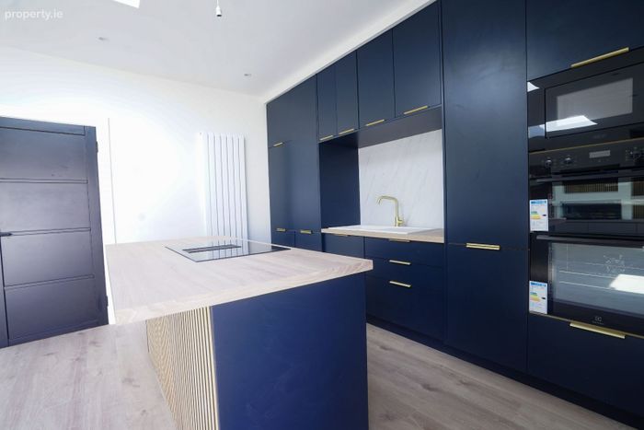
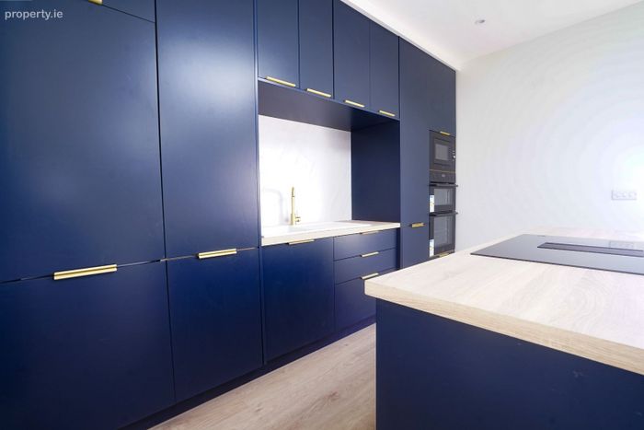
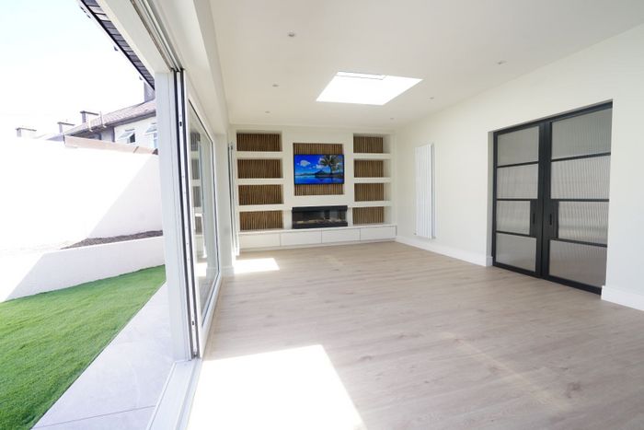
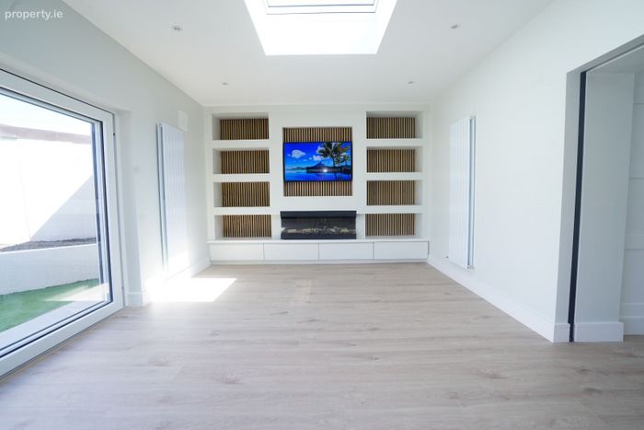
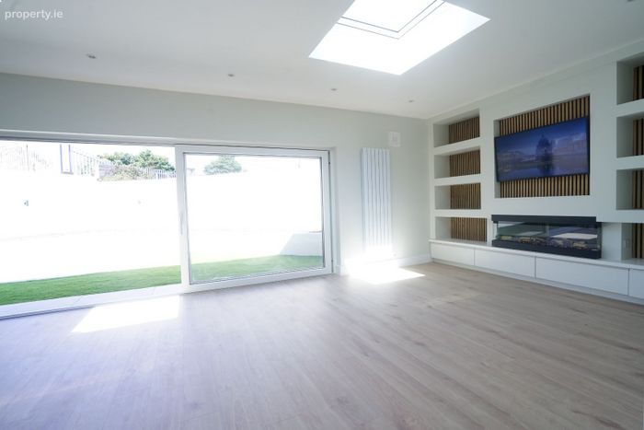
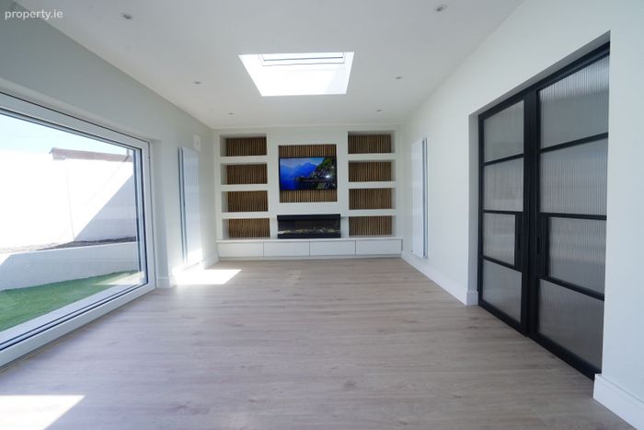
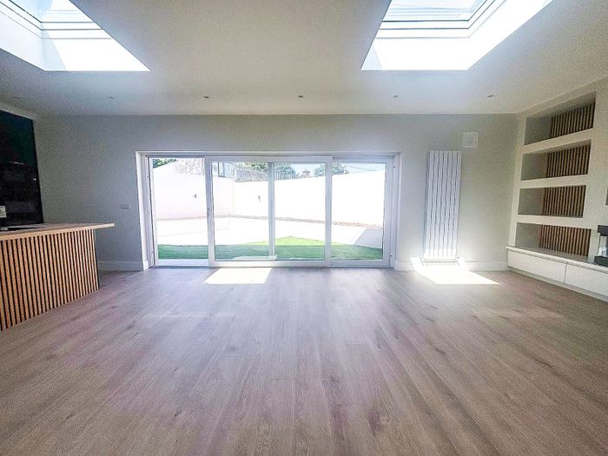
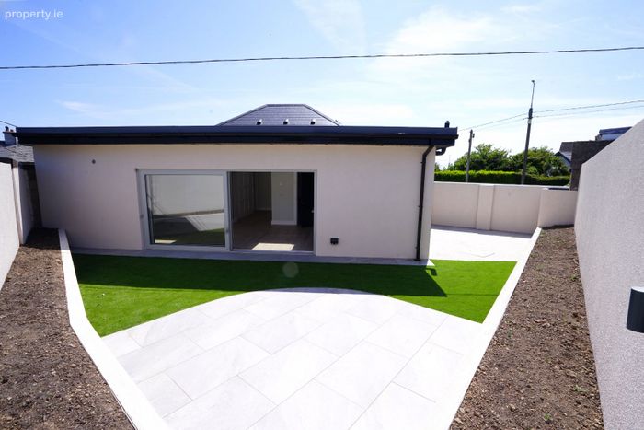
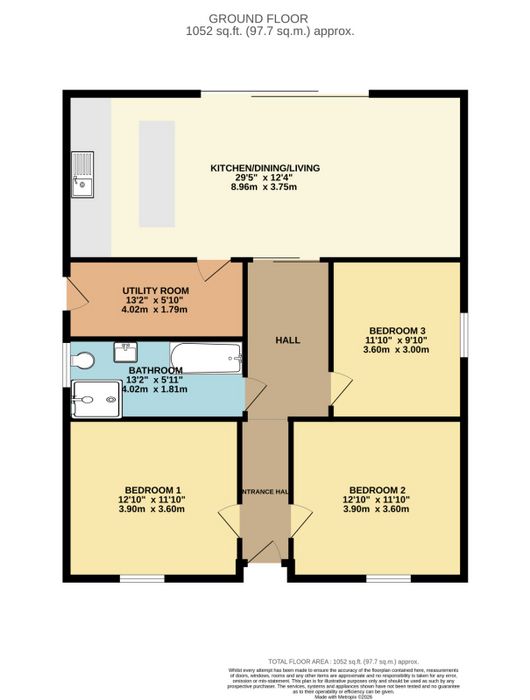
Extending to approximately 102sq.m., the accommodation has been intelligently reconfigured to maximise space and natural light. A welcoming entrance hallway leads to an impressive open-plan kitchen, dining and living space, enhanced by a substantial new extension to the rear. The bespoke navy kitchen is beautifully appointed with premium cabinetry, a contemporary slimline worktop and a generous island, creating a striking focal point for both everyday family life and entertaining. Large sliding doors flood the living area with natural light while seamlessly connecting the interior with the landscaped rear garden, creating a wonderful sense of indoor-outdoor living. A separate utility room, three spacious double bedrooms and a beautifully finished bathroom complete the accommodation.
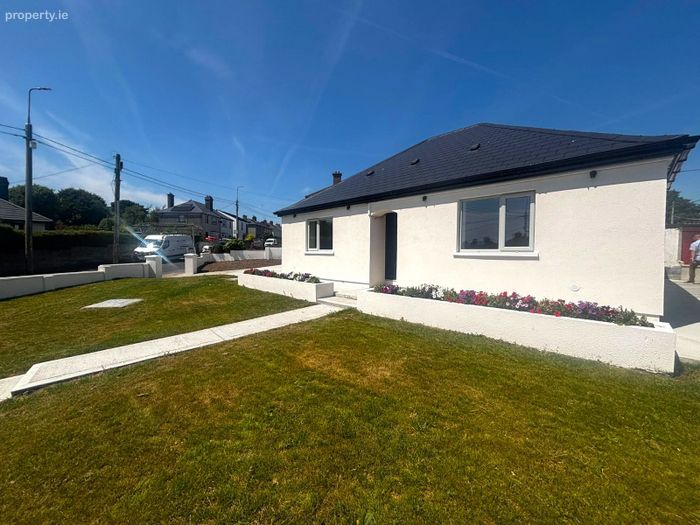
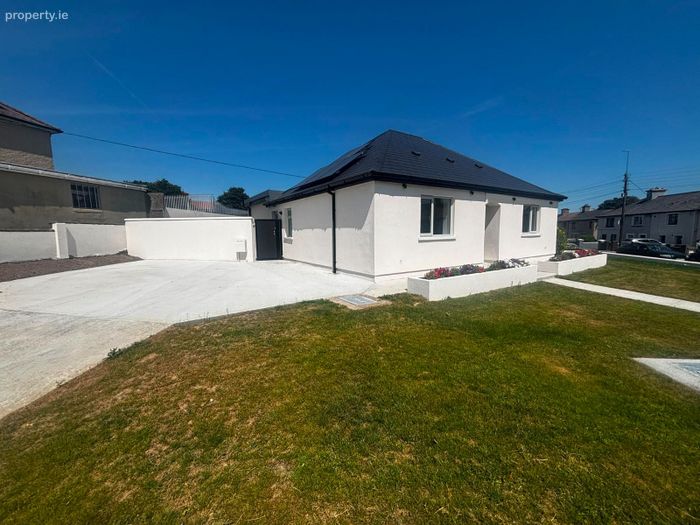
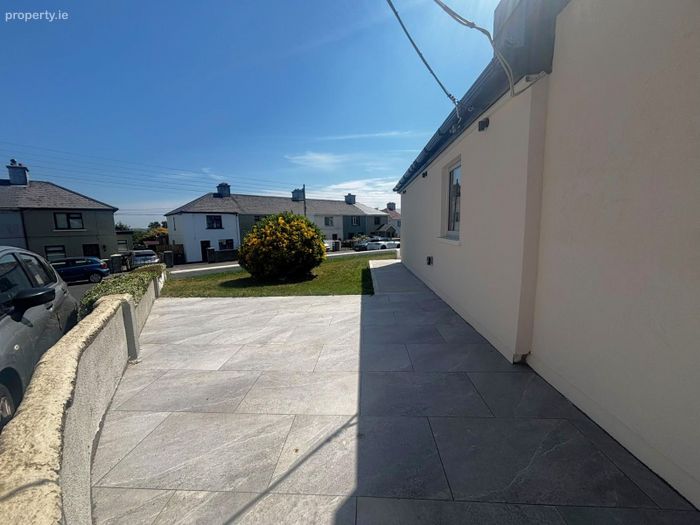
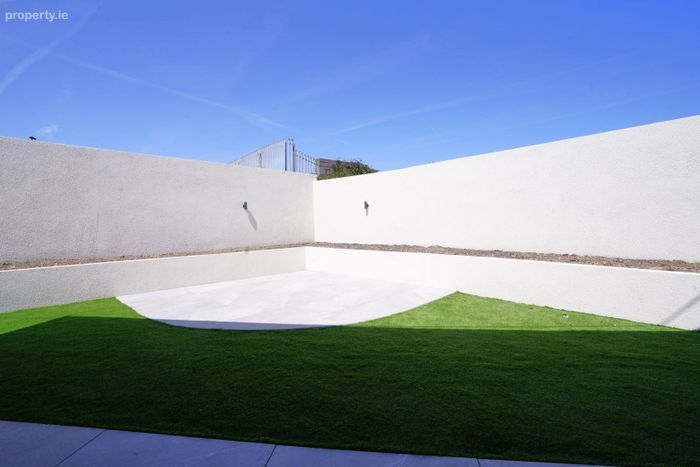
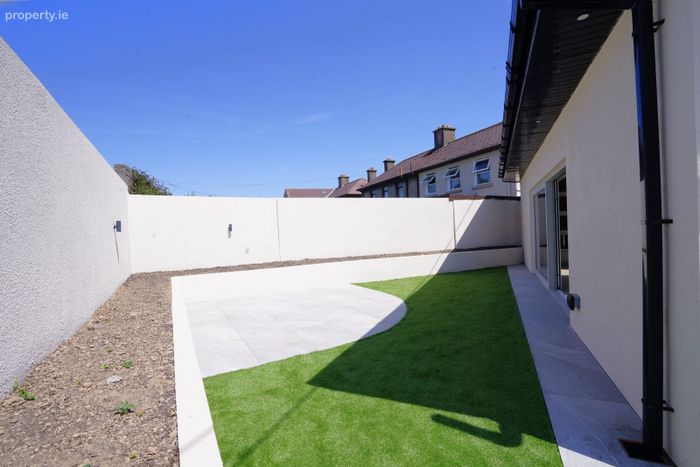
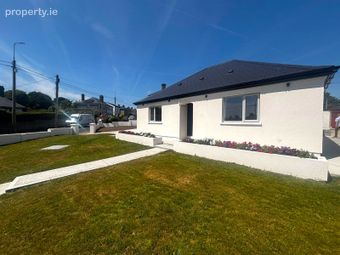
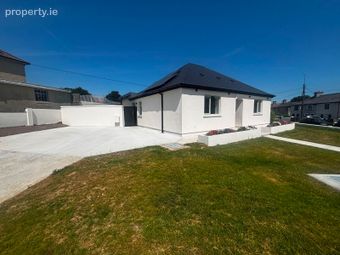
The rear garden has been carefully designed for low-maintenance enjoyment, featuring a porcelain-tiled patio, artificial lawn and raised planting beds, providing an ideal setting for al fresco dining, entertaining and relaxing throughout the year. To the front, the property benefits from a landscaped lawn with raised flower beds together with a private driveway providing off-street parking.
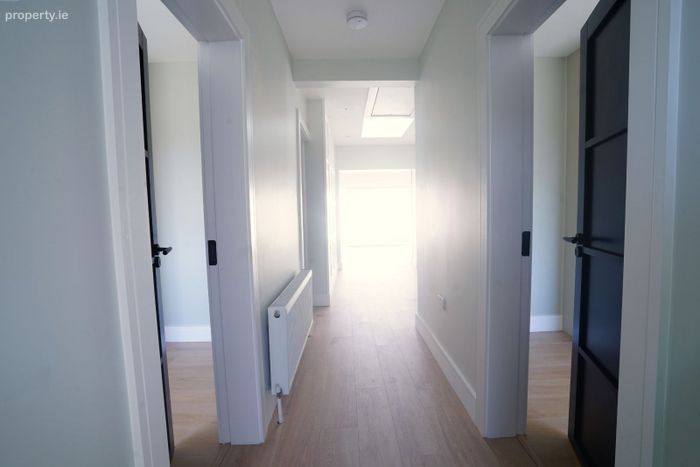
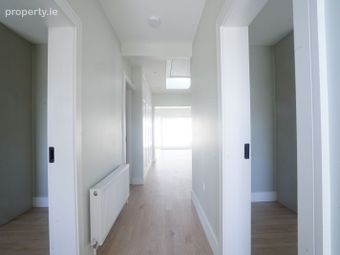
The quality of finish throughout is truly exceptional. The property has undergone a comprehensive renovation, including complete rewiring, replumbing and the installation of a new roof. Additional premium features include zoned gas-fired central heating with a high-efficiency combi boiler, PVC double-glazed windows, composite entrance doors, stylish black internal doors, pocket doors to the living space, high-quality timber flooring, designer tiling and energy-efficient LED lighting throughout.
Further enhancing its appeal, the property has been comprehensively insulated both internally and externally and is equipped with solar panels, achieving an impressive A-rated BER and delivering outstanding levels of comfort and energy efficiency.
Combining impeccable craftsmanship, luxurious contemporary finishes and an unrivalled city location, this exceptional home represents a rare opportunity to acquire a truly turnkey residence finished to the highest standards.
Viewings are highly recommended through sole agents Barry Murphy Auctioneers.
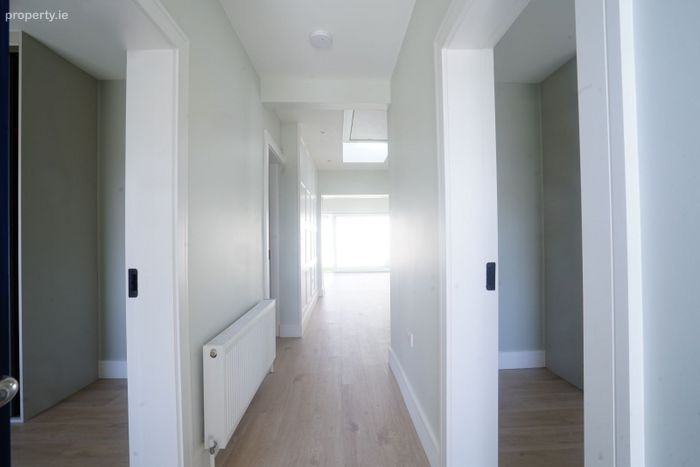
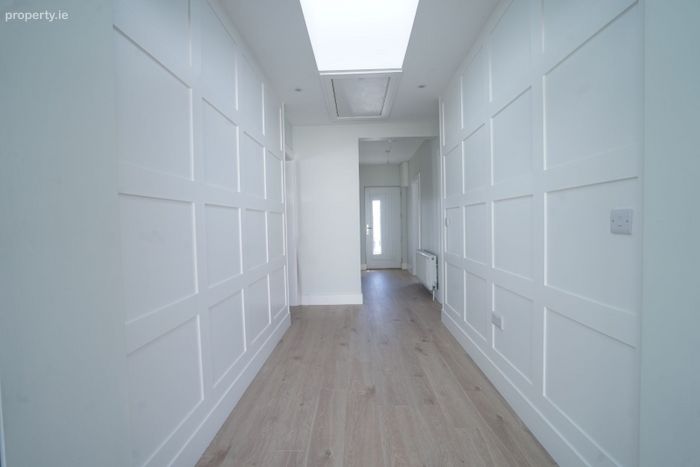
Hall: 3.4m x 1.15m White Oak flooring
Kitchen/Dining/Living: 3.75m x 9.2m. White Oak flooring, extra large slider door to patio and garden. Floor to ceiling modern navy fitted kitchen with gold fittings. Integrated double oven, hob, microwave, fridge freezer and dishwasher. Ceiling height 2.61m. Vertical radiators in kitchen.
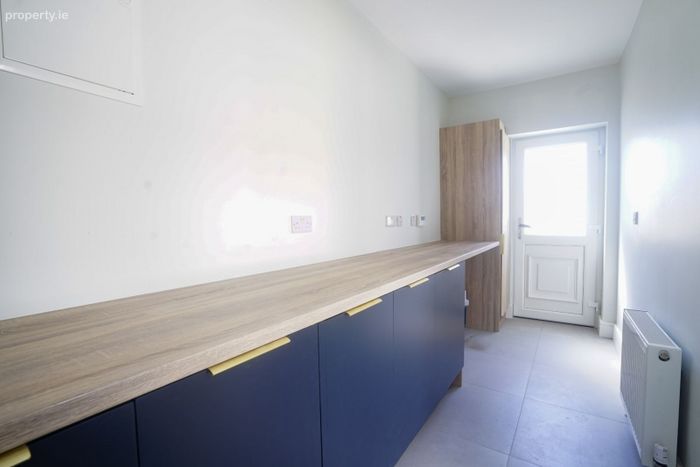
Utility: 1.6m x 4m. Tiles floor, navy fitted units, plumbed for washing machine.
Hall 3.6m x 1.75m. White Oak flooring, Velux, feature panelled wall.
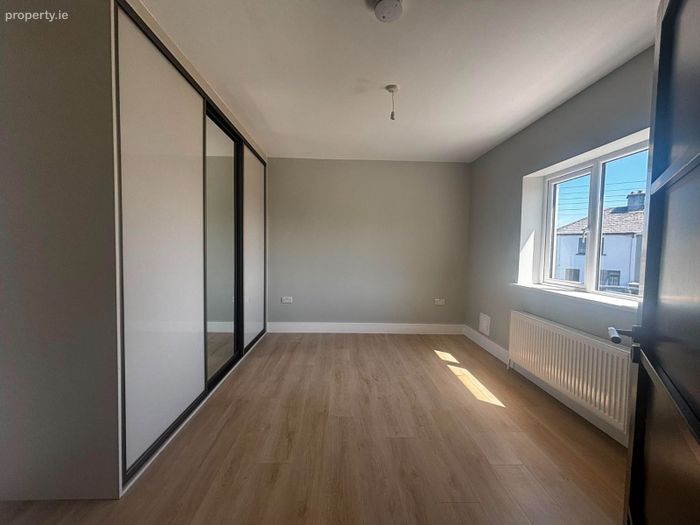
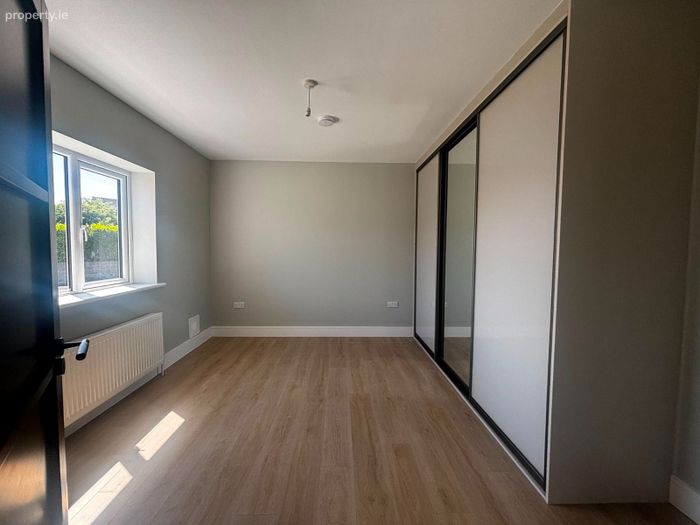
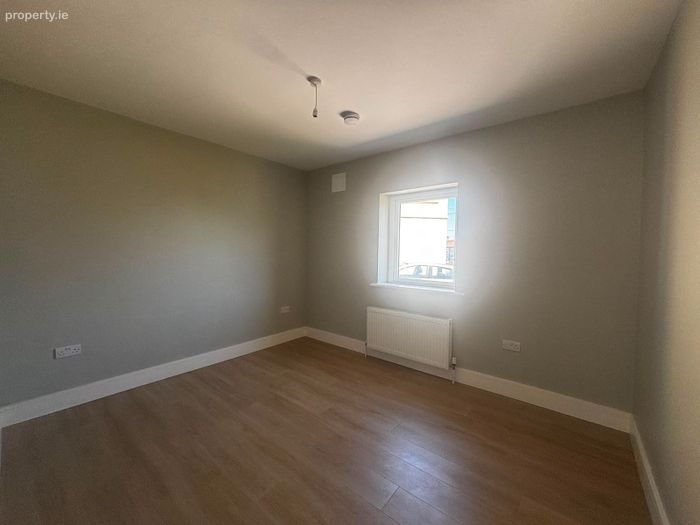
Bedroom: 1: 3.6m x 3.9m. White Oak floor, 3 door slide robes.
Bedroom 2: 3.6m x 3.9m. White Oak floor, 3 door slide robes.
Bedroom 3: 3.6m x 3m. White Oak floor.
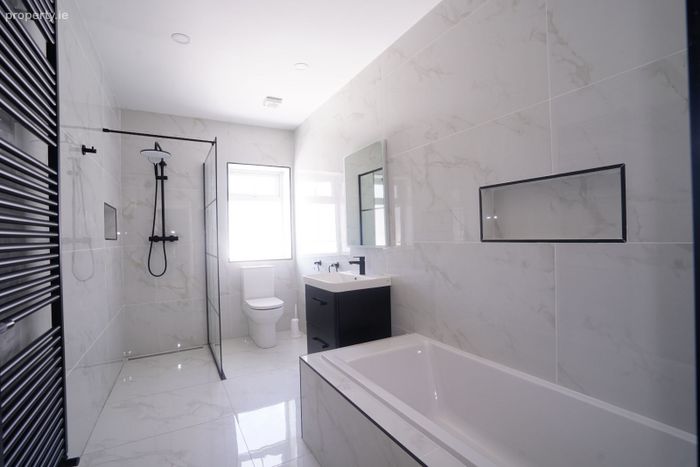
Bathroom: 1.8m x 4m. Fully tiled, WC, wash hand basin with vanity unit, bath, waterfall shower, heated towel rail.
BER Details
Energy Performance Indicator: 0.00 kWh/m2/yr
This property was last updated: 2 days ago