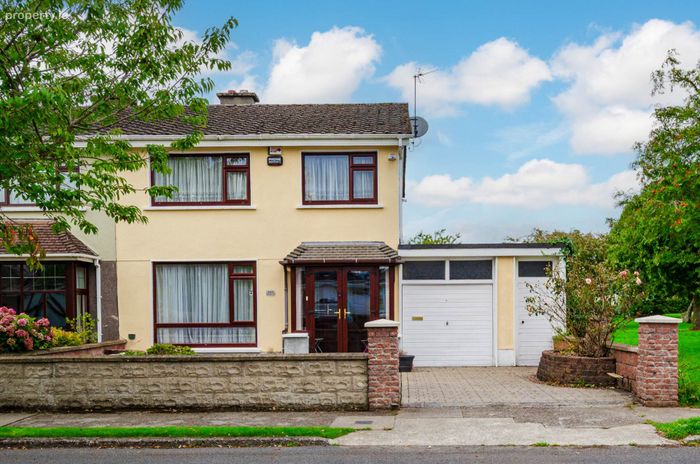
248 Castletown, Leixlip, Co. Kildare, Leixlip, Co. Kildare
 See Larger Images & 30 More Photographs >>
€495,000
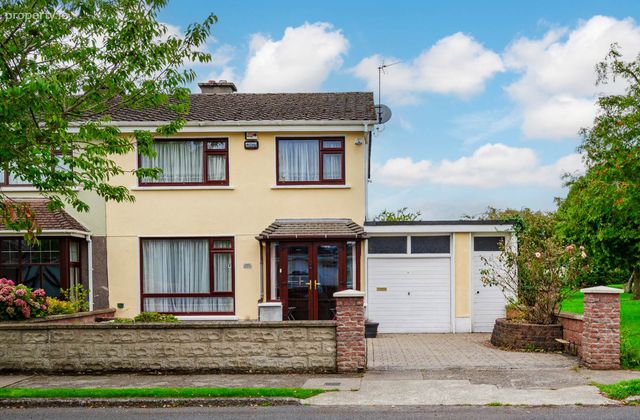
Semi-Detached House4 Bedrooms, 3 Bathrooms, Semi-Detached House
Rating:

Contact Name: Coonan Celbridge
Agent:
Coonan Property
PSR Licence Number: 003764
Email Agent Show Number
Save This Ad
Property Description
• Extending to approximately 160 sq.m., the property offers generous, well-proportioned accommodation with excellent potential for refurbishment and modernisation
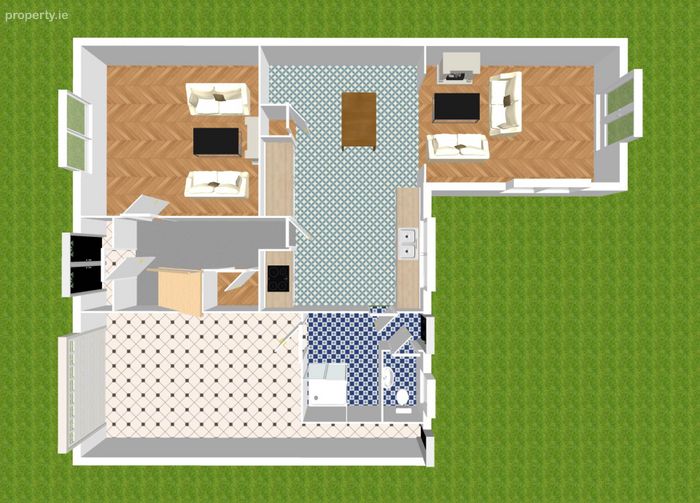
• Accommodation briefly comprises entrance porch and hallway, living room, open-plan kitchen/dining area, sunroom, ground-floor W.C., utility with shower area, three bedrooms, first-floor study and main bathroom
• Spacious rooms and a flexible layout offer superb scope to reconfigure and create a contemporary family home, while the integrated garage provides further potential for conversion, subject to planning
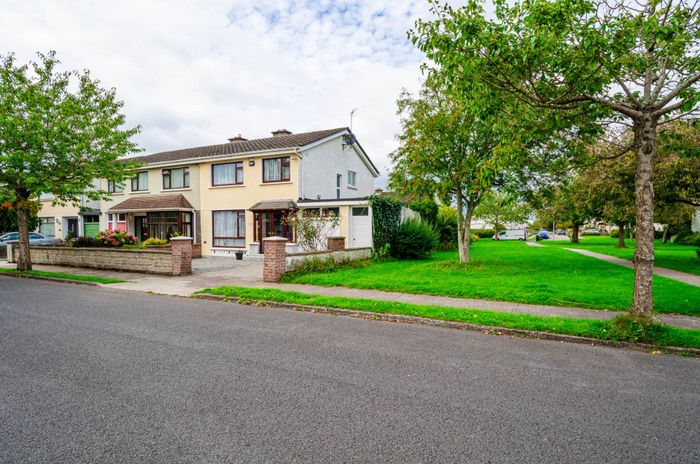
• Ideally positioned in a quiet cul-de-sac adjacent to a large green area, making it particularly appealing for families
• Established residential location within walking distance of primary and secondary schools, sports clubs, Aldi, Lidl, Eurospar and Leixlip Village
• Excellent transport links with Louisa Bridge train station, bus services and convenient access to the M4, M50 and Dublin City
• A rare opportunity to acquire a substantial home with the space, setting and potential to create an exceptional modern family residence
Guide Price
€495,000
Type of Transaction
Private Treaty
Accommodation:
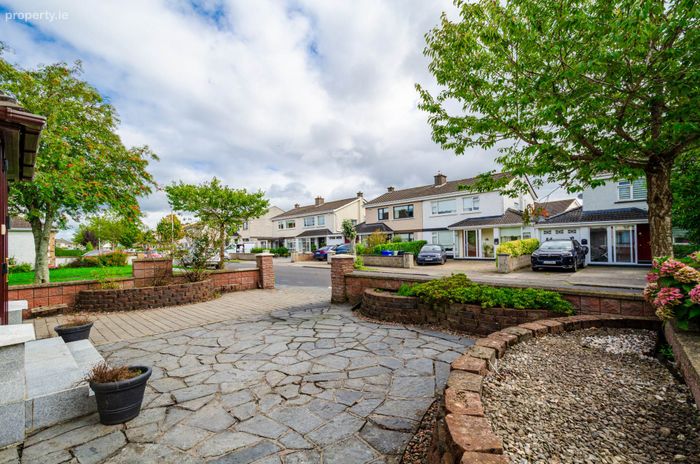
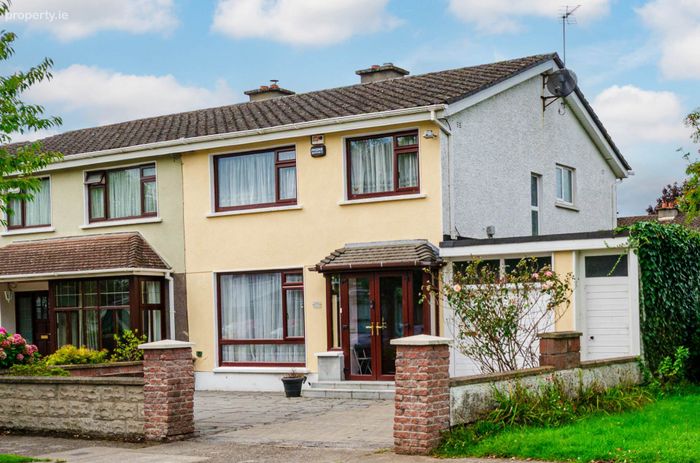
Entrance Driveway
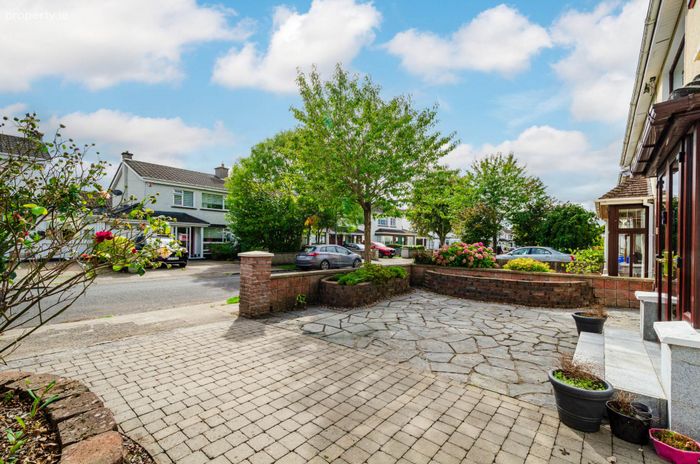
Cobble lock and paved driveway and raised flowerbeds. Off street parking for 2-3 cars
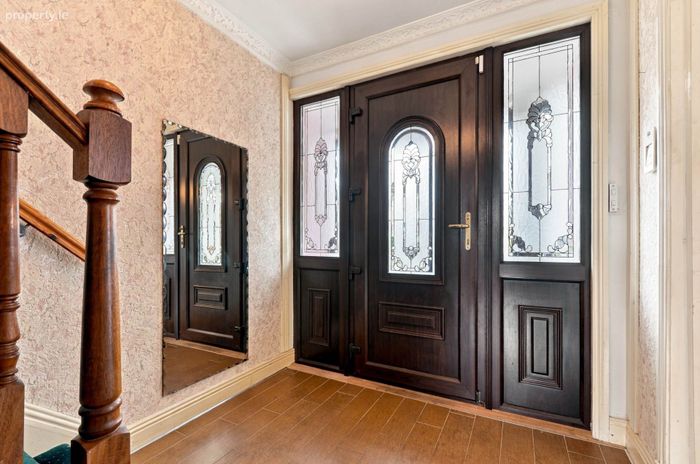
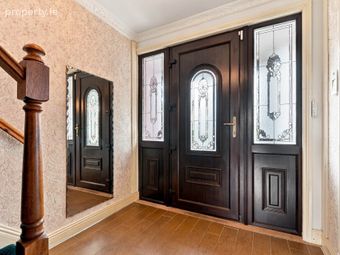
Porch
Tiled flooring, light fitting and French doors.
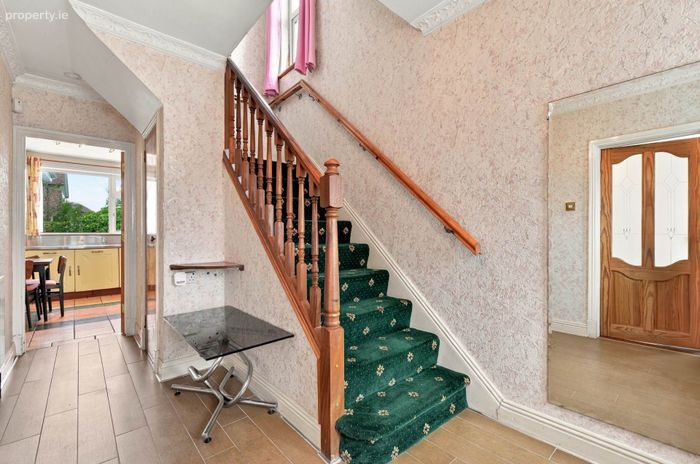
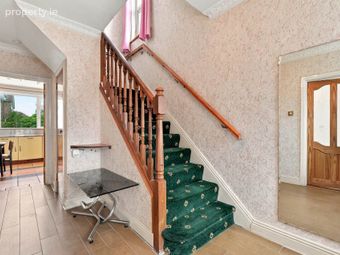
Entrance Hallway (Including Porch) 2.2m x 5.4m
Tiled flooring, light fitting, wallpaper walls, coving, additional storage space with shelves and fitted mirror.
Guest W.C. 1.1m x 1.4m
Fully tiled, wood panel ceiling, light fitting, w.c., w.h.b., fitted mirror, window and curtain.
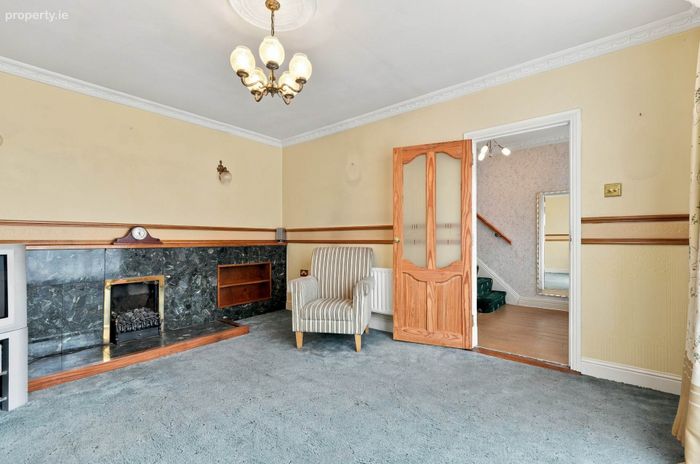
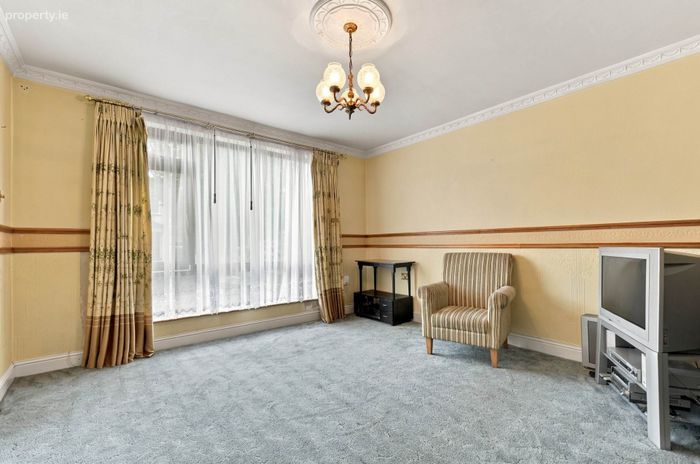
Living Room 3.9m x 4.5m
Carpet flooring, hanging pendant light, fitted wall lamps, wallpapered walls, coving, gas fireplace with stone hearth and surround with integrated shelves and dimmable light switch.
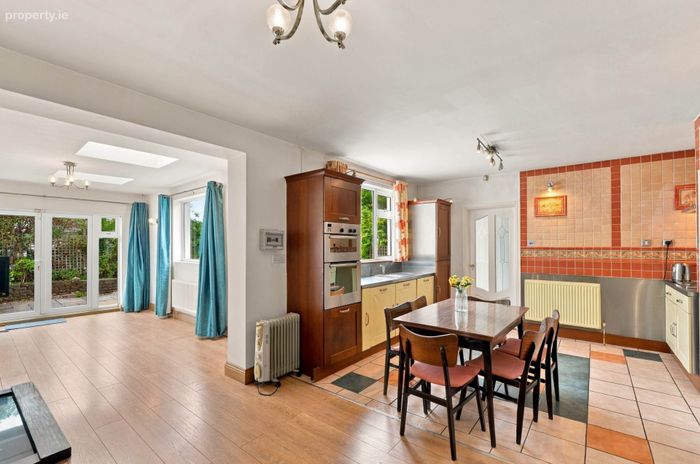
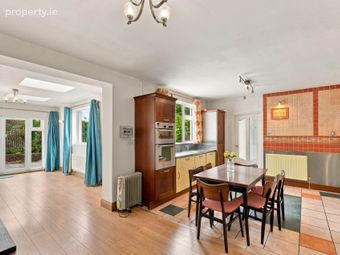
Kitchen/Dining Area 6.2m x 4m
Tiled flooring, fitted spotlights, curtains, floor to wall kitchen cabinets, stainless steel sink, integrated double oven, freestanding fridge/freezer, integrated dishwasher, Neff hob, extractor fan and fitted wall lamps.
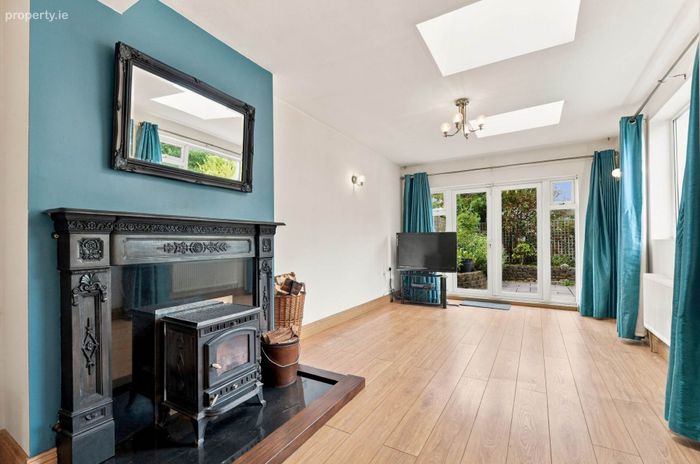
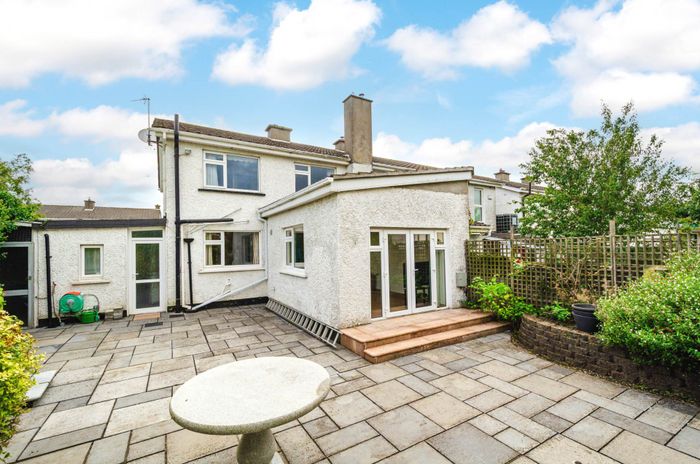
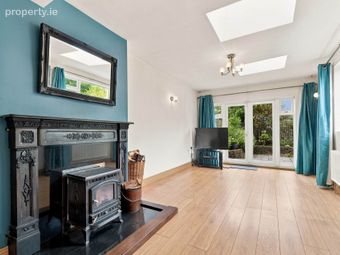
Sunroom 5.3m x 3.2m
Laminate flooring, two Velux windows, solid fuel stove with granite hearth and wooden surround, curtains, fitted wall lamps and door leading to rear garden.
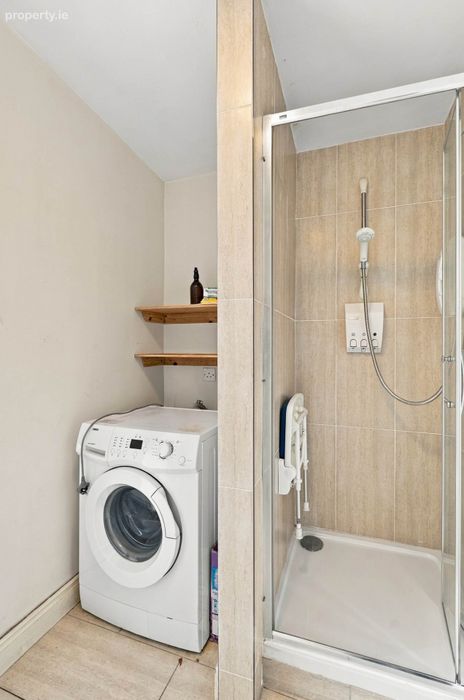
Utility/Shower Room (Including Guest W.C.) 2.9m x 2.3m
Tiled flooring, light fitting, shower cubicle with Mira shower system, fully plumbed with washing machine, shelves, door leading to rear garden and access to garage.
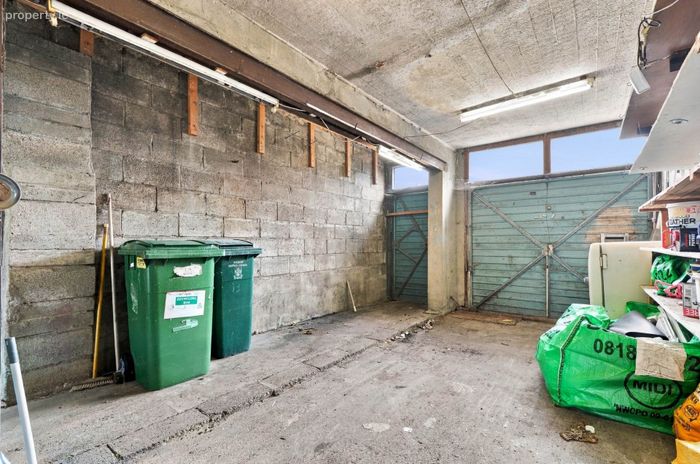
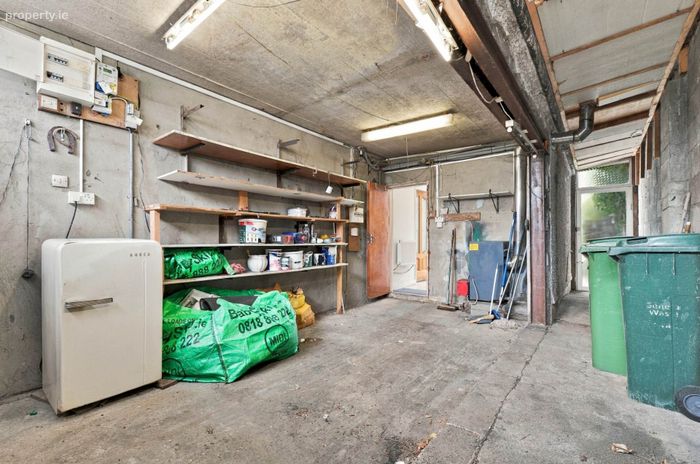
Garage (3.7m x 5.5m) + (1.1m x 3m)
Shelving, steel roller shutter door , light fitting, additional sockets and door leading to rear garden.
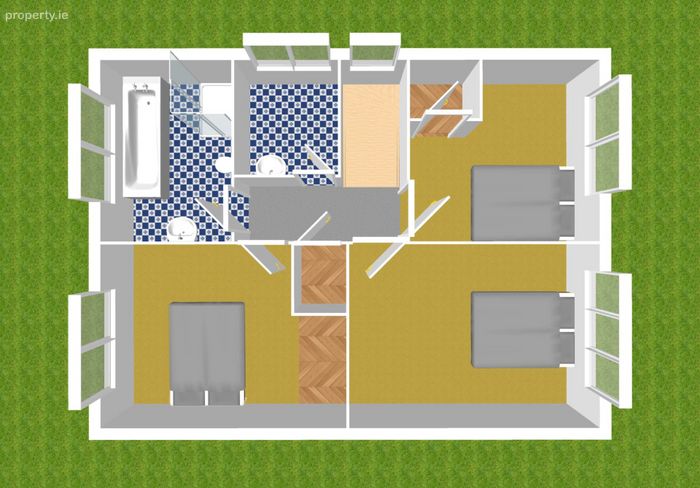
Landing 3m x 1m, 1.8m x 0.9m
Carpet flooring from stairway to landing, wallpapered walls, recessed lights, hot press with shelving, access to attic space via fitted folding ladder and light fitting in attic space.
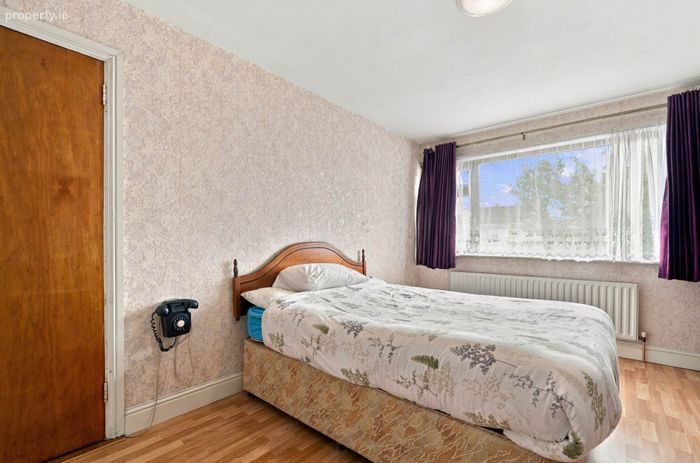
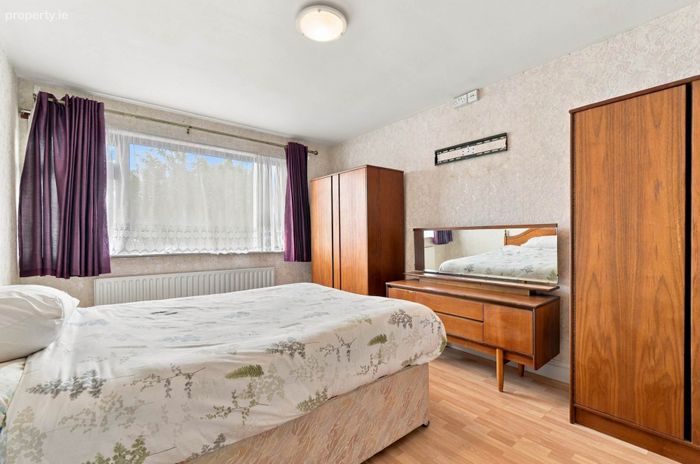
Master Bedroom (Front) 4.3m x 3.1m
Laminate flooring, light fitting and curtains.
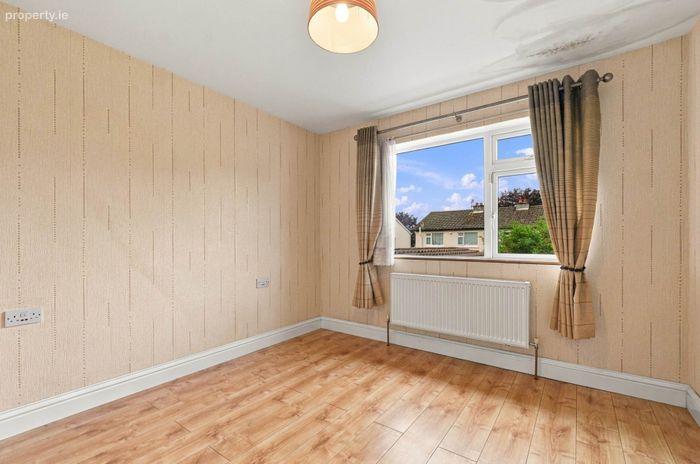
Bedroom 2 (Rear) 4m x 3.1m
Laminate flooring, hanging pendant light with shade, curtains and fitted wardrobe.
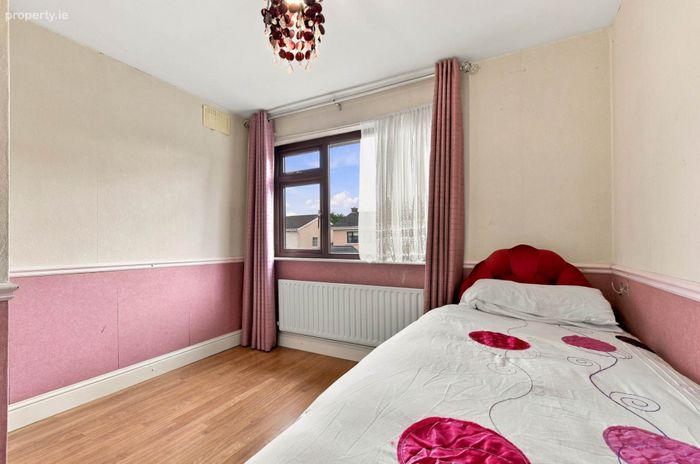
Bedroom 3 (Front) 3.2m x 3m
Laminate flooring, hanging pendant light with shade, curtains, wallpapered walls and fitted wardrobes.
Study Room 2.1m x 1.7m
Originally the main bathroom
Carpet flooring, light fitting, curtains, w.h.b. with fitted vanity unit and mirror.
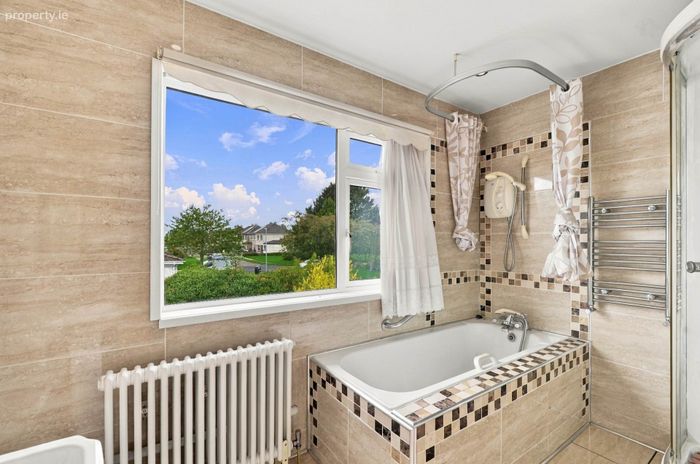
Family Bathroom 2.9m x 2.3m
Originally the 4th bedroom.
Fully tiled, recessed lights, w.c., w.h.b. with fitted mirror and shaving light, heated vertical towel rail, shower cubicle with monshoon shower head, bath with Mira shower system, roiller blinds, curtains and window.
Garden (6.7m x 10.1m) + (5.2m x 6.6m)
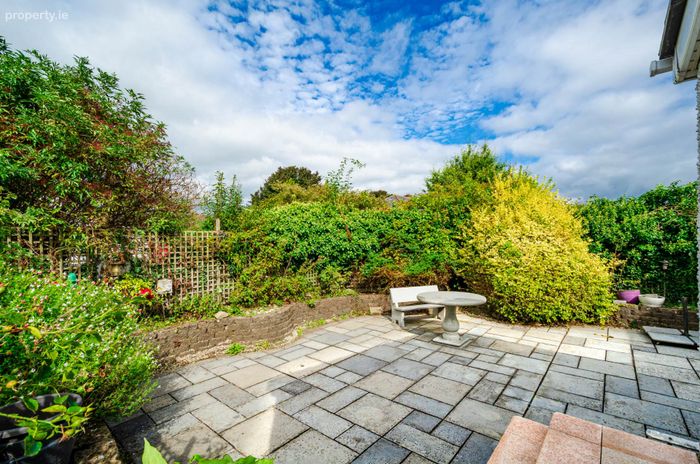
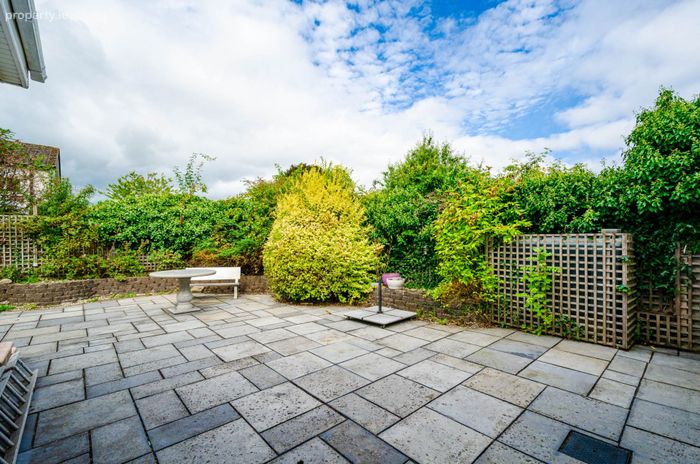
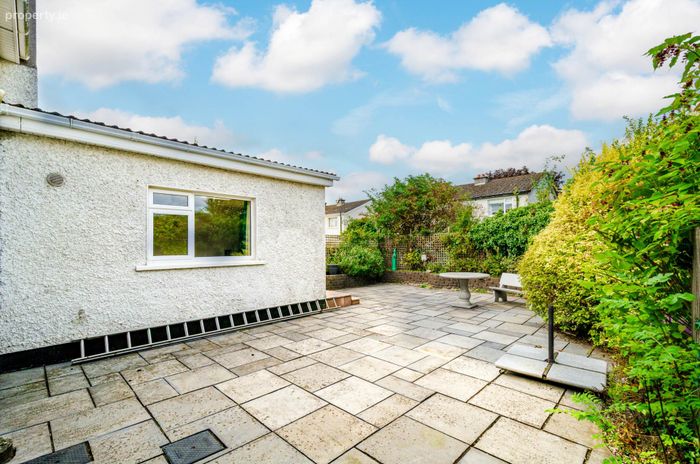
North/West facing, concrete paved patio, raised flower beds, yellow granite steps, mature trees and hedging surround, outdoor tap, wired for outdoor light, granite garden bench and table.
Additional Information:
Gross internal floor area approx. 160 sq.m
Built c. 1970`s
PVC fascias and soffits surround
Water pump system
Items Included in sale:
All curtains, blinds, light fittings and shades, oven, hob, free standing fridge/freezer, extractor fan, dishwasher, washing machine, garden table and bench.
Services
Mains water
Oil fired central heating
BER
E
Viewing
By appointment only.
Eircode: W23 C9T1
Contact Information
Sales Person
Mick Wright
01 628 6128
Notice
Please note we have not tested any apparatus, fixtures, fittings, or services. Interested parties must undertake their own investigation into the working order of these items. All measurements are approximate and photographs provided for guidance only.
BER Details
BER No. 119858868
Energy Performance Indicator: 317.30 kWh/m2/yr
This property was last updated: 3 days ago