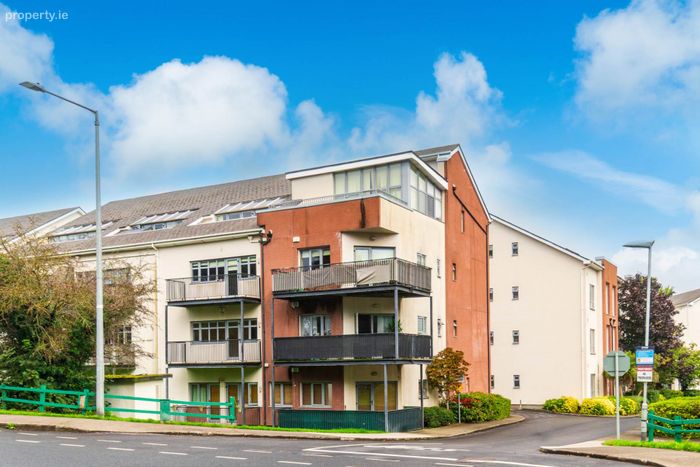
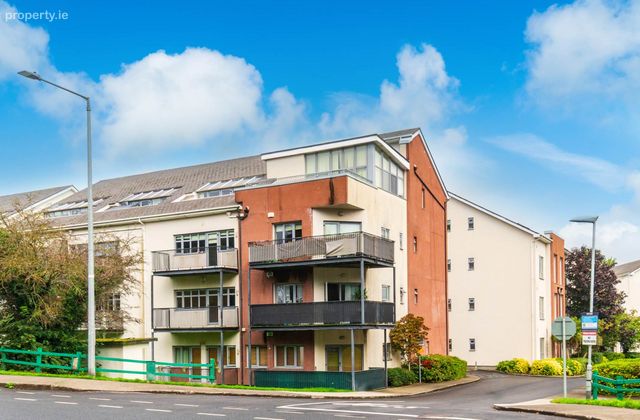
Apt 6 Block A1 Louisa Park, Station Road, Leixlip, Co. Kildare, Leixlip, Co. Kildare
 See Larger Images & 15 More Photographs >>
€315,000
Apartment For Sale2 Bedrooms, 2 Bathrooms, Apartment For Sale
Rating:

Contact Name: Coonan Celbridge
Agent:
Coonan Property
PSR Licence Number: 003764
Email Agent Show Number
Save This Ad
Property Description
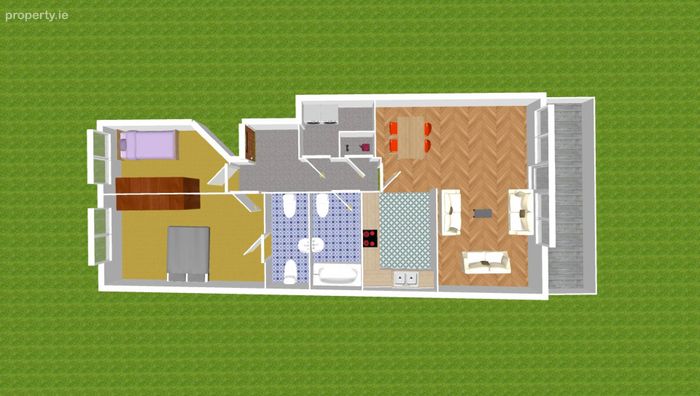
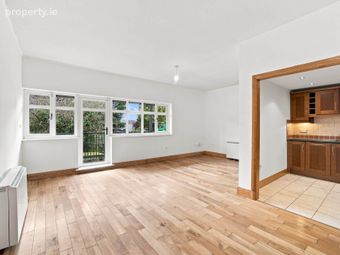
• Accommodation comprises entrance hallway with storage and utility room, large open-plan living/dining/kitchen area, two bedrooms including master ensuite and main bathroom
• Quality finishes throughout including solid oak flooring and doors, shaker-style fitted kitchen with integrated appliances and marble tiled flooring
• Fully tiled bathroom suites finished to a high standard
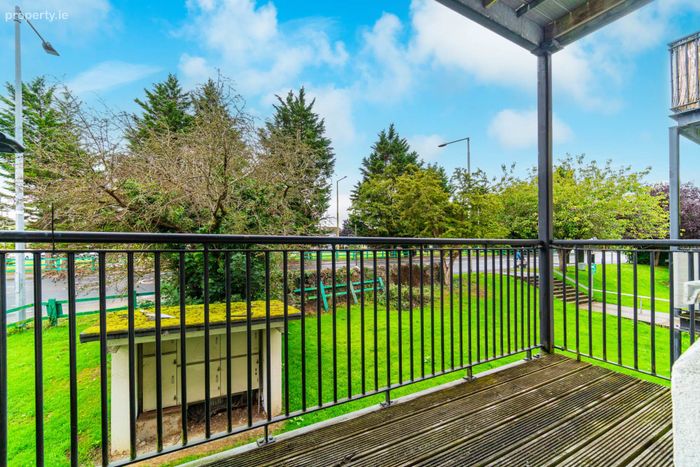
• South-facing timber decked balcony accessed directly from the main living space
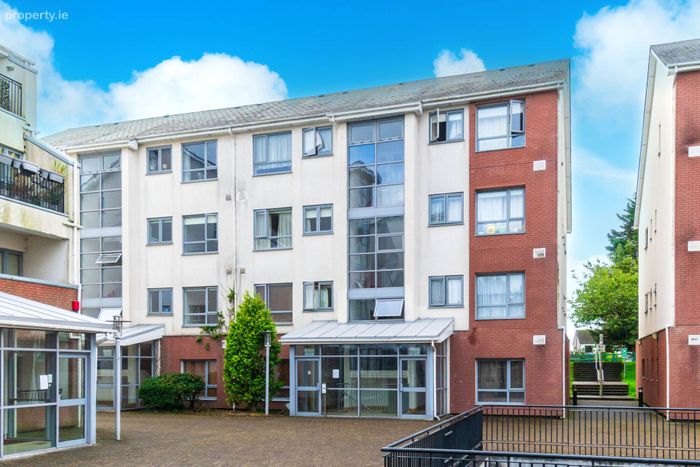
• Ideally located within the popular Louisa Park development, close to Leixlip Village and a wide range of shops, cafes and local amenities
• Excellent transport links with Louisa Bridge Train Station and bus stops just a stone`s throw away, together with easy access to the M4 motorway
Guide Price
€315,000
Type of Transaction
Private Treaty
Accommodation:
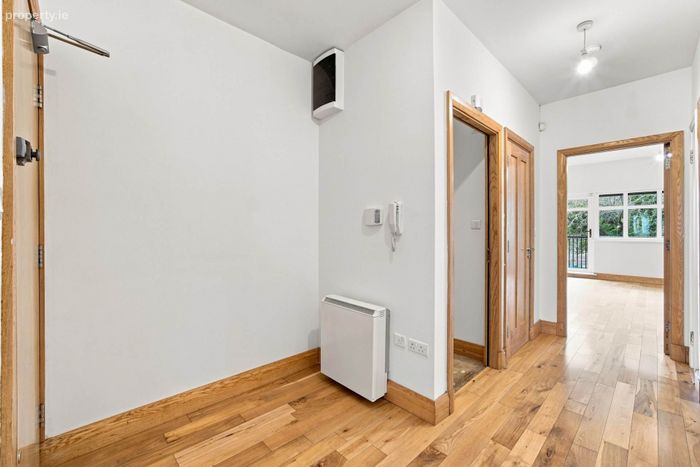
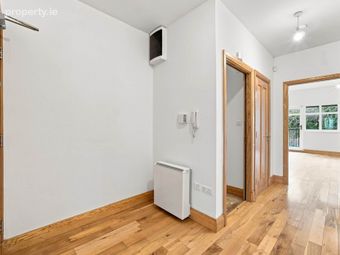
Entrance Hallway 2.36m x 4.76m
Solid oak flooring, two hanging pendant lights, leading through to a storage/utility room and on to the main living space.
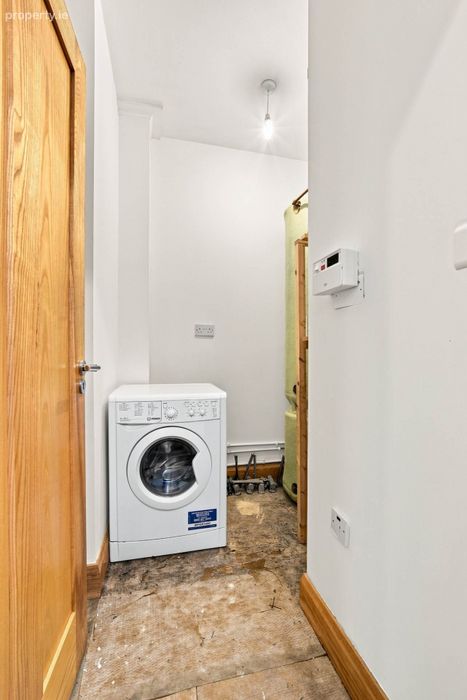
Storage/Utility Room
Plumbed for the washing machine, with a further storage closet providing additional space.
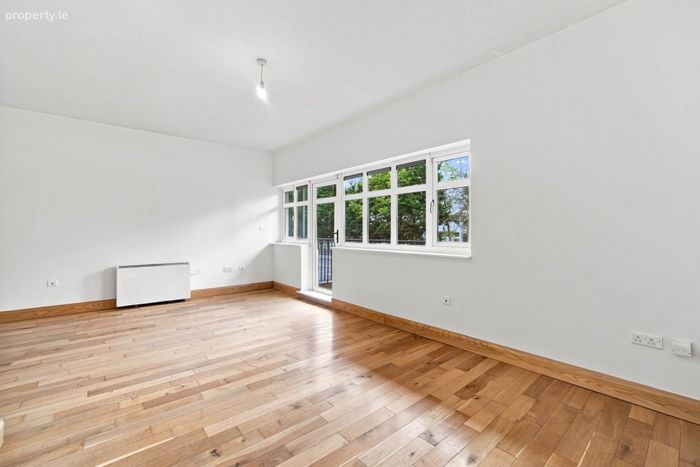
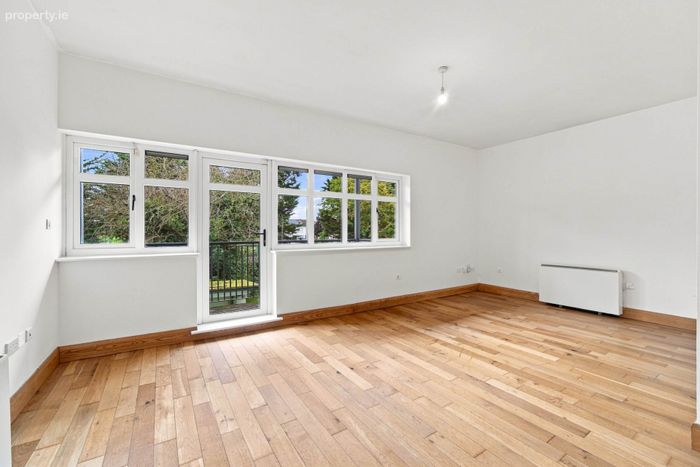
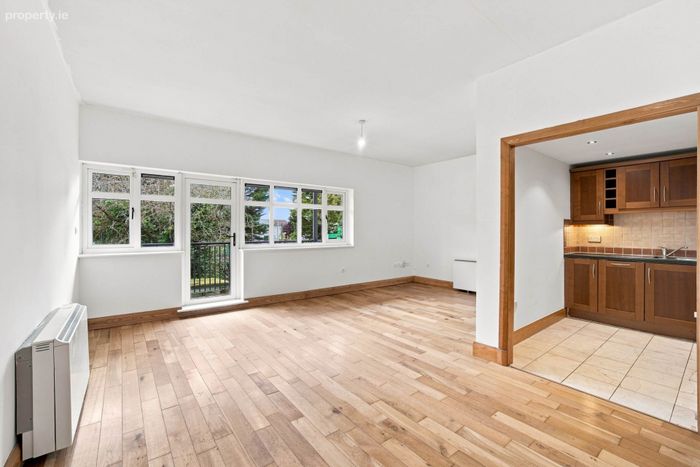
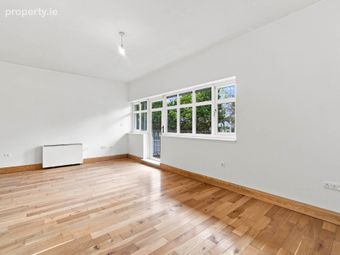
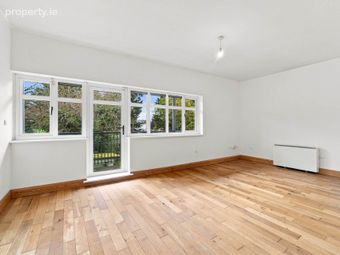
Open Plan Living/Dining/Kitchen 5.22m x 6.20m
Solid oak flooring throughout, with a door leading out to the south-facing balcony, two hanging pendant lights and TV point.
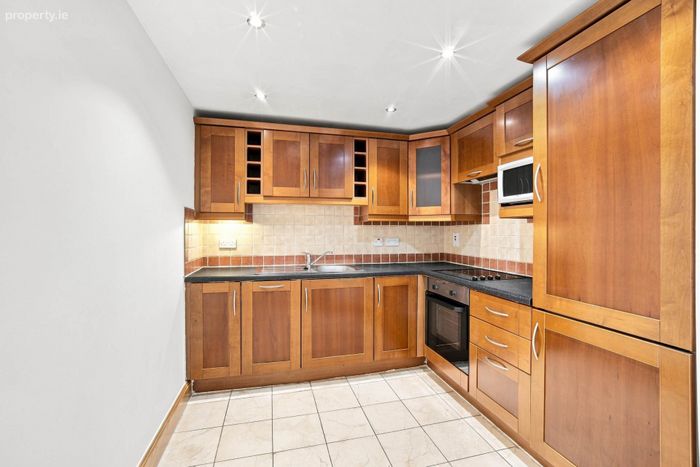
Kitchen Area 2.80m x 2.49m
Marble tiled flooring, fitted floor and wall shaker style kitchen cabinets with tiled splashback and stainless-steel sink, complete with integrated dishwasher, integrated electric oven, electric hob, microwave, extractor fan and integrated fridge freezer. Under-counter lighting and recessed downlights throughout.
Balcony (South-Facing) 1.50m x 4.68m
Timber decked balcony with light fitting.
Master Bedroom 2.69m x 4.91m
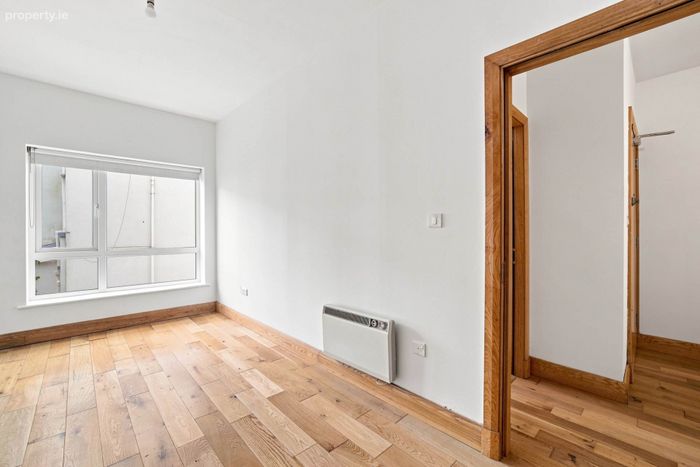
Solid oak flooring, fitted wardrobes, roller blinds and hanging pendant light, with ensuite off.
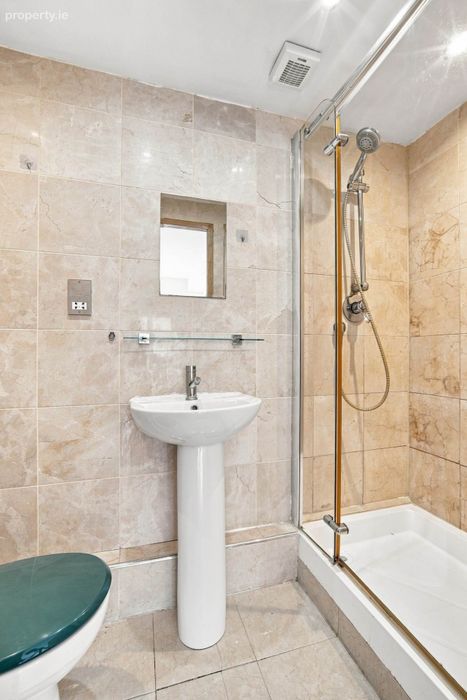
Ensuite 1.06m x 2.27m
Fully tiled, with w.c., w.h.b., shower cubicle, extractor fan, recessed downlights and electric heater, complete with fitted mirror, shelf and shaving socket.
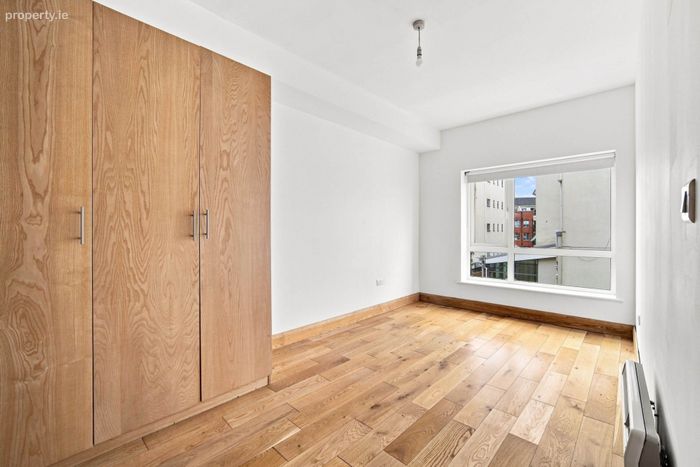
Bedroom 2 3.68m x 2.10m
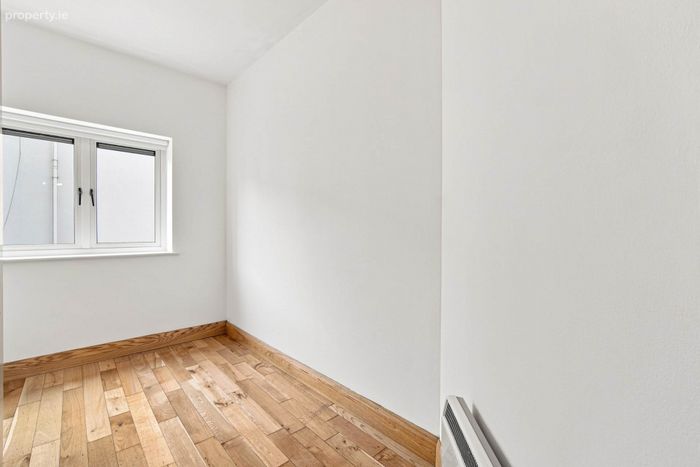
Solid oak flooring, fitted wardrobe, roller blind, hanging pendant light and TV point.
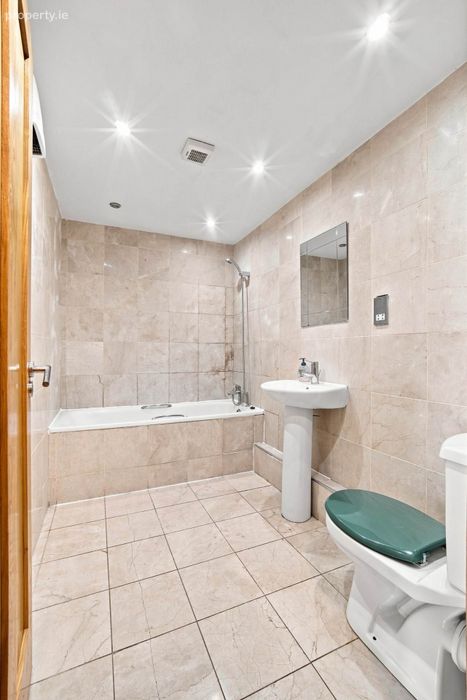
Bathroom 2.80m x 1.70m
Fully tiled, with bath, w.c., w.h.b., recessed downlights, extractor fan, fitted mirror, shaving socket and electric heater.
Additional Information:
Gross internal floor area approx. 85.56 sq.m/921 sq.ft
Built c. 2005
Oak doors throughout with oak skirtings and architraves
Underground parking included
Presented in walk-in condition, freshly painted throughout
High ceilings throughout at 2.67m
Management fee €1,789 per year
Items Included in sale:
Integrated dishwasher, integrated electric oven, electric hob, microwave, extractor fan and integrated fridge freezer, light fittings and blinds.
Services
Mains water
Electric storage heating
BER
TBC
Viewing
By appointment only.
Eircode: W23 PP8H
Contact Information
Sales Person
Mick Wright
016288400
& Eddie Luca
Notice
Please note we have not tested any apparatus, fixtures, fittings, or services. Interested parties must undertake their own investigation into the working order of these items. All measurements are approximate and photographs provided for guidance only.
BER Details
Energy Performance Indicator: 0.00 kWh/m2/yr
This property was last updated: today, 9 hours ago