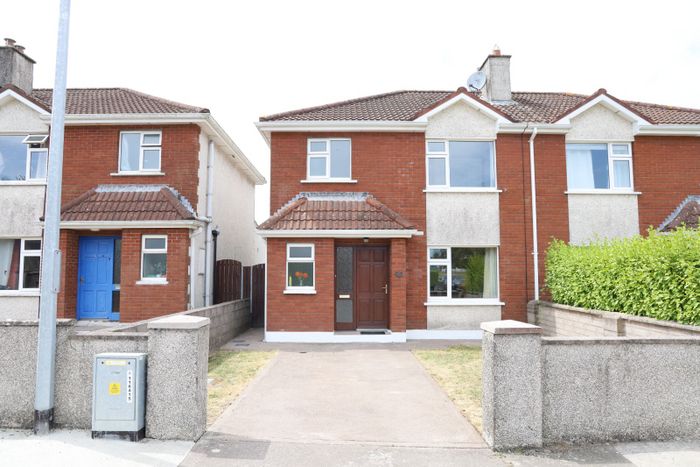
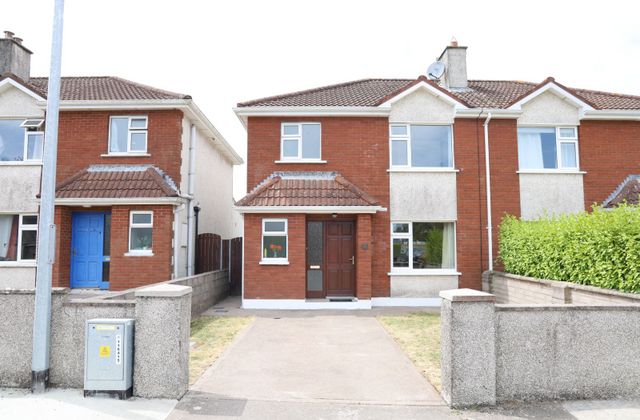
24 Kenley Close, Model Farm Road, Co. Cork
 See Larger Images & 20 More Photographs >>
€410,000
Semi-Detached House3 Bedrooms, 2 Bathrooms, Semi-Detached House
Rating:


Contact Name: Brendan Bowe
Agent:
Bowe Property
PSR Licence Number: 003569
Email Agent Call 021 4879007
Save This Ad
Key Features
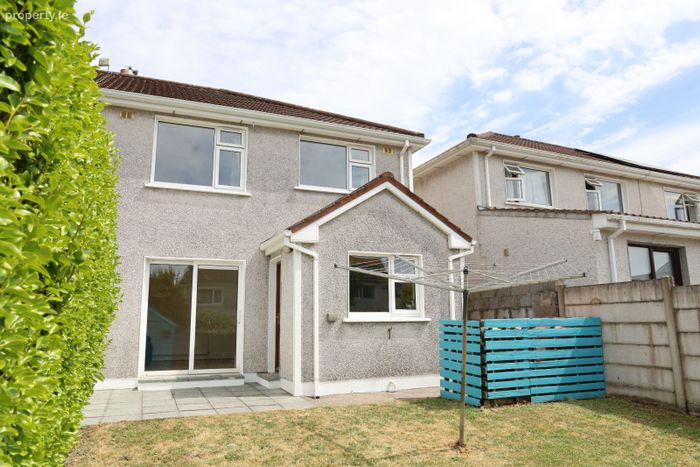
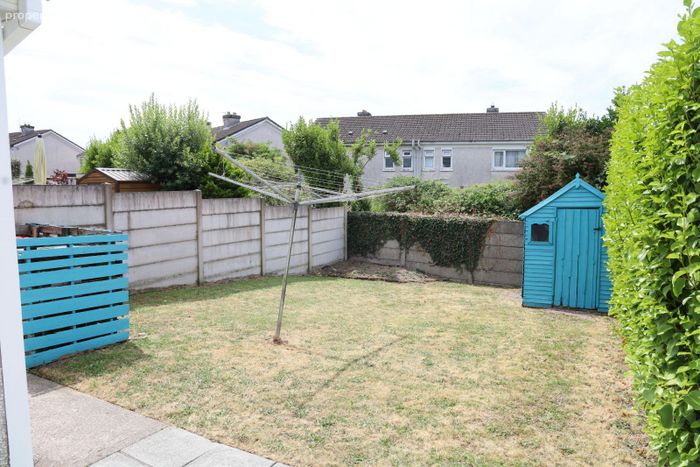
Located in the highly sought-after Model Farm Road areaPrivate westerly-facing rear garden
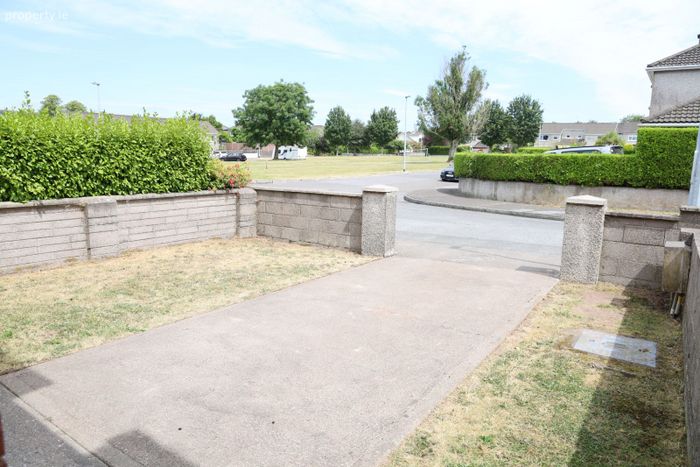
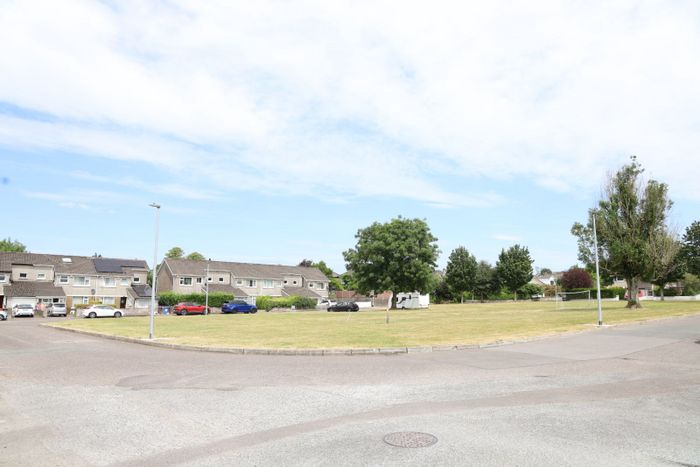
A pleasant green area to the front
Spacious living accommodation
Convenient location close to UCC, Cork University Hospital, MTU, Wilton Shopping centre and Cork city.
Mains services
Gas fired central heating
Property Description
afternoon and evening sunshine, while the home also benefits from a pleasant green area to the front, creating a bright and attractive outlook. The property is conveniently located close to excellent schools, University College Cork, Cork University Hospital, MTU, Wilton Shopping Centre and Cork City Centre. It also offers easy access to the South Ring Road, making it an ideal choice for families and commuters alike. With generous living accommodation, a desirable setting and an exceptional location, No. 24 Kenley Close presents an excellent opportunity to acquire a quality home in one of Cork's most sought-after residential areas. Viewing comes highly recommended!
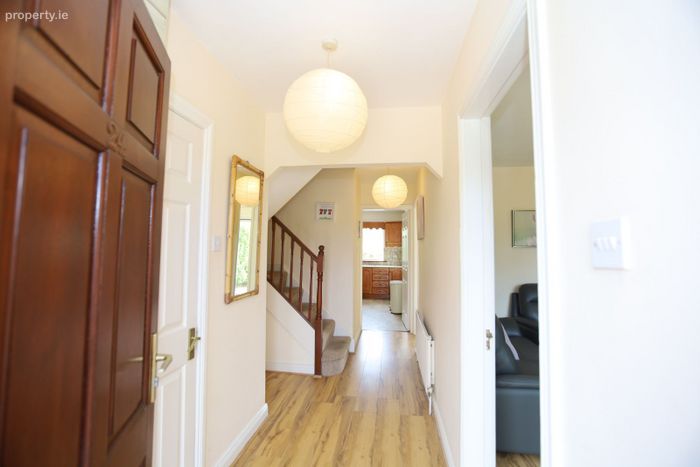
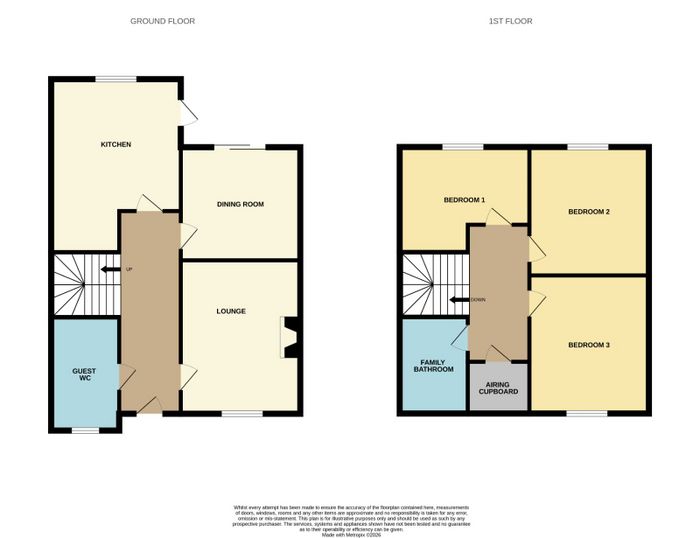
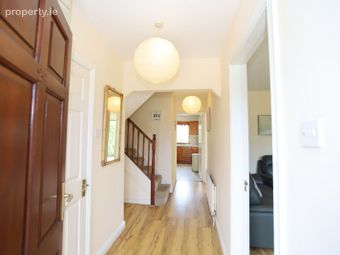
Entrance Hall
5.13m x 2.61m
Stairs to over-head accommodation with under-stairs storage. Access to front lounge, living room, kitchen/dining room and guest w.c. Wooden floor. Radiator.
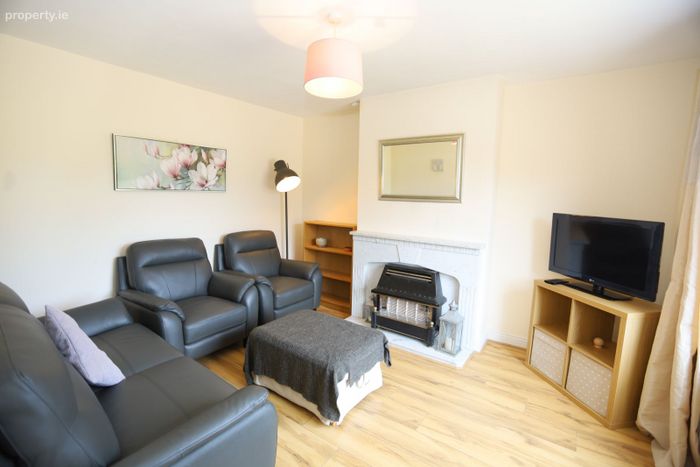

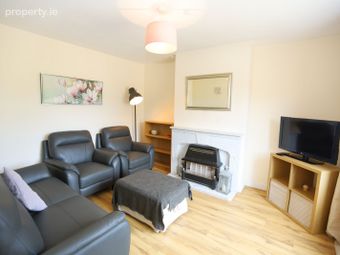
Front Lounge
3.90m x 3.35m
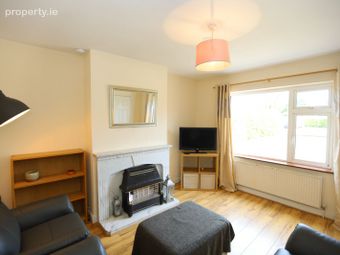
Large window to front gardens. Feature fire-place with gas insert. Wooden floor. T.V. point. Radiator.
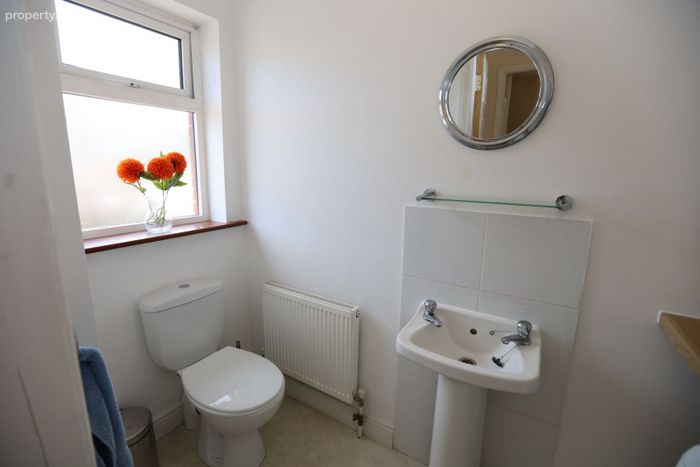
Guest W.C.
2.42m x 1.11m
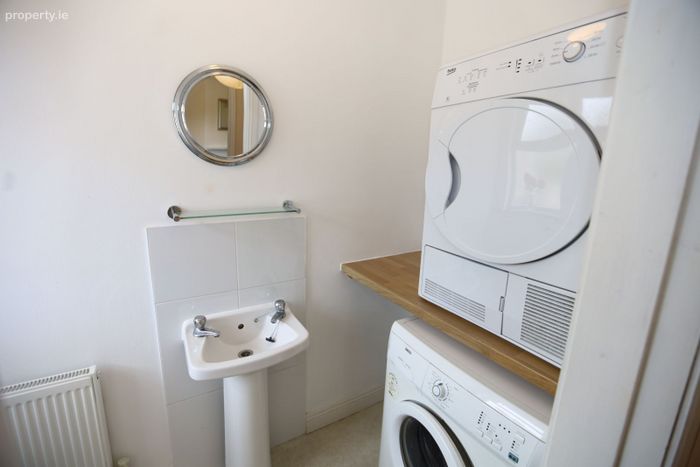
Fully fitted with w.c. and wash-hand basin. Ceramic tiled splash-back. Plumbed for washing services. Frosted window to front. Extractor. Radiator.
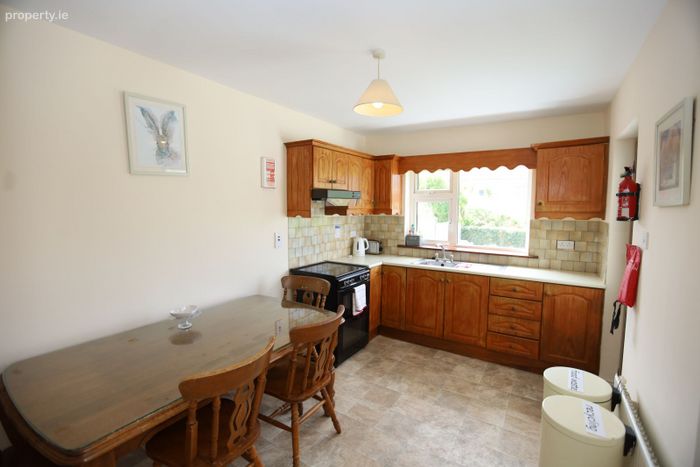
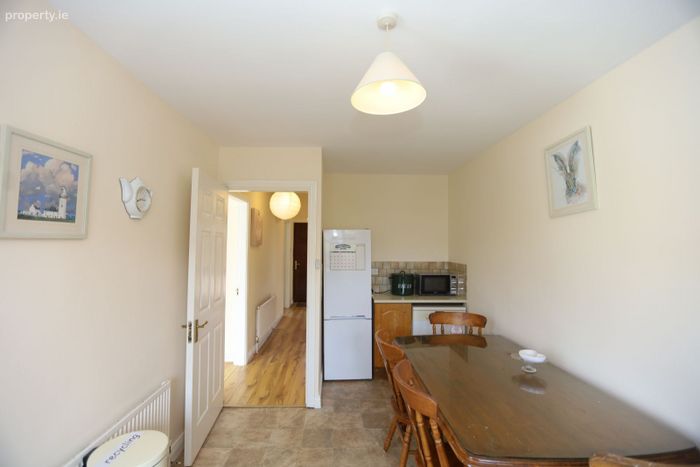
Kitchen
5.02m x 2.62m
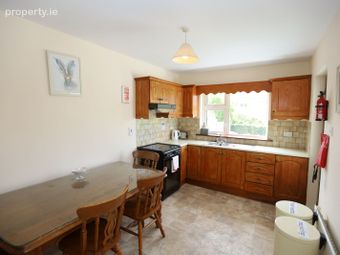
Fully fitted with cupboards and presses. Appliances include, free standing cooker with over-head extractor, fridge/freezer and
dish-washer. Ceramic tiled floor and splash-back. Window to rear gardens. Door to side. Radiator.
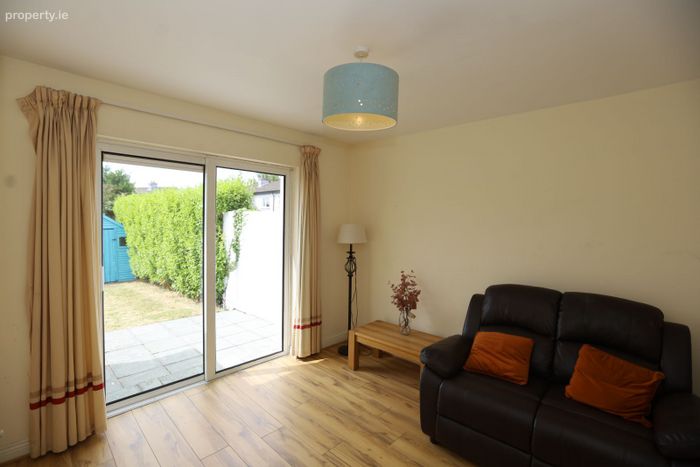
Living/Dining Room
3.34m x 3.19m
Wooden floor. Sliding to door to rear patio. T.V. point. Radiator.
Landing
3.80m x 0.89m
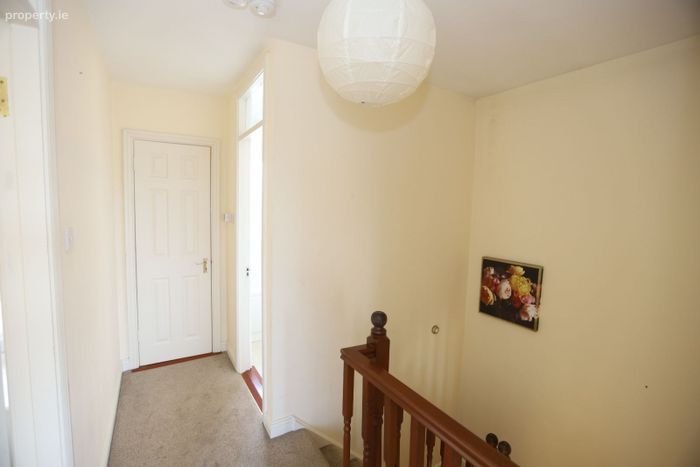
Access to all bedrooms and bathroom. Airing cupboard.Stira stairs to attic.
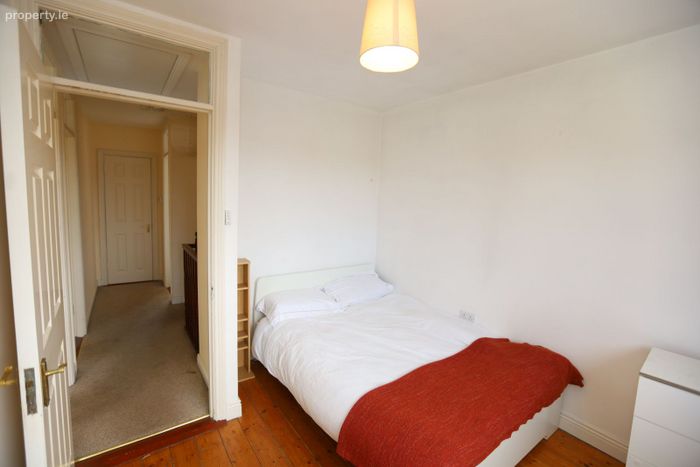
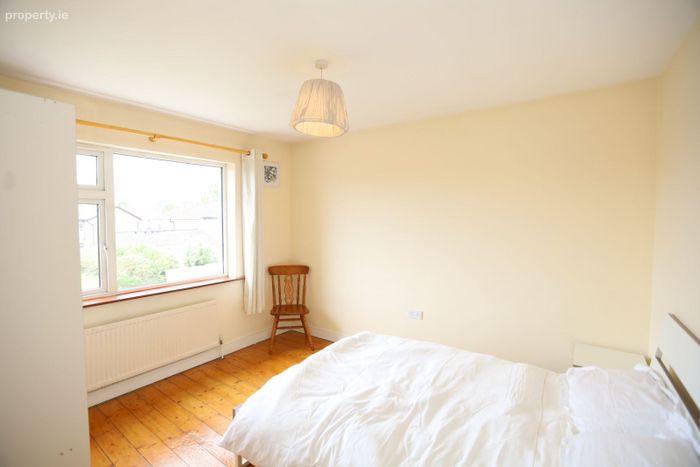
Bedroom 1
3.24m x 2.77m
Window to rear overlooking west facing gardens. Wooden floor. Radiator.
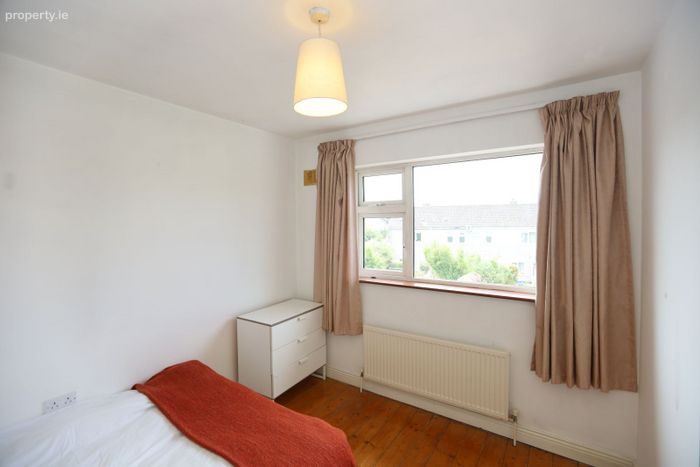
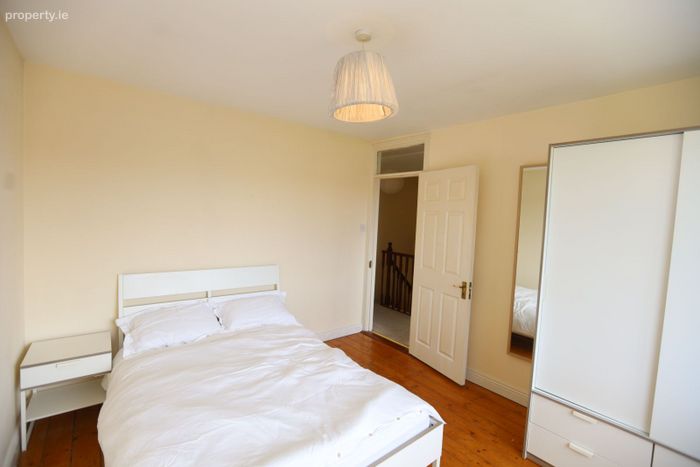
Bedroom 2
3.57m x 3.21m
Window to rear overlooking west facing gardens. Wooden floor. Radiator.
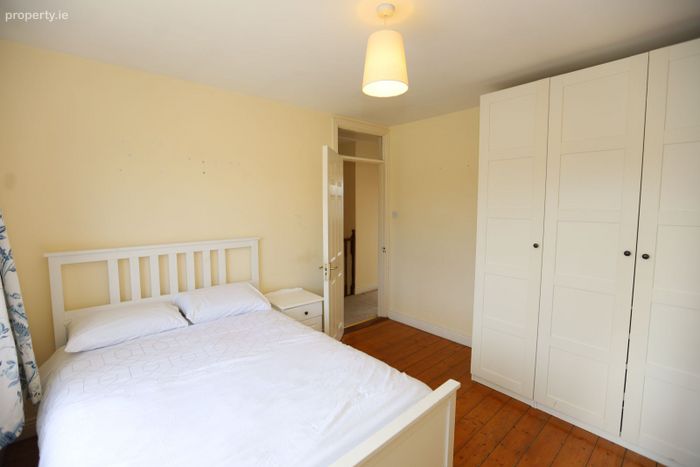
Bedroom 3
3.55m x 3.23m
Window to front. Wooden floor. Radiator.
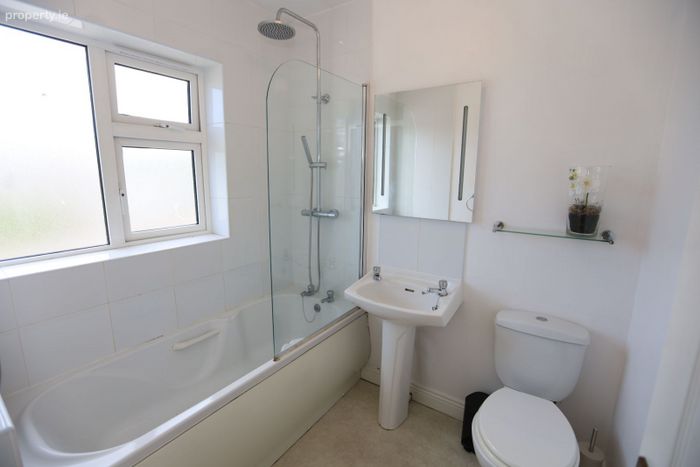
Bathroom
2.03m x 1.75m
Fully fitted with w.c, wash-hand basin and bath with over-head shower. Ceramic tiled shower surround and splash-back. Window to front. Radiator.
BER Details
BER No. 100913052
Energy Performance Indicator: 0.00 kWh/m2/yr
This property was last updated: yesterday morning