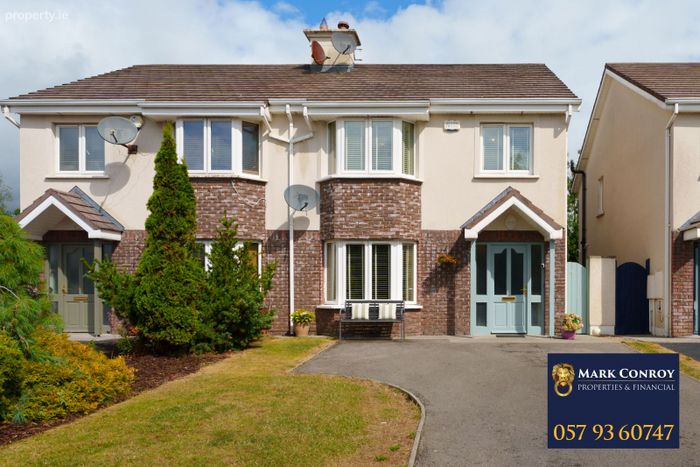
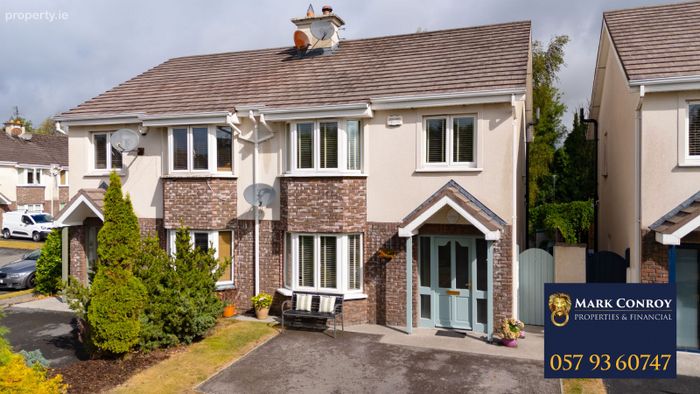
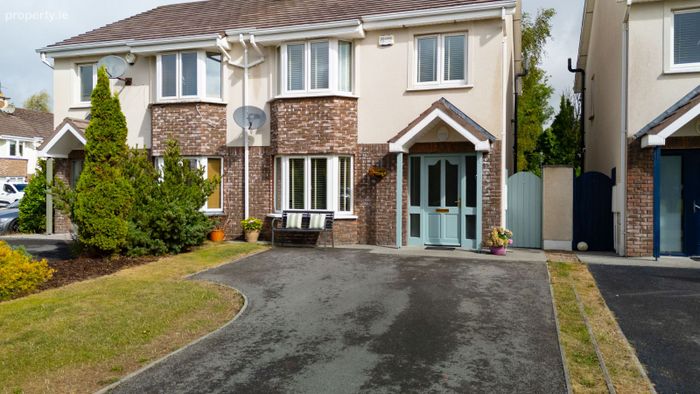
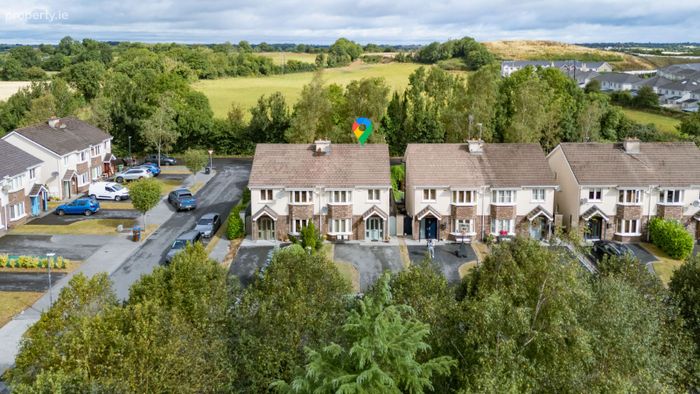
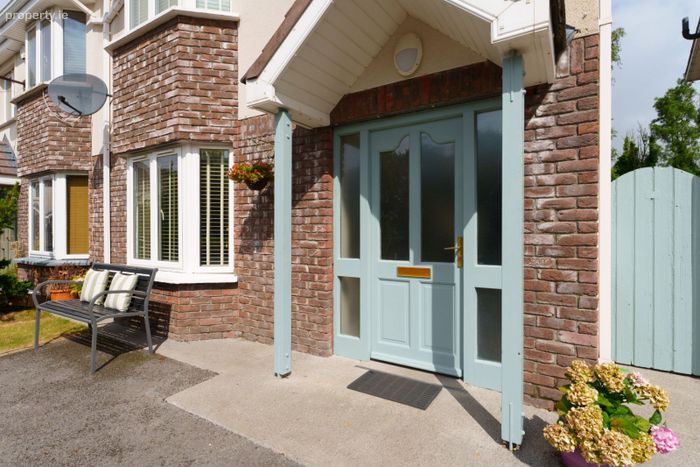
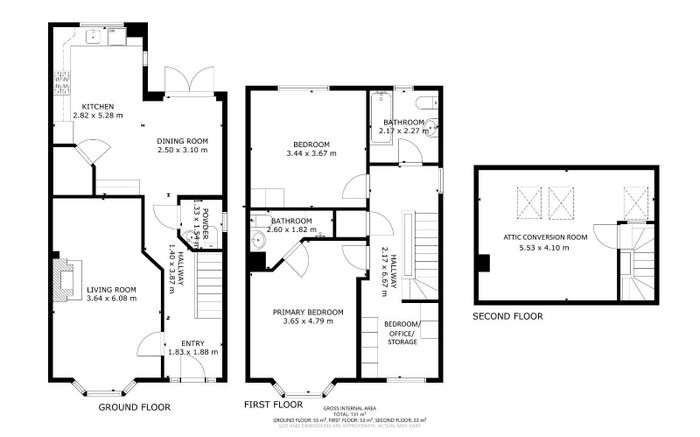
24 Droim Liath, Tullamore, Co. Offaly
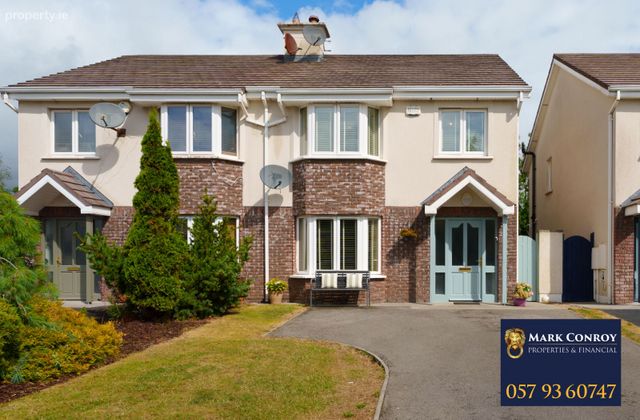 See Larger Images & 48 More Photographs >>
€320,000
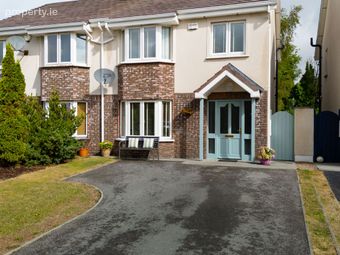
Semi-Detached House3 Bedrooms, 3 Bathrooms, Semi-Detached House
Rating:

Contact Name: Mark Conroy - Sales
Agent:
Mark Conroy Properties and Financial
PSR Licence Number: 004695
Email Agent Show Number
Save This Ad
Key Features
B Rated homeAttic conversion room
Spacious rooms
Not over looked at the front or rear
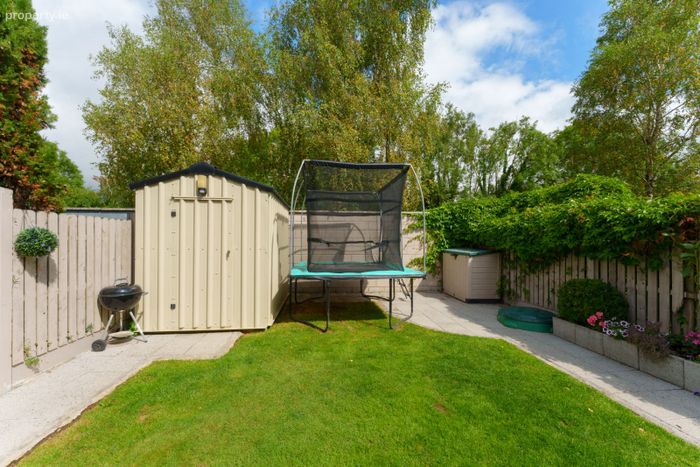
Fabulous garden space
Show house condition
Off street parking
Solid fuel stove
Close to schools
Utility room
Property Description
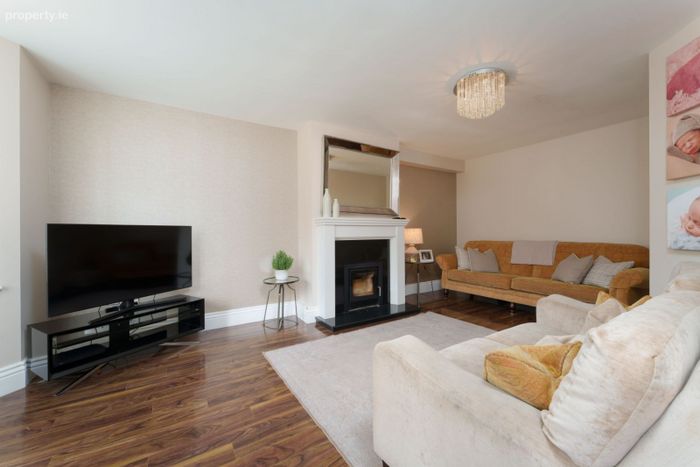
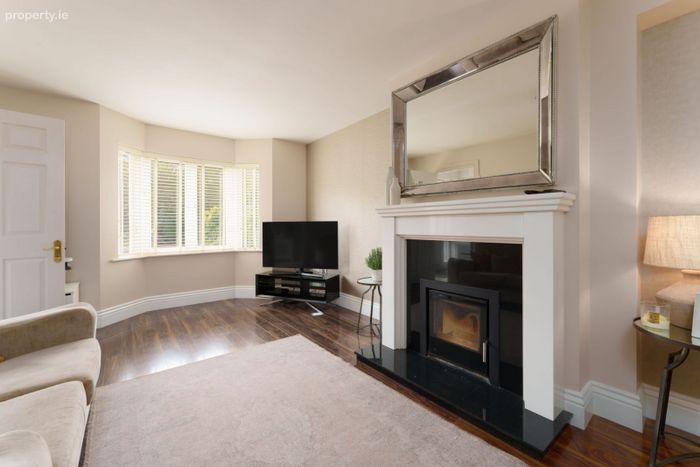
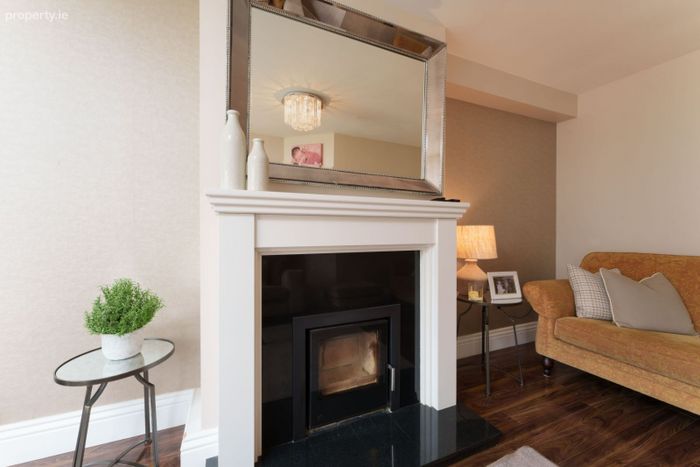
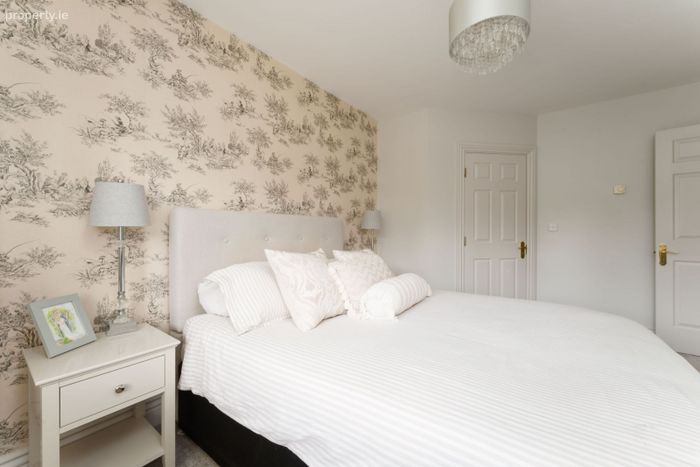
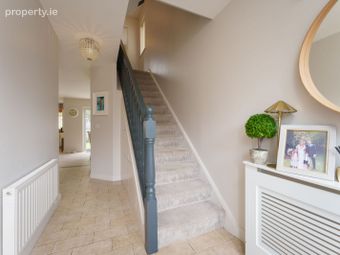
Stepping inside, you are greeted by interiors that exude warmth, style and quality. Every room has been thoughtfully decorated with elegant colour palettes, luxurious feature wallpapers and deep, plush carpets that combine to create a home of exceptional comfort and sophistication. The spacious sitting room is both inviting and relaxing, centred around a charming inset solid fuel stove that provides the perfect focal point for cosy evenings with family and friends.
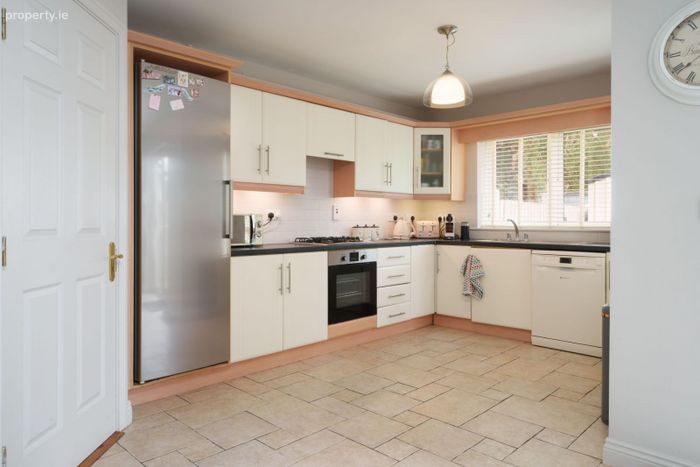
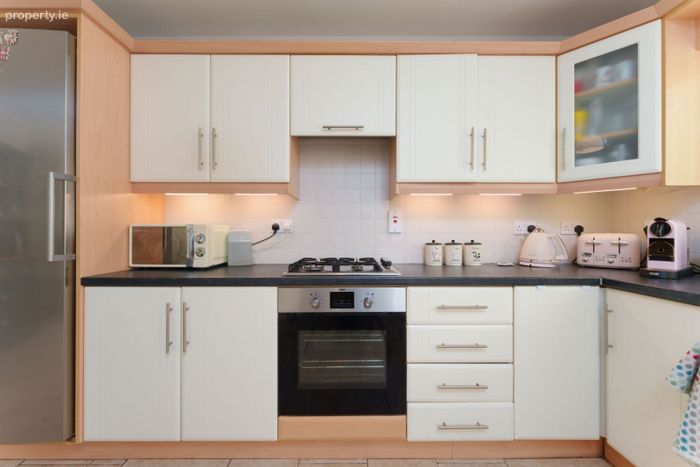
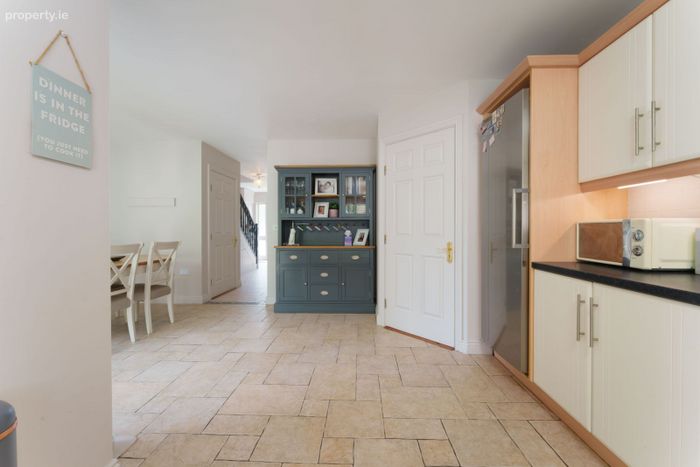
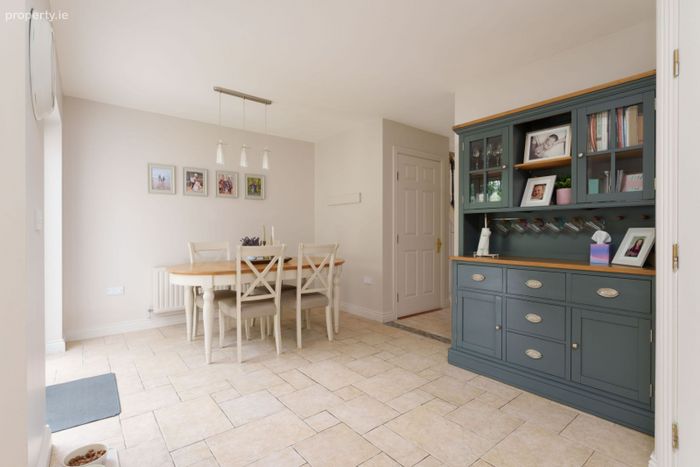
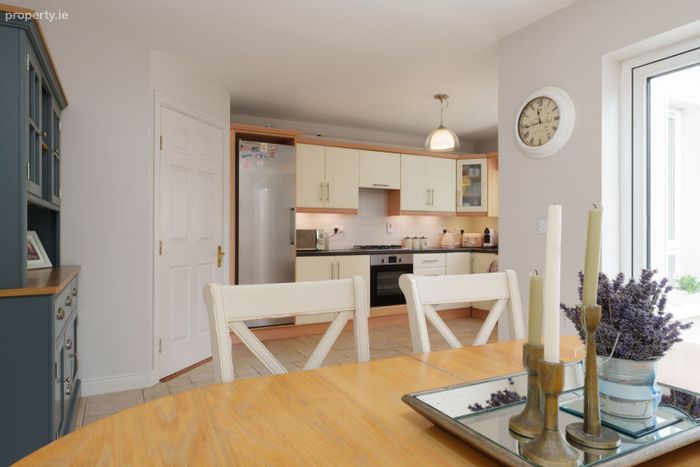
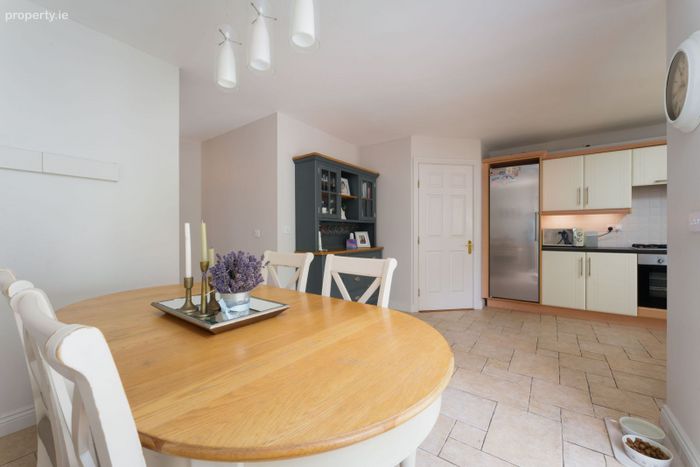
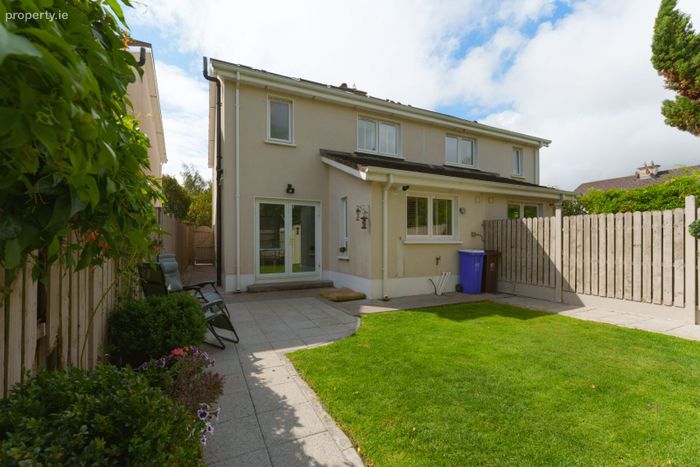
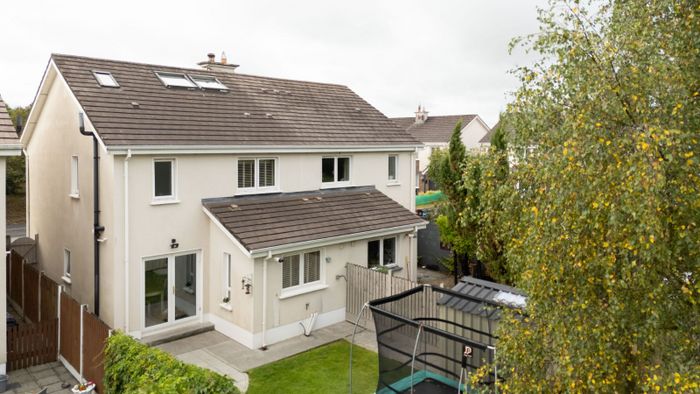
The heart of the home is the bright and spacious kitchen and dining area, designed with modern family living in mind. Patio doors flood the space with natural light while opening directly onto a superb rear garden, seamlessly connecting indoor and outdoor living. A separate utility room provides valuable additional storage and practicality, ensuring the home is as functional as it is beautiful.
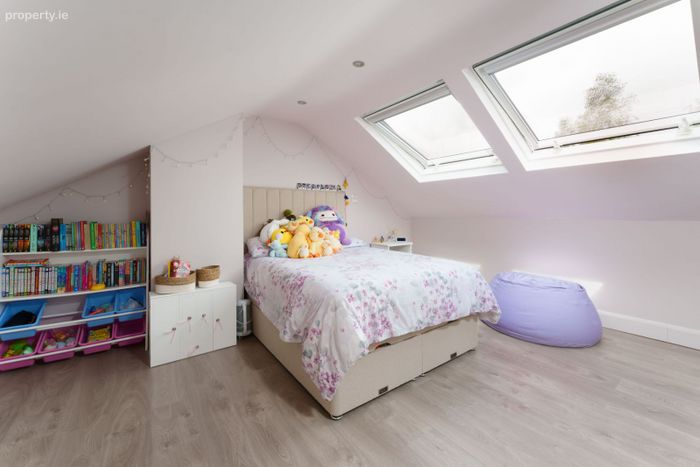
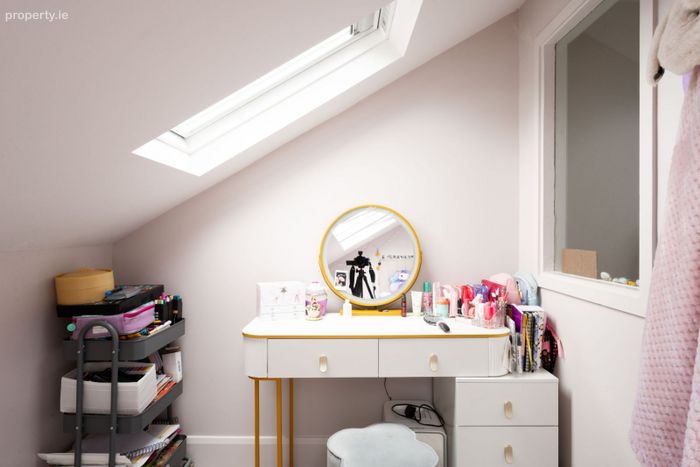
One of the most impressive features of this outstanding property is its brilliant attic conversion. This superb additional space is bathed in natural daylight through three large Velux roof lights, creating a bright, airy and versatile room that is ideal as a home office, playroom, guest area or relaxation space. It is a feature that significantly enhances both the living accommodation and the overall appeal of the home.
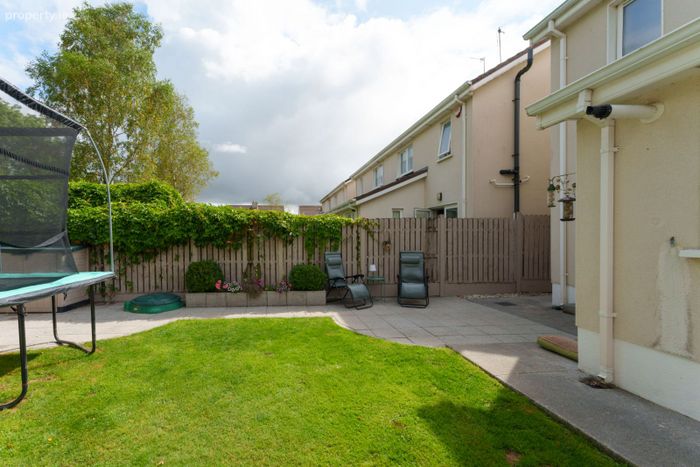
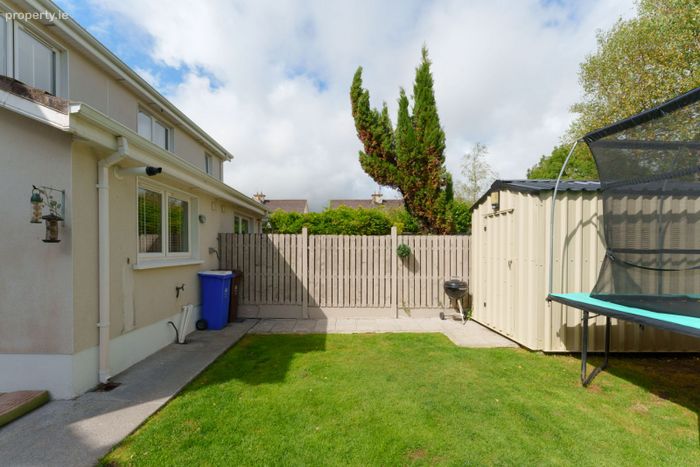
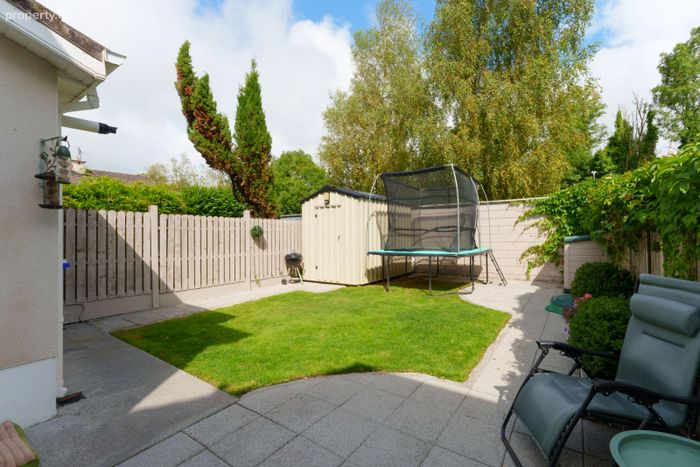
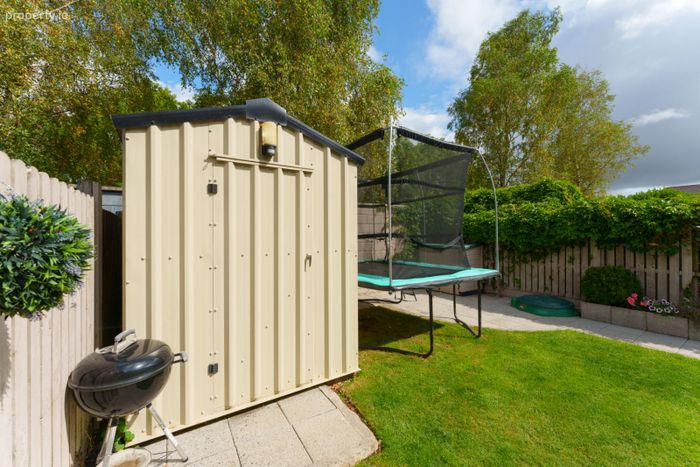
Outside, the rear garden offers a wonderful private retreat. Not overlooked from behind, it enjoys an excellent sense of privacy and features a spacious patio area that is perfect for entertaining or simply unwinding in the evening sunshine. A solid block-built rear privacy wall provides further seclusion, while a garden shed complete with power offers excellent storage or workshop potential for those who enjoy DIY or gardening.
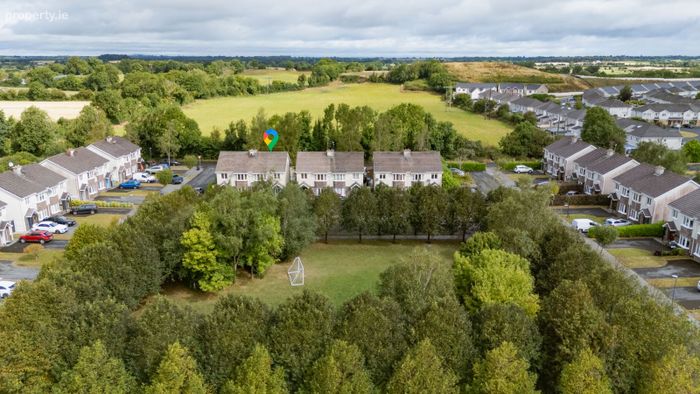

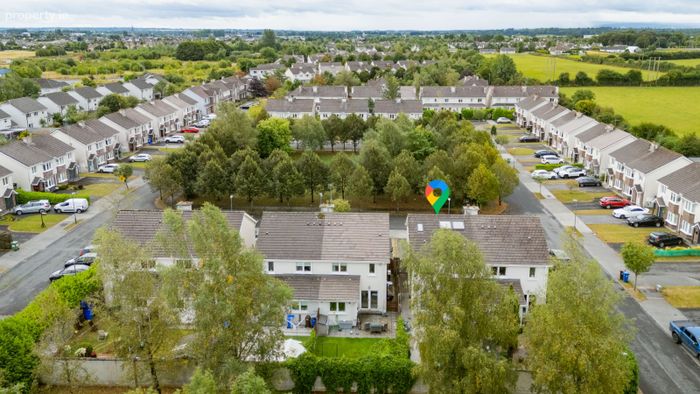
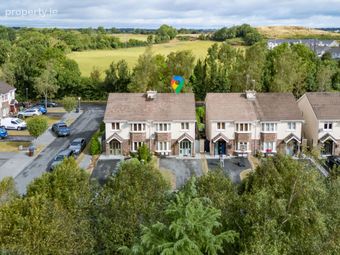
To the front, the property enjoys an enviable outlook across a mature, tree-filled green area, providing an attractive open aspect rarely found in modern developments. This peaceful setting enhances the sense of space while offering a pleasant environment for families and outdoor enjoyment.
Further enhancing the home's impressive credentials is its B BER rating, offering excellent energy efficiency and lower running costs. Additional upgrades, including spray foam insulation, contribute to the home's warmth and comfort throughout the year, making it an economical as well as a stylish place to live.
Droim Liath has long been regarded as one of Tullamore's most sought-after residential developments, thanks to its peaceful setting and outstanding convenience. A wide selection of primary and secondary schools are located nearby, along with excellent childcare facilities, shops, cafés, restaurants, sporting amenities and leisure facilities. Tullamore Town Centre is just minutes away, while commuters will appreciate the excellent road and rail links that make travel to Dublin and beyond both easy and convenient.
No. 24 Droim Liath is far more than simply a house; it is a beautifully presented family home where quality, comfort and thoughtful upgrades come together in perfect harmony. Rarely does a property of this calibre come to the market, offering its next owners the opportunity to move straight into a home that has been finished to an exceptional standard both inside and out.
For further details or to arrange a viewing, please contact Mark Conroy of Mark Conroy Properties and Financial.
Please see below link for our unique walk around virtual tour.
Accommodation:
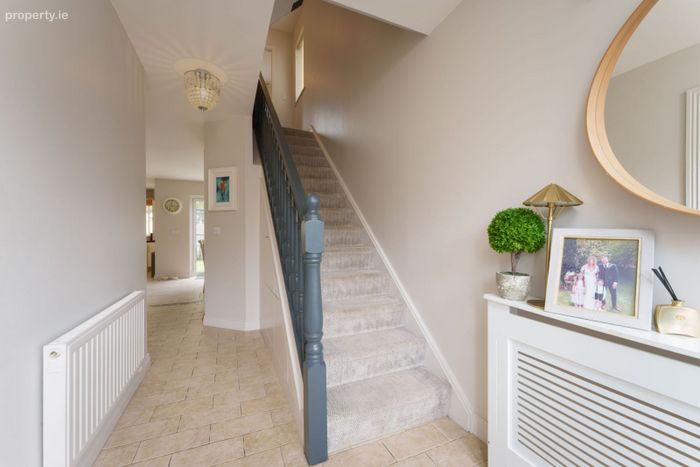
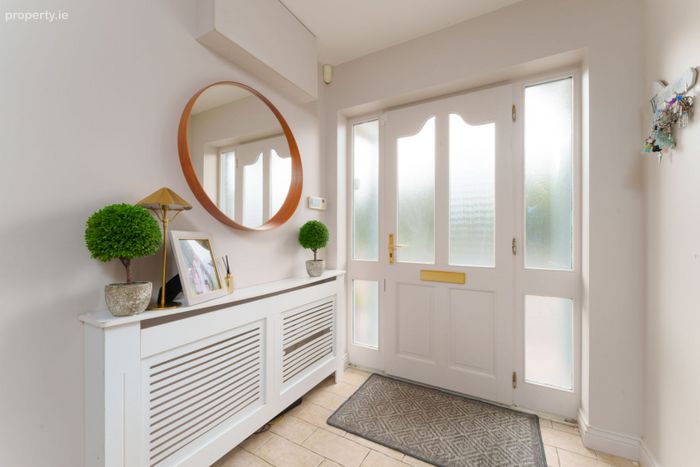
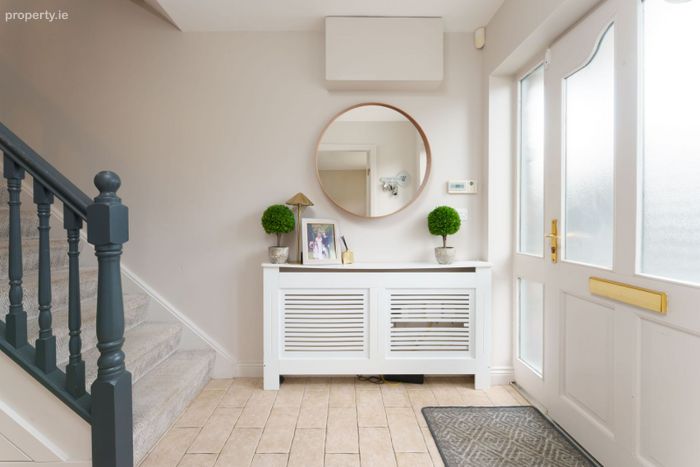
Entrance hallway:
Tiled flooring, decorative radiator guard, feature under stairs built in storage
Kitchen / dining room:
Tiled flooring, pation doors, neutral colour scheme, feature blinds
Utility room:
Tiled flooring, plumbed, storage
WC:
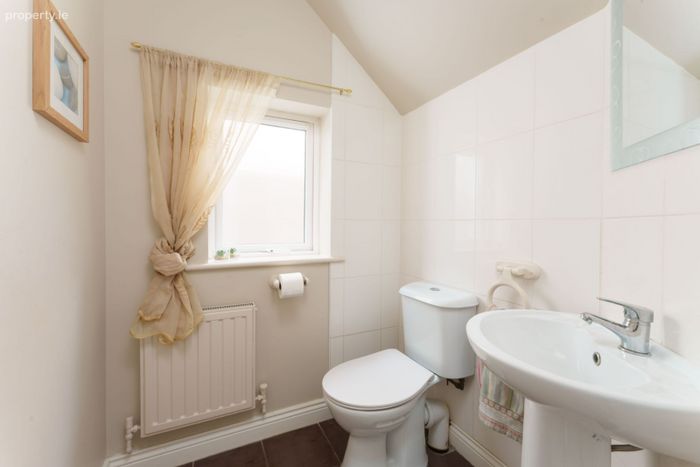
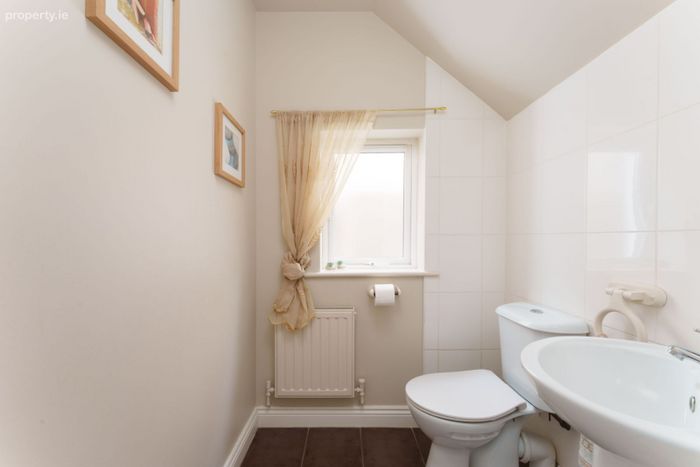
Fully tiled, wheel chair accessible, WC, WHB
Sitting room:
Timber flooring, feature skirting, feature wallpaper, insert solid fuel stove, feature fireplace
Landing:
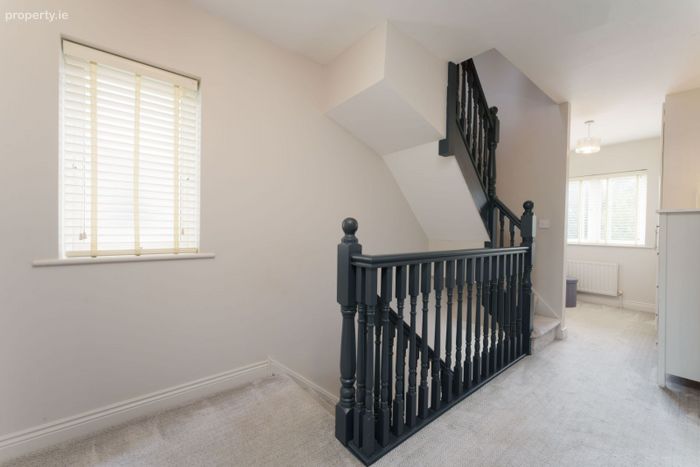
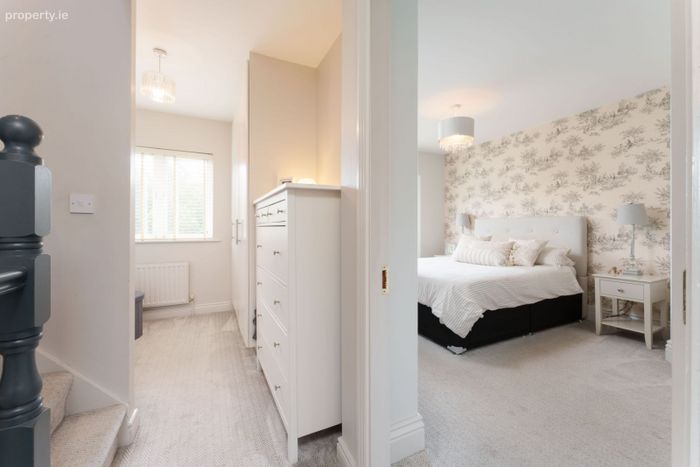
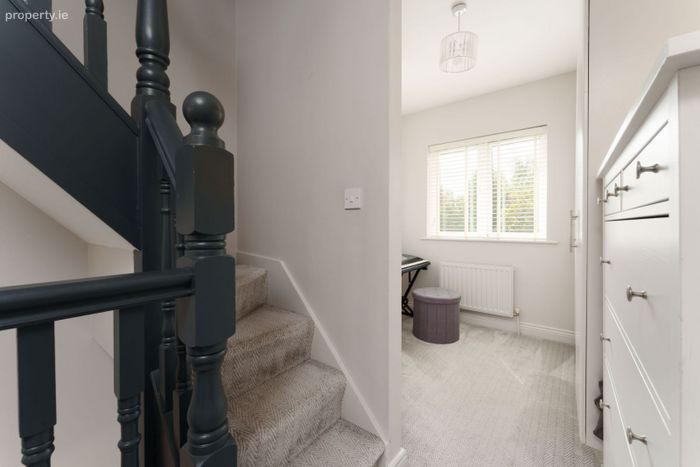
Luxury fitted carpet
Family bathroom:
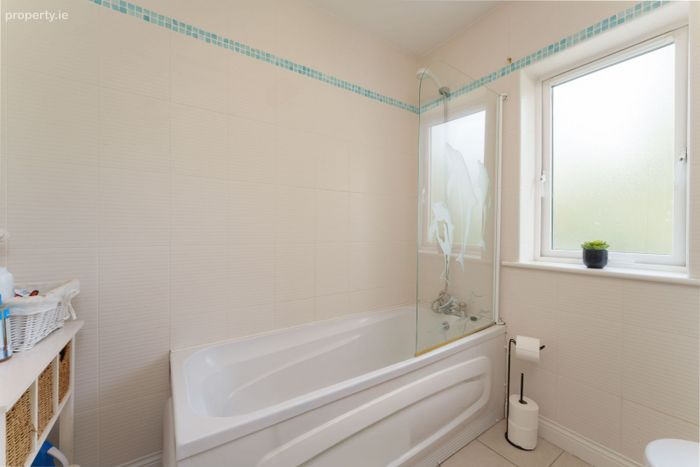
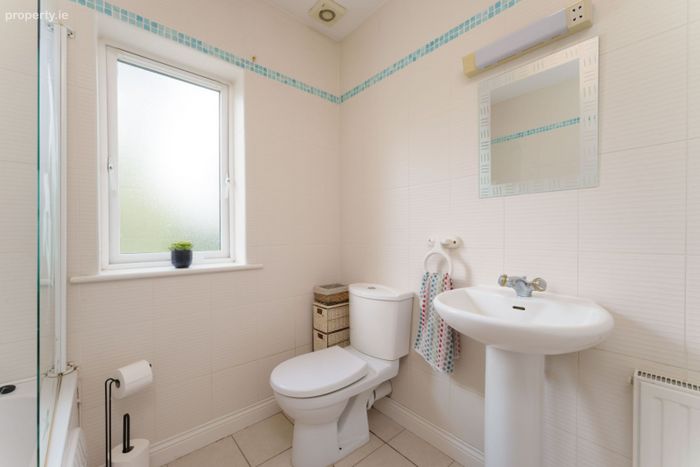
Fully tiled, WC, WHB, bath
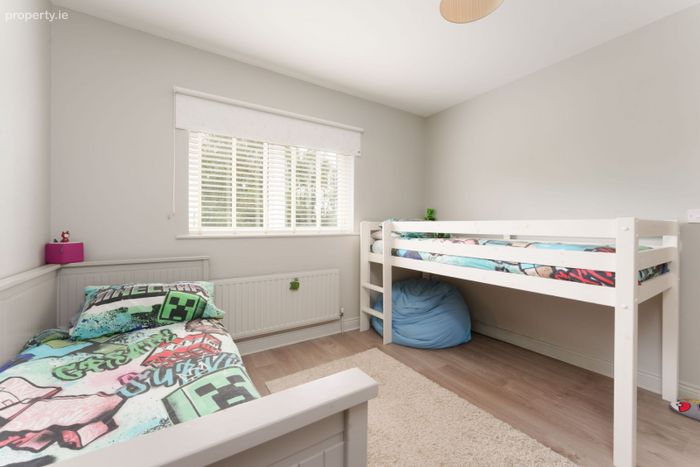
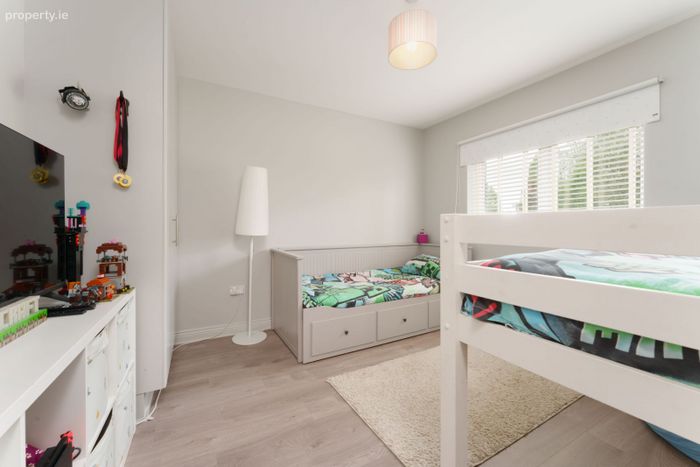
Bedroom:
Rear aspect, timber flooring, fitted wardrobes, tv point, blinds
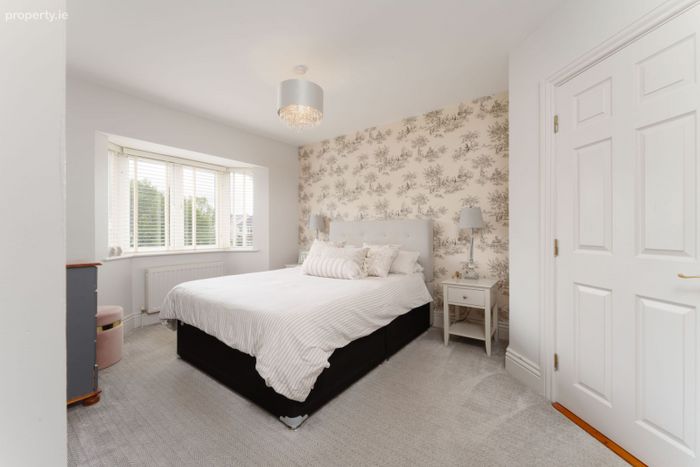
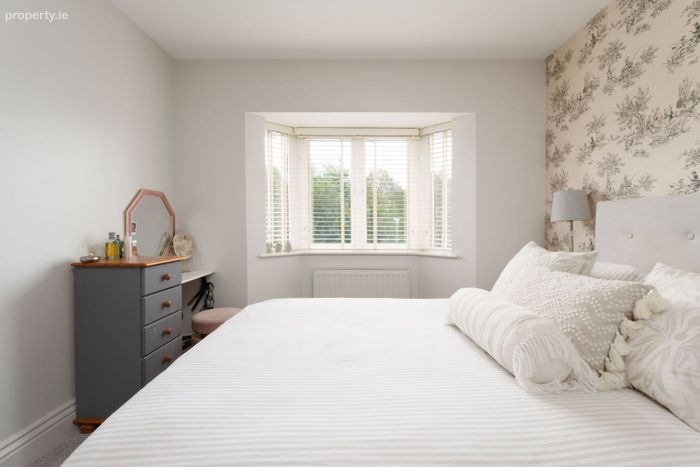
Master bedroom:
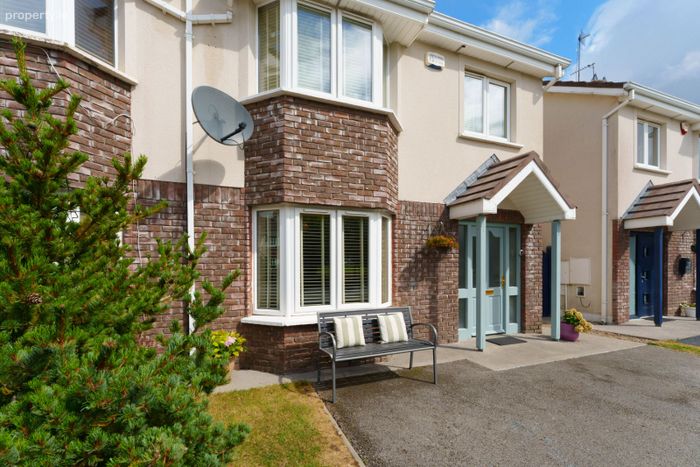
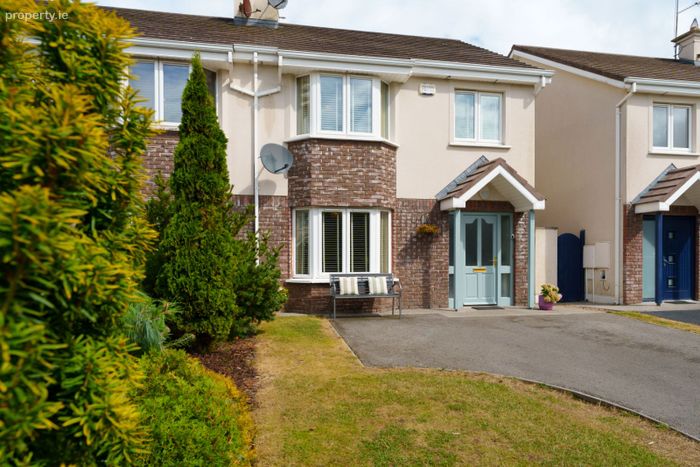
Front aspect, luxury fitted carpet, bay window, blinds, feature wallpaper, en suite (tiled, shower, WHB, WC)
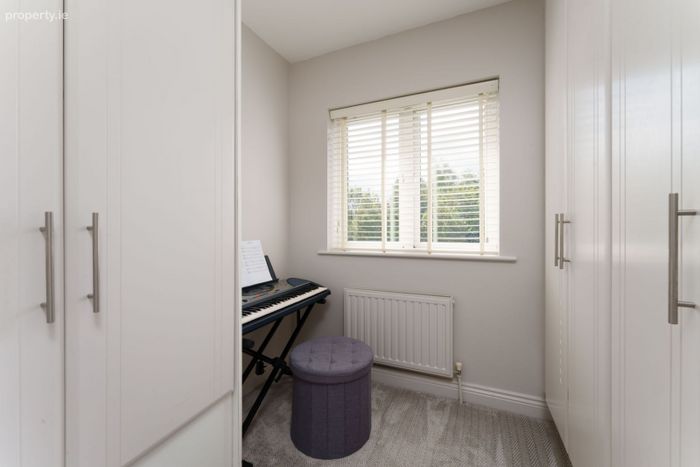
Bedroom/storage/office space:
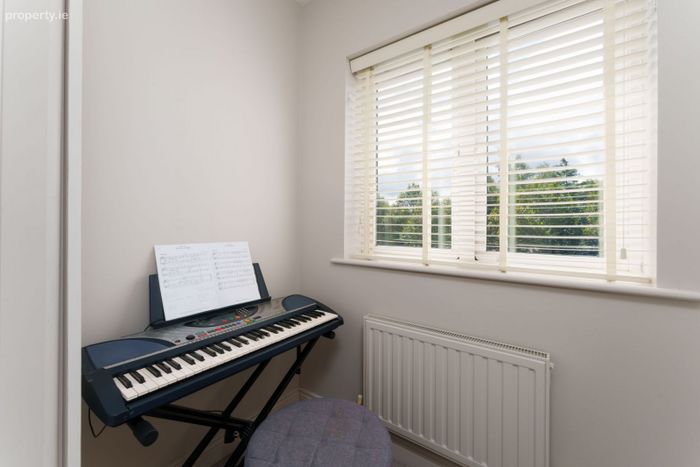
Front aspect, luxury fitted carpet, fitted wardrobes, storage
Attic conversion room:
Timber flooring, velux roof lights, spacious room
Garden Shed:
Power, secure door
Please note: All measurements are approximate, and photographs provided for guidance only. Prospective purchasers are advised to conduct their own inspections. Fixtures and fittings may be subject to change. Subject to contract/contract denied.
BER Details
BER No. 106536063
Energy Performance Indicator: 0.00 kWh/m2/yr
This property was last updated: yesterday morning