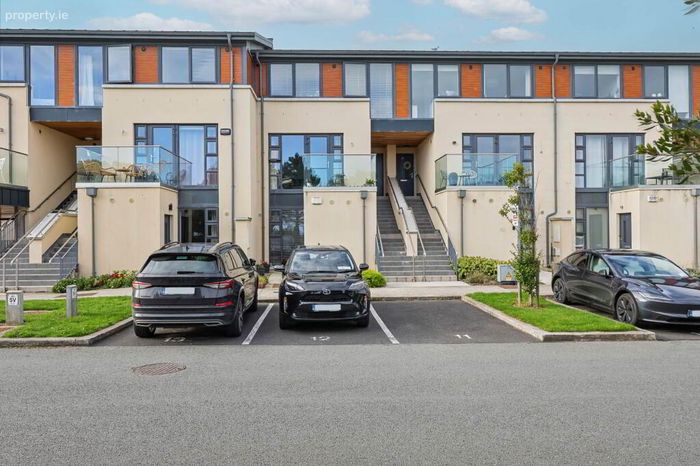
23 Turnstone, Barnageeragh Cove, Skerries, Co. Dublin, Skerries, Co. Dublin
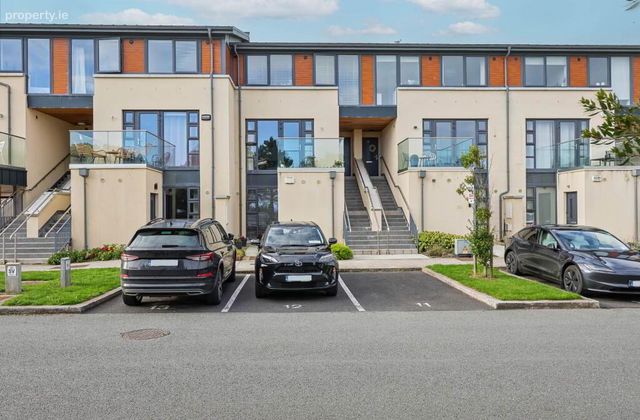 See Larger Images & 24 More Photographs >>
€395,000
Apartment For Sale2 Bedrooms, 1 Bathroom, Apartment For Sale
Rating:

Contact Name: Louise Shannon
Agent:
Grimes
PSR Licence Number: 001417
Email Agent Show Number
Save This Ad
Key Features
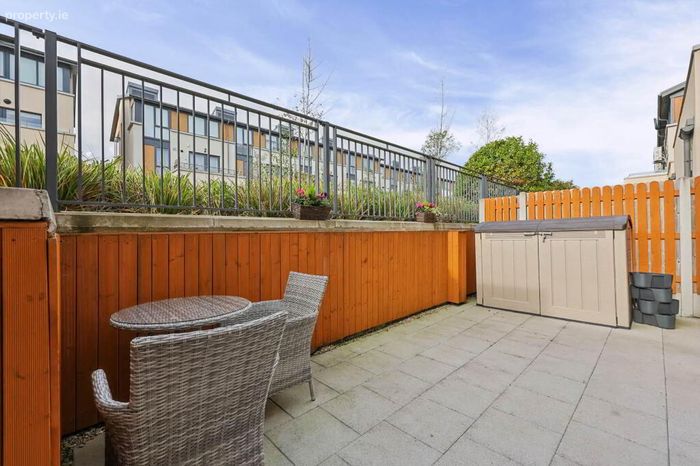
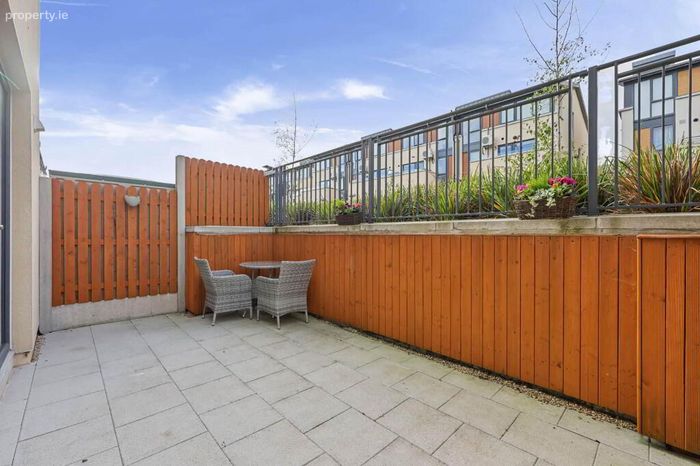
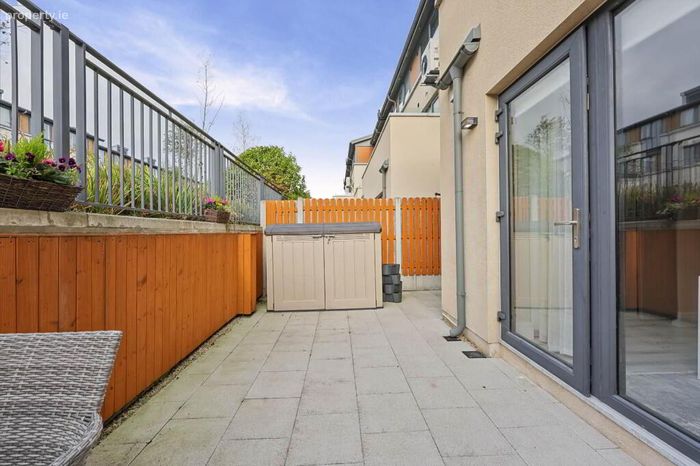
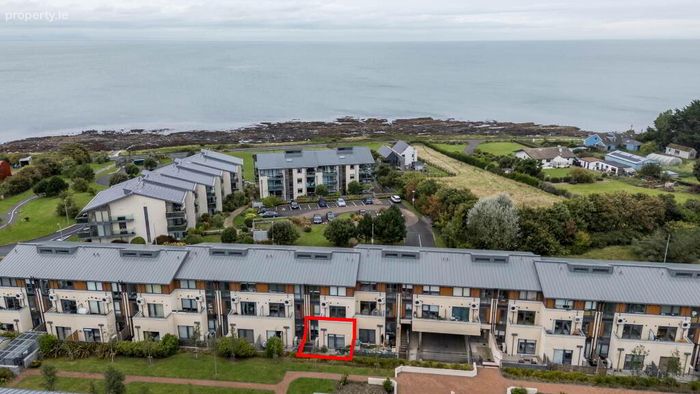
Two double bedroom ground floor apartmentSouth facing paved rear terrace
Excellent A energy rating - low running costs
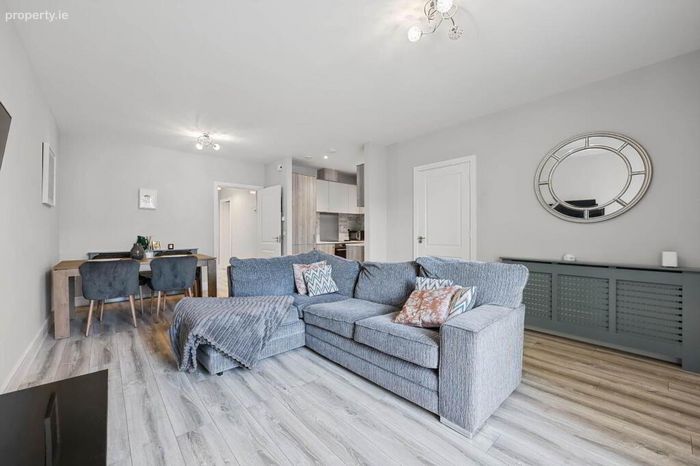
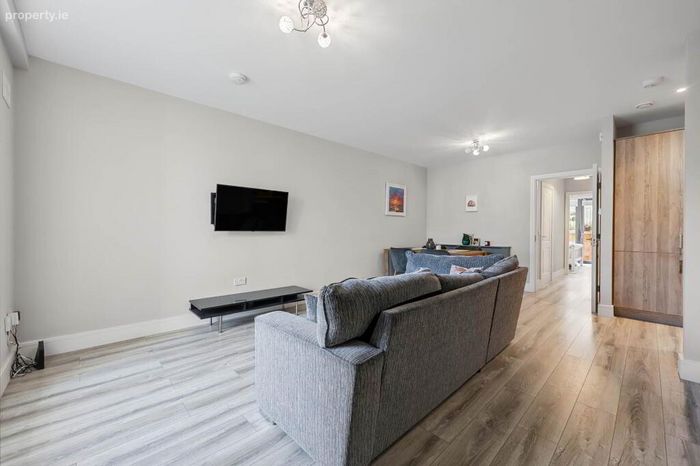
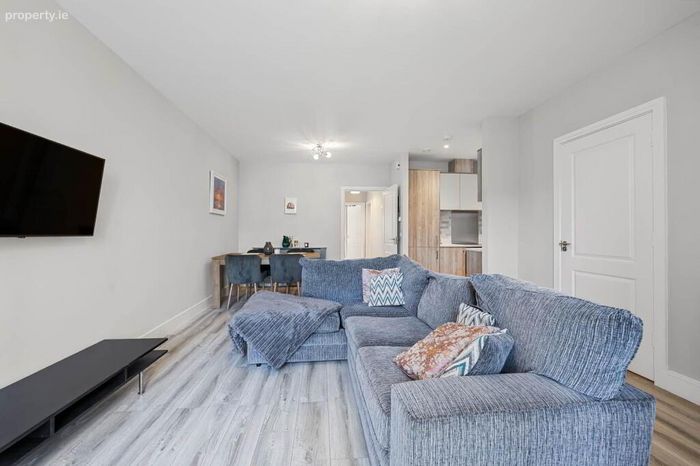
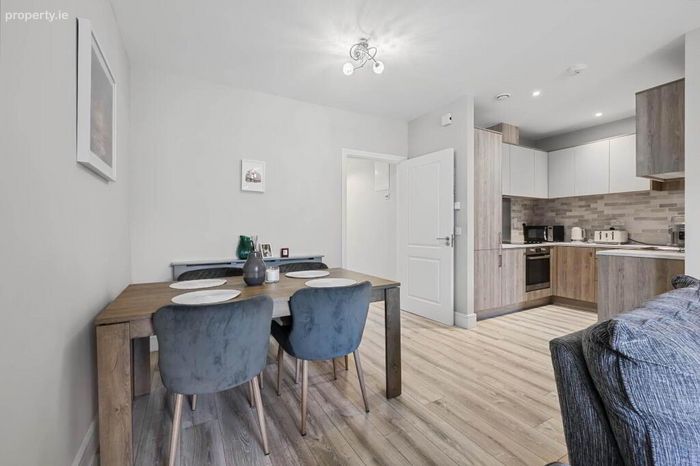
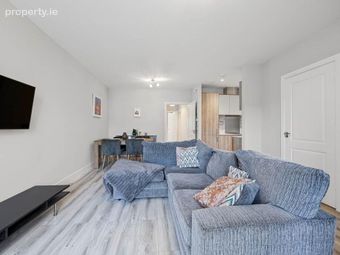
Bright open-plan living, dining and kitchen area
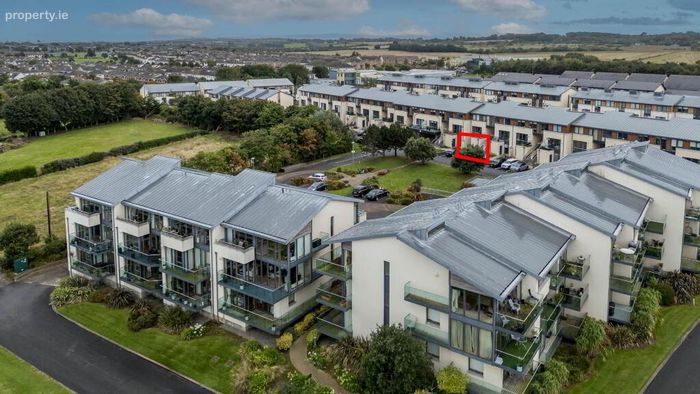
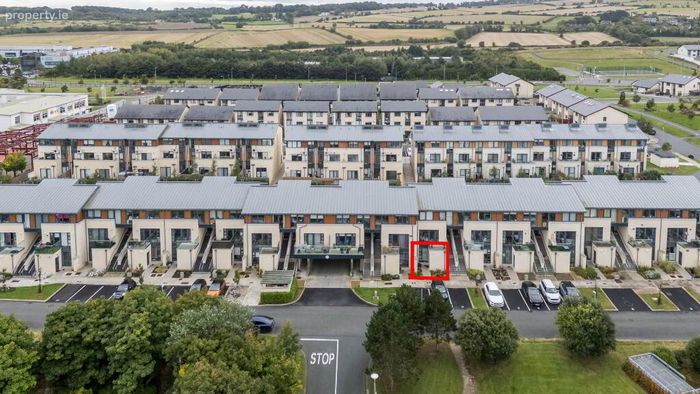
Designated Parking space outside apartment
Management Fees approx. €1,385 per annum
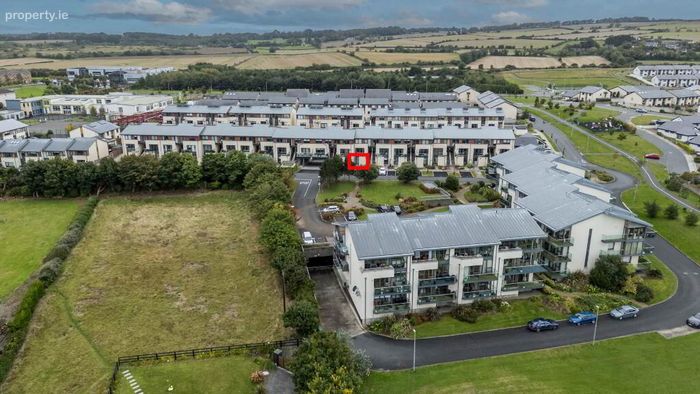
Walking distance to Skerries Point Shopping Center, the beach and Skerries train station
Property Description
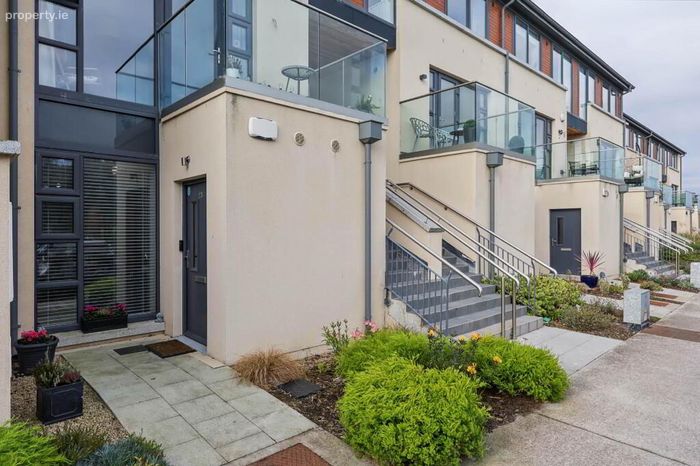
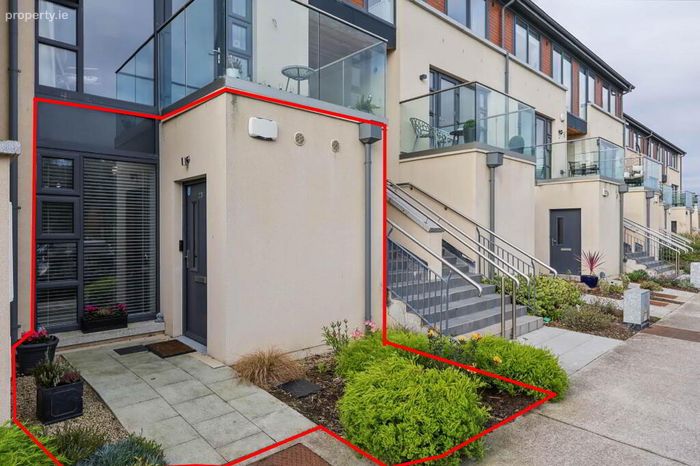
Built in 2021 with an A-rated BER, this stylish apartment presents in show house condition throughout and offers bright, well-proportioned accommodation with the added benefit of own-door access and a private south-facing rear terrace.
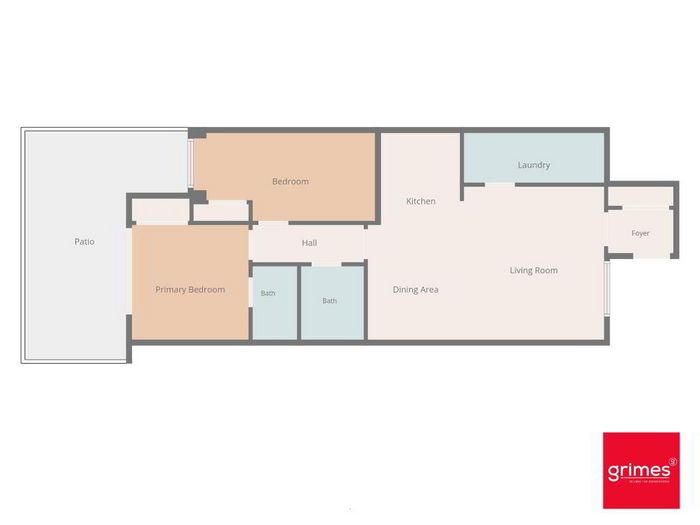
The accommodation comprises a welcoming entrance hall with excellent storage, a spacious open-plan kitchen/living/dining area, two generous double bedrooms, including a master bedroom with ensuite, and a main bathroom. The open-plan living space provides a lovely setting for both everyday living and entertaining, while the south-facing paved private rear terrace is a fantastic addition. Residents also benefit from fob access to the large communal gardens, providing generous additional outdoor space.
The location is a real highlight, with Barnageeragh Beach directly adjacent to the development and the beautiful grounds of Ardgillan Castle within easy walking distance. Skerries town centre is also within easy reach, offering a fantastic selection of shops, cafés, restaurants, schools, sporting facilities and local amenities. The area is well served by public transport, with Skerries train station providing regular services to Dublin City Centre.
No. 23 Turnstone is an ideal choice for first-time buyers, those looking to downsize or investors seeking a modern, low-maintenance home in an excellent coastal location.
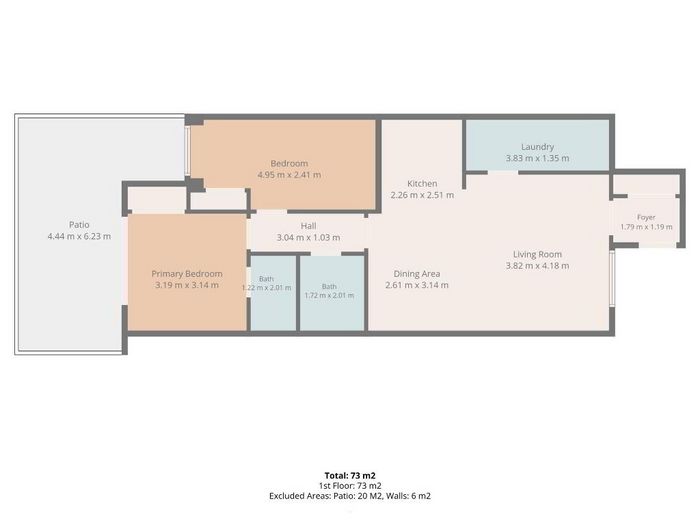
Foyer 1.79 m x 1.19 m
Bright entrance hallway with large storage closet & tiled flooring
Utility 3.83 m x 1.35 m
Utililty room, plumbed for washing machine
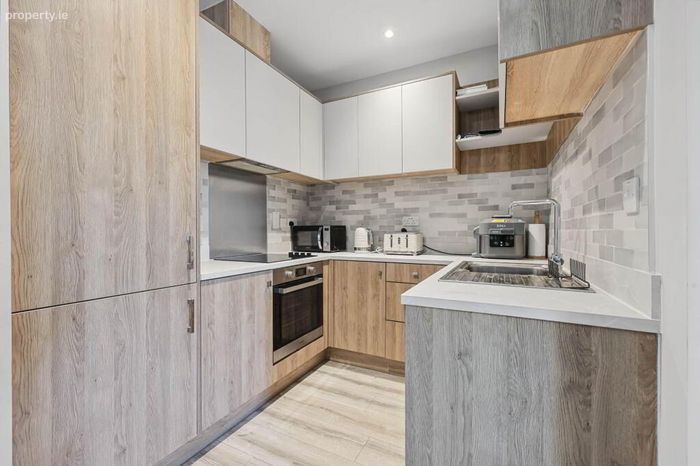
Kitchen 2.26 m x 2.51 m
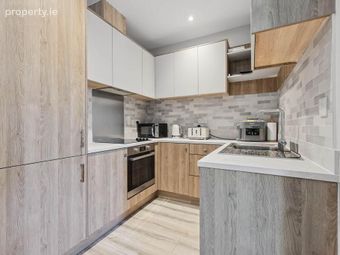
Beautiful modern high gloss kitchen with integrated appliances
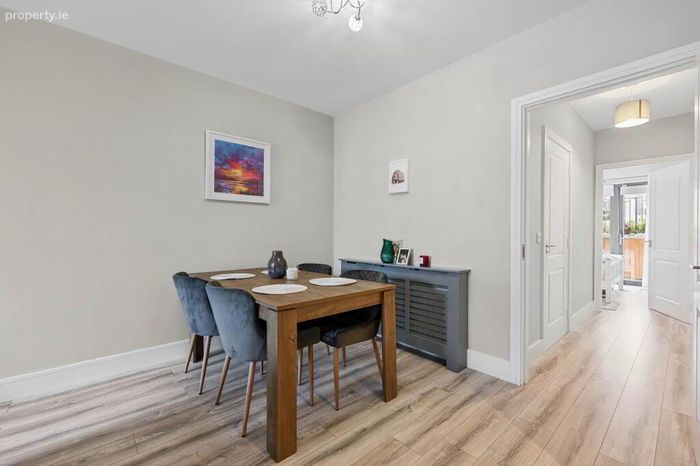
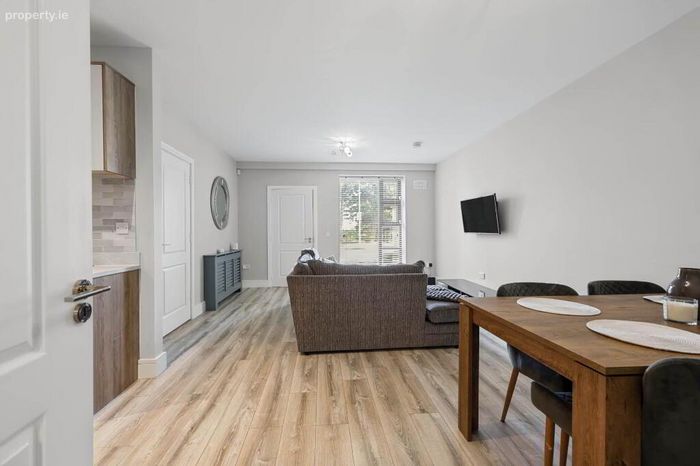
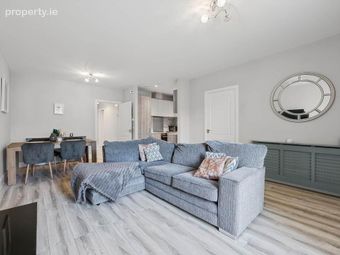
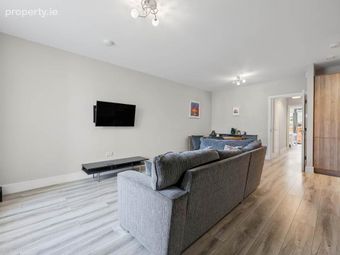
Living/Dining Area 6.43 m x 7.32 m
Spacious open plan living and dining area
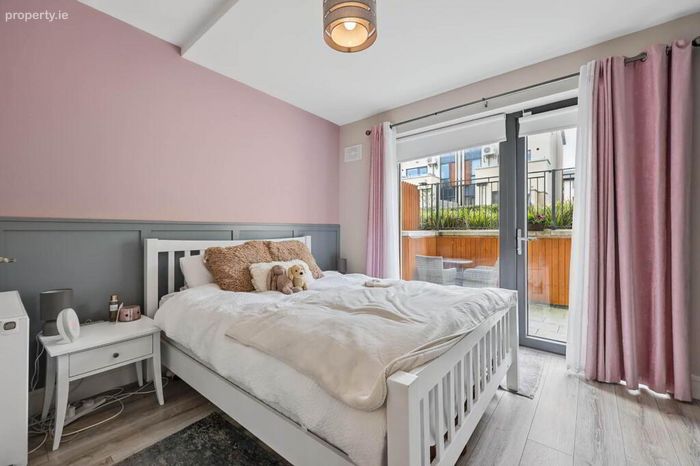
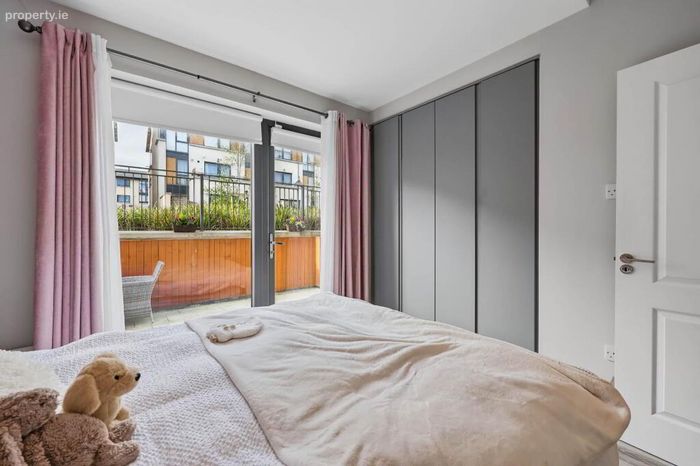
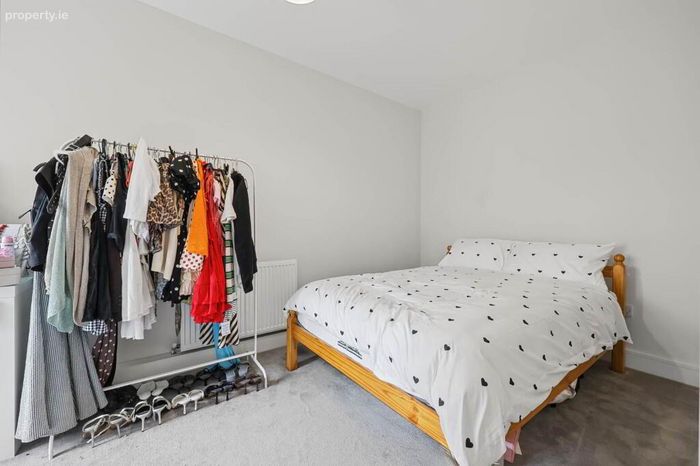
Primary Bedroom 3.19 m x 3.14 m
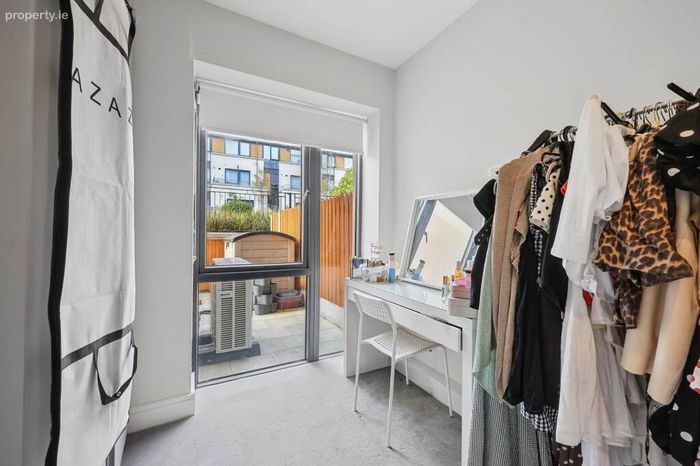
Positioned to rear of apartment with contemporary style wardrobes by BeSpace, carpet flooring and access to the outdoor paved terrace area.
Bedroom 2 4.95 m x 2.41 m
Spacious double bedroom with wardrobe from BeSpace, carpet flooring and large floor to ceiling window
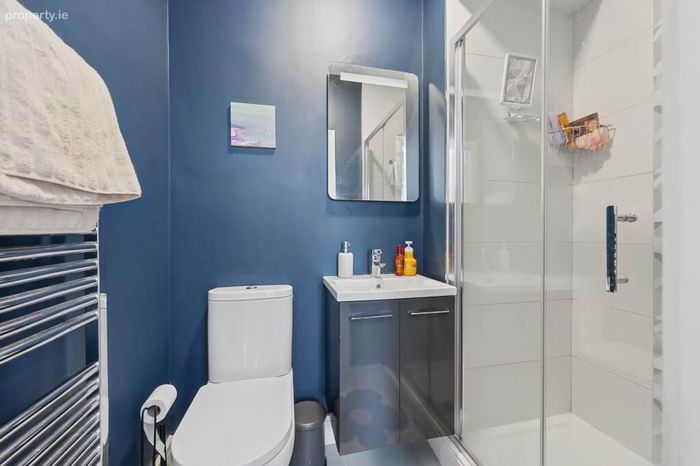
Ensuite Bathroom 1.22 m x 2.01 m
Shower, WC & washhand basin, tiled flooring
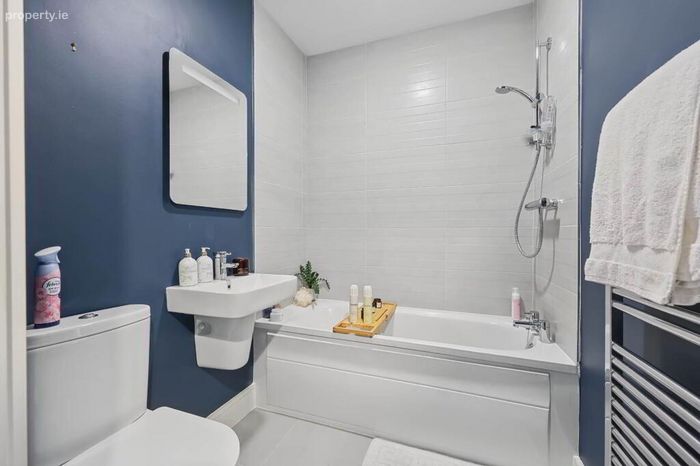
Bathroom 1.72 m x 2.01 m
Bath, WC & Wash basin, with tiled flooring
Notice
Please note we have not tested any apparatus, fixtures, fittings, or services. Interested parties must undertake their own investigation into the working order of these items. All measurements are approximate and photographs provided for guidance only.
BER Details
BER No. 114451560
Energy Performance Indicator: 0.00 kWh/m2/yr
This property was last updated: 2 days ago