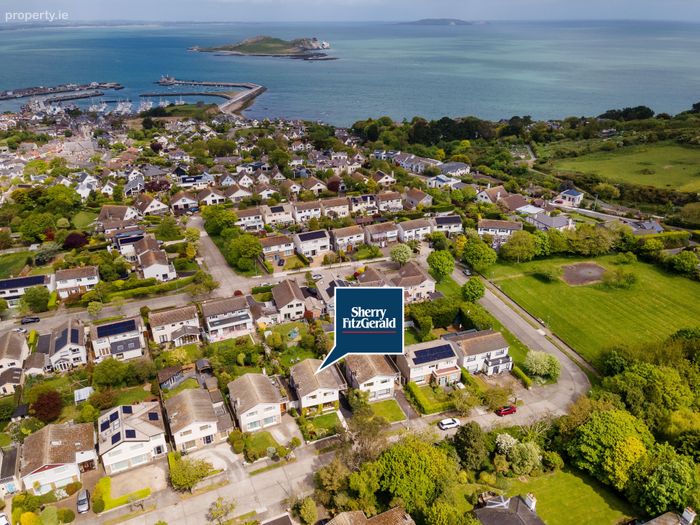
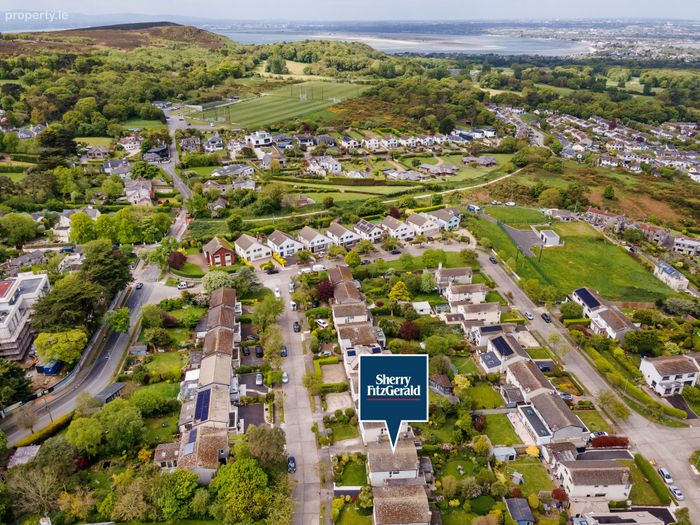
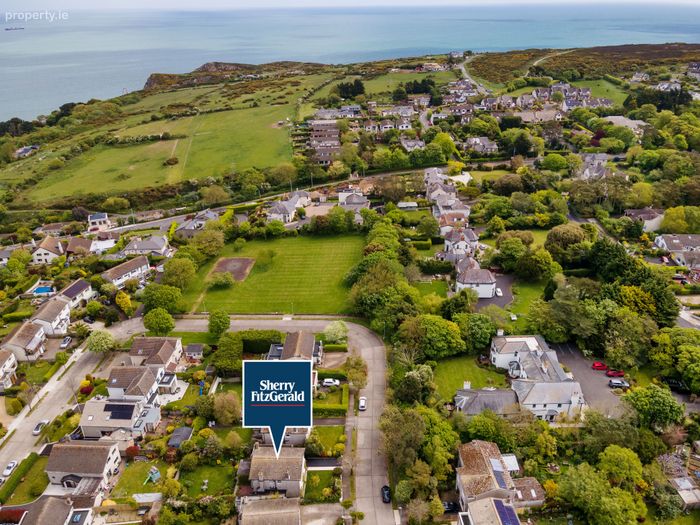
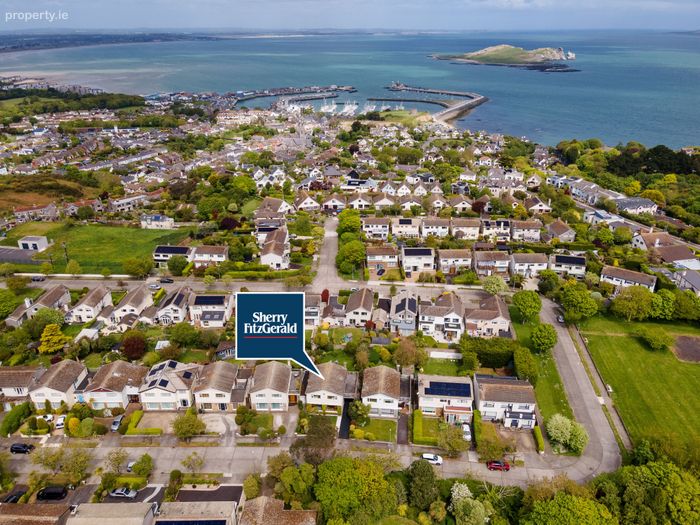
23 Thormanby Lawns, Howth, Co. Dublin, Howth, Dublin 13
 See Larger Images & 21 More Photographs >>
€950,000
Detached House4 Bedrooms, 3 Bathrooms, Detached House
Rating:


Contact Name: Madeleine O'Connor
Agent:
Sherry FitzGerald Sutton
PSR Licence Number: 002183
Email Agent Call 01 839 4022
Save This Ad
Key Features
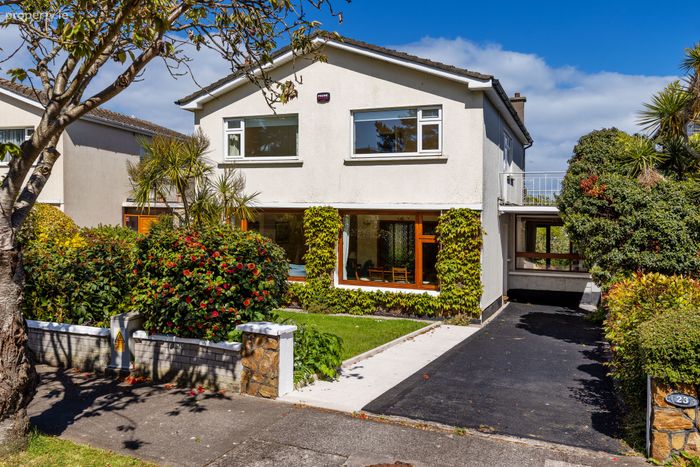
4 Bedroom detached homeVery bright and spacious (167 sq.m. approx.)
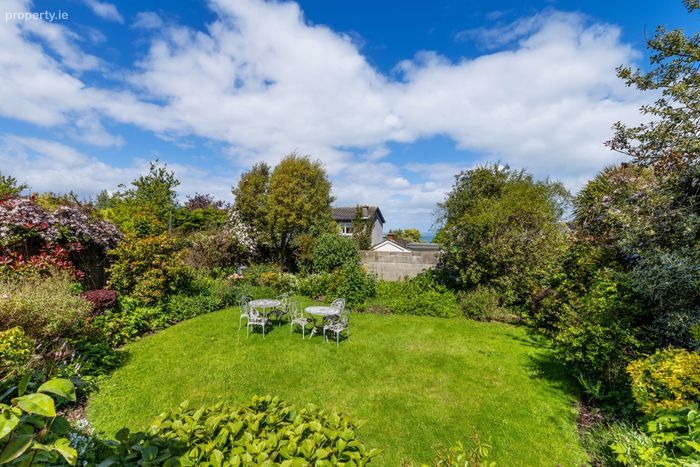
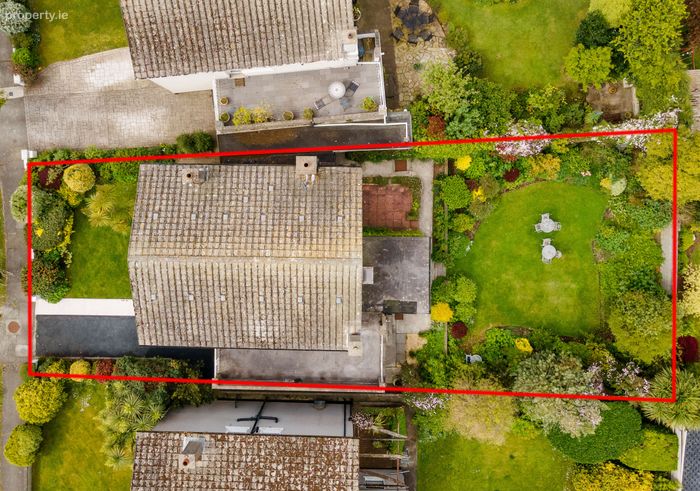
Lovely private mature gardens
Double glazed windows
Gas fired central heating
Off-street parking
Green area around corner
Close to Howth village with great selection of cafes/restaurants/market/shops
DART Station a 5 minute drive approx.& Bus around the corner
Property Description
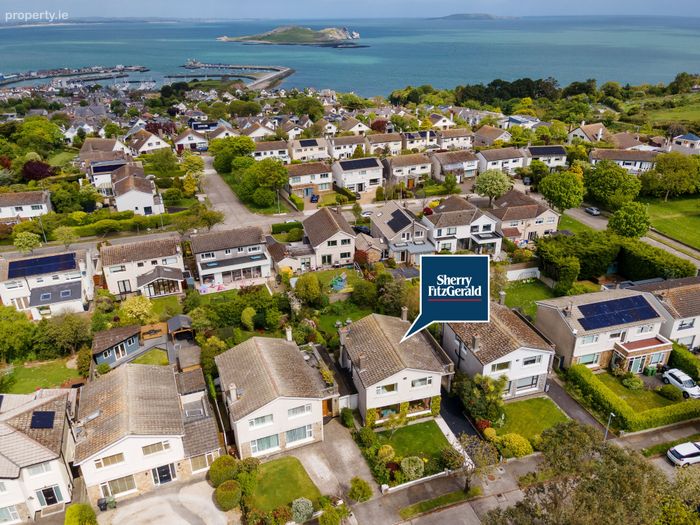
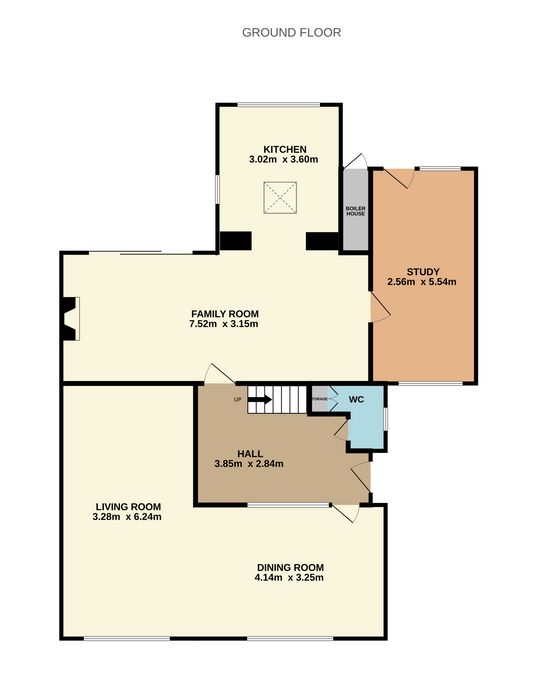
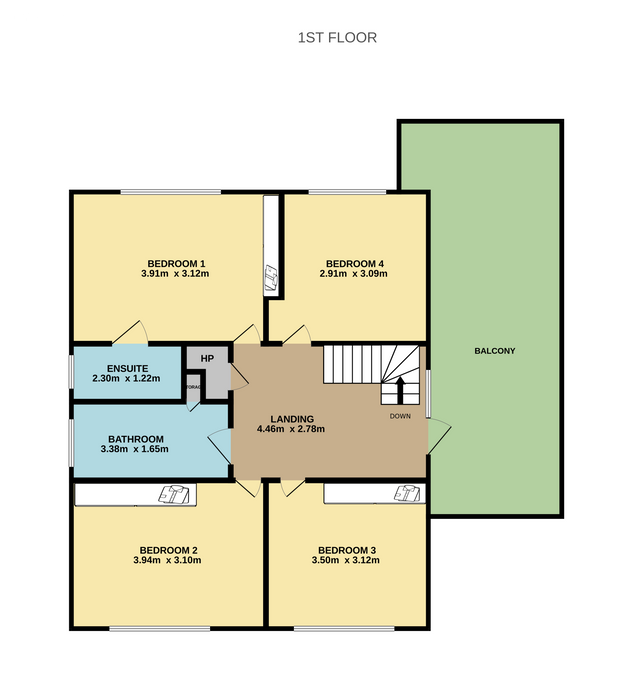
The fabulous, bright accommodation comprises large hallway with guest w.c, living/dining room to the front and family room with opening to kitchen and door to study/office/gym room (what was the original garage). Upstairs, there are 4 double bedrooms, one is ensuite and the main family bathroom. Off the spacious landing there is a glass door to the balcony where you can savour sea views over Howth. There are wonderful mature and private gardens front and back in addition to off-street parking.
There are great primary and secondary schools in the area and all sporting interests are catered for including GAA, football, rugby, tennis, golf, and sailing in addition to the pleasure of the wonderful environs of Howth with its cliff and mountain walks. A great selection of restaurants, cafes and pubs can be enjoyed in the village which is about a 10 minute walk away. Transport connections include the bus on Thormanby Road and DART at Howth. Dublin Airport is about half an hour’s drive away.
Viewing is highly recommended to appreciate this fine family home in a wonderful location.
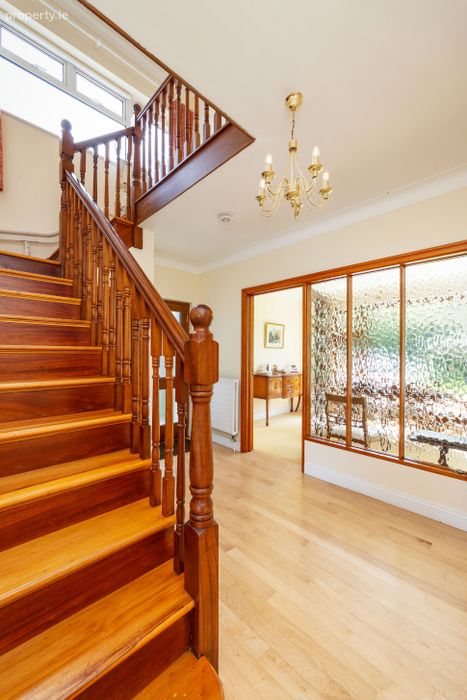
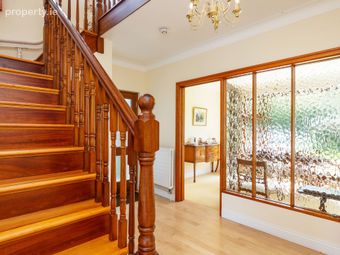
Hall 3.85m x 2.84m. Glazed hall door, maple wood flooring, alarm panel,
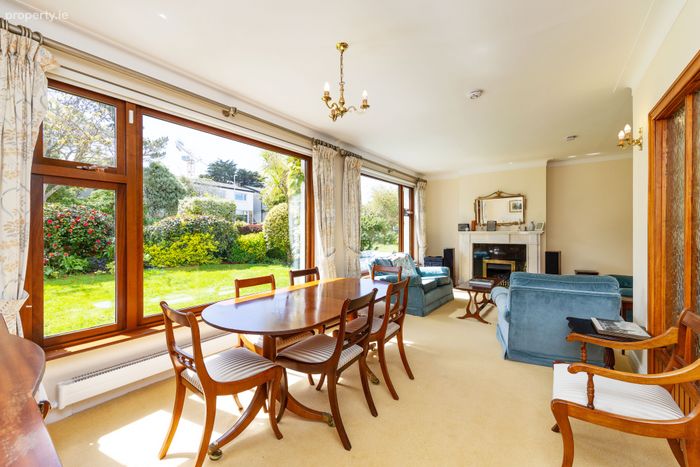
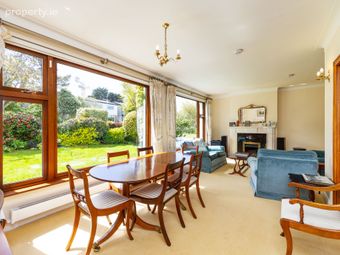
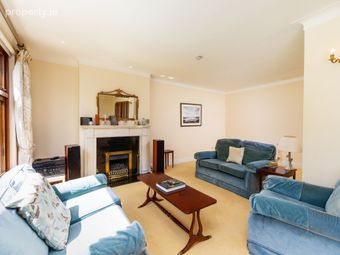
Dining Room 4.14m x 3.25m. L-Shaped open plan dining/living room, 2 x large picture windows to front, carpet, ceiling coving
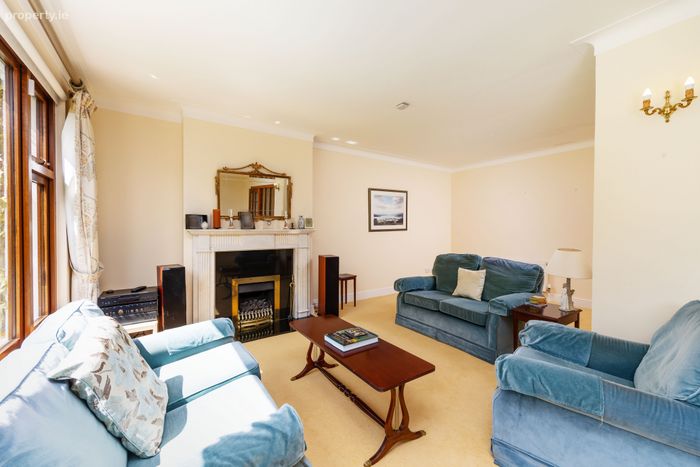
Living Room 3.28m x 6.24m. Carpet, feature fireplace with marble surround and gas fire insert
Guest W.C. 1.65m x 0.82m. Off hallway, tiled floor, w.c., wash hand basin, recessed light, understairs storage, window to side
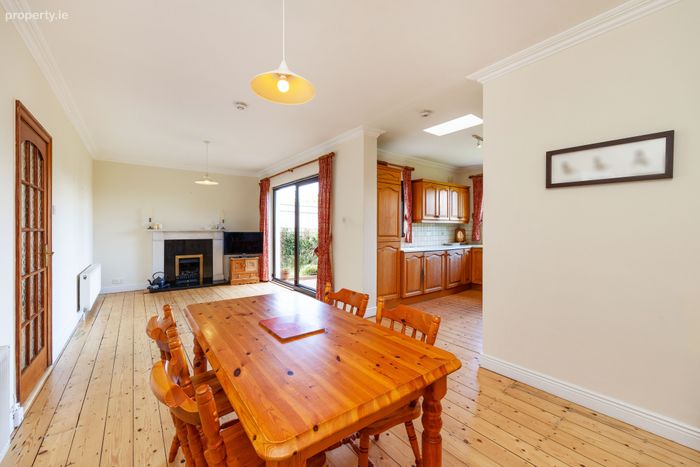
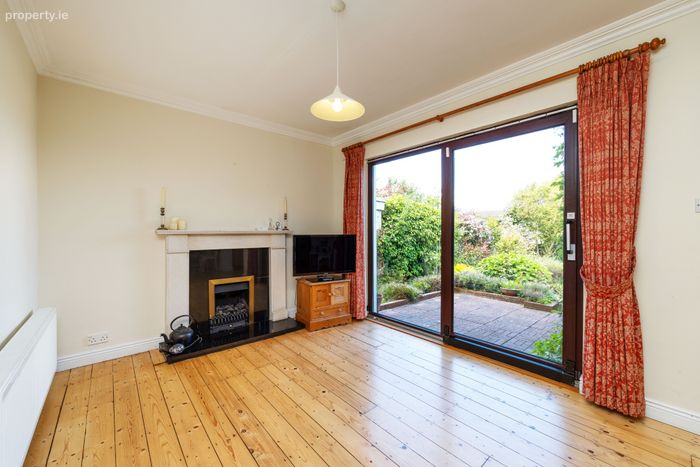
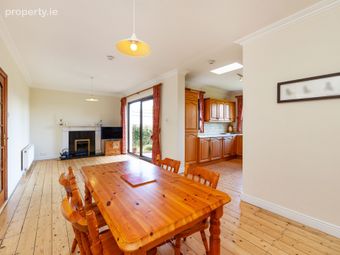
Family Room 7.52m x 3.15m. Original varnished wood flooring, feature fireplace with gas fire, TV point, pendant lighting, sliding patio door to rear garden and door to study/office (converted garage)
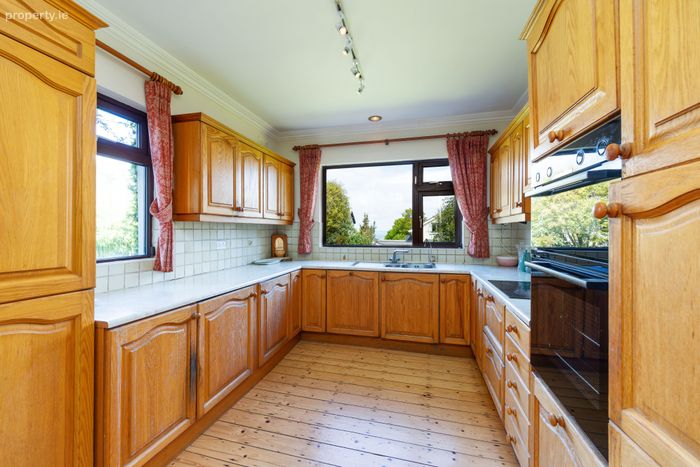
Kitchen 3.02m x 3.60m. Open plan from family room into kitchen with dual aspect and large window over sink which also has sea views. Selection of oak wood cabinets and laminate work top, integrated dishwasher, washing machine, fridge/freezer, electric hob, Bosch electric eye-level oven and grill and cream tiled splashback. Original varnished wood flooring and sky light
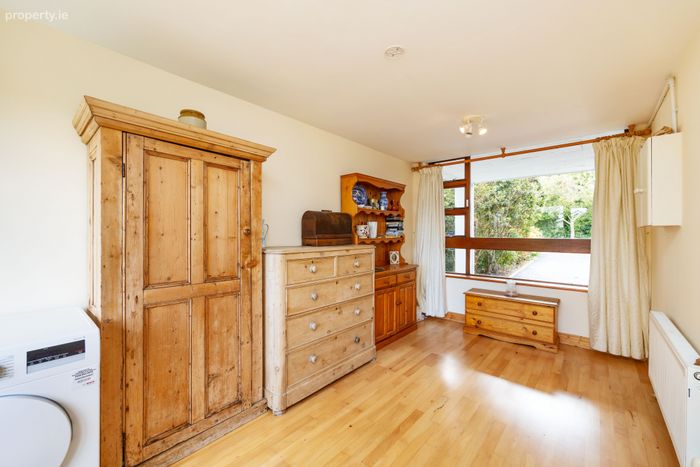
Study/Office 2.56m x 5.54m. With windows front and back and door to rear garden this is a versatile space and could be an study/office/gym - also wired for tumble dryer here, wood flooring
Upstairs
Landing 4.46m x 2.78m. Spacious landing, hot press, hatch to attic, maple wood flooring and window and door to balcony
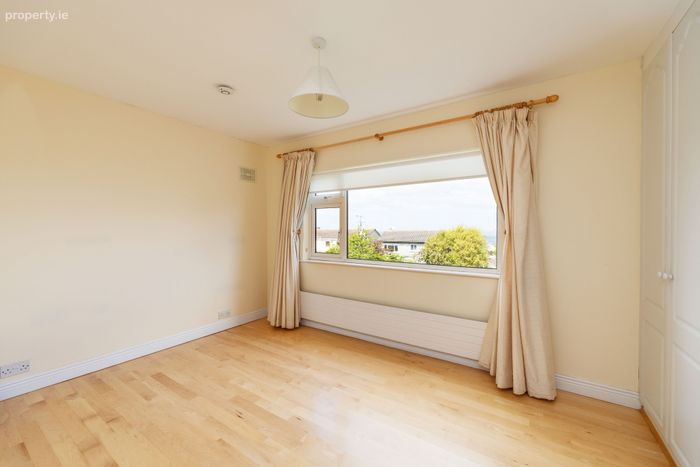
Bedroom 1 3.91m x 3.12m. Double to rear with ensuite, maple wood flooring, built-in wardrobes
Ensuite 2.30m x 1.22m. With window to side, fully tiled, w.c.,wash hand basin over storage presses, shower enclosure with glass door, extractor fan, wall lights
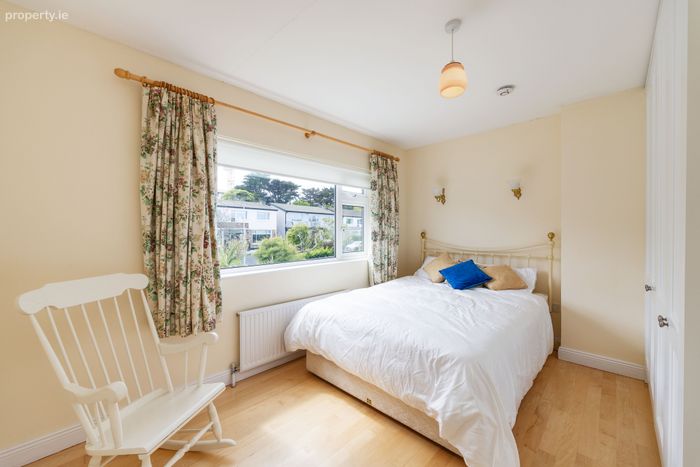
Bedroom 2 3.94m x 3.10m. Double to front, maple wood flooring, built-in wardrobes, wall and centre lights
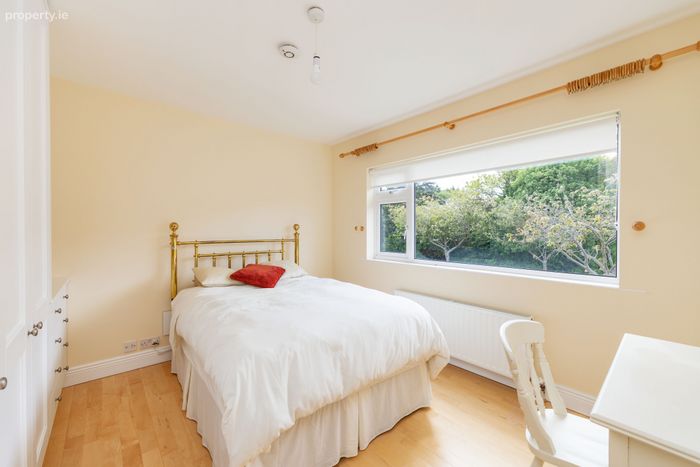
Bedroom 3 3.50m x 3.12m. Double to front with built-in wardrobes and dressing table with drawers, maple wood flooring
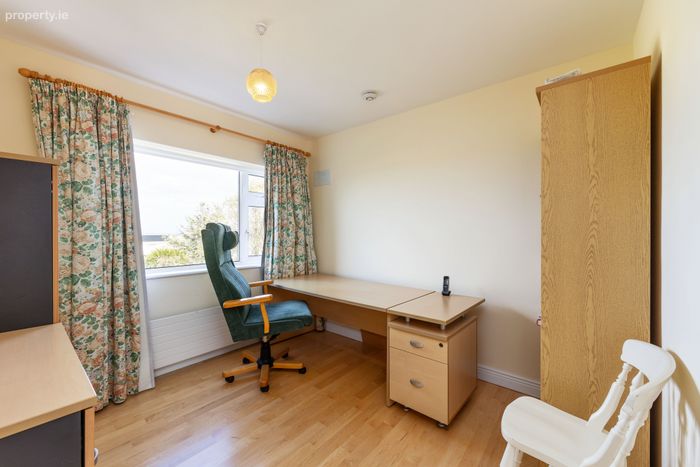
Bedroom 4 2.91m x 3.09m. Double to back, maple wood flooring
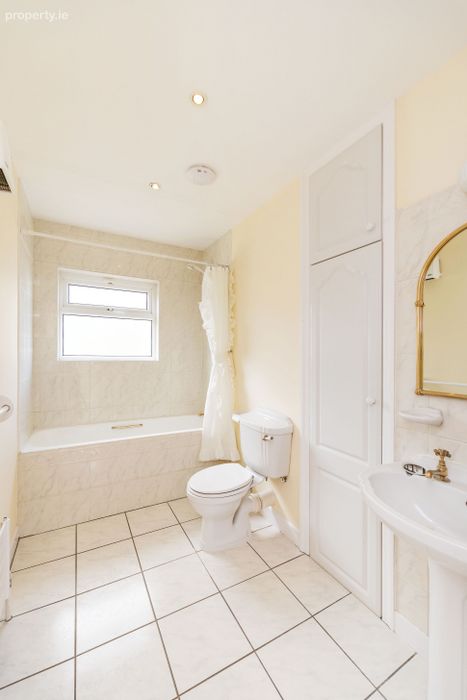
Family Bathroom 3.38m x 1.65m. Tiled floor, part tiled walls, wash hand basin, w.c., bath with electric shower overhead, recessed lights and wall light, door to shelved storage, window to side
Balcony Accessed from landing with sea views
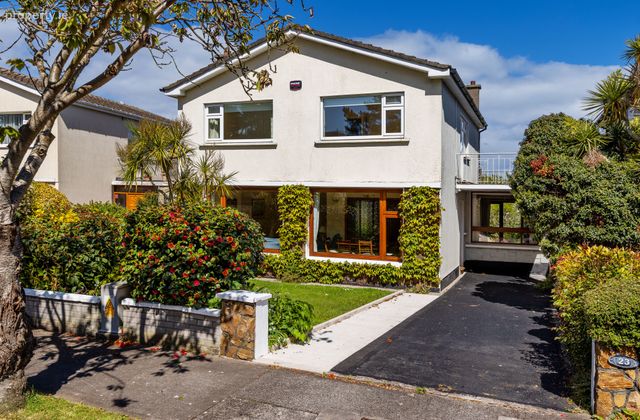
Front Garden Walled garden with mature shrubbery, driveway and paved pathway
Back Garden Well-cared for mature garden accessed from both sides (one is a covered side passage), patio area and 3 steps down into lawn and colourful planting including specimen trees, bushes and shrubs
BER Details
BER No. 102244944
Energy Performance Indicator: 238.19 kWh/m2/yr
This property was last updated: yesterday morning