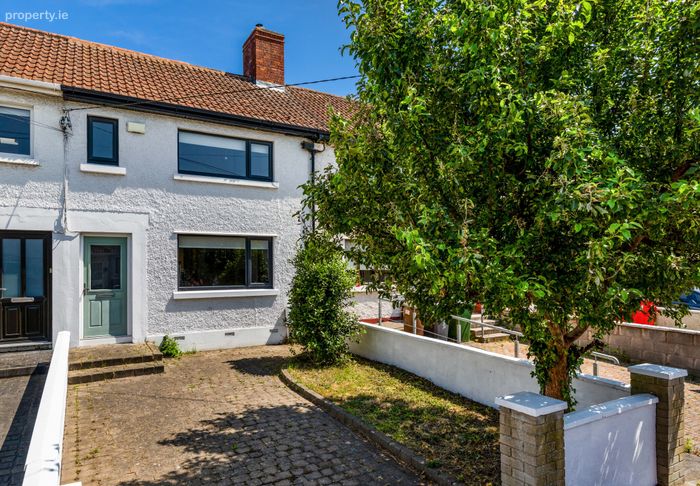
23 The Orchard, Killester, Dublin 5, Killester, Dublin 5
 See Larger Images & 10 More Photographs >>
€475,000
Terraced House2 Bedrooms, 2 Bathrooms, Terraced House
Rating:


Contact Name: Sean Tobin
Agent:
Sherry FitzGerald Clontarf
PSR Licence Number: 002183
Email Agent Call 01 833 6555
Save This Ad
Key Features
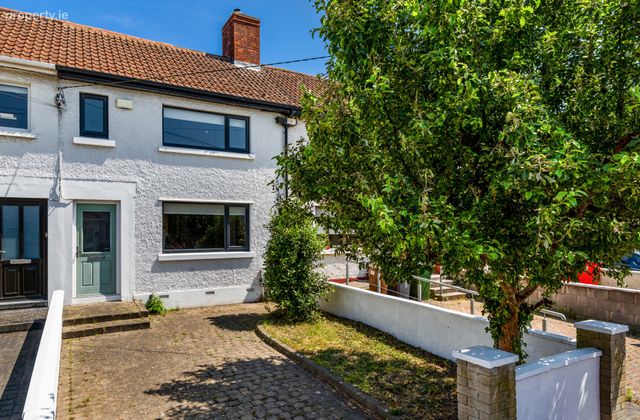
2 bedroom mid terrace family homeGas fired central heating
Presented in good condition throughout
Two bathrooms
Private driveway with off-street parking
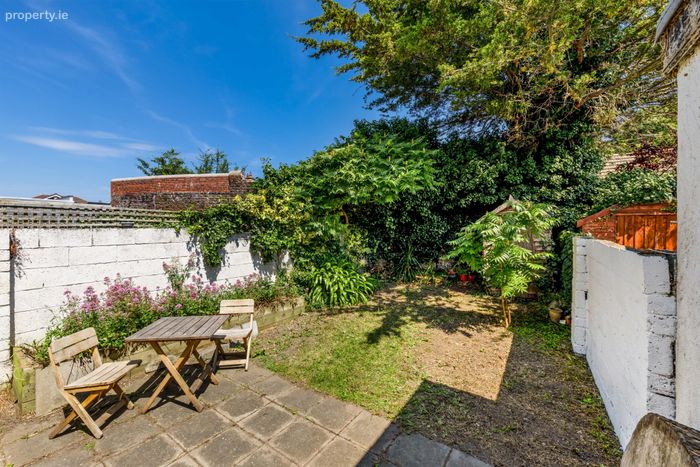
Private rear garden
Mature and sought-after residential development
Excellent transport links including DART and Dublin Bus
Close to schools, shops, parks, and local amenities
Convenient access to Dublin City Centre, M50, and Dublin Airport
Property Description
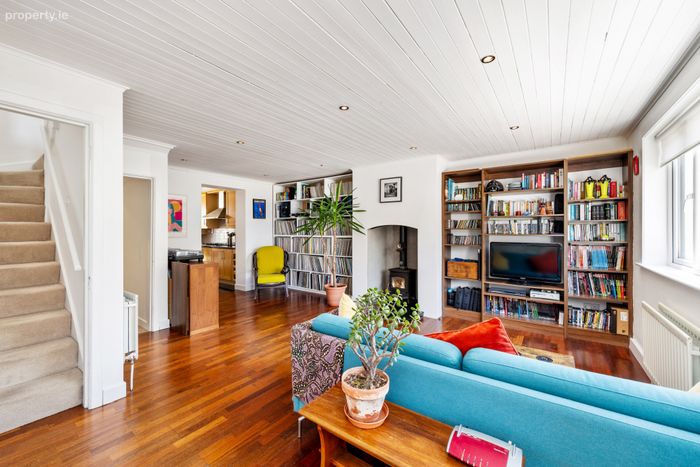
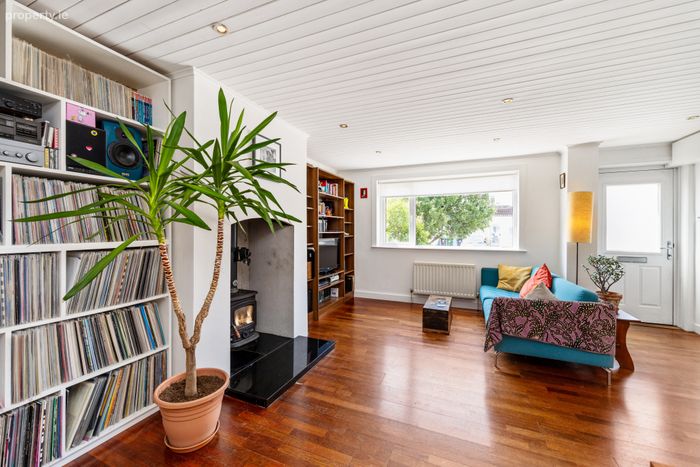
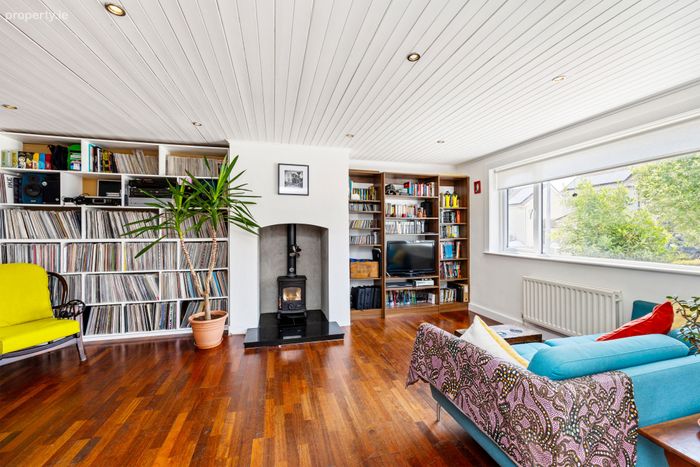
The accommodation briefly comprises a spacious living room, and a well-appointed kitchen/dining area with direct access to the rear garden. Upstairs, there are two generous bedrooms one En-suite, while a second bathroom downstairs provides additional convenience.
To the front, the property benefits from a private driveway providing off-street parking. The rear boasts a private, low-maintenance garden, offering the perfect space for outdoor dining, entertaining, or simply relaxing in a peaceful setting.
Located just minutes from Killester Village, residents can enjoy a wealth of local amenities including shops, cafés, schools, parks, and excellent sporting facilities. The area is exceptionally well served by public transport, with Killester DART Station and numerous Dublin Bus routes providing easy access to the city centre and beyond. Dublin Airport, the M50, Clontarf seafront, and St. Anne's Park are all within easy reach.
This is an excellent opportunity to acquire a turnkey home in one of Dublin 5's most desirable and established neighbourhoods.
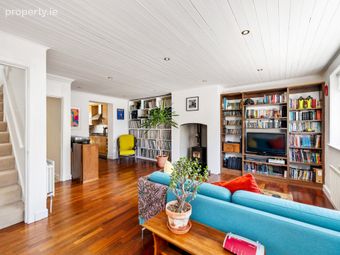
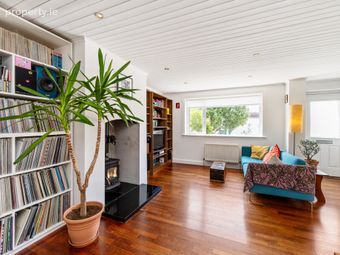
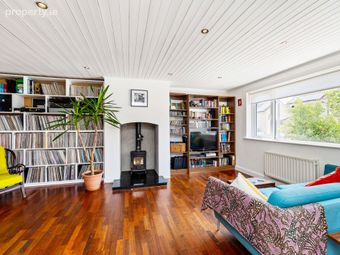
Living Room 6.3m x 4.8m. Varnished wooden flooring.
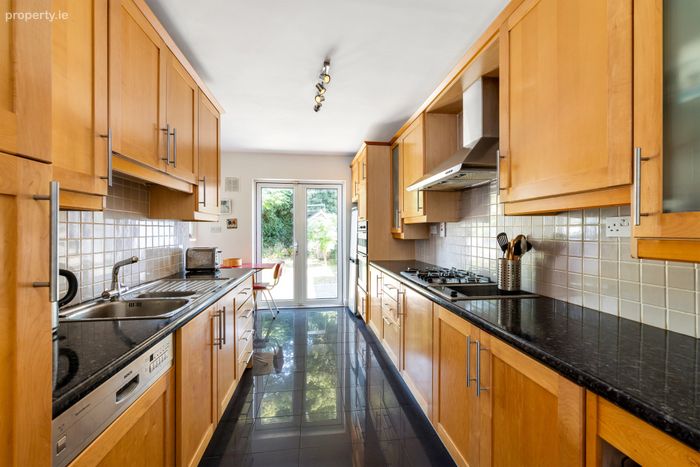
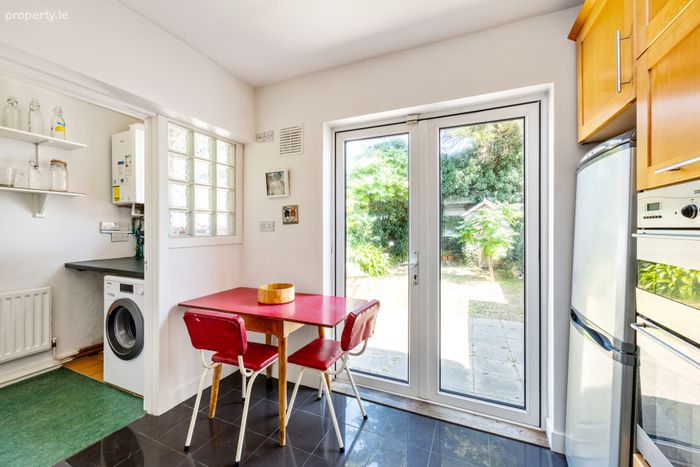
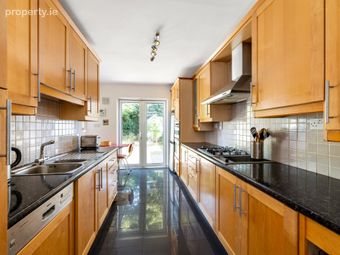
Kitchen 4.4m x 2.8m. Shaker style fitted kitchen with ample storage and worktop space. Access to the rear garden and utility room.
Utility Room 1.8m x 1.4m. Plumbed for washing machine.
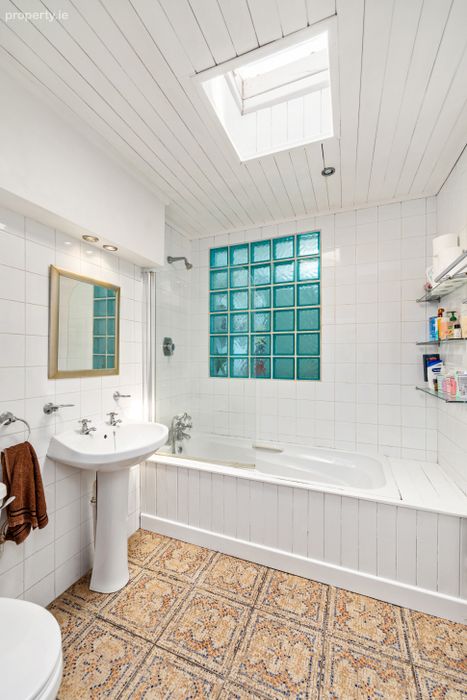
Bathroom 1.9m x 1.6m. Tiled with shower bath, toilet, sink and velux skylight.
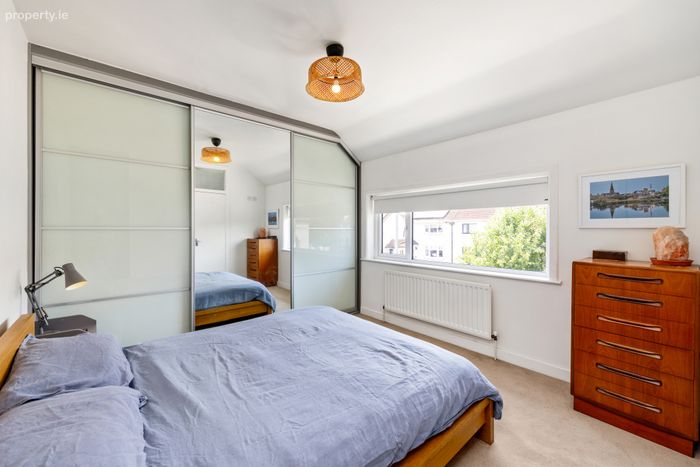
Bedroom 1 3.8m x 3.3m. Carpeted flooring with wardrobe space and en-suite.
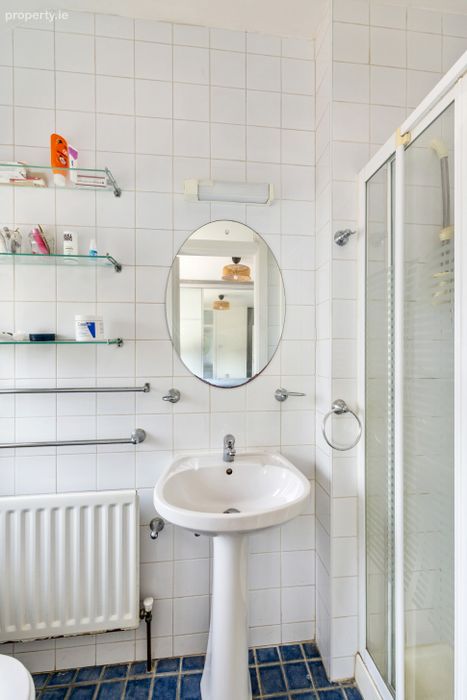
En-Suite 1.7m x 1.0m. Toilet with shower and sink.
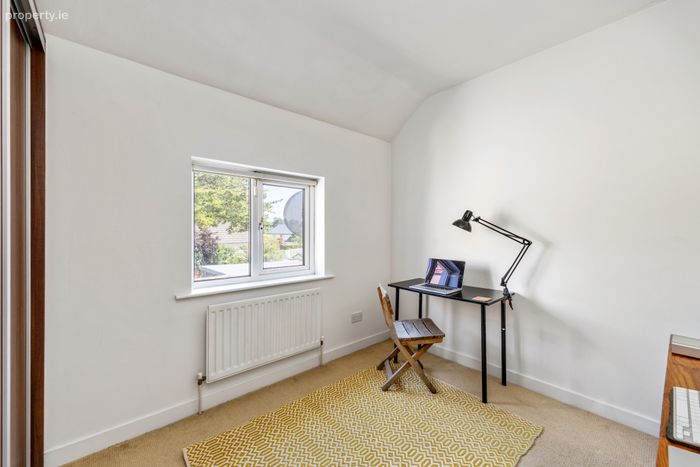
Bedroom 2 3.1m x 2.4m. Carpeted flooring.
BER Details
BER No. 119542223
Energy Performance Indicator: 0.00 kWh/m2/yr
This property was last updated: 2 days ago