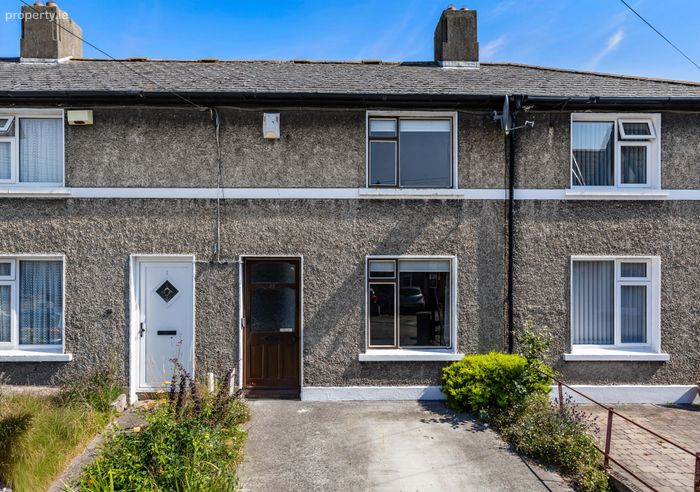
44 Oak Road, Donnycarney, Dublin 9, Donnycarney, Dublin 9
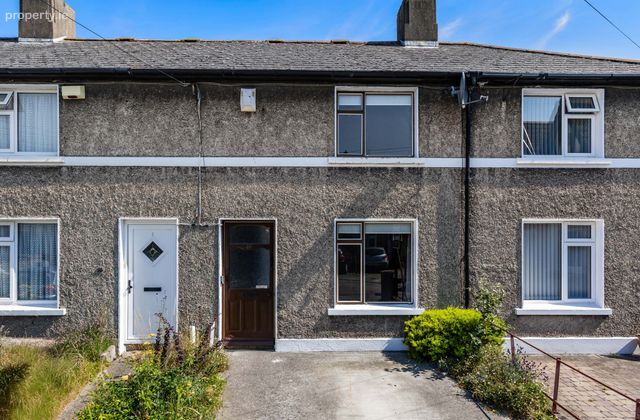 See Larger Images & 31 More Photographs >>
€425,000
Terraced House3 Bedrooms, 1 Bathroom, Terraced House
Rating:


Contact Name: Geraldine Hennessy
Agent:
Sherry FitzGerald Clontarf
PSR Licence Number: 002183
Email Agent Call 01 833 6555
Save This Ad
Key Features
Extended 1930's family homeQuiet cul de sac setting
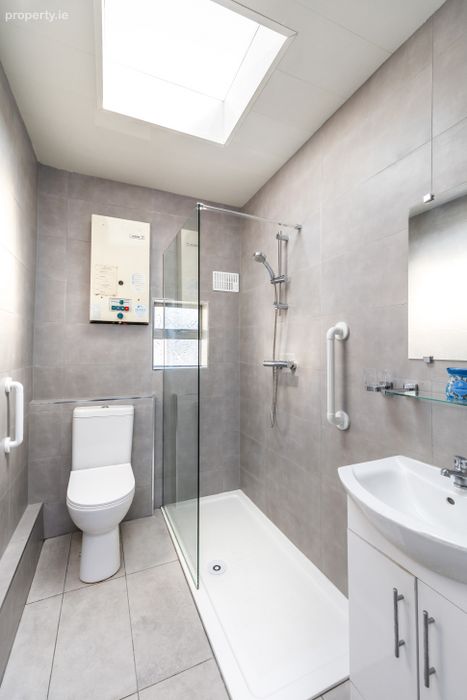
Recently upgraded shower room
Gas fired central heating
Pedestrian rear lane access
Block built shed plumbed for a washing machine & dryer
Off street parking
Property Description
Gardens
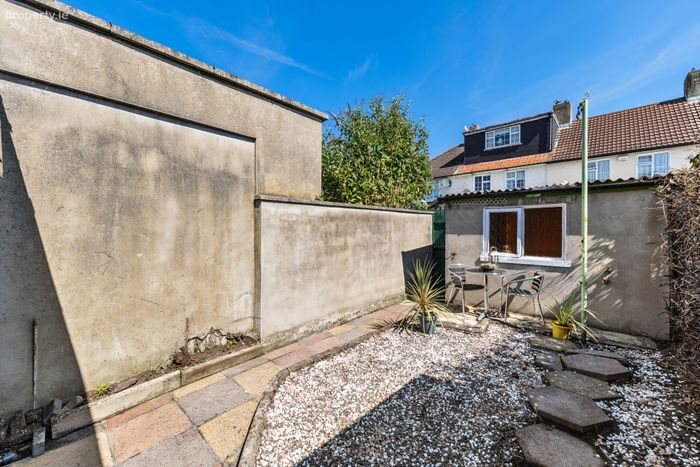
Outside, the property benefits from off-street parking to the front on a concrete driveway, bordered by colourful flower beds. To the rear, there is a low-maintenance garden, primarily laid in gravel, providing an ideal space for outdoor relaxation with minimal upkeep. A block-built garden shed with electricity offers excellent secure storage or potential for use as a workshop/hobby space, it is conveniently plumbed for a washing machine and dryer. Further outdoor features include an external tap, additional storage sheds and the added convenience of pedestrian rear lane access, a highly desirable feature for a terraced home.
Location
Oak Road is positioned in a highly desirable residential location, this popular neighbourhood is close to an abundance of local amenities, including a selections of shops on Collins Avenue, Artane Shopping Centre, St Anne’s Park and a short distance from Clontarf Village with an abundances of cafés, restaurants and bars. The location also benefits from exceptional connectivity, with easy access to the M50 motorway, Beaumont Hospital, Dublin Airport, Eastpoint Business Park and Dublin City Centre. Additionally, a variety of bus routes on the Malahide Road provide convenient transport options to the city centre and beyond.
If you would like a viewing, please email us or call the office directly on 01 8336555 to arrange an appointment with the agent Geraldine Hennessy. If you wish to place an offer, please visit www.sherryfitz.ie where you can register to make an offer on this property.
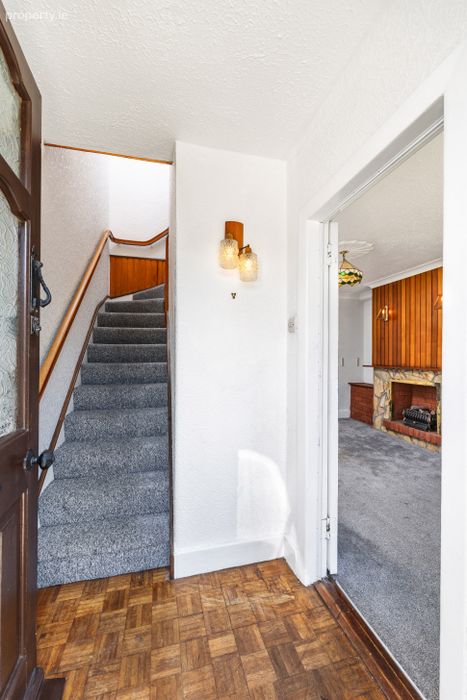
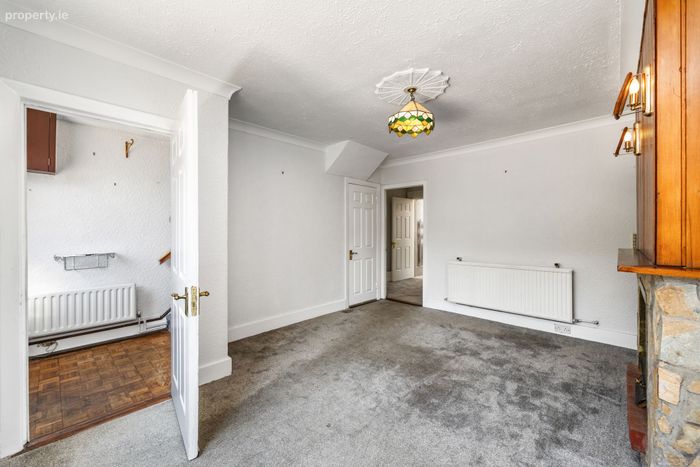
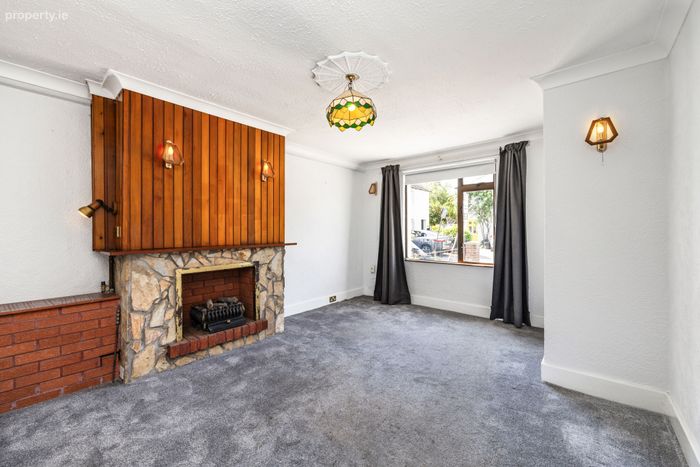
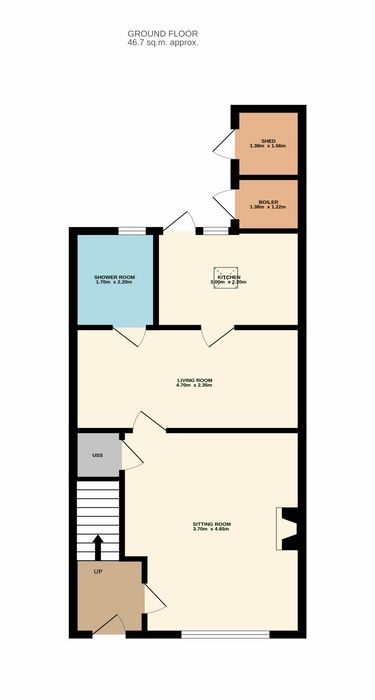
Ground Floor
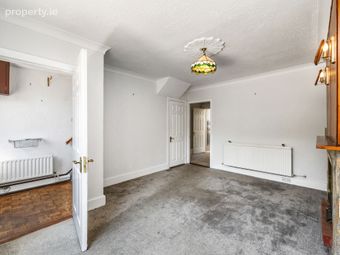
Sitting Room 3.7m x 4.65m
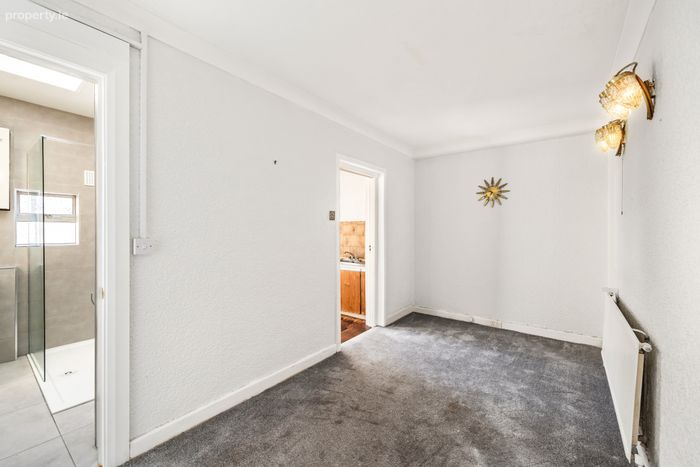
Living Room 4.7m x 2.35m
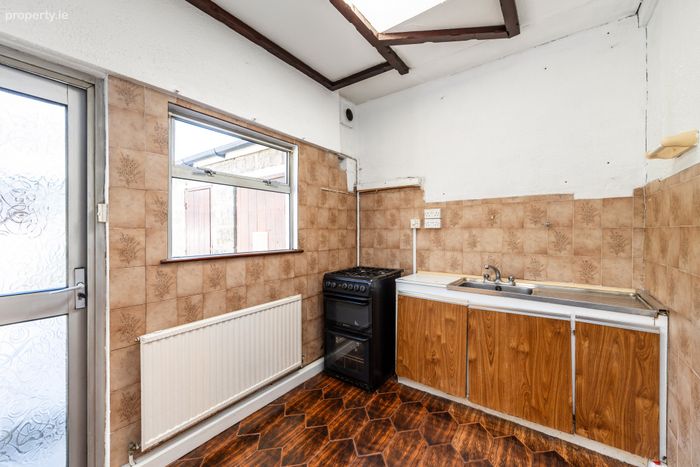
Kitchen 3m x 2.2m
Shower Room 1.6m x 2.2m
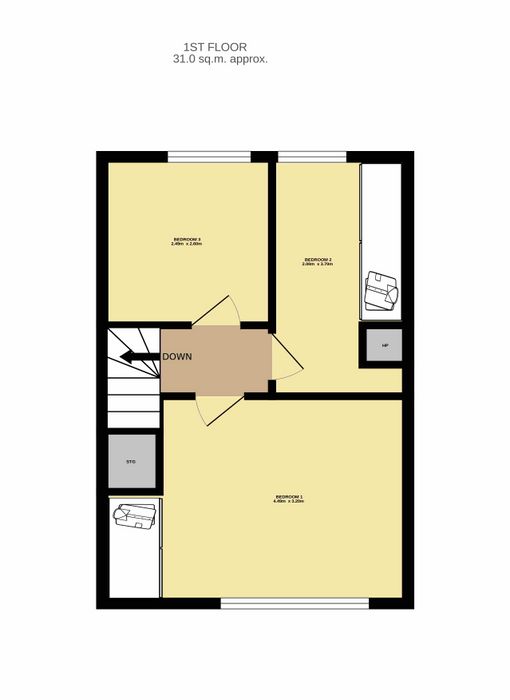
Upstairs
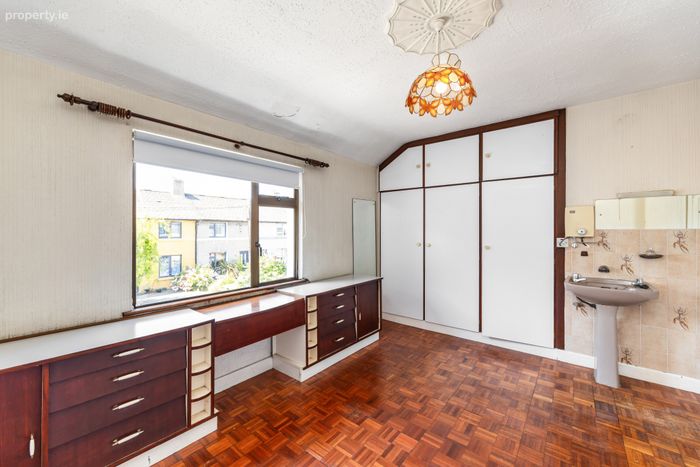
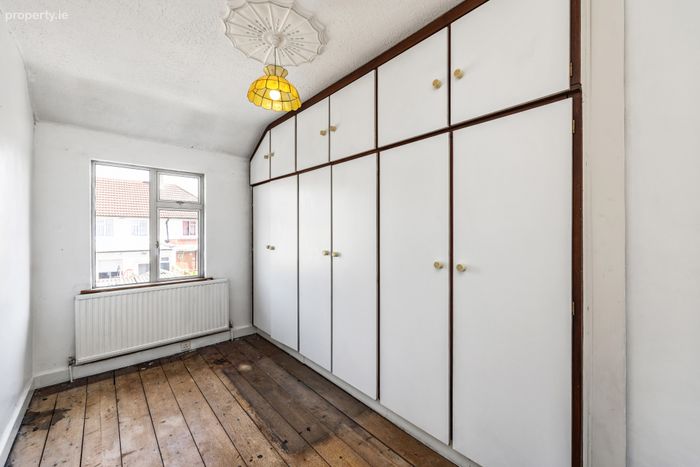
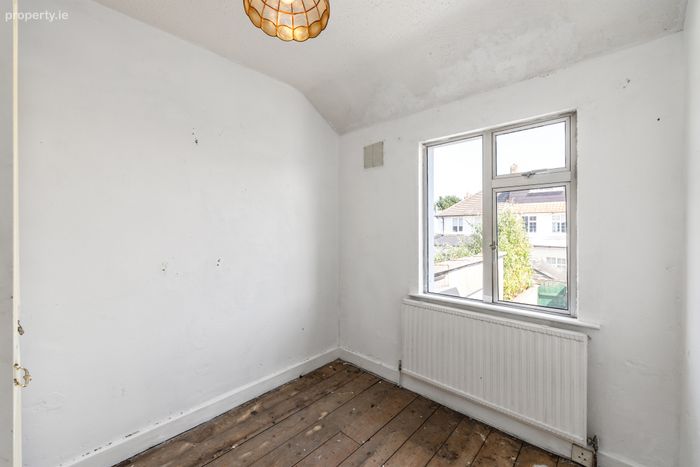
Bedroom 1 3.8m x 3.2m
Bedroom 2 2m x 3.7m
Bedroom 3 2.2m x 2.6m
BER Details
BER No. 119616050
Energy Performance Indicator: 0.00 kWh/m2/yr
This property was last updated: today, 18 hours ago