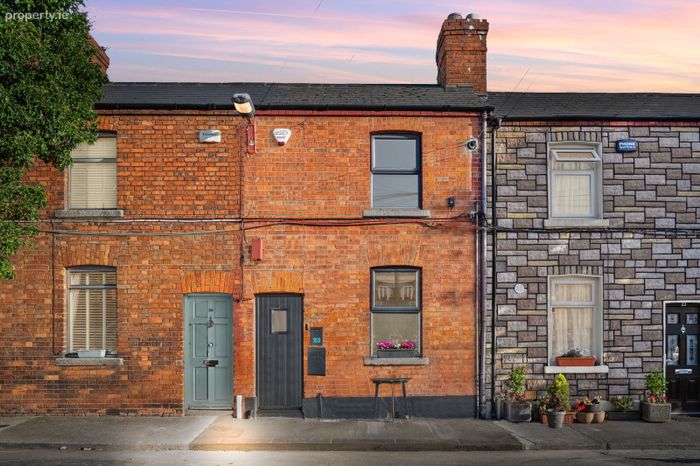
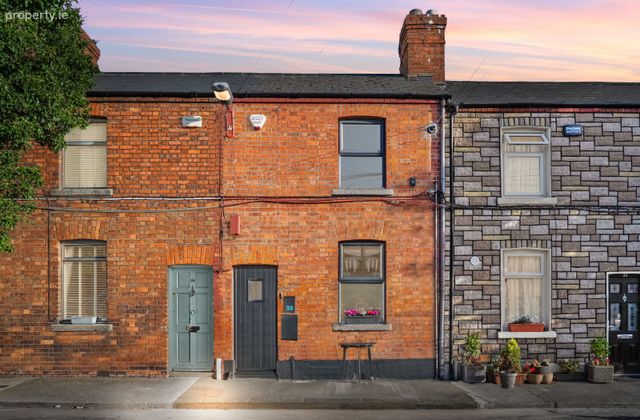
23 Saint Michaels Terrace, Blackpitts, Dublin 8, Dublin 8
 See Larger Images & 21 More Photographs >>
€525,000
House For Sale2 Bedrooms, 1 Bathroom, House For Sale
Rating:


Contact Name: Isabelle O'Neill
Agent:
DNG Central
PSR Licence Number: 004017
Email Agent Show Number
Save This Ad
Key Features
Beautifully refurbished two bedroom home in turn-key conditionSituated in a quiet cul de sac neighbourhood
Two double bedrooms
Measuring C. 65 Sq. M / 700 Sq. Ft
New Bosch gas central heating burner installed in 2017
Gen 3 Nest smart home heating system included
New insulated high performance immersion tank
On-Street parking
Within walking distance to Dublin City
Excellent trasnport links on your doorstep
Property Description
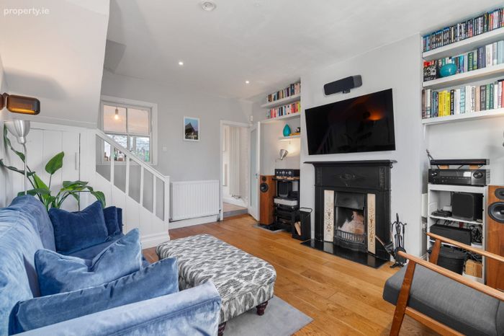
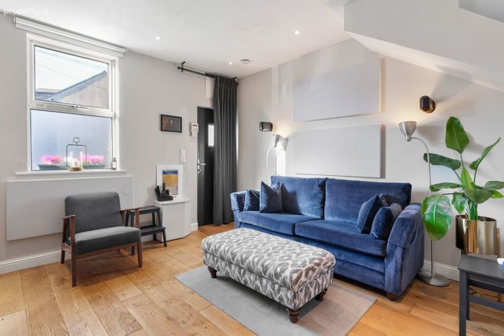
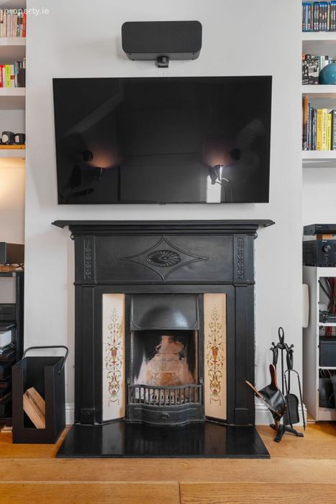
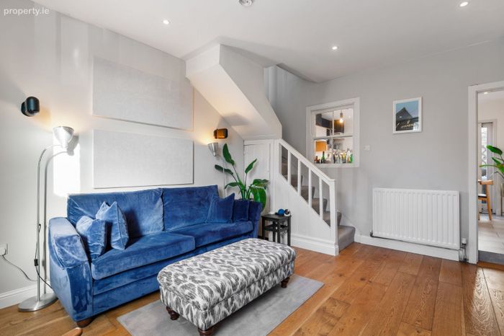
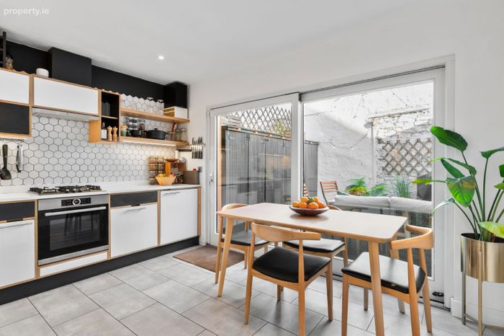
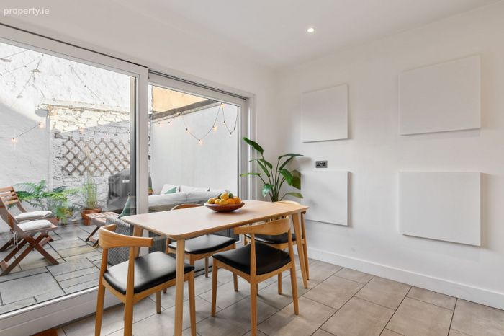
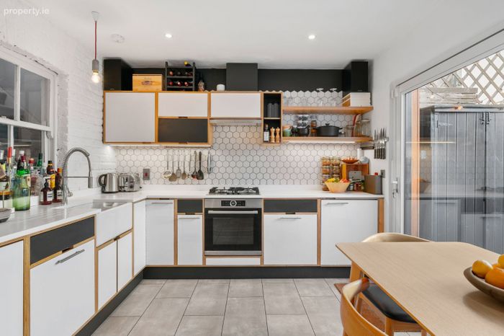
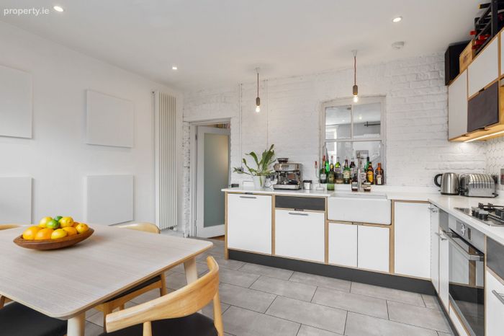
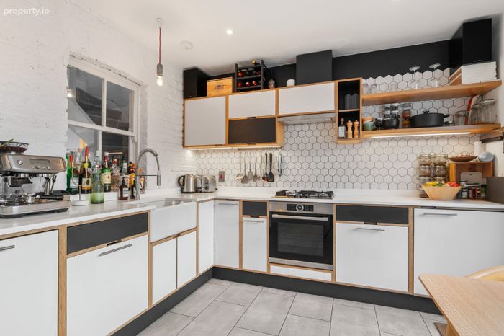
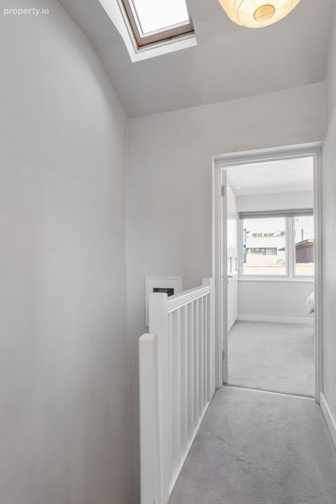
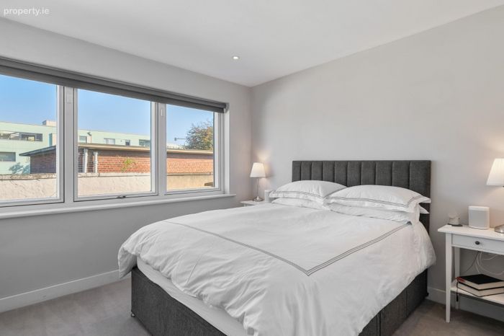
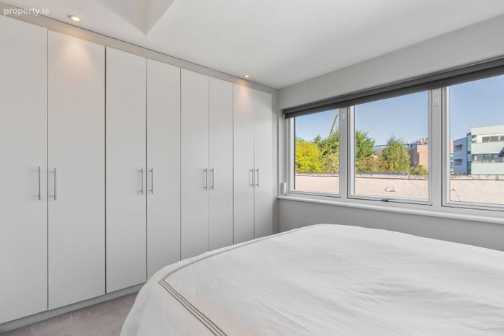
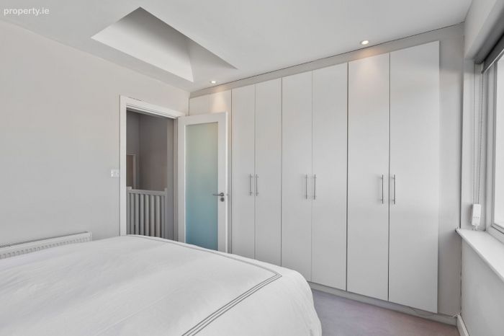
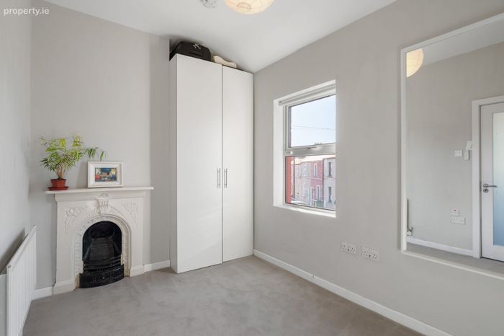
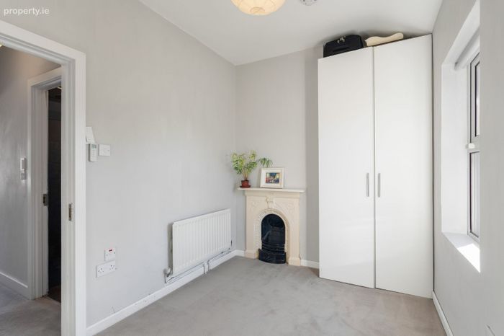
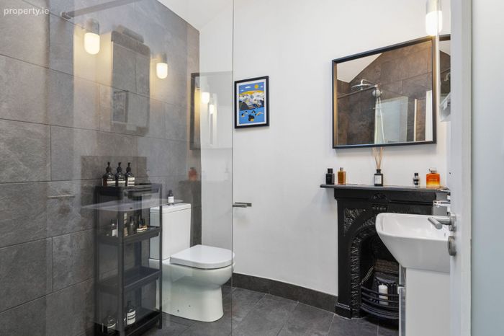
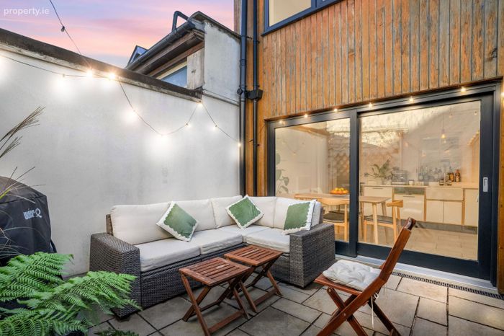
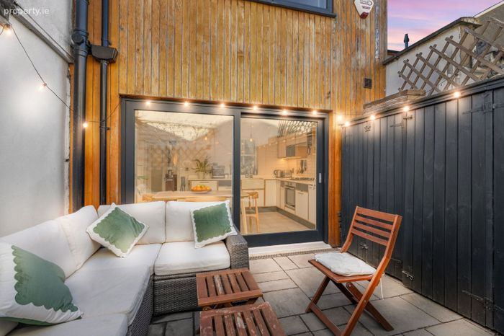
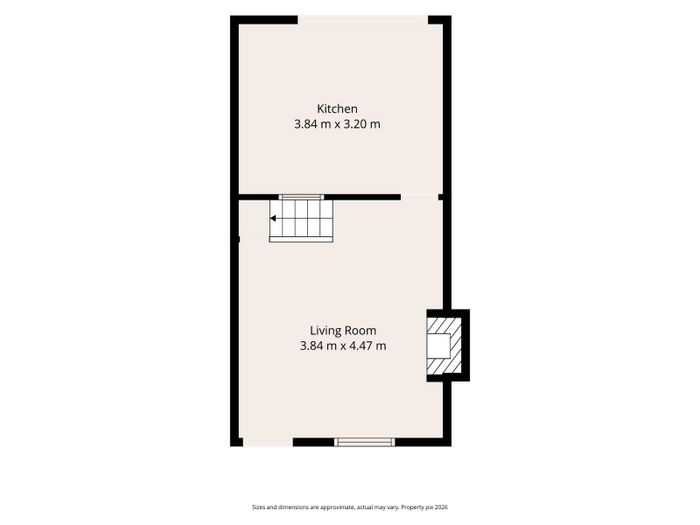
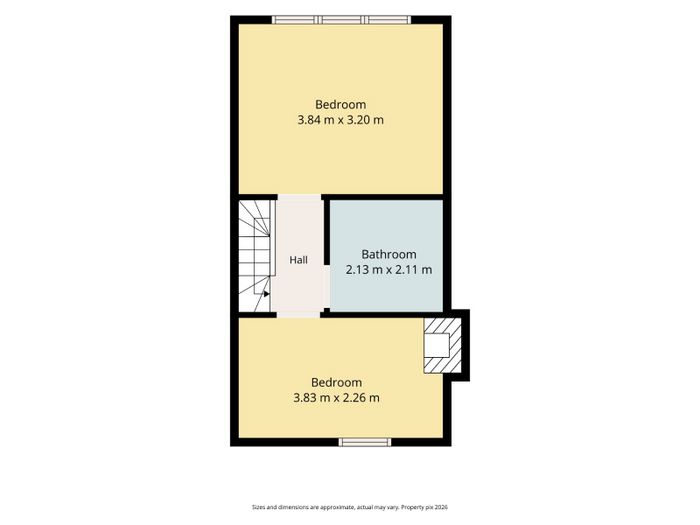
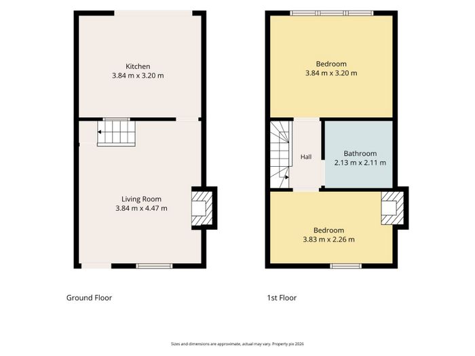
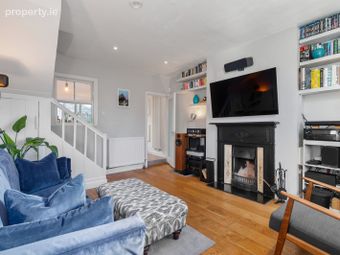
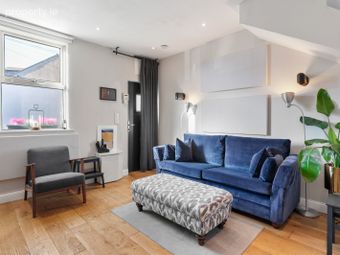
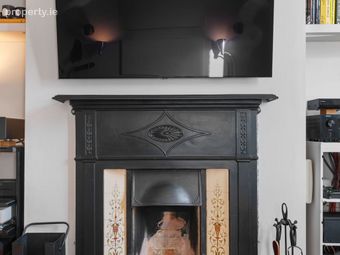
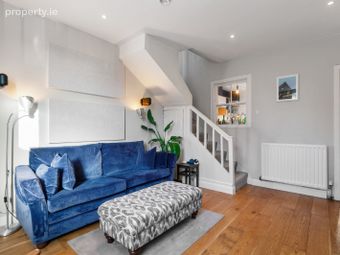
Upon entering the house you are greeted by a hall that leads to a front living room which features an open fireplace and under stairs storage. To the rear of the house is a contemporary kitchen where you will find an exposed brick wall - the original back wall of the house which has been re pointed. Off the kitchen is a private courtyard garden which is not overlooked in any way. Upstairs the main bedroom is light filled and offers excellent storage space. The second bedroom is to the front of the house and completing the accommodation is a modern and stylish wet room with a large walk-in shower area. There is on street parking available on St. Michael's Terrace.
St. Michael's Terrace is situated in an ultra convenient location with Dublin City Centre a mere 15 minute walk away. The Green and Red LUAS lines are also within walking distance and a number of regular bus routes travel to the city along the South Circular Road. The area enjoys some of Dublin's finest cafés and restaurants such as Noshington, Bastible, BiBi's to mention a few. Other notable amenities convenient to this property include Camden St, Griffith College Dublin, Trinity College Dublin, Griffith Barracks Multi-denominational School, St Catherines, Portobello Educate Together, St. James' Hospital, Heuston Station, The Phoenix Park and The M50 Motorway.
A rare opportunity to secure a turn-key home in a highly convenient location. Early viewing advised.
Living Room 4.4m x 3.95m. Newly insulated living area boasting an open fireplace in the centre of the room.
Kitchen/ Dining Room 3.95m x 3.25m. Fully fitted kitchen to include a belfast sink, Bosch gas hob and oven, integrated dishwasher and under counter fridge.
Bedroom One 3.95m x 3.25m. Light filled double bedroom with ample integrated storage
Bedroom Two 3.95m x 2.32m. Double bedroom that could also serve as a home office.
Bathroom 2.01m x 1.98m. A spacious fully tiled bathroom with it's original cast iron fireplace. Large walk in shower, W.C and Grohe basin mixer
BER Details
BER No. 105887046
Energy Performance Indicator: 191.59 kWh/m2/yr
This property was last updated: today, 20 hours ago