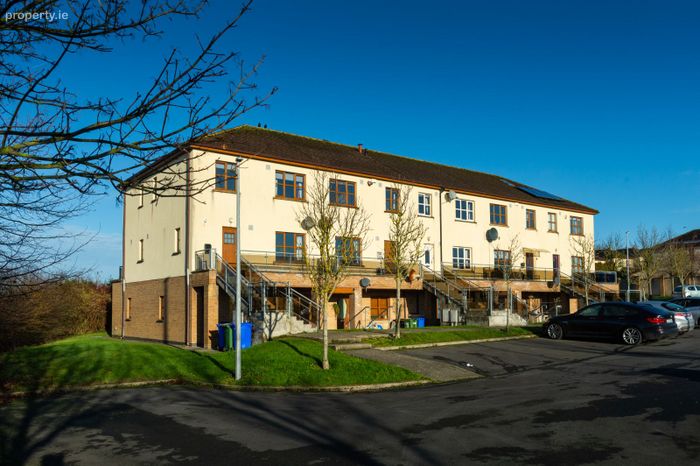
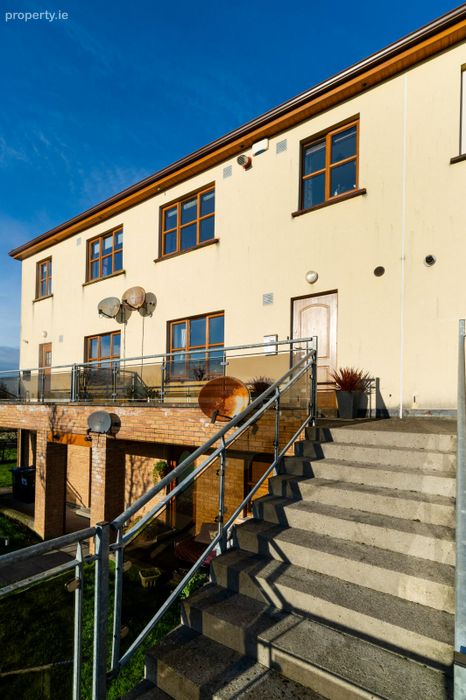
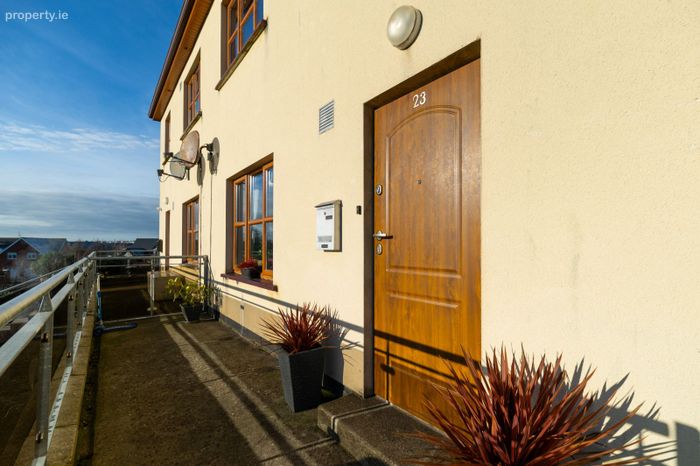
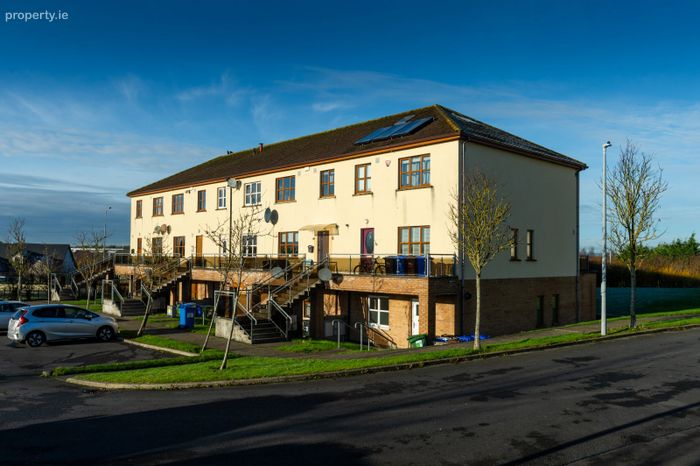
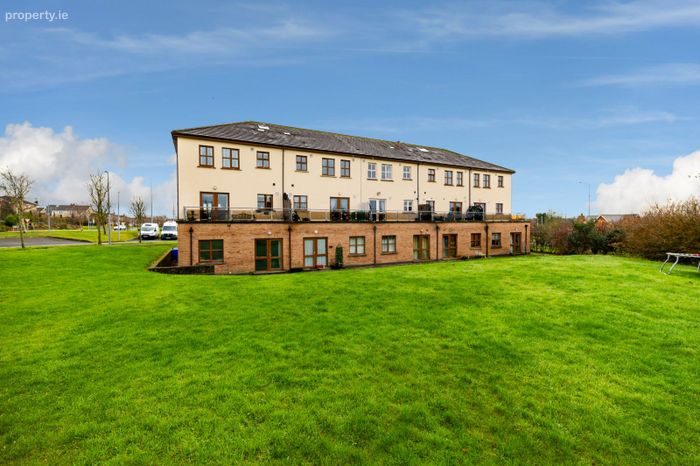
23 Rathevan Heights, Portlaoise, Portlaoise, Co. Laois
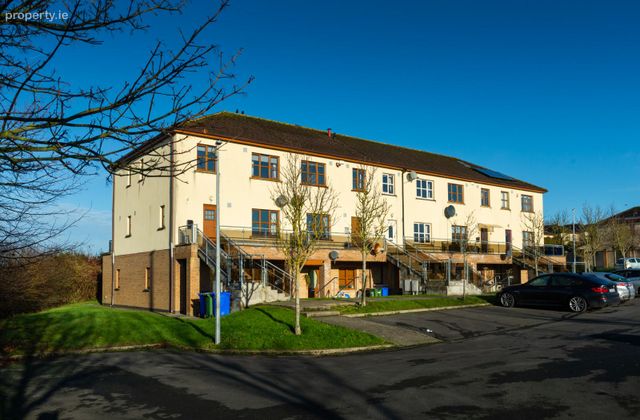 See Larger Images & 37 More Photographs >>
€275,000
Duplex For Sale3 Bedrooms, 3 Bathrooms, Duplex For Sale
Rating:


Contact Name: Hazel Lindsay 002929 - 010210
Agent:
Oriel Auctioneers Ltd. T/A Clement Herron Real Estate
PSR Licence Number: 002520
Email Agent Call 085 250 5272
Save This Ad
Key Features
Super ModernDuplex - three bedrooms, three bathrooms
B3 energy rating
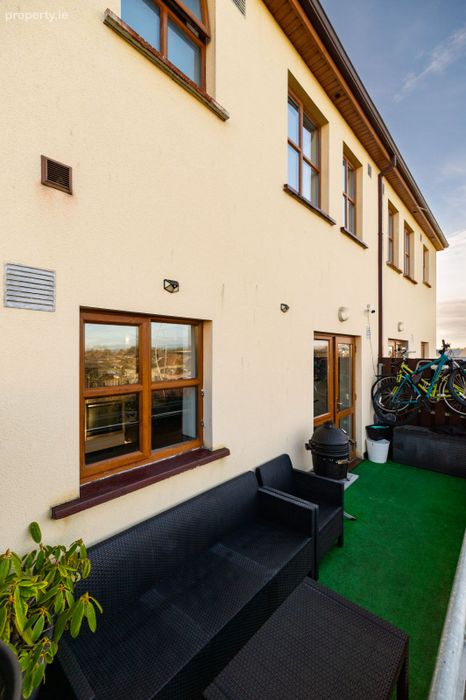
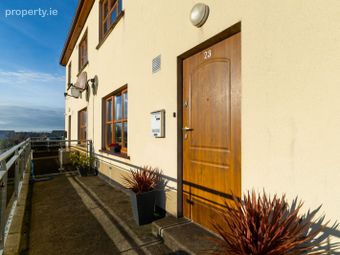
Parking & balcony
Ariston premium condenser gas burner
Zehnder mechanical ventilation heat exchange system
Property Description
This first-floor duplex is bright, modern and cleverly laid out, making it an ideal family home or an excellent option for buyers seeking extra space. The property benefits from a range of premium upgrades, including an Ariston premium condensing gas boiler, Zehnder mechanical ventilation heat exchange system, Italian radiators and many other high-quality finishes throughout.
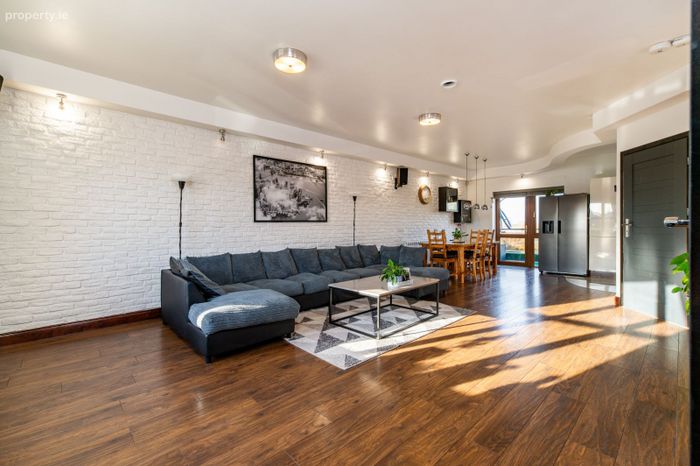
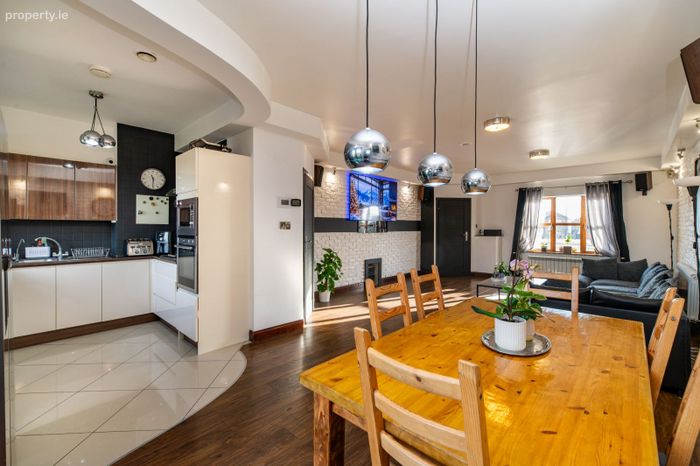
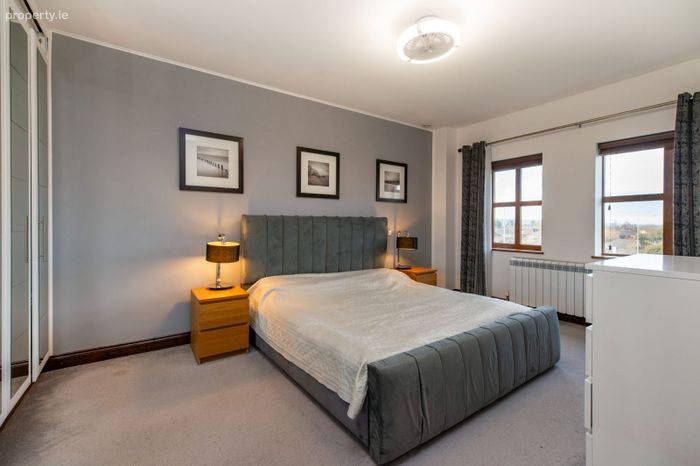
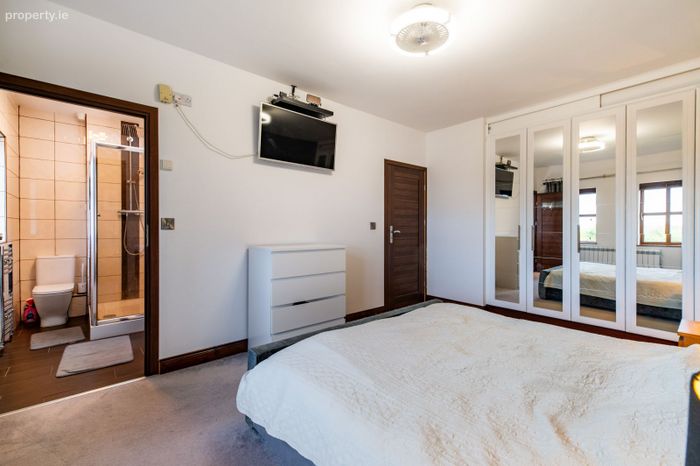
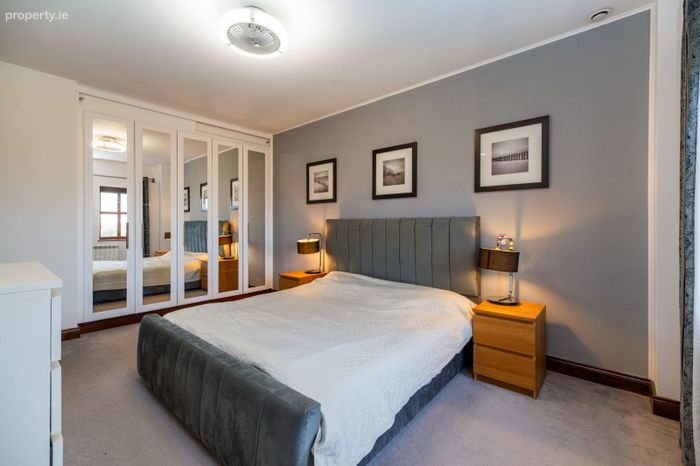
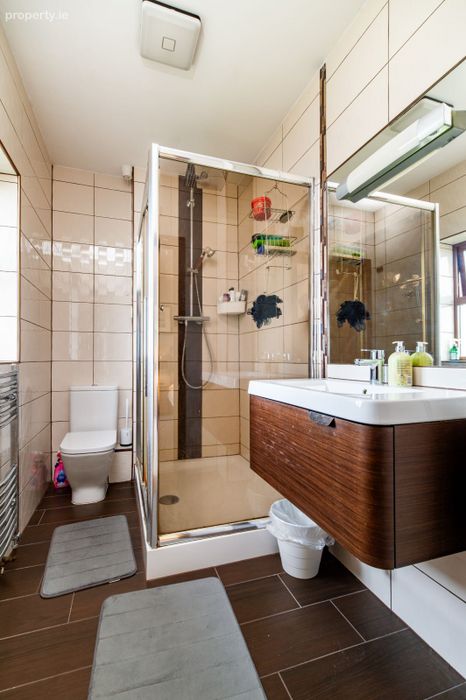
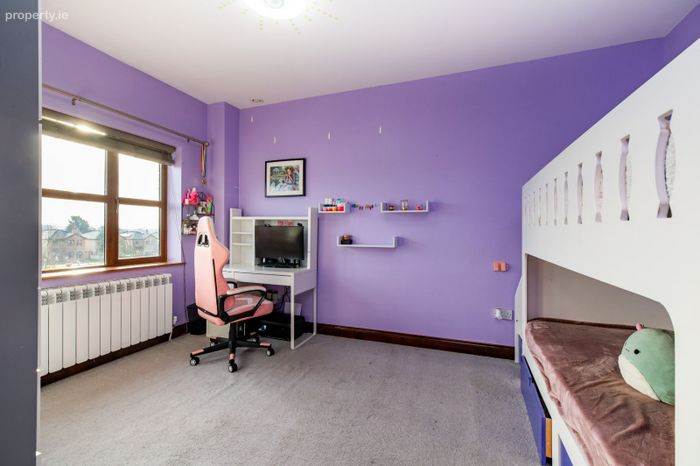
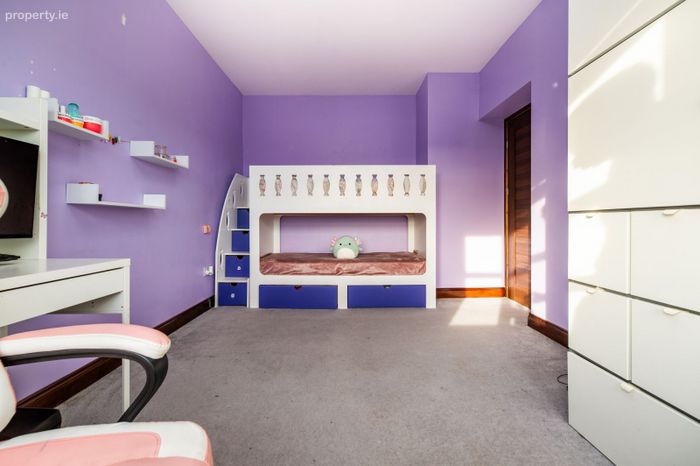
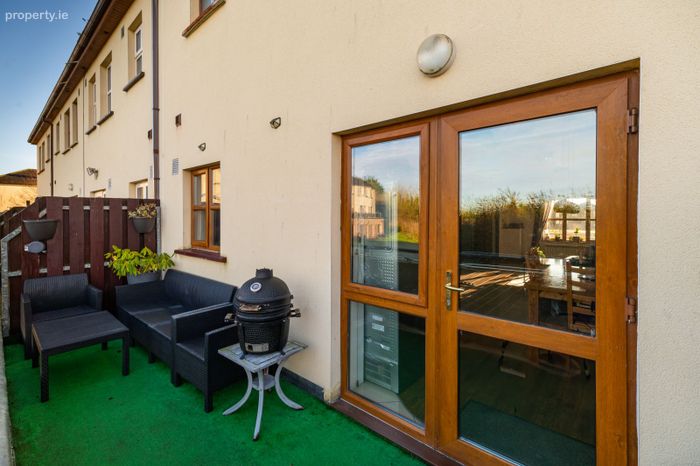
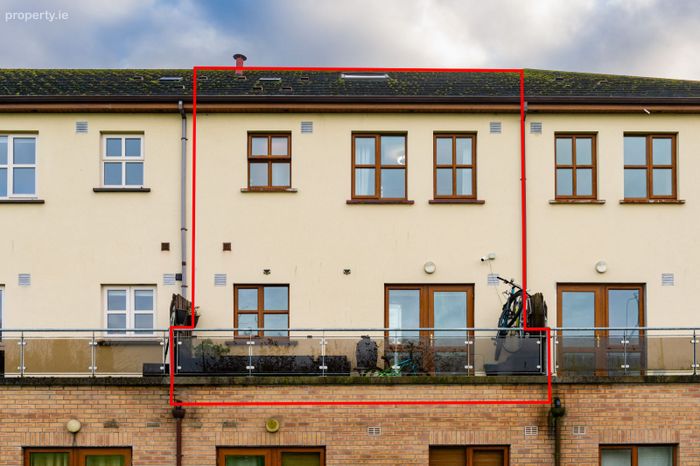
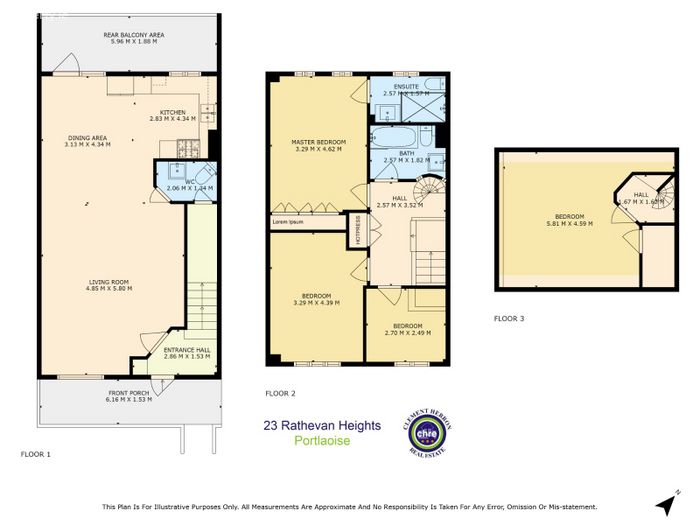
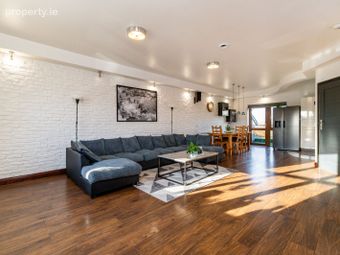
The accommodation comprises a large open-plan kitchen/living area with French doors leading to a private balcony, a downstairs w.c. and a generous storage area. There are three bedrooms, including a spacious master bedroom with ample built-in wardrobes and an en-suite featuring an extra-large power shower. Bedroom two is a large double room with built-in wardrobes, while bedroom three is a single room, also complete with built-in storage. A main family bathroom completes this level.
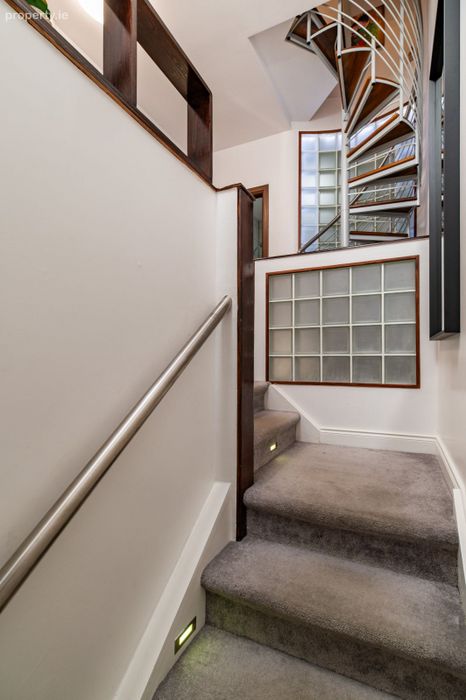
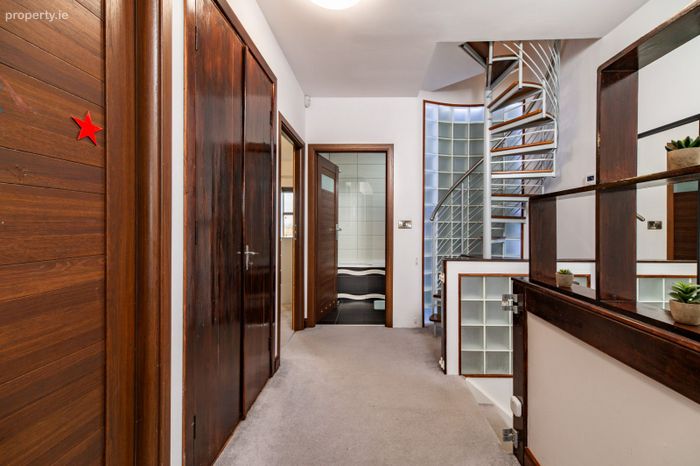
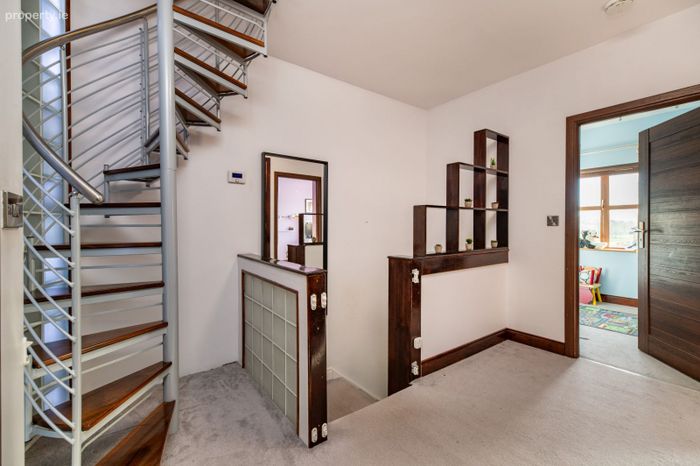
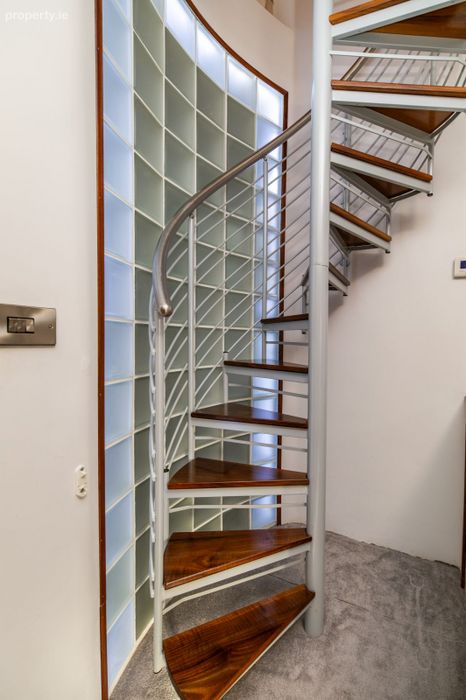
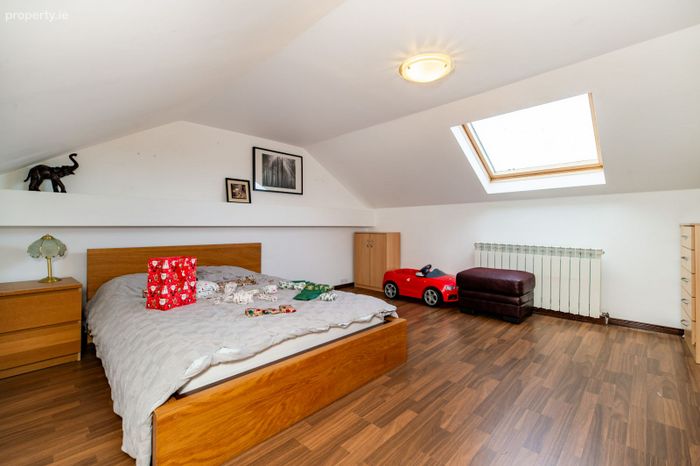
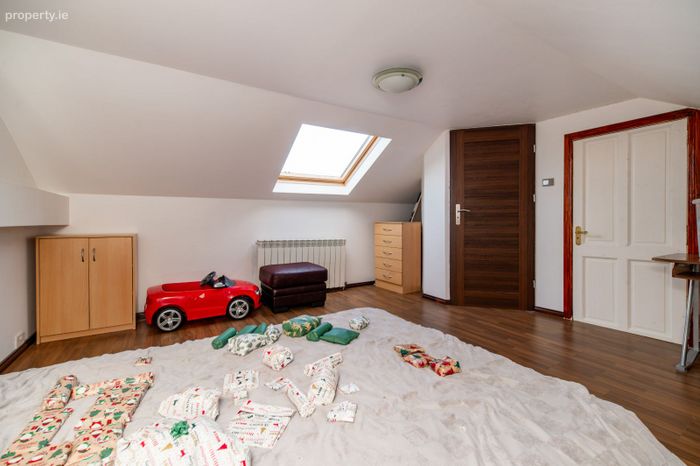
A striking spiral staircase leads to an impressive attic conversion, currently used as a fourth bedroom, but equally suitable as a home office, gym or additional living space. This is a truly unique and deceptively spacious property, offering flexible accommodation and an abundance of natural light throughout.
An added benefit of this superb home is that it is being sold fully furnished and as seen, with all furniture included in the sale, allowing for a seamless move-in experience for the new owners. The property is also freehold, a rare advantage for a duplex property, and importantly there are no management fees associated with the home.
Accommodation:
Entrance Hall: 1.4m x 1.2m
Laminate hard wearing wooden floor, alarm system, CCTV system in place, storage drawers built in to hall, carpet on stairs.
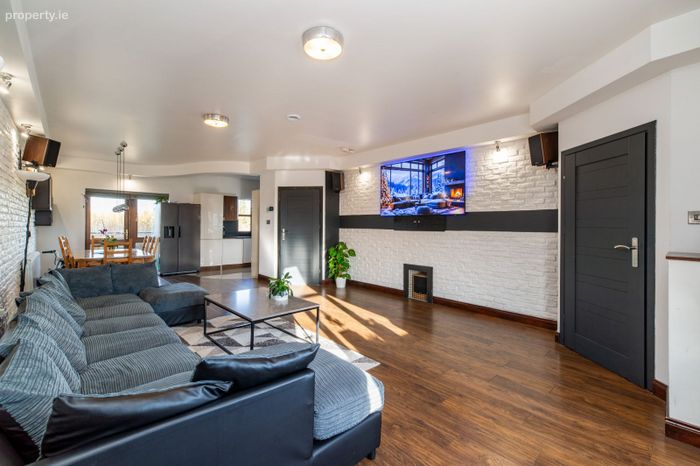
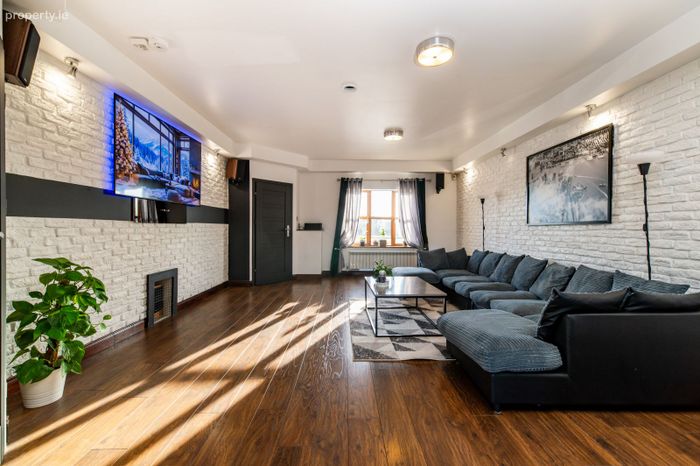
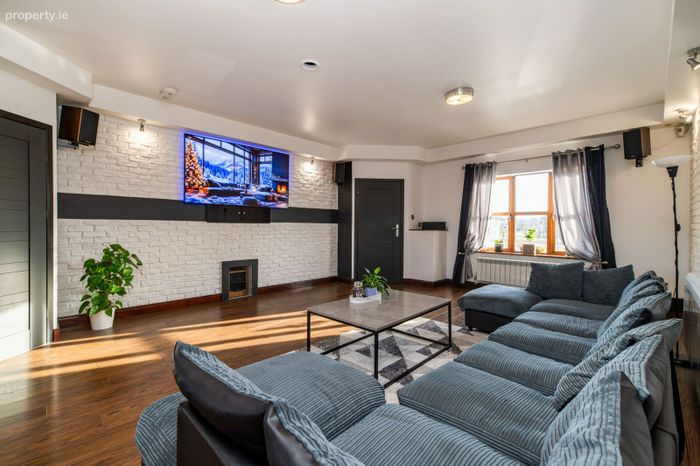
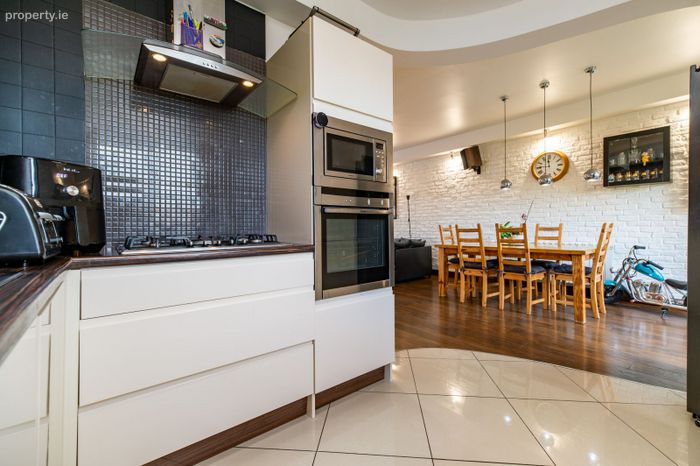
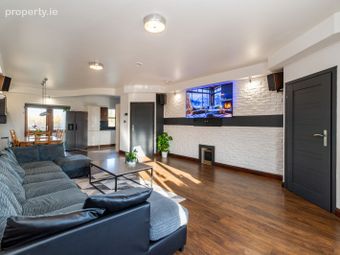
Open Plan : 9.7m x 4.9m
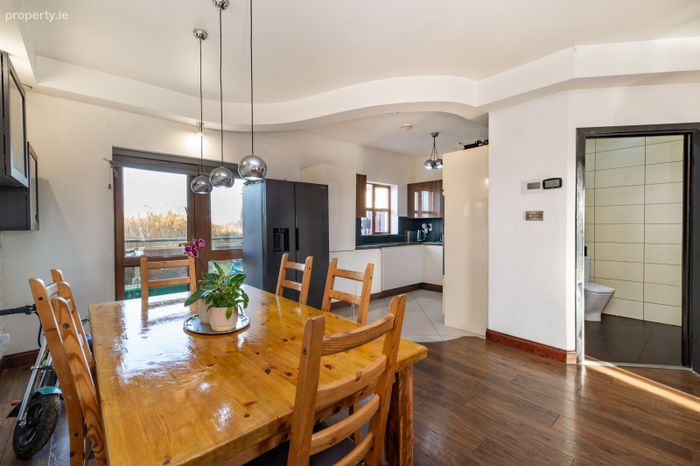
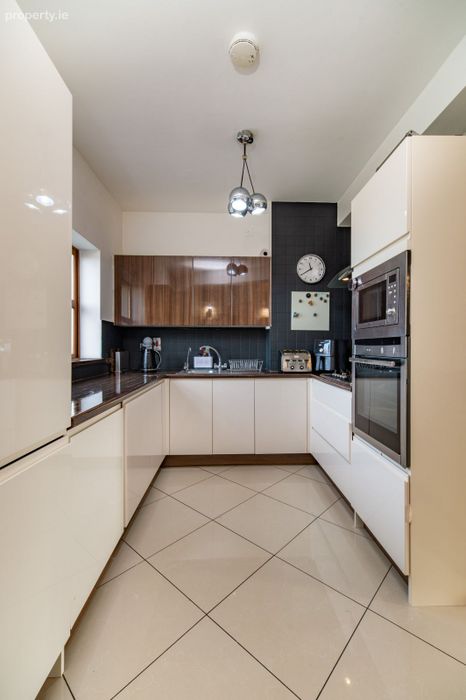
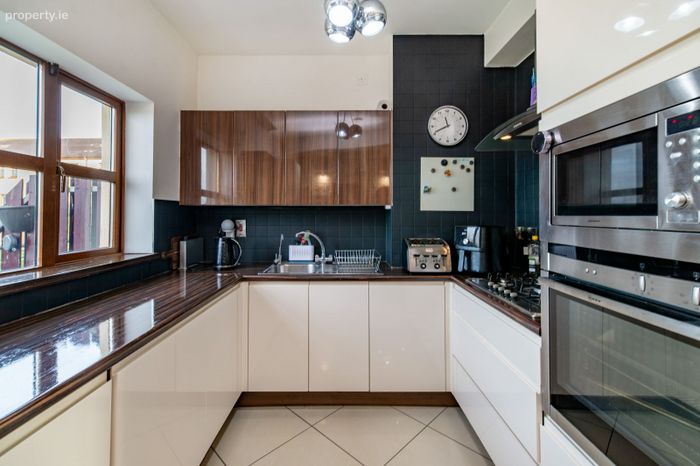
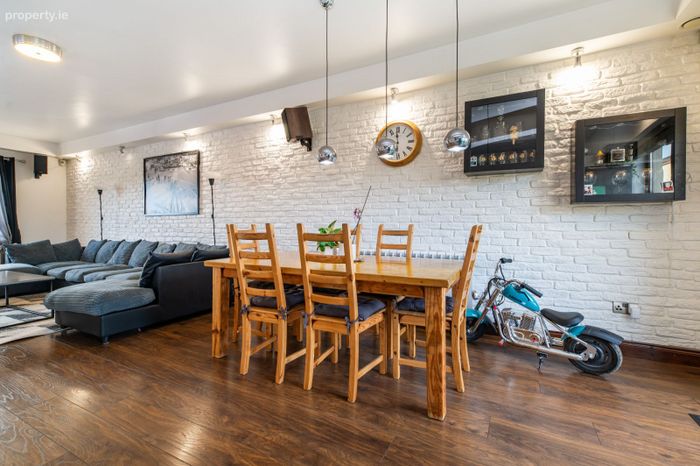
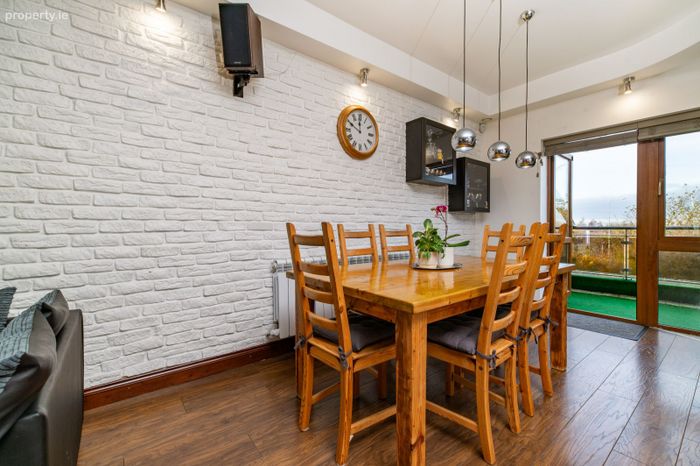
Kitchen area: High gloss fitted kitchen, brushed stainless steel electrical sockets, tiled splash area and tiled floor, polished ceramic floor tiles, Italian LED feature lighting, extra high ceiling with original ceiling high noted by edge trunking & down lighting, special brick effect cladding on common wall, French doors to rear balcony with granite tile flooring the balcony also has planning for a conservatory.
Living / Dining Area Open plan seating area with option for built in gas fire, built in entertainment with electrical goods optional (extra price).
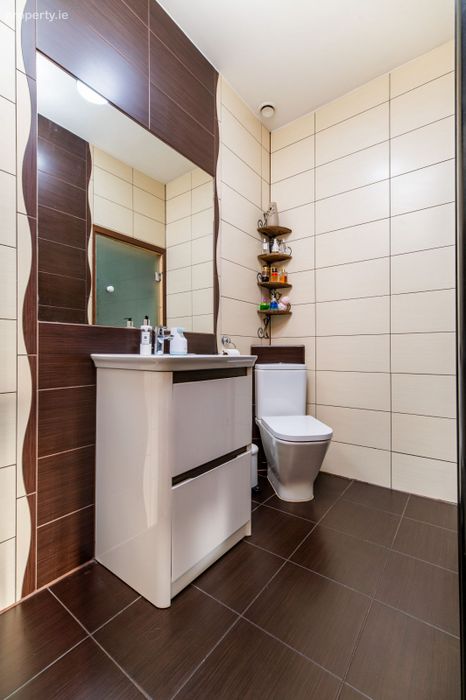
Downstairs W.C. Rocca sanitary ware, fully tiled walls & floor, W.C. W.H.B., and access to storage under the stairs Stairs: Stainless steel handrail & feature step lights
Master Bedroom: 3.2m x 4.7m
Carpets, built in wardrobe, panic button linked to alarm system.
Ensuite: 2.5m x 1.5m
Rocca sanitary ware, Grohe Rain shower shower with pressurised hot water system.
Bedroom 2 : 4.2m x 2.9m
Curtain, poles, blinds, built-in-wardrobe, carpets.
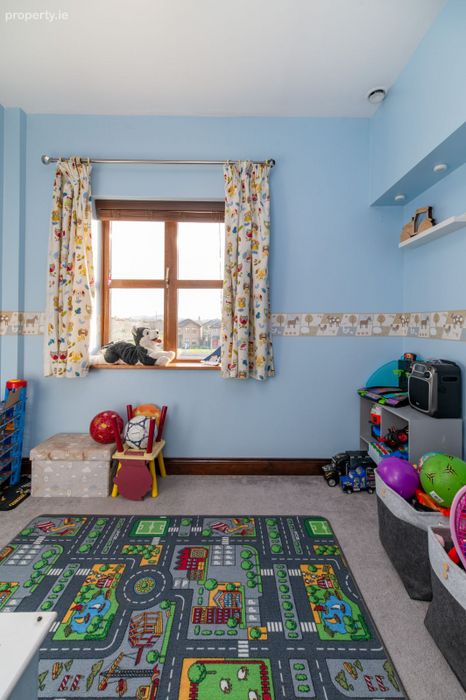
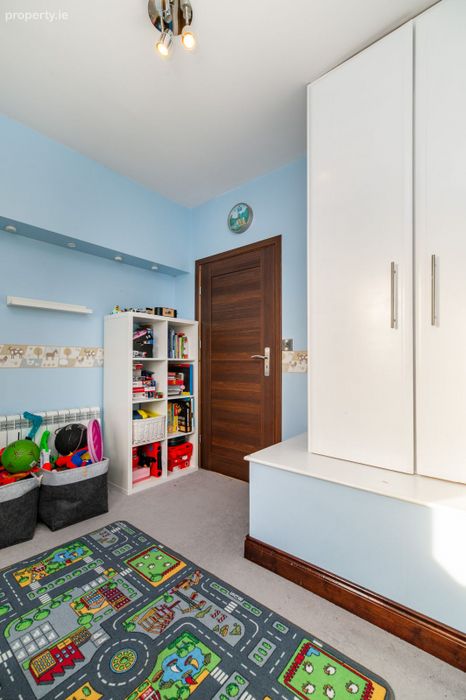
Bedroom 3: 2.8m x 2.5m Curtain, poles, blinds, built-in-wardrobe, carpets.
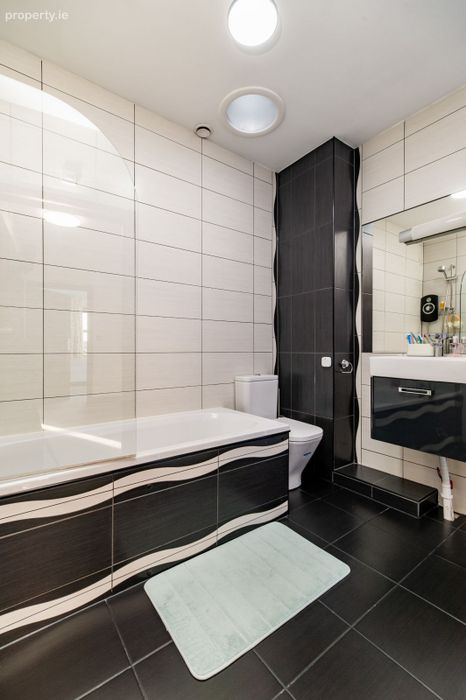
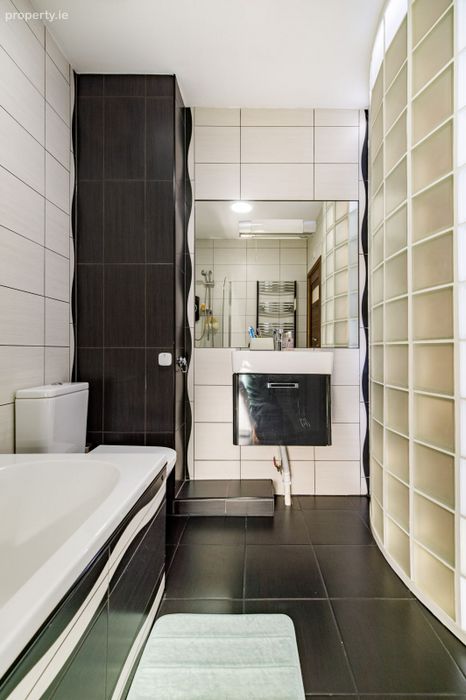
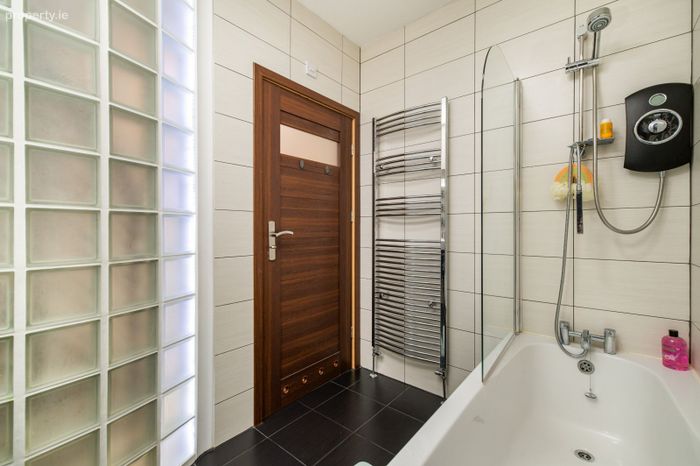
Bathroom: 2.5m x 1.8m Rocca sanitary ware w.c., w.h.b , bath, heated towel rail, fully tiled walls & floors.
Attic Conversion - Bedroom - 4.7m x 5.9m Wooden laminate flooring, large Velux window with stunning views of the Slieve Blooms, spiral staircase with stainless steel rails, & oak steps.
BER Details
BER No. 100641406
Energy Performance Indicator: 0.00 kWh/m2/yr
This property was last updated: 2 days ago