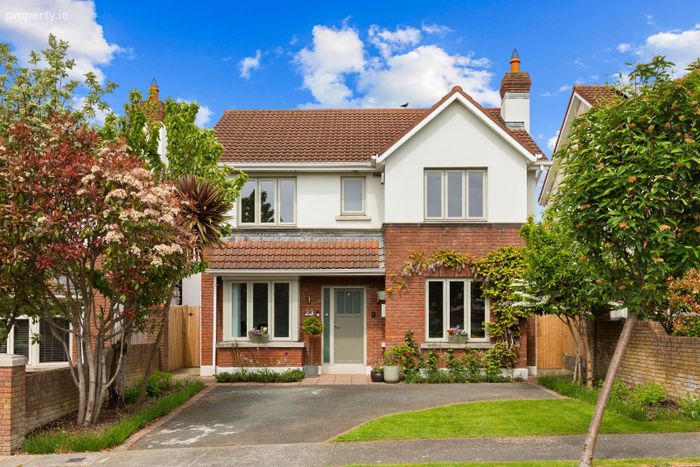
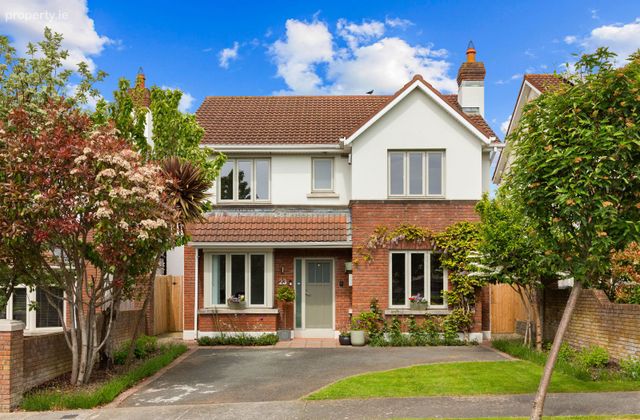
23 Brighton Place, Foxrock, Dublin 18
 See Larger Images & 19 More Photographs >>
€1,480,000
Detached House4 Bedrooms, 3 Bathrooms, Detached House
Rating:


Contact Name: Daphne Kaye
Agent:
Daphne Kaye & Associates
PSR Licence Number: 003990
Email Agent Show Number
Save This Ad
Property Description
SPECIAL FEATURES
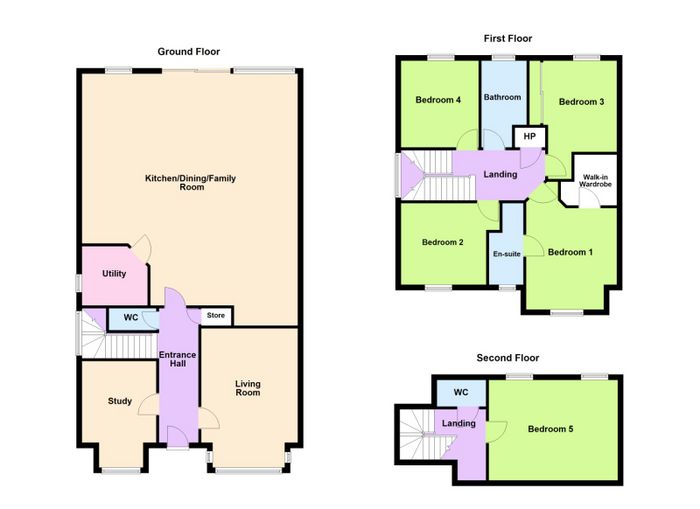
Well balanced accommodation of 172 sq m (1,851 sq ft ) not including converted Attic of 17.32 sq m (186 sq ft)
Airy and bight natural light filled interiors superbly appointed with a high-quality specification
Double glazed to front and triple glazed to rear
Upgraded and totally refurbished with a quality high specification
Open plan Kitchen/Dining/Family Room plus 2 further Reception Rooms
Quality timber and tiled flooring
Recessed lights
Extensive under eaves storage
New A rated boiler 2025 with Google Nest remote thermostatic heating and water controls.
Gas central heating – new radiators
Extra-large volume new water cylinder
Fine ceiling cornicing and attractive wall panelling
Ring floodlight external cameras and video recorded security cameras with light sensors
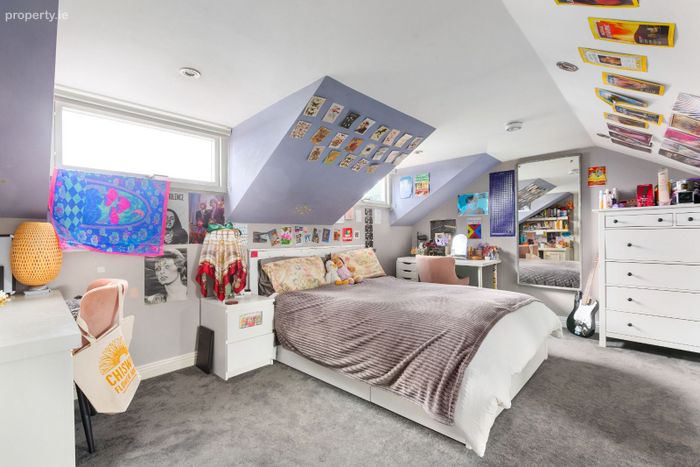
Superbly constructed Attic conversion offering 17.32 sq m (186 sq ft)
Tranquil Cul de sac setting opposite open green and a sunny westerly orientation
Extensive external garden lighting with tap and sockets.
ACCOMMODATION
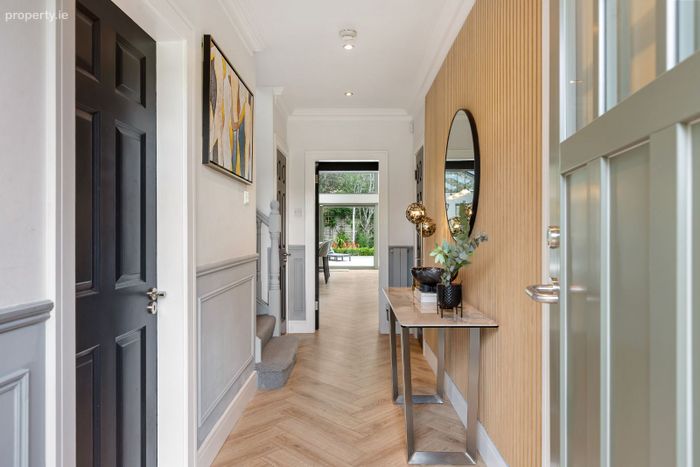
Entrance Hall
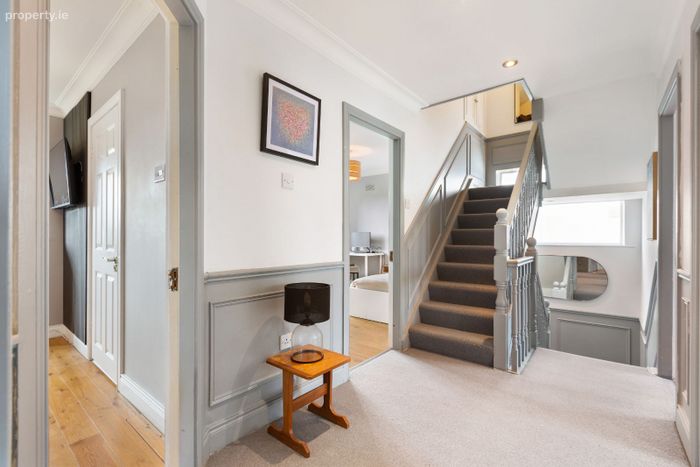
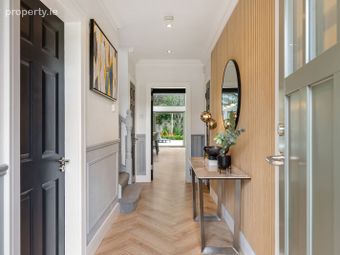
With Oak Grey Herringbone timber floor and attractive wall panelling to dado rail. Under stairs storage and cloaks press.
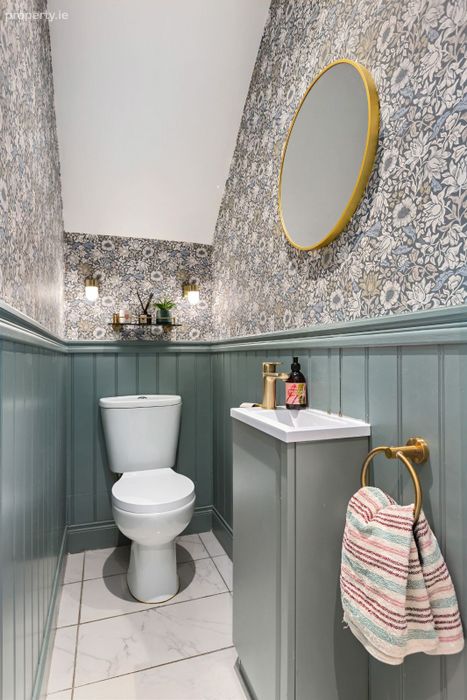
Cloaks Press
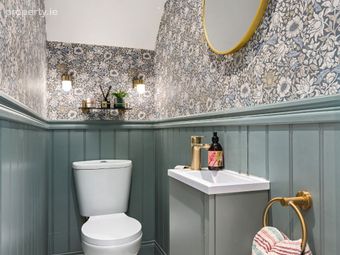
Guest Cloakroom White contemporary suite incorporating w.h.b. and w.c. Panelled walls to dado level and tiled floor.
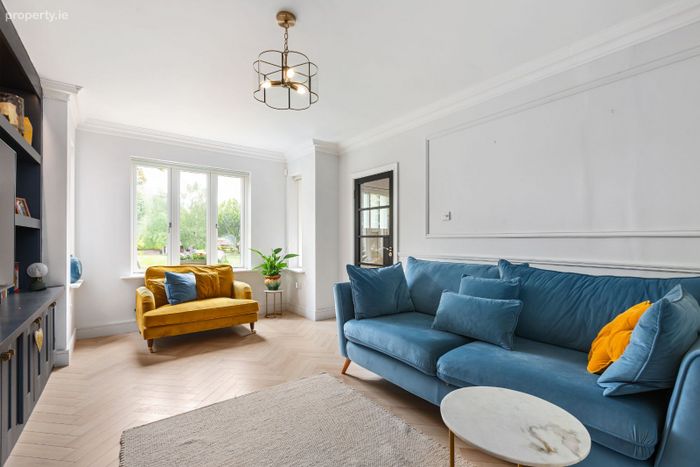
Sitting Room
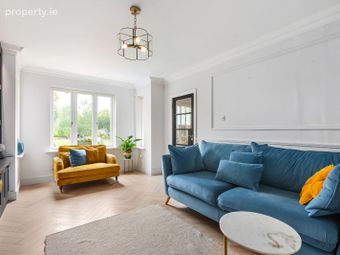
5.10m x 3.52m with feature bay window, Herringbone timber floor. Media wall with LED lighting and wall panelling. Floor to ceiling built-in display and shelving unit.
TV Room/Home Office
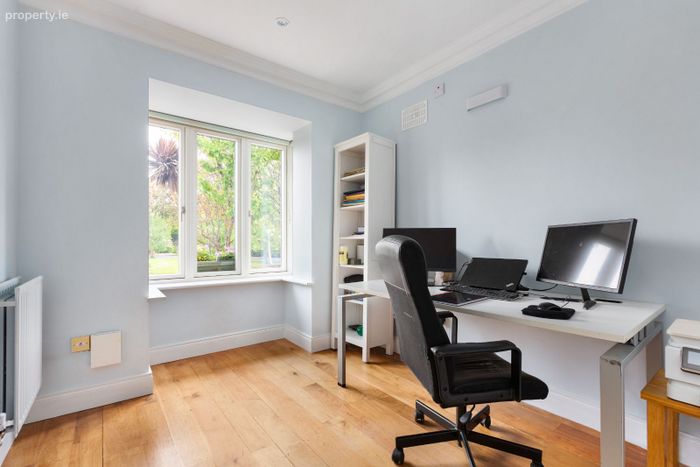
3.38m x 2.57m with timber floor. Bay window.
Kitchen/Breakfast/Dining/Family Room
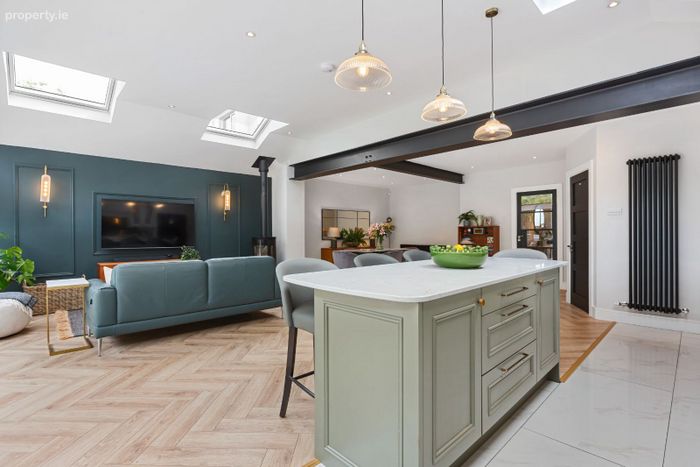
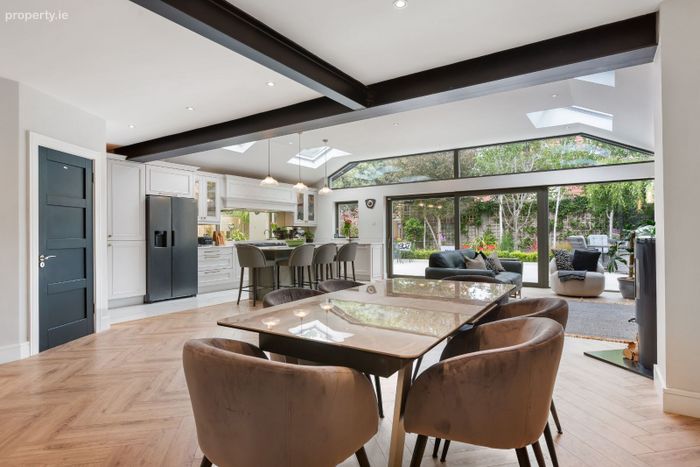
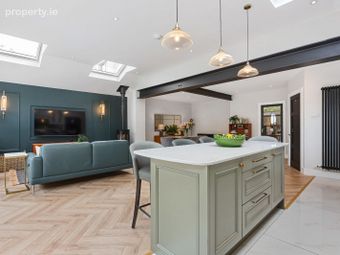
9.33m x 7.9m (max) This superb area, flooded with natural light, spans the entire rear of the house and has a most attractive beamed ceiling.
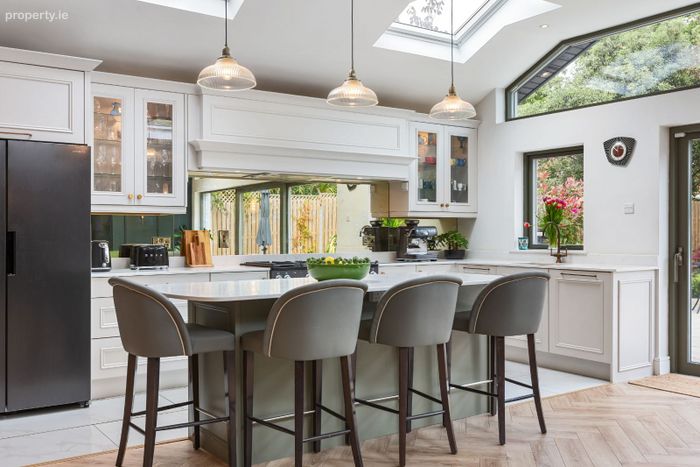
Kitchen/Breakfast Area
Superbly fitted with extensive range of bespoke solid Ash floor to ceiling units from McHeil Kitchens with quartz stone worktops and uprights and breakfast bar, incorporating Pantry/Coffee station, American style fridge/freezer, Nexus/Rangemaster cooker with 5 gas hobs, ceramic electric hob, hot plate, double oven, grill, concealed extractor and custom made antique style glass splash back.. Integrated dishwasher, stainless steel fridge and refuse bins. Extensive granite topped island. High gloss ceramic tiled floor.
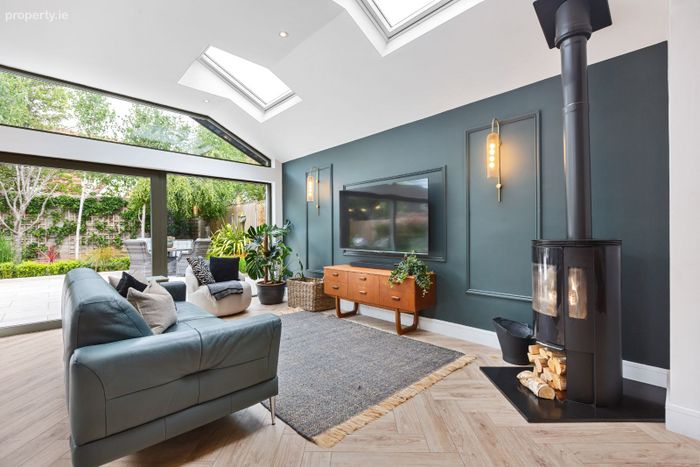
Family Room area
Herringbone timber floor. Feature panelled wall with matching wall lights and Henley Elite G4 wood burning stove. Feature floor to ceiling glazed wall with sliding door to patio and garden
Dining area
Herringbone timber floor.
Shower Room/Utility room
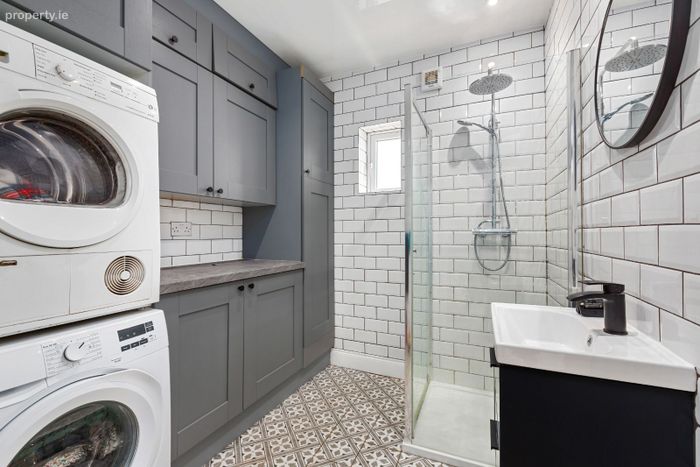
Recently extended incorporating fitted units. Contemporary suite of “Rainhead” power shower and w.h.b. Washing machine and dryer. Fully tiled walls and floor.
FIRST FLOOR LANDING
Hot Press
Master Bedroom 1 Suite
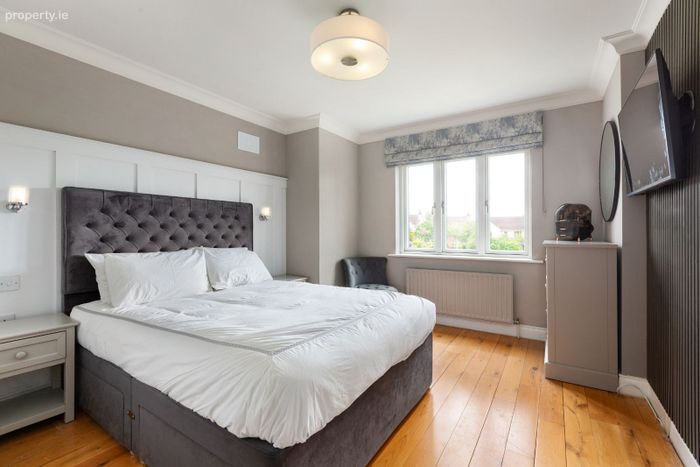
3.65m x 3.32m with feature panelled wall with wall lights and timber floor.
Dressing Room
Shower room En Suite
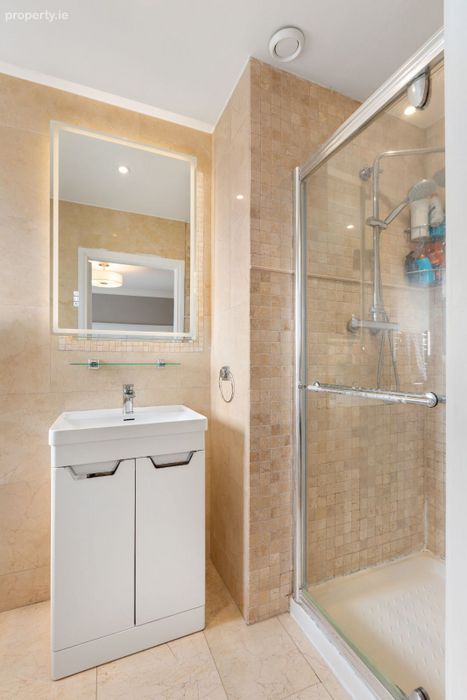
Contemporary white suite incorporating “Rainhead” power shower, w.h.b. in vanity unit with illuminated mirror, w.c. and heated towel rail. Fully tiled walls and floor. Window.
Bedroom 2
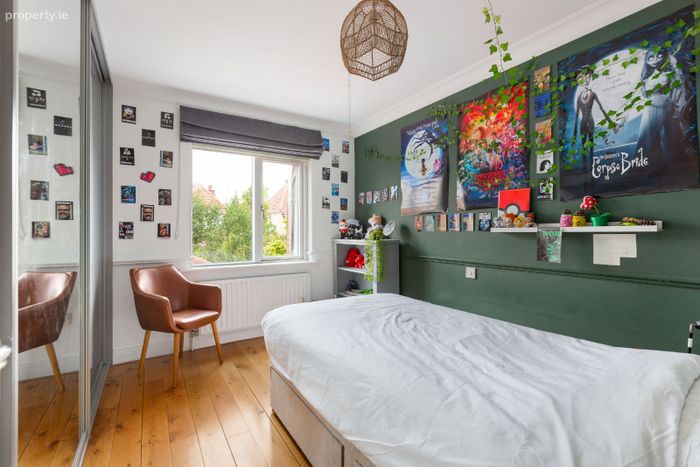
3.32m x 3.2m with superb built-in Sliderobes. Timber floor.
Bedroom 3
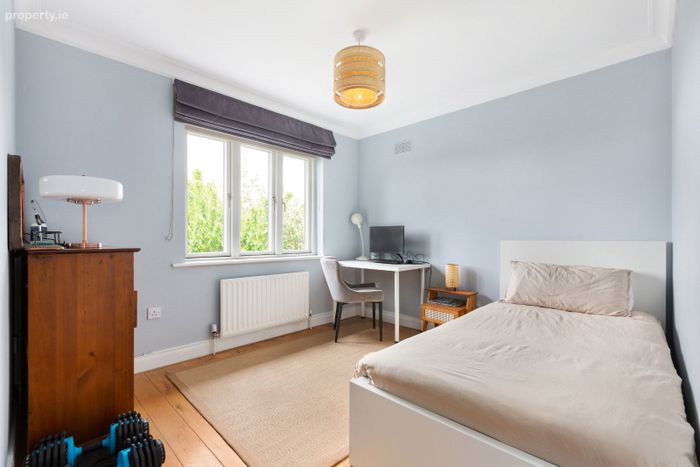
3.12m x 2.91m with timber floor.
Bedroom 4
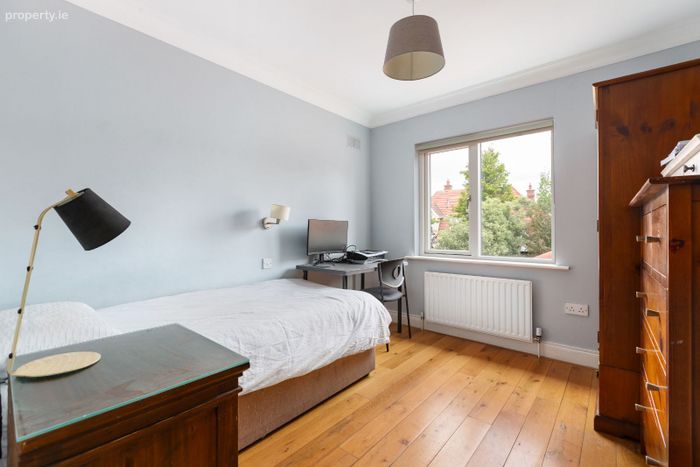
3.16m x 2.84m with timber floor.
Family Bathroom
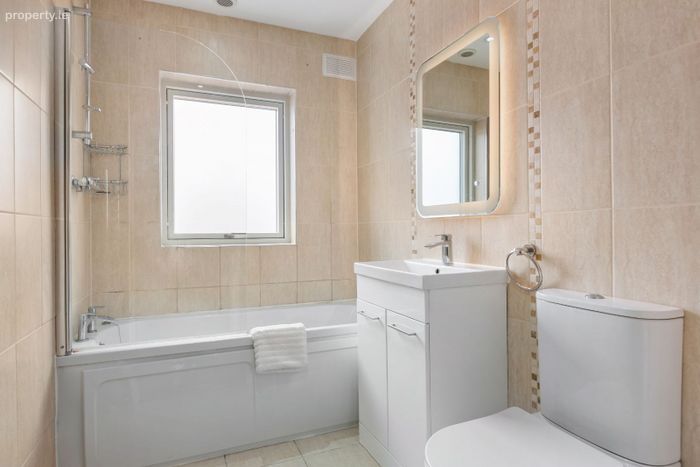
3.13m x 1.67m White contemporary suite incorporating bath with fitted shower, w.h.b. in illuminated vanity unit, w.c. and heated towel rail.
Stairs to converted Attic
c. 4.72m x 3.67m (Not included in overall measurement) with fitted Sliderobes and Study Station
Contemporary white suite of w.h.b. and w.c. Tiled floor.
OUTSIDE
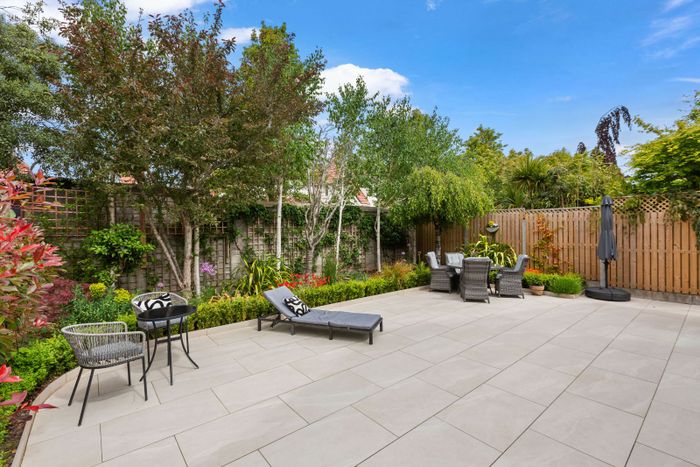
To the front there is generous front of house off street car parking. 2 gated side entrances give access to the attractive rear garden extending to 11.10m x 8.30m. Cleverly designed for ease of maintenance, the landscaped patio style garden features porcelain garden tiles bordered by box hedging, climbers, trees and an array of shrubs. This tranquil setting enjoys an enviable sunny westerly orientation and a private aspect. There is a dedicated covered clothes drying area to side of house. Extensive external lighting.
BER Details
BER No. 111081592
Energy Performance Indicator: 0.00 kWh/m2/yr
This property was last updated: 50 days ago