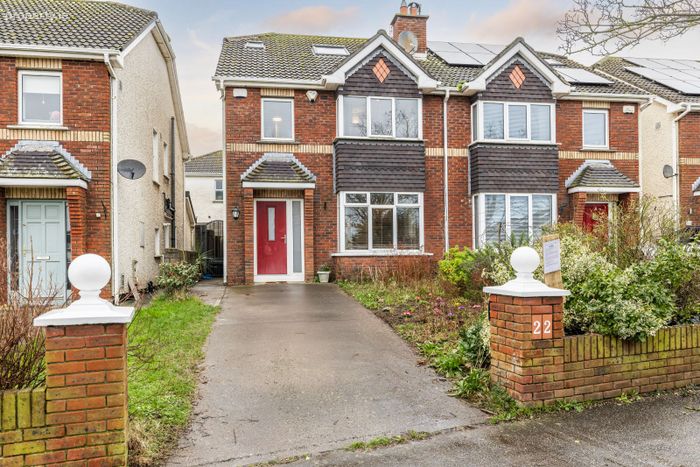
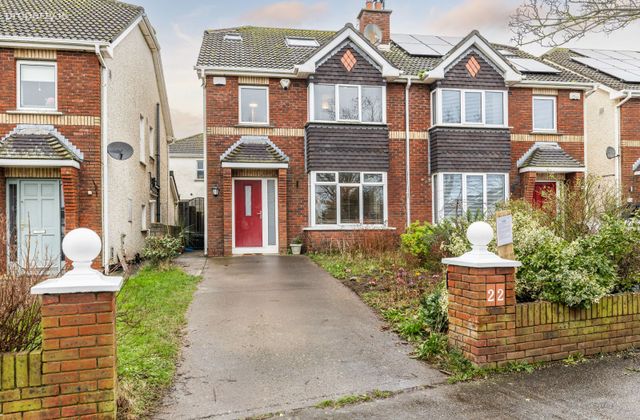
22 The Vale, Skerries Rock, Skerries, Co. Dublin
 See Larger Images & 32 More Photographs >>
€660,000
Semi-Detached House4 Bedrooms, 4 Bathrooms, Semi-Detached House
Rating:

Contact Name: Paula Marry
Agent:
P. Marry & Associates
PSR Licence Number: 001597
Email Agent Show Number
Save This Ad
Key Features
Extended kitchen /dining roomAttic converted
Gas fired central heating
Master bedroom en-suite
Property Description
VIEWING IS HIGHLY RECOMMENDED
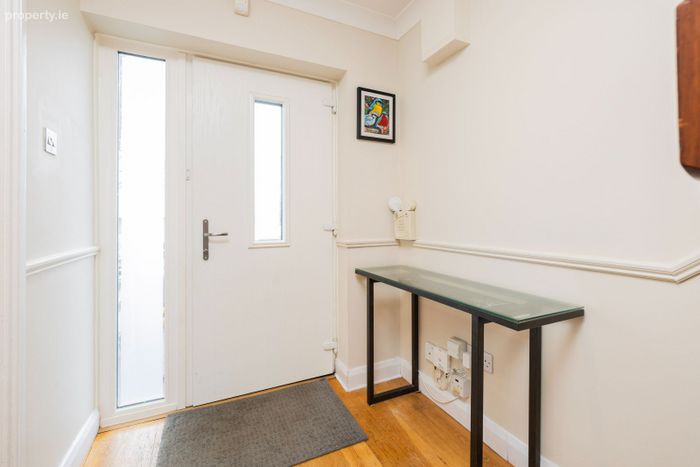
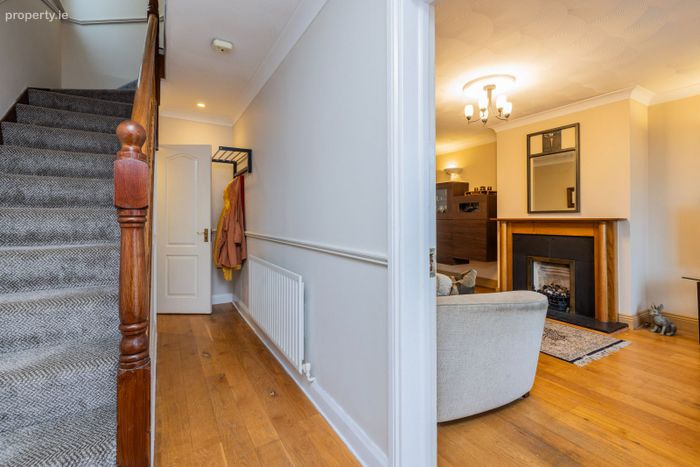
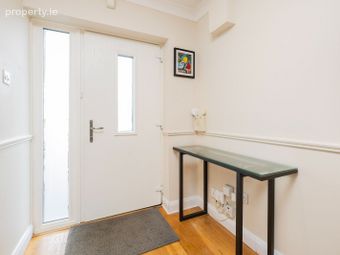
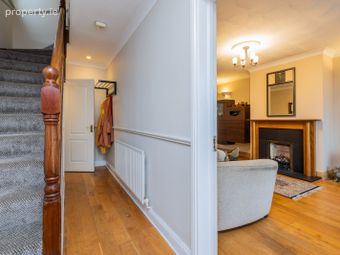
Entrance hall: Hardwood floor, telephone point, coving, smoke alarm, dado rail, recessed light.
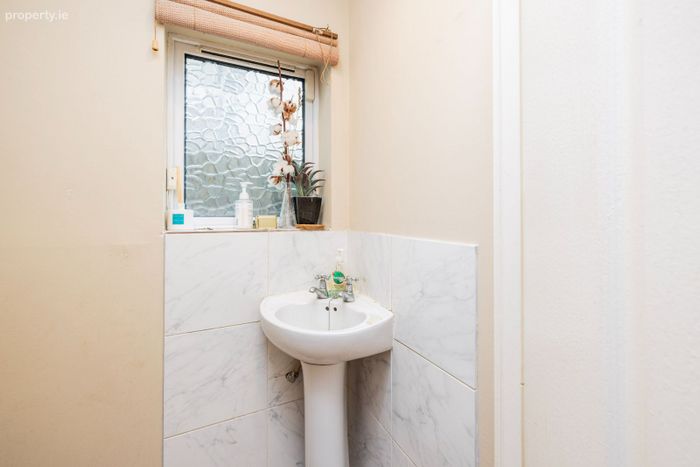
Guest W.C. & W.H.B. with recessed light and part tiled walls.
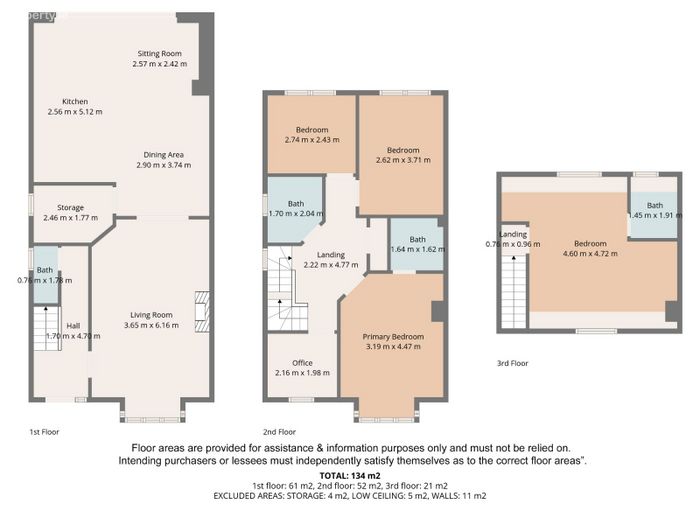
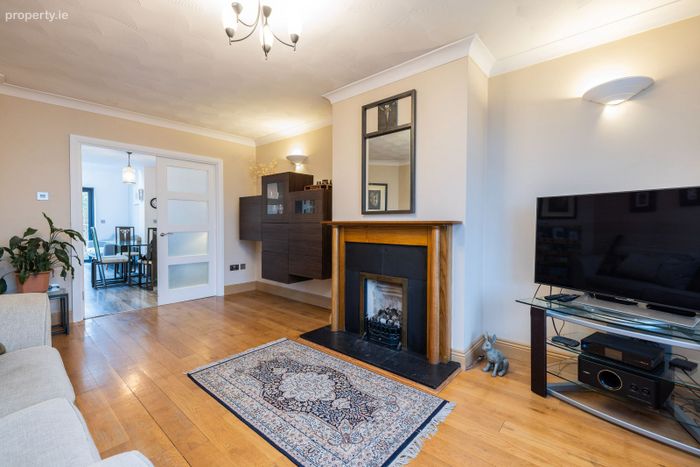
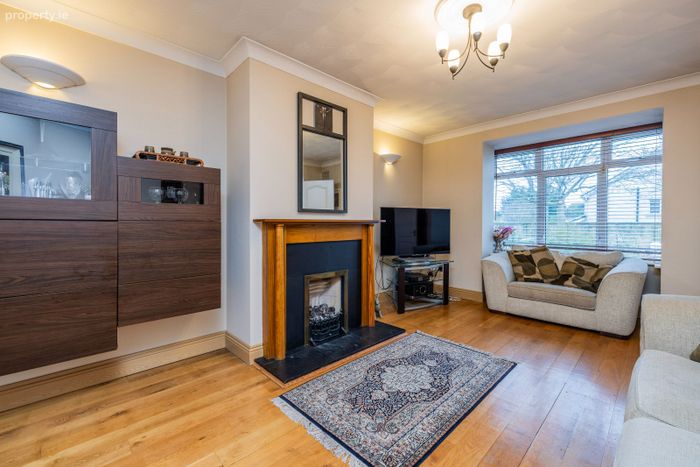
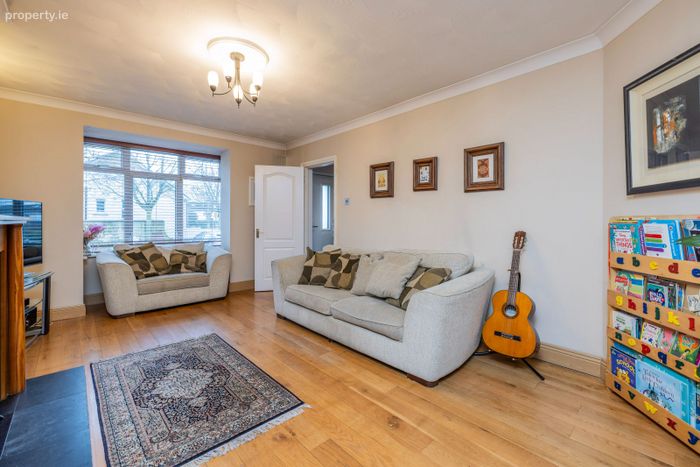
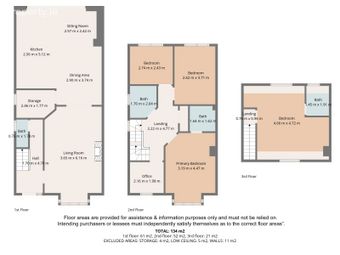
Living room: (6.16m x 3.65m) Feature fireplace, hardwood floor, centre cornice, coving, wall lights, T.V. point, wall units, double doors to extended kitchen/dining room.
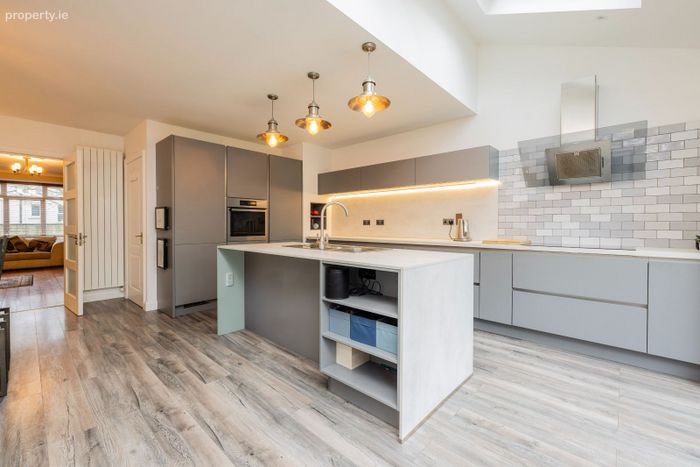
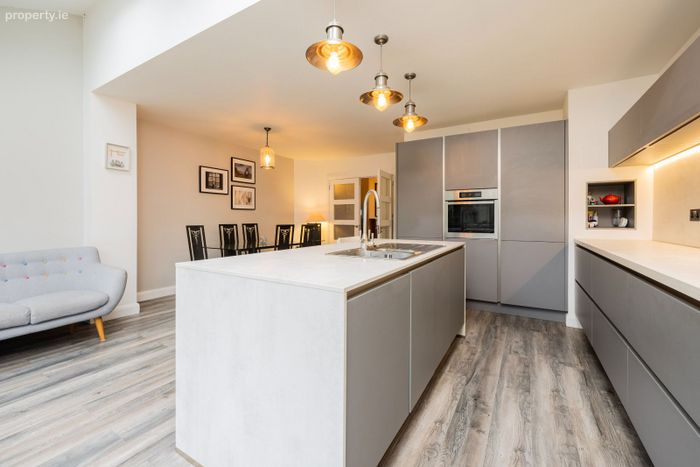
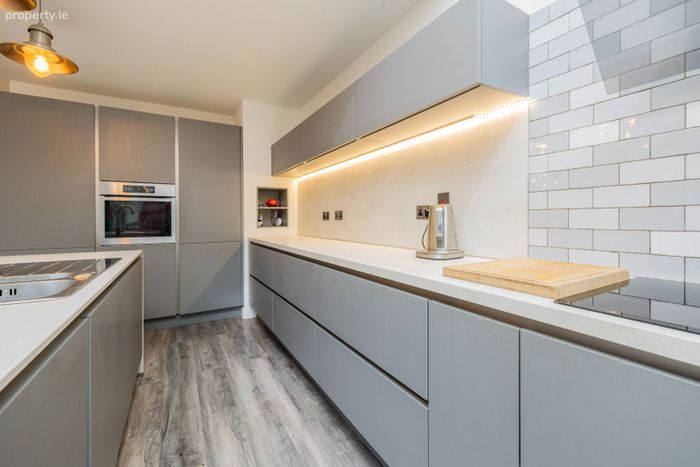
Kitchen/Dining room: (extended and open plan)
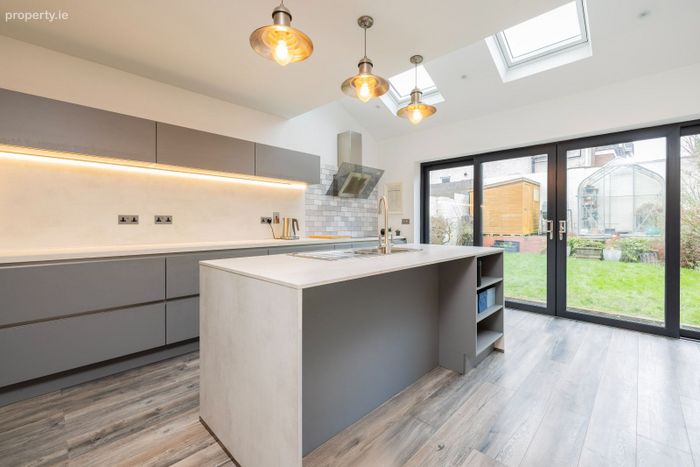
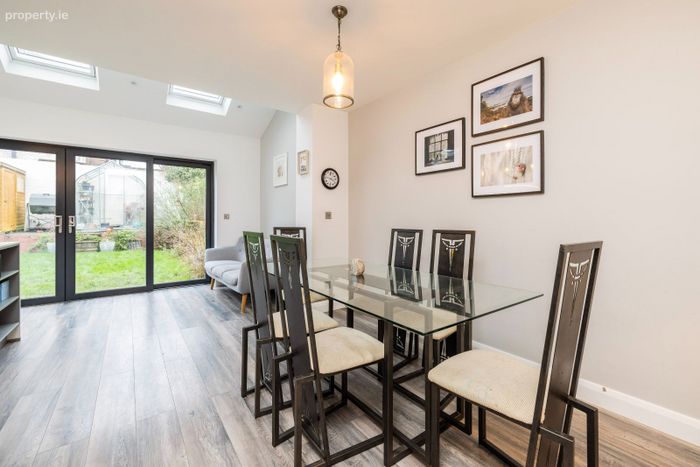
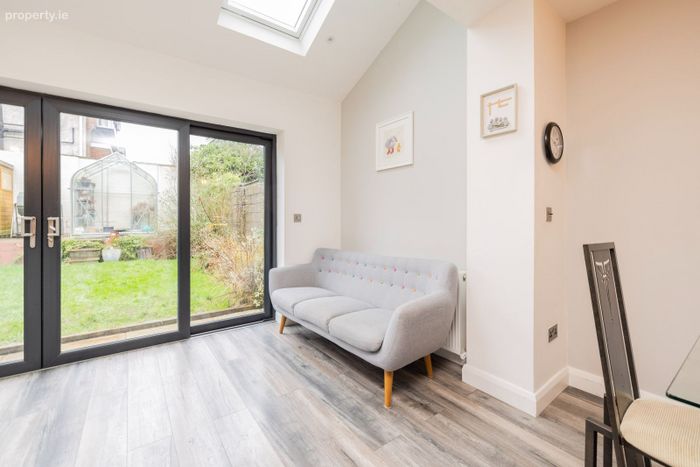
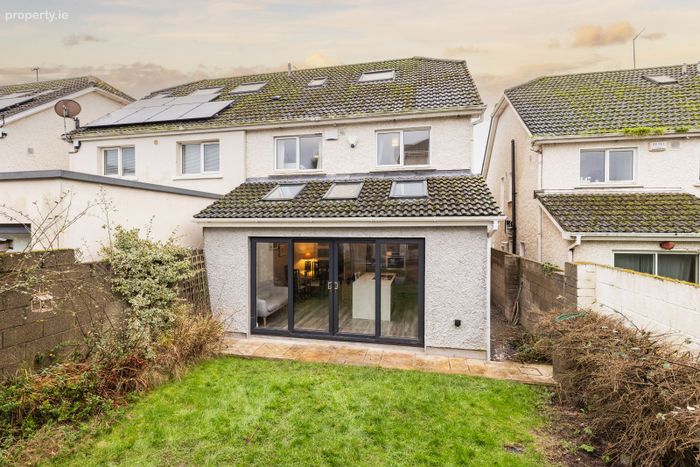
(5.13m x 6.40m) Wall & floor mounted units with feature built-in lighting, Island unit, part tiled walls, marble worktops, plumbed for dishwasher, Three Velux windows, wood floor, double sliding patio doors to rear garden, upright feature radiator,.
Utility room: (2.46m X 1.77m) plumbed for dishwasher, tiled floor, window.
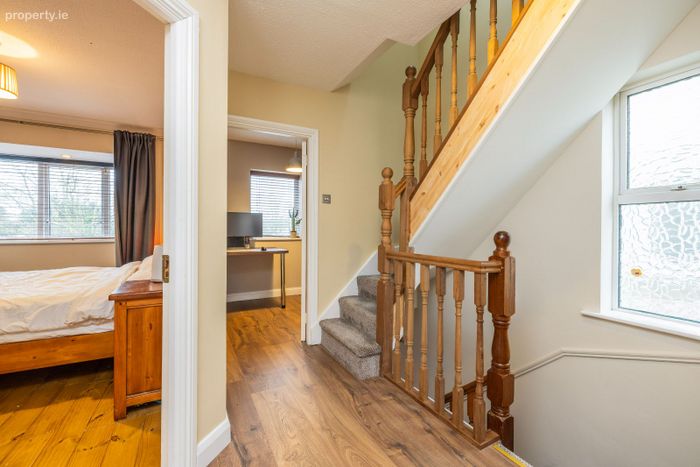
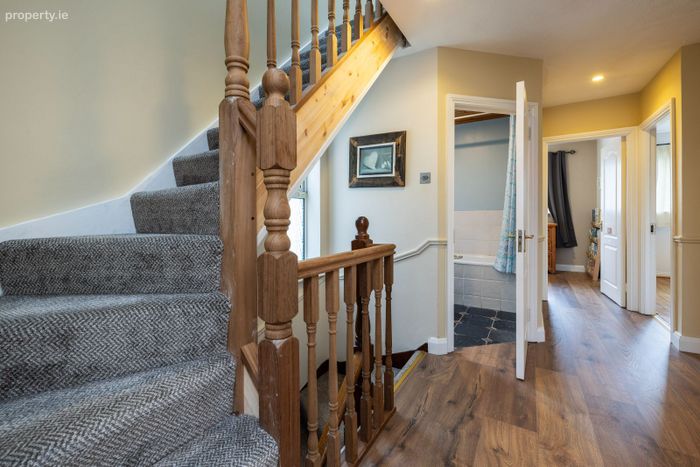
Landing: (4.77m x 2.22m) Wood floor, hot press, recessed lights.
Main Bathroom: (2.04m X 1.70m) W.C., W.H.B., Bath, tiled floor, part tiled walls, wood panelled ceiling, recessed light.
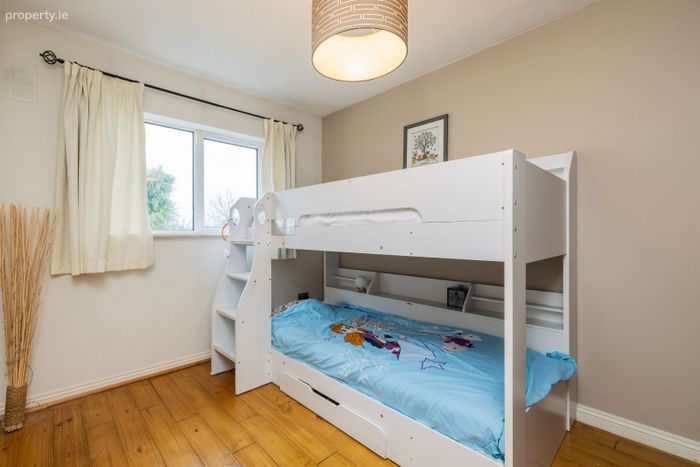
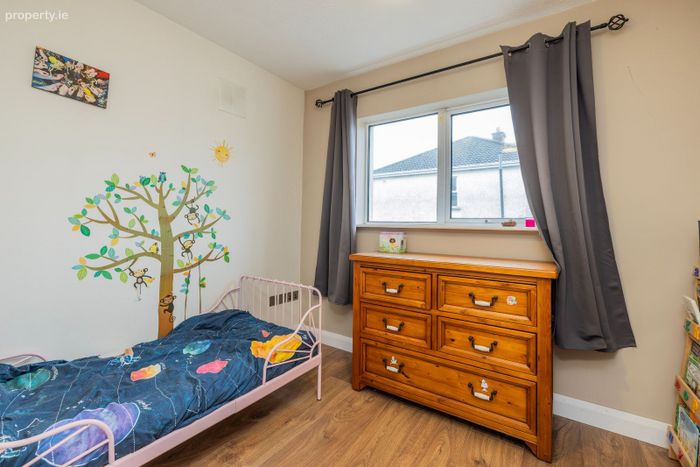
Bedroom 1: (2.74m X 2.43m) Wood floor
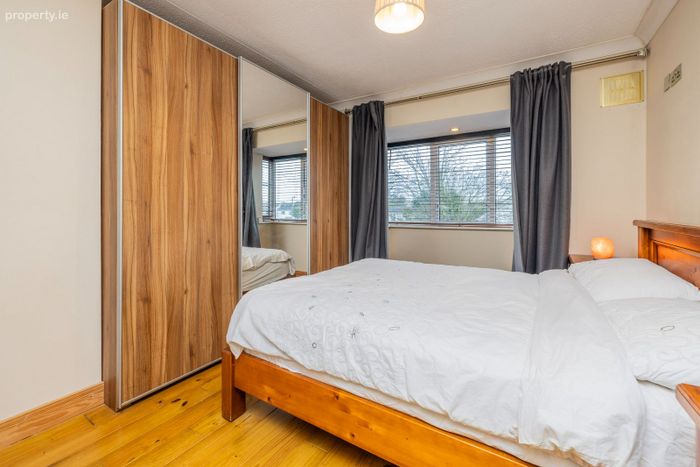
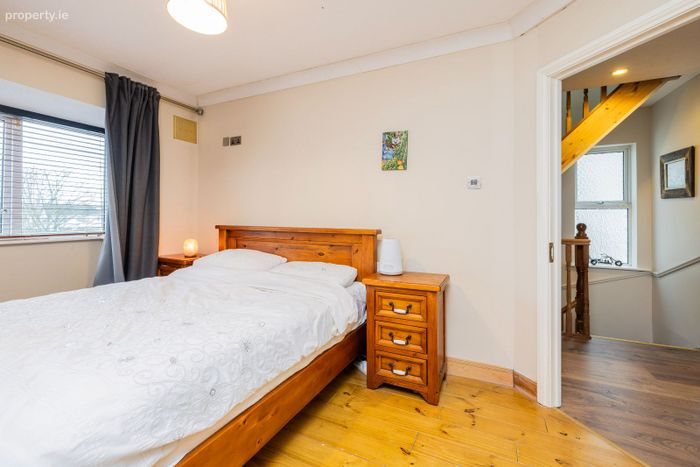
Bedroom 2: (2.62m X 3.71m) Built-in wardrobes, wood floor
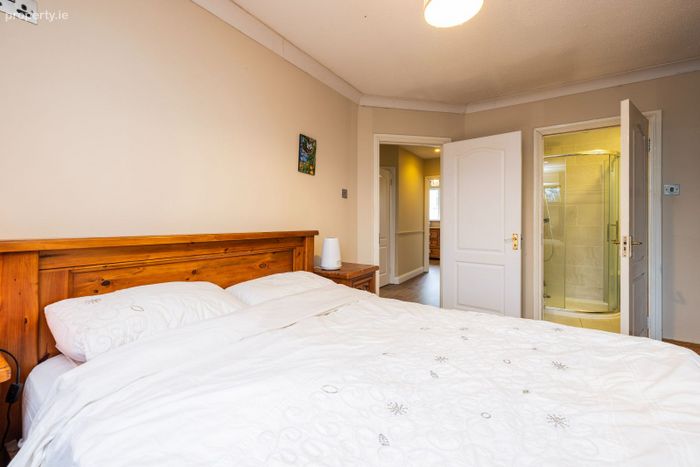
Bedroom 3: (4.47m X 3.19m) Built-in wardrobes, wood floor, coving.
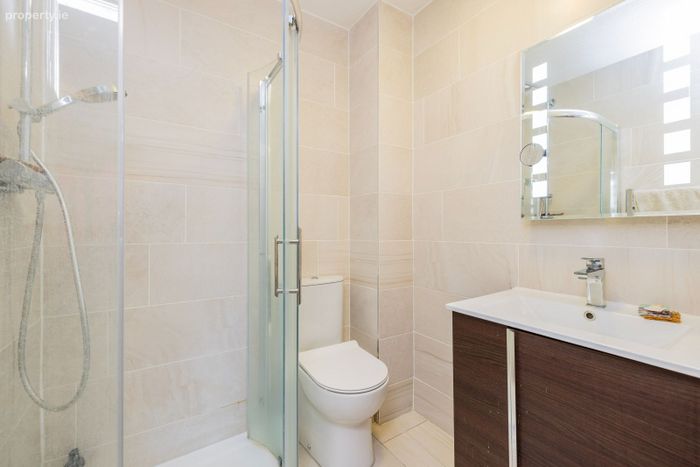
En-suite: (1.64m X 1.62m) W.C., W.H.B., Shower unit, upright chrome radiator, feature wall cabinet/mirror, ceiling light, tiled walls, tiled floor.
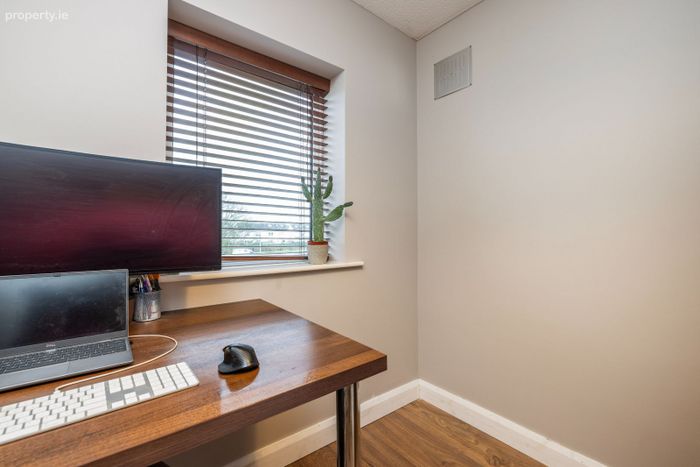
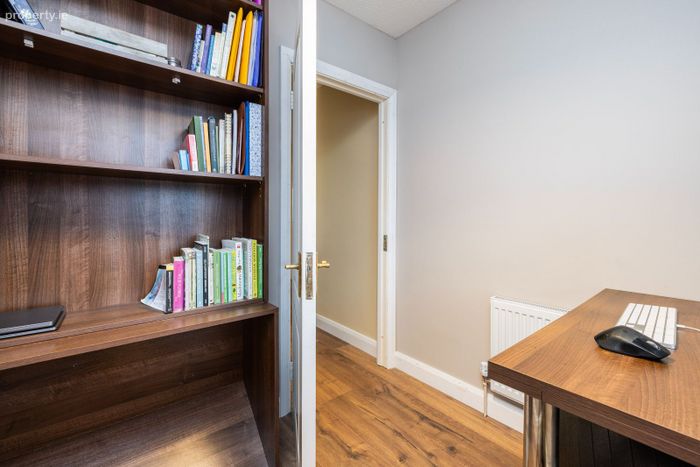
Bedroom 4: (2.16m X 1.98m) Wood floor, built-in storage
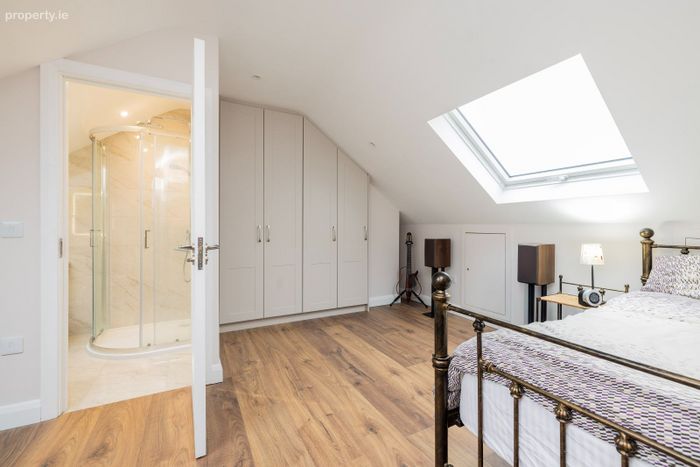
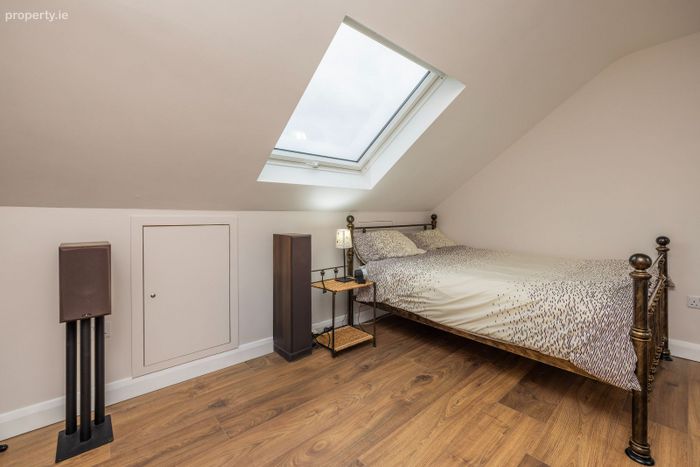
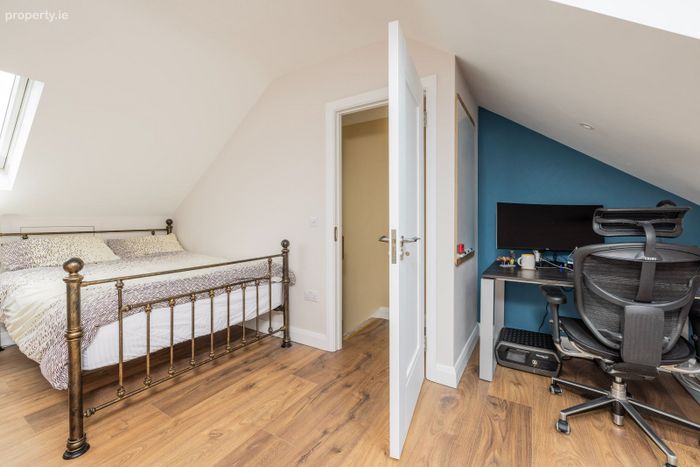
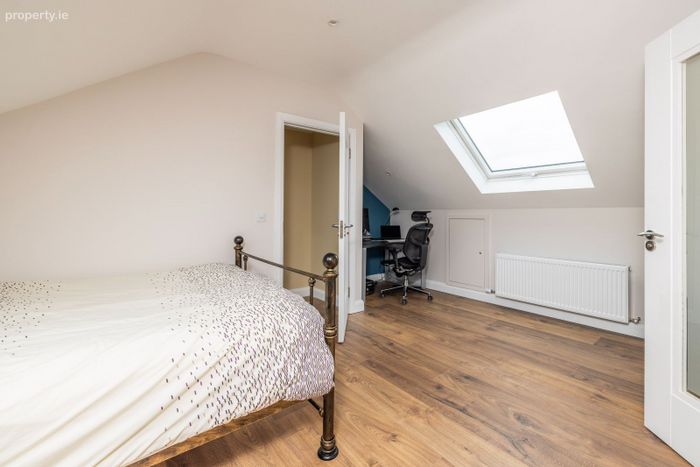
Attic Conversion: (4.72m X 4.60m) Velux windows (front and rear), Built-in wardrobes, recessed lights, eaves storage.
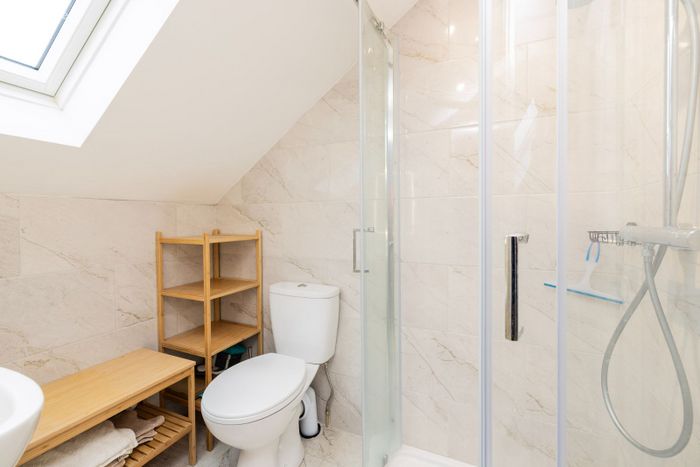
En-suite: (1.91m X 1.45m) W.C., W.H.B., Shower unit, Velux window, recessed lights, feature wall cabinet/mirror, tiled floor, tiled walls, radiator.
GARDENS:
Front: mature planted areas, not overlooked, driveway
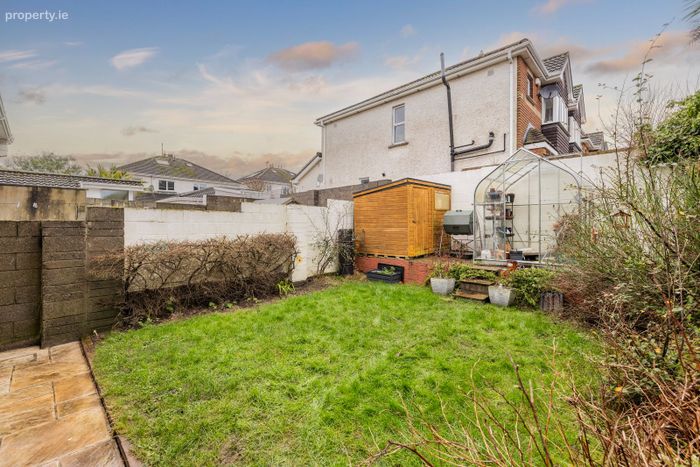
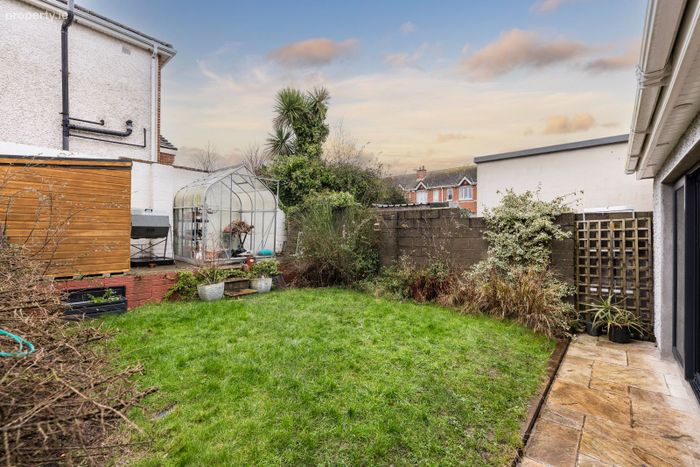
Rear: Patio area, lawn, not overlooked, raised patio area, garden shed, mature planted areas, outside socket, outside lighting
SPECIAL FEATURES:
Extended kitchen/dining room
Attic converted with en-suite
Master bedroom en-suite
Gas fired central heating
Double glazed throughout
Utility room
Downstairs W.C.
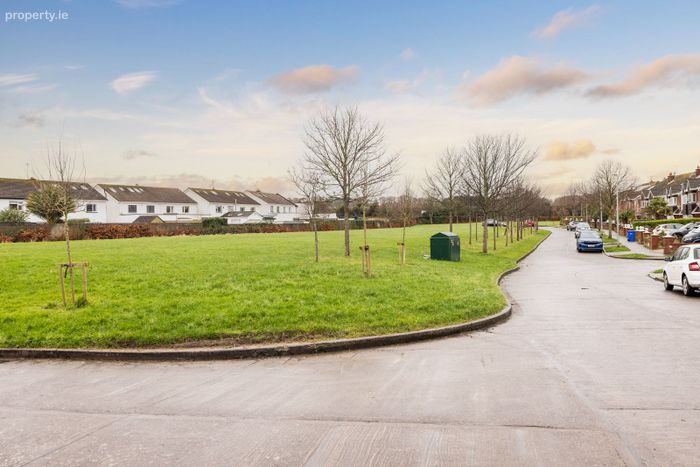
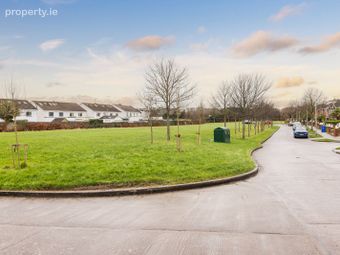
Located beside large area of open space
Not overlooked front or rear
In very good condition throughout
BER Details
Energy Performance Indicator: 0.00 kWh/m2/yr
This property was last updated: 2 days ago