22 Mill Hill Park, Skerries, Co. Dublin, Skerries, Co. Dublin
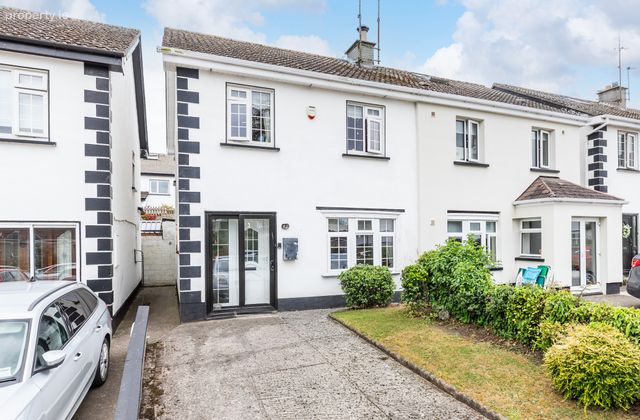 See Larger Images & 19 More Photographs >>
€495,000
Semi-Detached House3 Bedrooms, 1 Bathroom, Semi-Detached House
Rating:


Contact Name: Joanne Finegan
Agent:
Sherry Fitzgerald Cumisky Kelly
PSR Licence Number: 002340
Email Agent Show Number
Save This Ad
Key Features
Semi-detached property in excellent location.Mature residential development
Within minutes' walk of all amenities Skerries has to offer
Minutes' walk to Train Station
Close to local schools
OFCH
Property Description
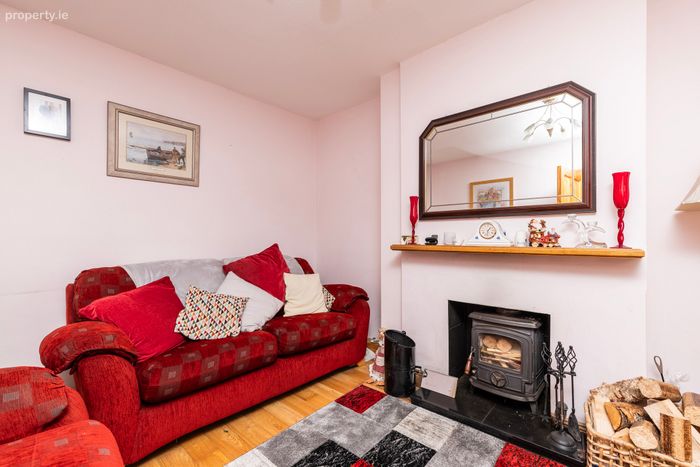
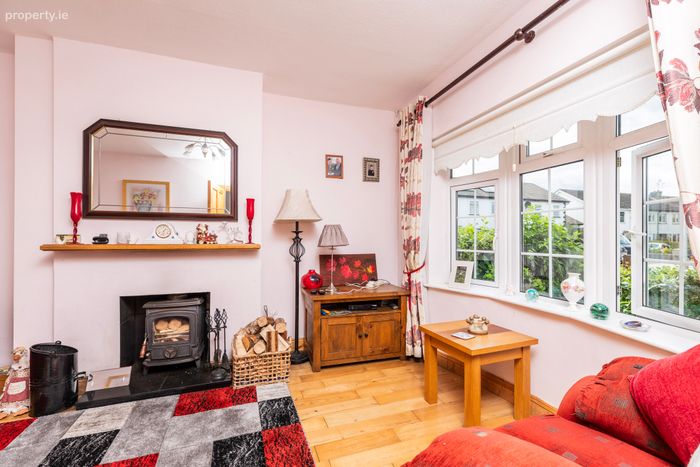
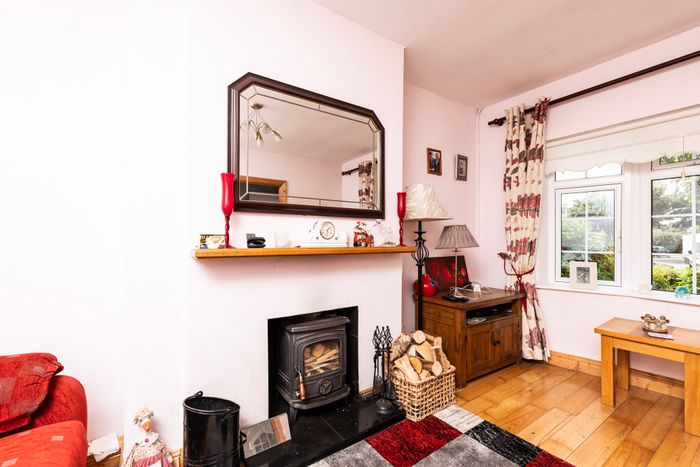
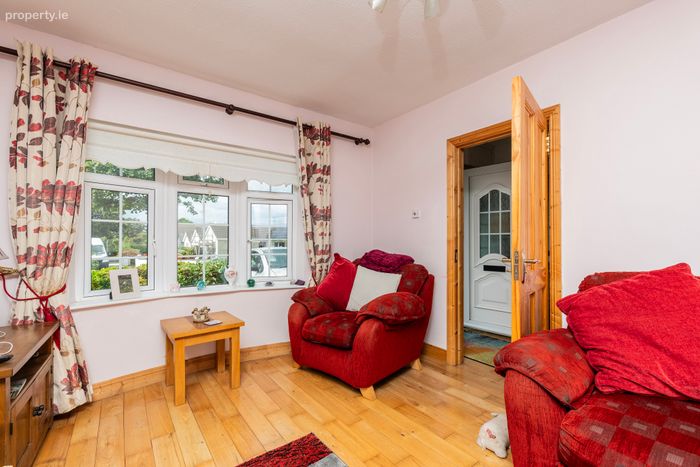
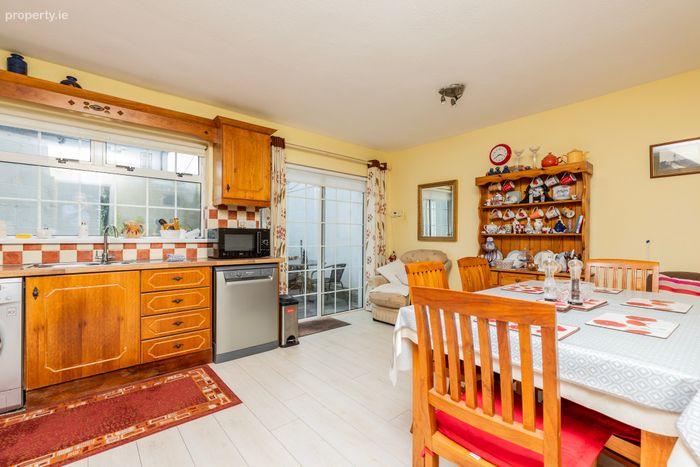
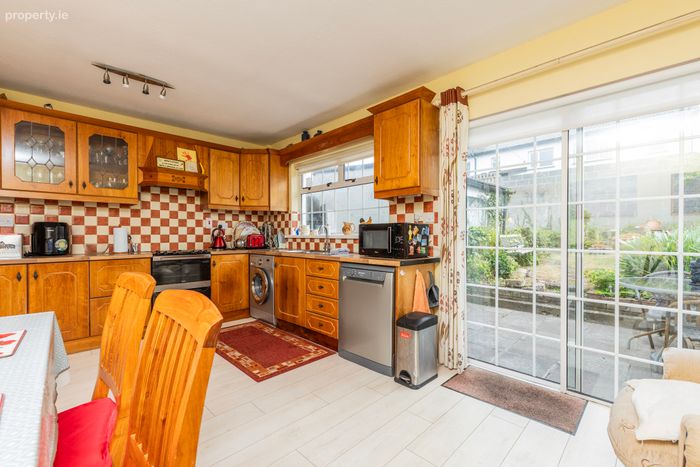
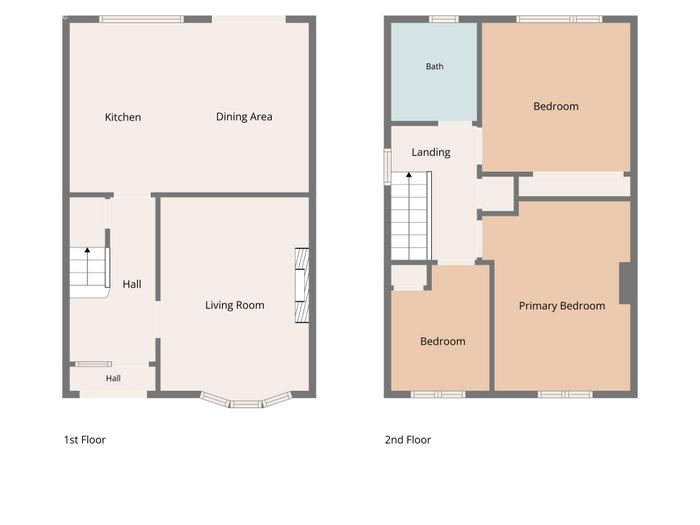
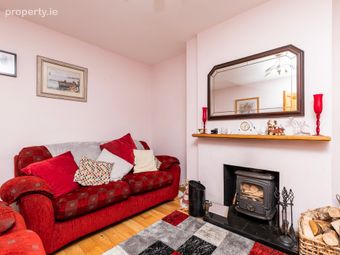
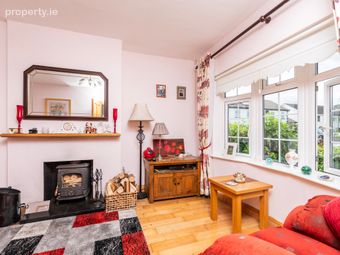
The property is presented in good condition throughout. The accommodation briefly comprises a front porch, entrance hall, a bright living room with wood-burning stove, kitchen/dining room with access to rear garden. Upstairs, the accommodation includes a family bathroom along with three bedrooms. Two of the bedrooms are double rooms with built-in wardrobes, while the third is a single bedroom with a built-in storage press. There is also Stira access to the attic space.
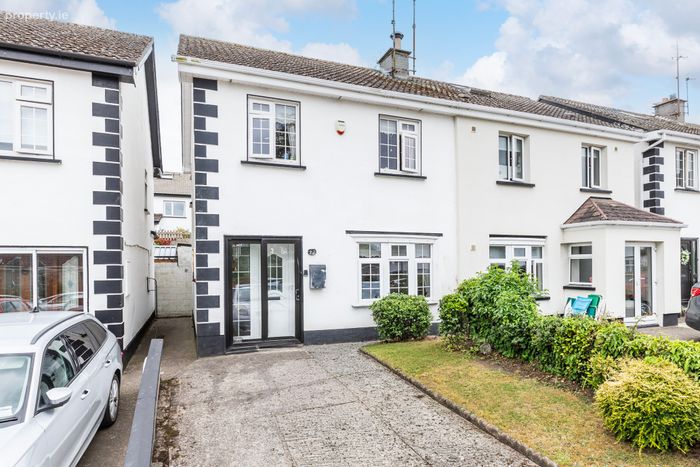
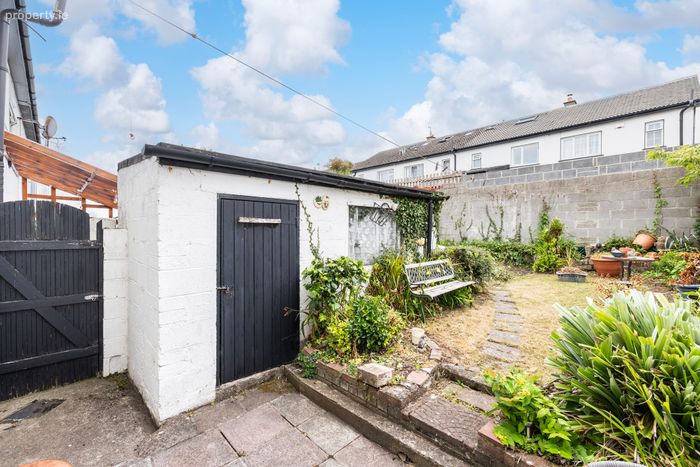
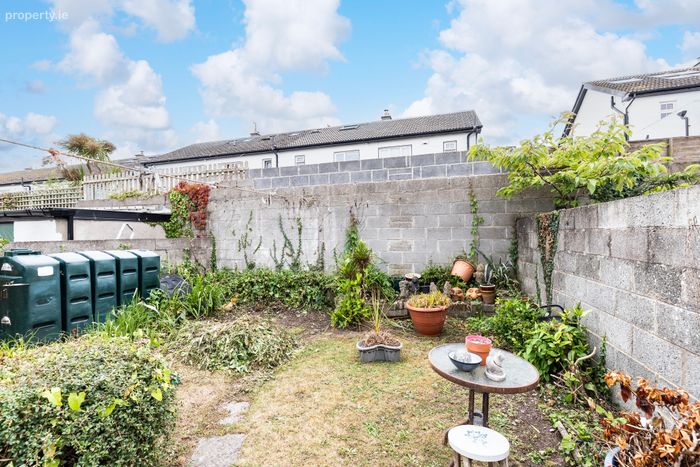
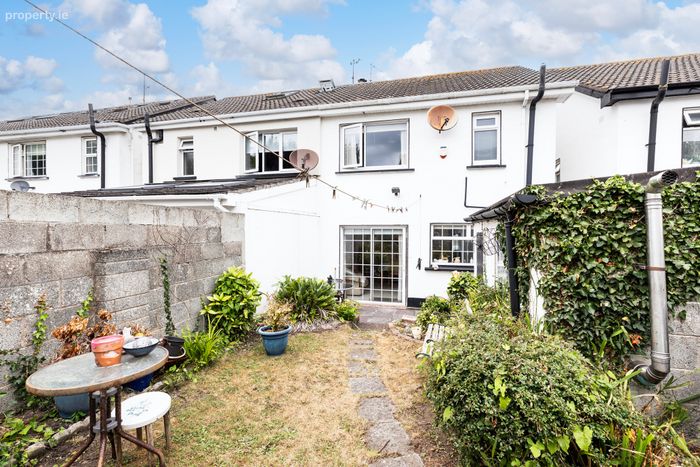
Externally, the property benefits from private driveway parking, mature front garden with a side entrance to the rear garden. The rear garden itself is a private, enclosed mature space featuring a combination of mature planting, lawn and patio area, along with the added benefit of a block-built garden shed.
Mill Hill Park enjoys a prime and highly sought-after location, within walking distance of the excellent amenities and transport links available in Skerries. The adjacent park offers an array of recreational facilities including tennis courts, football pitches, an all-weather playing field, a wildlife area, the Mills Heritage Centre and café, a skate park, and extensive open green space. The park also provides safe, traffic-free access to local primary schools, shops and the town centre. The beach and Skerries railway station are conveniently located approximately 700 metres from the property.
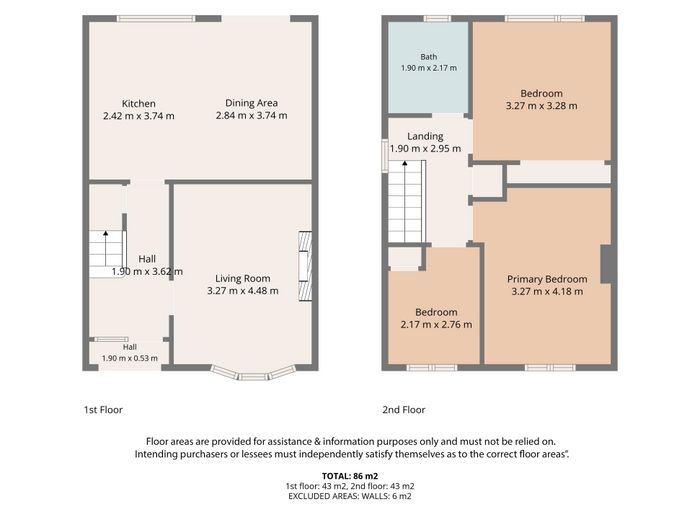
Porch 1.90m x 0.53m
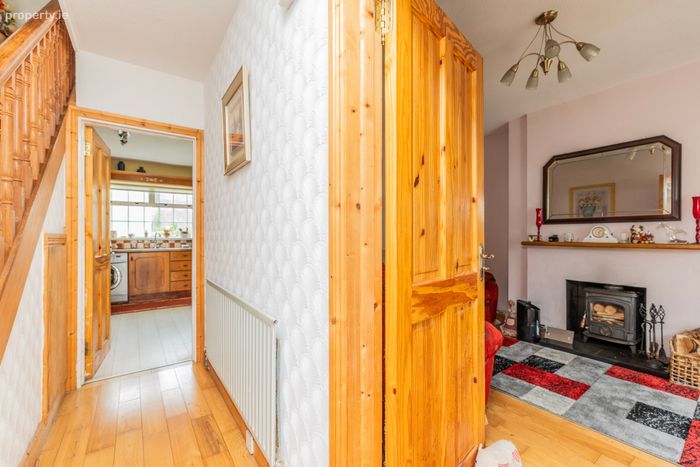
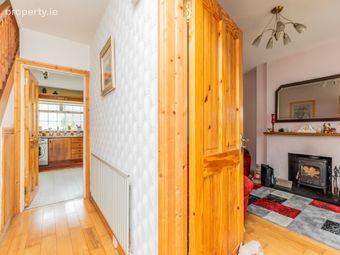
Entrance Hall 1.90m x 3.62m. With wooden flooring and under stair storage.
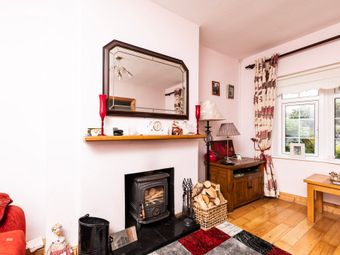
Living Room 3.27m x 4.48m. With wooden flooring, feature fireplace with tiled hearth and wood burning stove.
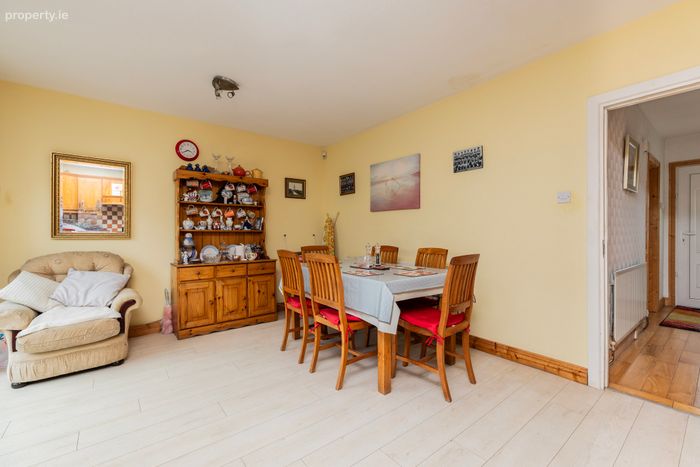
Kitchen/Dining Room 5.26m x 3.74m. Spacious open plan kitchen/ dining area with laminate flooring, fully fitted kitchen with floor and wall mounted units, tiled splash back, plumbed for washing machine and dish washer, sliding door to rear garden.
Upstairs
Landing 1.90m x 2.95m
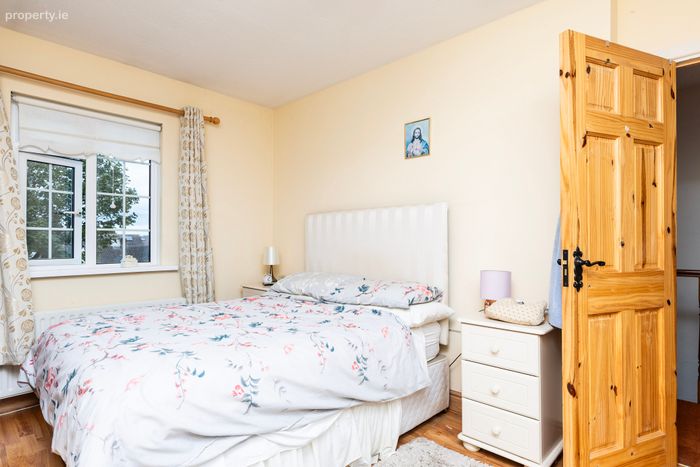
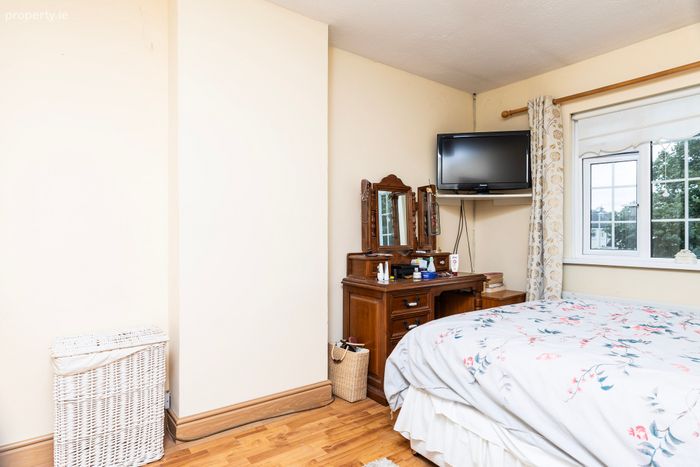
Bedroom 1 3.27m x 4.18m. With wooden laminate flooring and built in wardrobes.
Bedroom 2 3.27m x 3.28m. With carpet flooring and built in wardrobes.
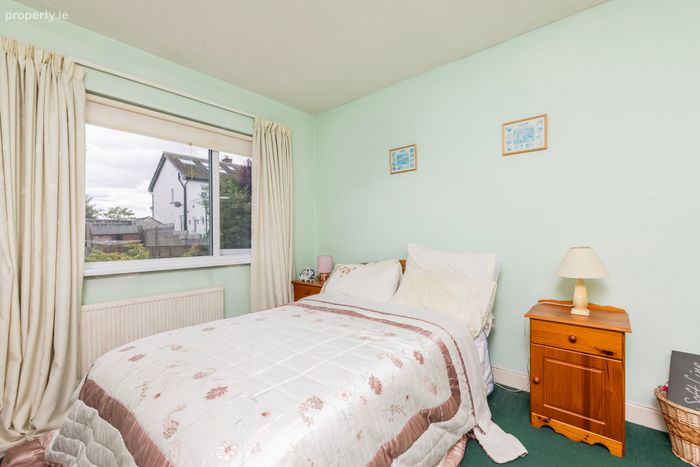
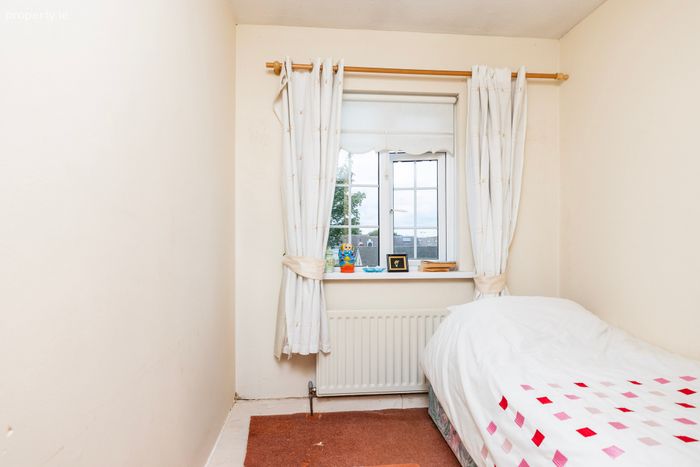
Bedroom 3 2.17m x 2.76m. With carpet flooring.
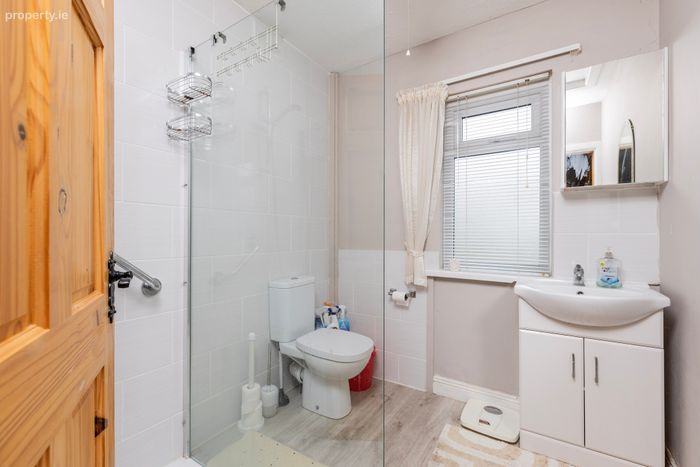
Bathroom 1.90m x 2.17m. With tiled floor and part tiled walls, walk in shower, W.C & W.H.B with storage and wall mounted medicine cabinet.
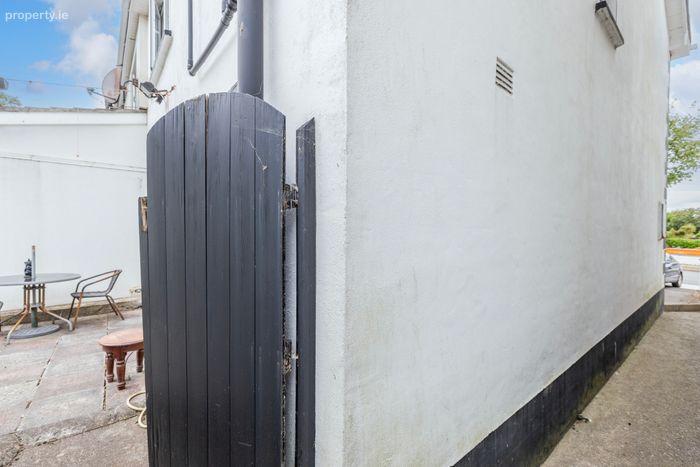
Outside Private off street driveway parking with front garden laid in lawn and mature shrubbery. Side entrance leads to gated, enclosed mature rear garden patio area, lawn, mature planting and block-built garden shed.
BER Details
BER No. 119493690
Energy Performance Indicator: 0.00 kWh/m2/yr
This property was last updated: yesterday morning