22 Drynam Crescent, Drynam Hall, Kinsealy, Co. Dublin
 See Larger Images & 25 More Photographs >>
€520,000
Terraced House4 Bedrooms, 3 Bathrooms, Terraced House
Rating:


Contact Name: John Brophy Assoc. SCSI RICS
Agent:
Brophy Estates, Auctioneers and Estate Agents
PSR Licence Number: 004910
Email Agent Show Number
Save This Ad
Key Features
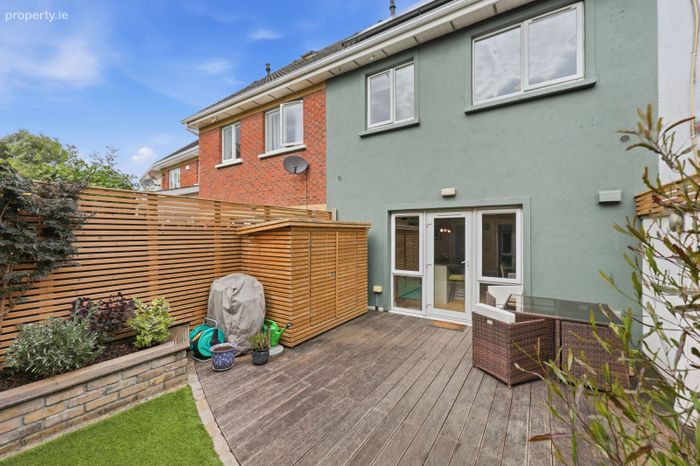
Beautifully maintained propertySouth-facing rear garden with garden room
Overlooking a large green space to the front
Contemporary fitted kitchen
Under-stairs storage system
Solar panels and modern boiler
Convenient location with transport links
Property Description
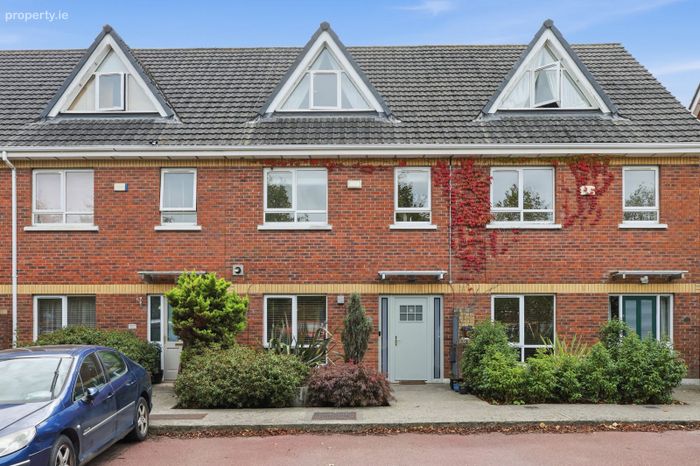
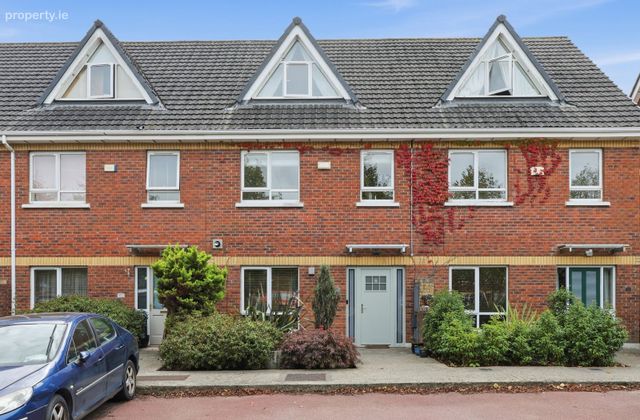
Brophy Estates are delighted to present this beautifully finished four-bedroom, three-bathroom mid-terrace home at 22 Drynam Crescent, Drynam Hall, Kinsealy.
Presented in excellent condition throughout, this stylish and spacious property offers well-proportioned accommodation, excellent natural light and a superb south-facing rear garden with the added benefit of a versatile garden room.
Overlooking a large green space to the front, the property enjoys a pleasant open aspect while being ideally positioned within easy reach of Swords, Malahide and a host of local amenities.
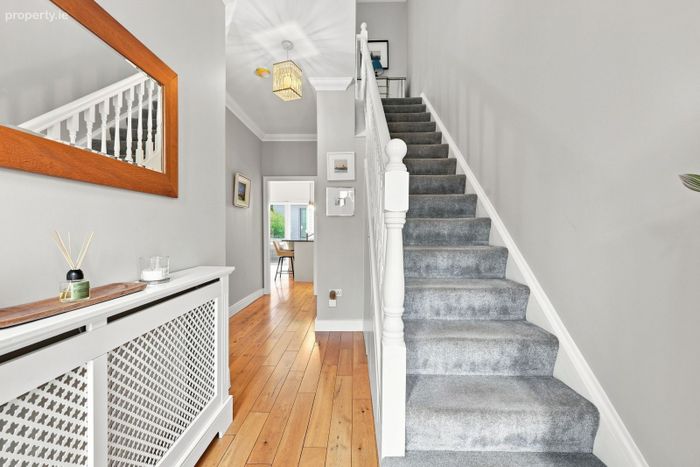
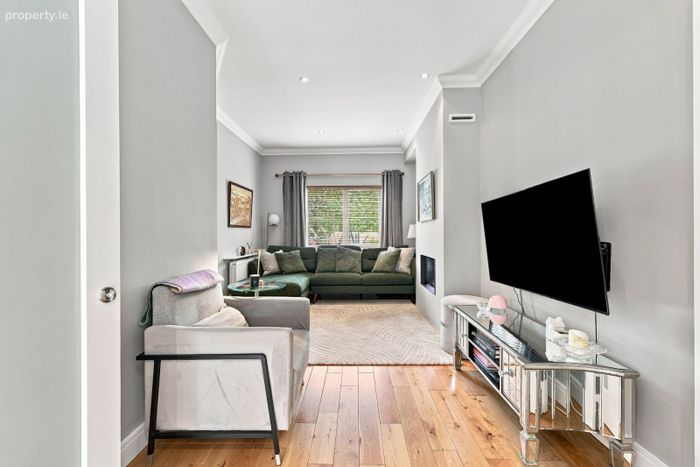
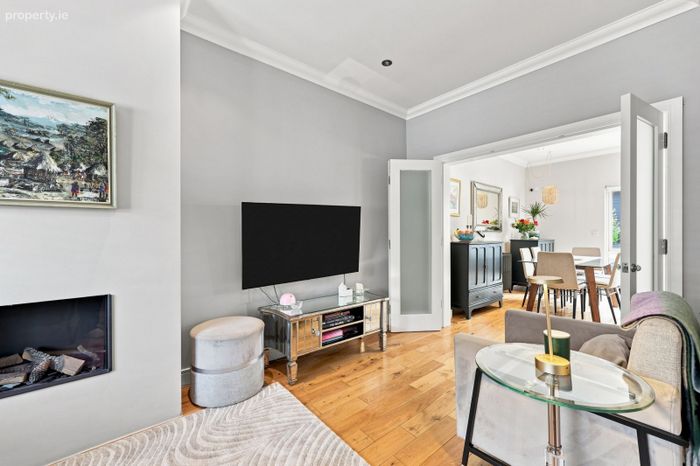
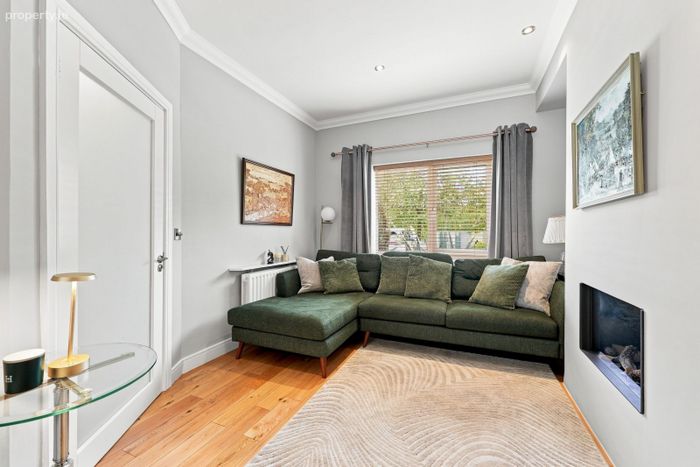
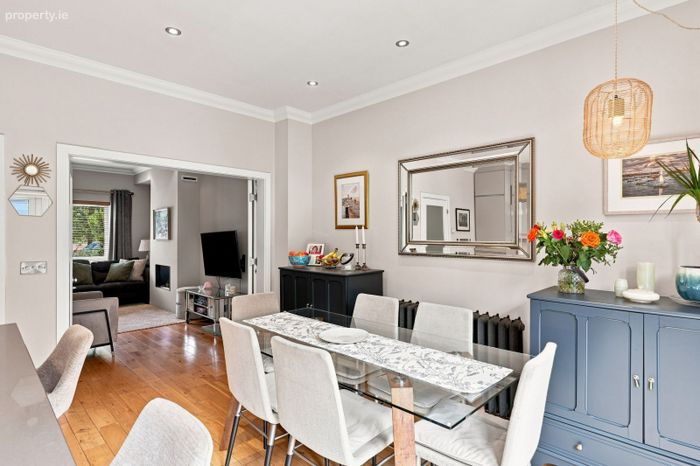
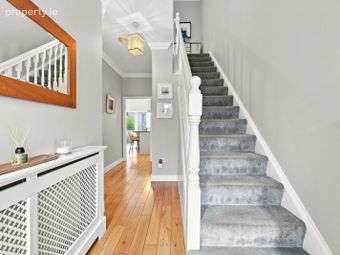
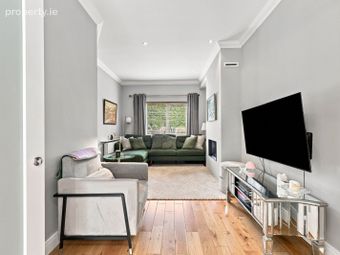
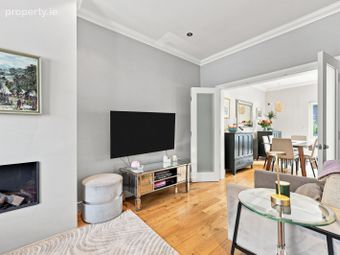
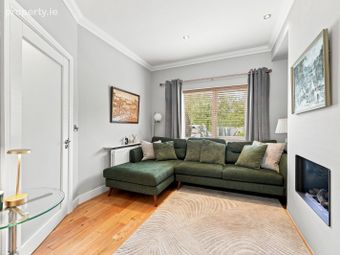
On entering the property, the bright and welcoming hallway immediately sets the tone, with high ceilings on the ground floor and attractive solid wood flooring running throughout the main living areas. The living room is a cosy and comfortable space, ideal for relaxing, while the stylish kitchen and dining area form the heart of the home.
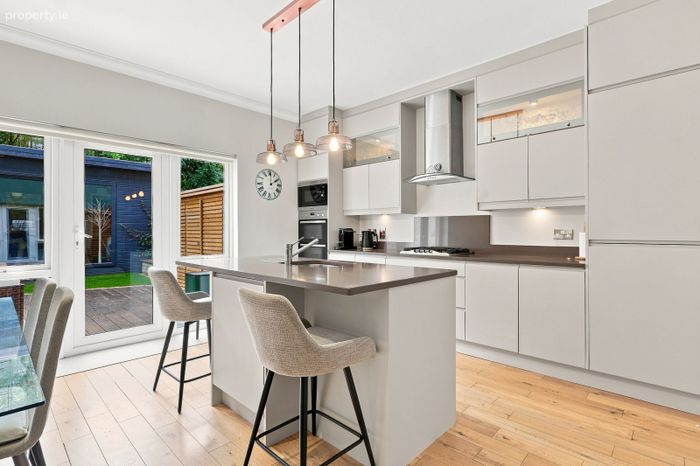
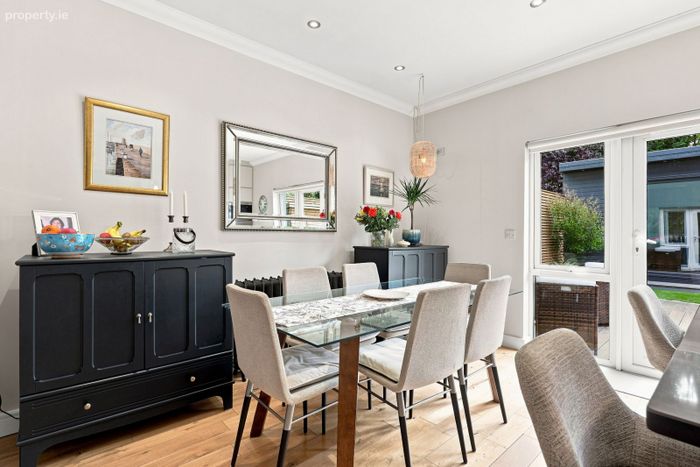
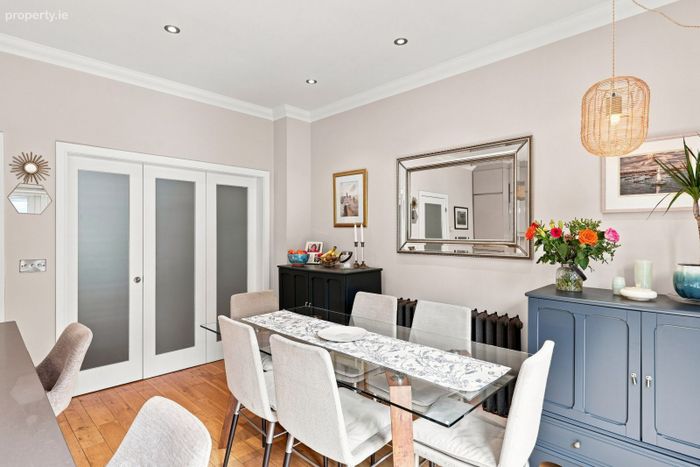
The contemporary kitchen is beautifully finished and features an island unit, integrated appliances and excellent storage. The adjoining dining area benefits from excellent natural light and provides direct access to the south-facing rear garden, making it an ideal space for entertaining.
Also located on the ground floor is a convenient guest WC and useful under-stairs storage, featuring a smooth touch-and-open system. Internal glass-panelled doors throughout the ground floor allow natural light to flow beautifully between the spaces.
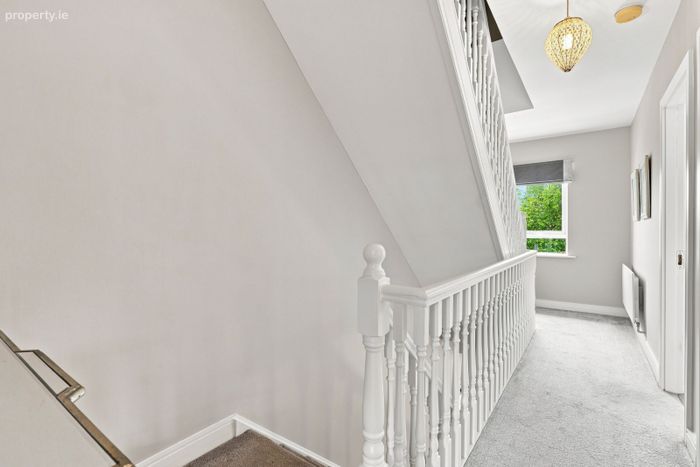
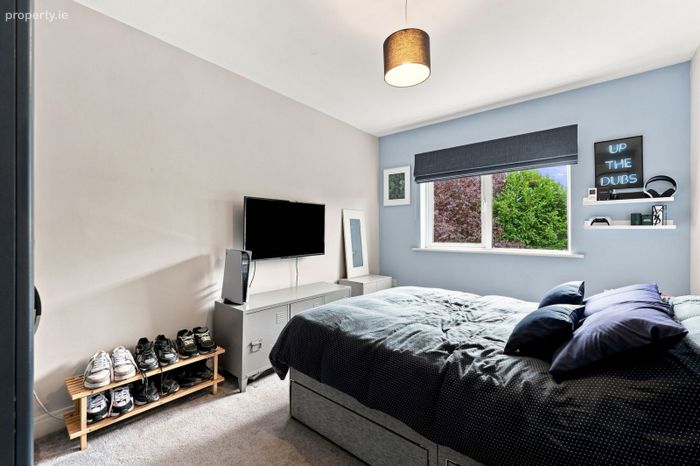
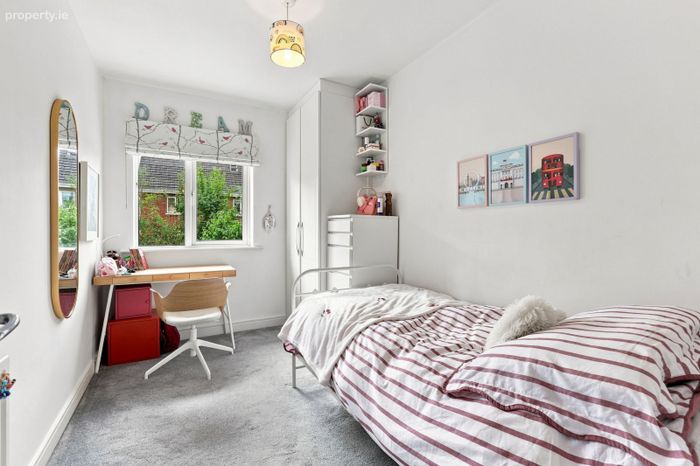
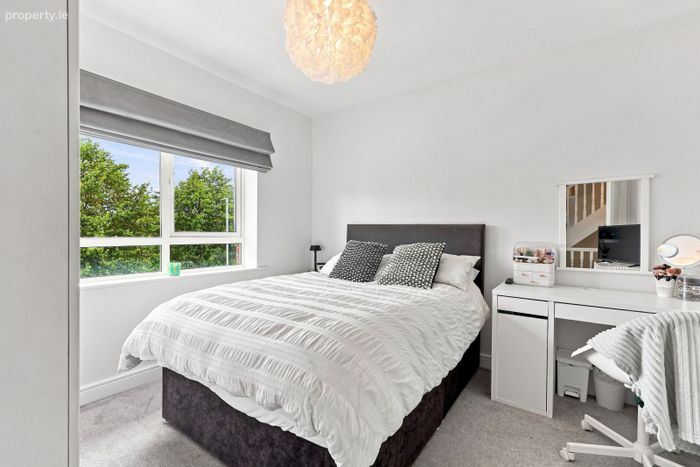
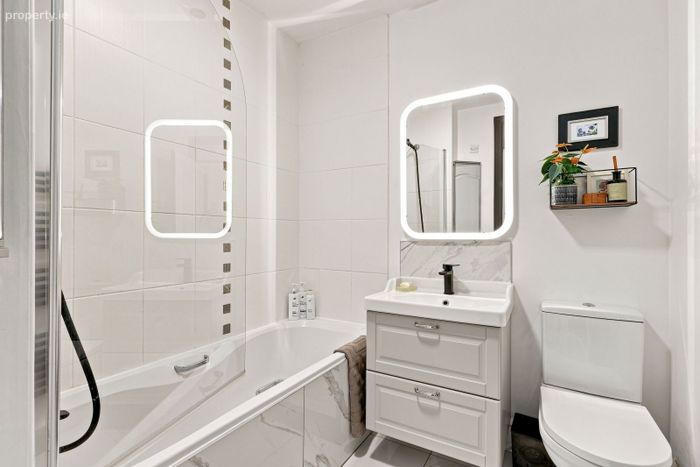
Upstairs, there are four bright and airy bedrooms, each benefiting from built-in wardrobes. The main family bathroom is stylishly finished and includes a WC, wash hand basin with under-sink storage, mirror, bath and shower.
A particularly useful feature is the large storage cupboard on the landing, which could easily be adapted for use as a laundry/utility area.
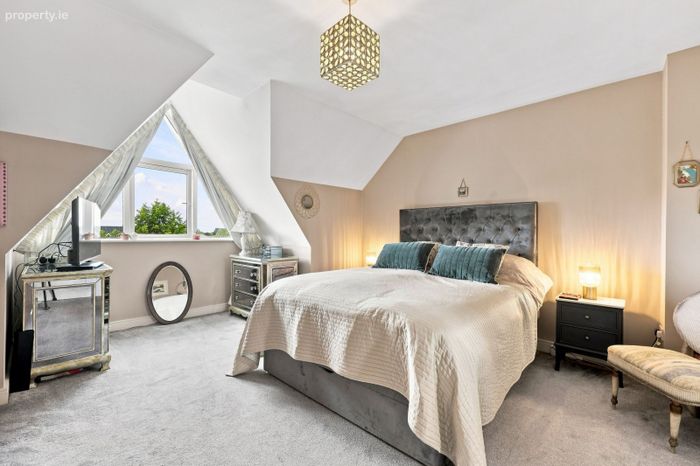
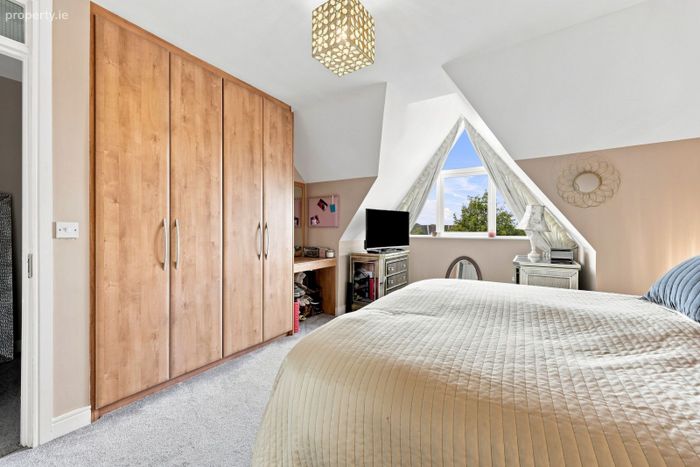
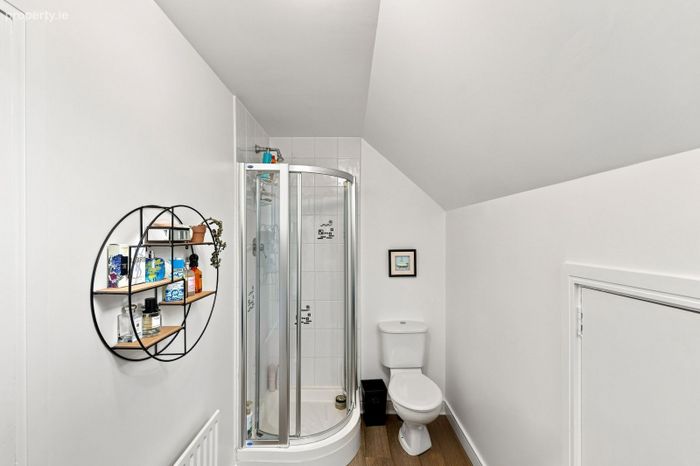
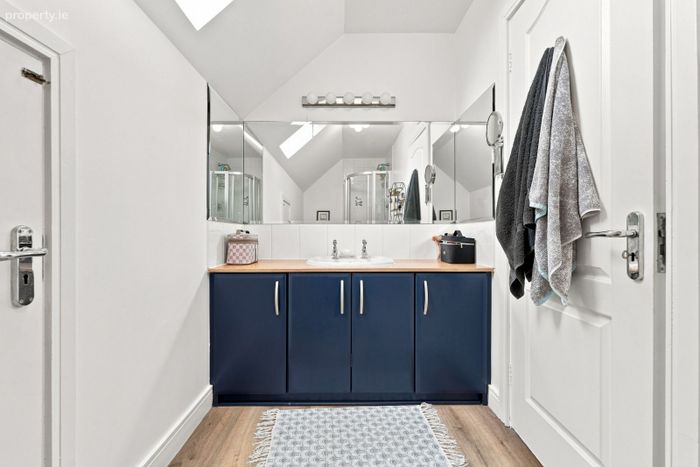
The third floor is dedicated to the impressive master bedroom, which benefits from excellent proportions and a stylish ensuite with WC, wash hand basin with generous under-sink storage and shower. There is also a further large storage cupboard on this floor, together with access to the attic eaves, providing excellent additional storage.
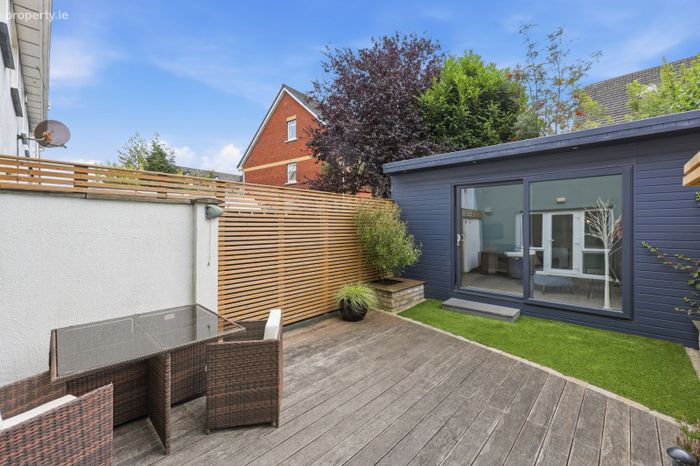
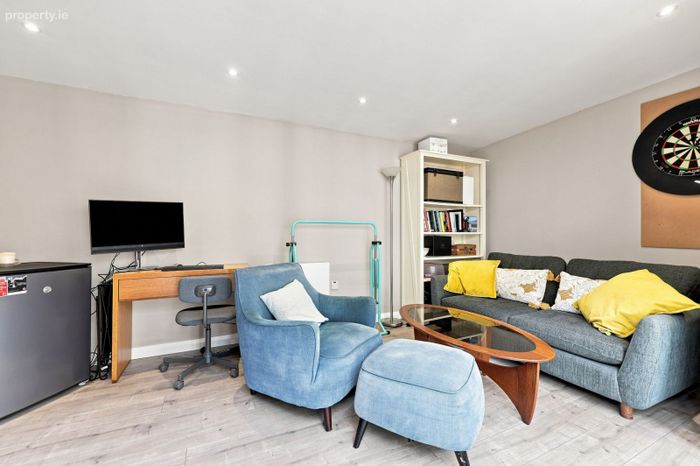
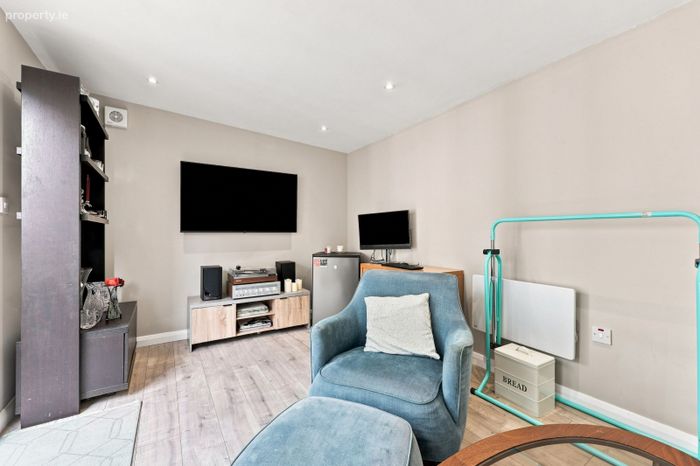
Externally, the south-facing rear garden is exceptionally neat and well maintained. The garden features attractive wooden-panel fencing, a separate storage unit and a versatile garden room. The garden room is an excellent additional space and could be used as a home office, gym, hobby room, playroom or simply as an additional living area, depending on the purchaser's needs.
The property also benefits from solar panels and a modern boiler, installed approximately two years ago, with zoned heating allowing the heating to be controlled separately in different areas of the home.
The location is excellent, close to local schools, shops, bus routes and amenities all within easy reach. Swords and Malahide are both readily accessible, while Dublin Airport, the M1 and M50 are also convenient for commuters.
This is a beautifully presented home offering generous accommodation, excellent storage, a south-facing garden and a superb additional garden room. The combination of its stylish finish, thoughtful layout and excellent location makes it an ideal choice for families and those looking for a quality home in a well-established residential setting.
A stylish, spacious and exceptionally well-equipped home in a superb location. Viewing is a must.
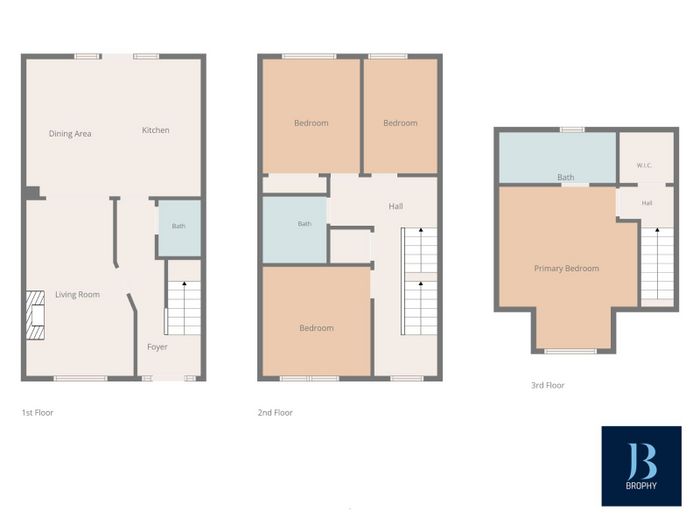
Accommodation :
Foyer : 2.46m x 5.15m
Living Room : 3.13m x 5.15m
Dining Area : 2.54m x 4.02m
Kitchen : 2.55m x 4.02m
Bedroom 1 : 3.16m x 3.20m
Bedroom 2 : 2.85m x 3.35m
Bedroom 3 : 2.16m x 3.35m
Main Bathroom : 1.87m x 1.95m
Master Bedroom : 4.05m x 4.74m
Ensuite : 2.41m x 1.49m
Walk in Wardrobe : 1.58m x 1.49m
BER Details
BER No. 116511270
Energy Performance Indicator: 0.00 kWh/m2/yr
This property was last updated: today, 8 hours ago