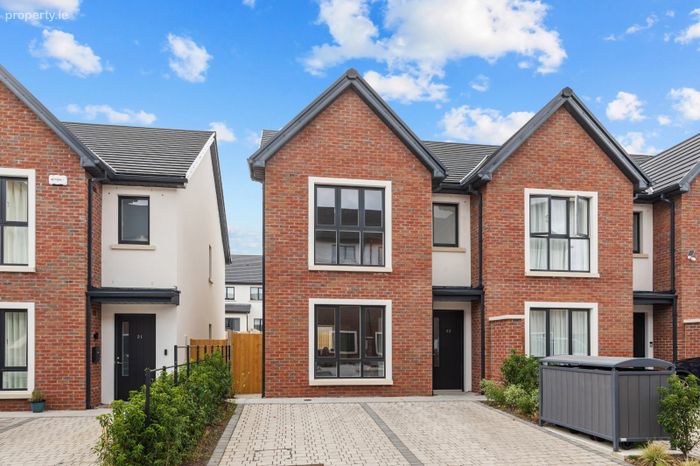
22 Bellevue Rise, Delgany, Co Wicklow, Delgany, Co. Wicklow
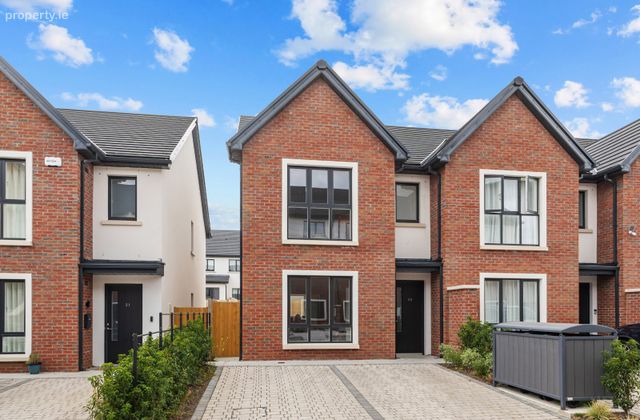 See Larger Images & 48 More Photographs >>
€675,000
End of Terrace House3 Bedrooms, 3 Bathrooms, End of Terrace House
Rating:


Contact Name: Joan O'Hanlon
Agent:
DNG Greystones
PSR Licence Number: 004017
Email Agent Show Number
Save This Ad
Key Features
A2 rated homeHigh quality Alu-clad windows throughout
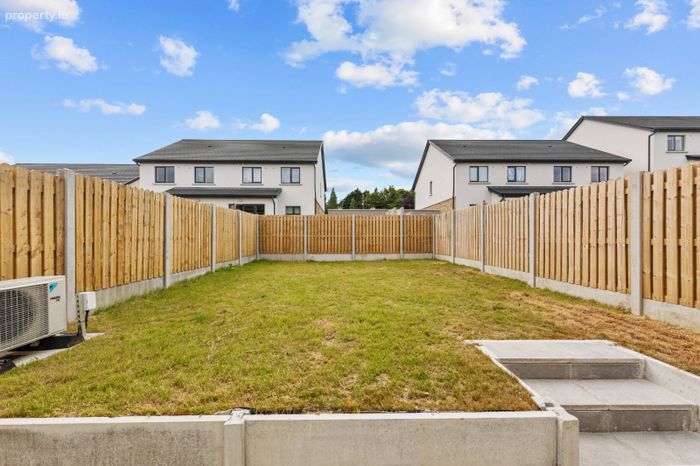
Sunny westerly facing rear garden
Off street parking for 2 cars
Presented in excellent decorative order
Property Description
Designed with modern family living in mind, the bright and spacious accommodation is finished to an excellent standard throughout.
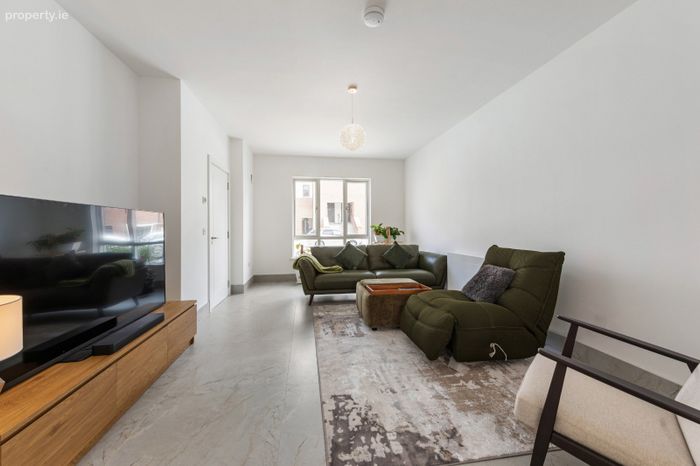
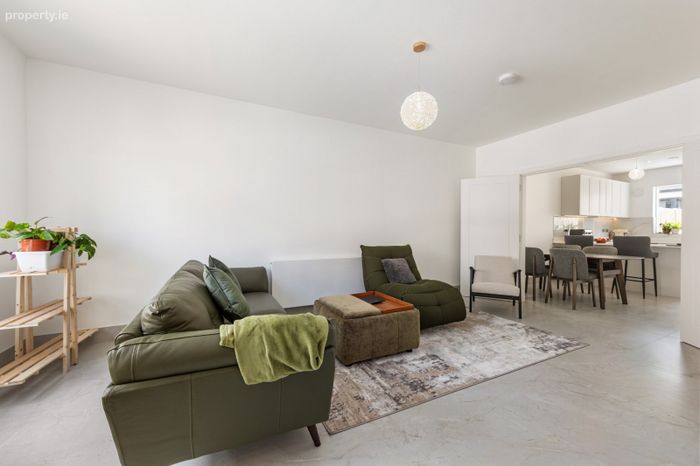
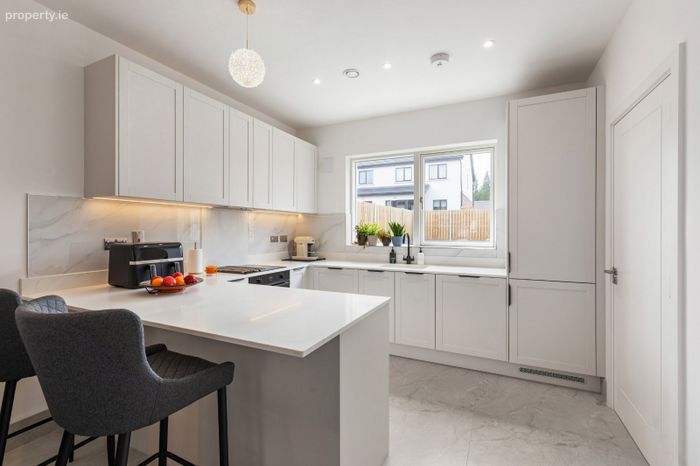
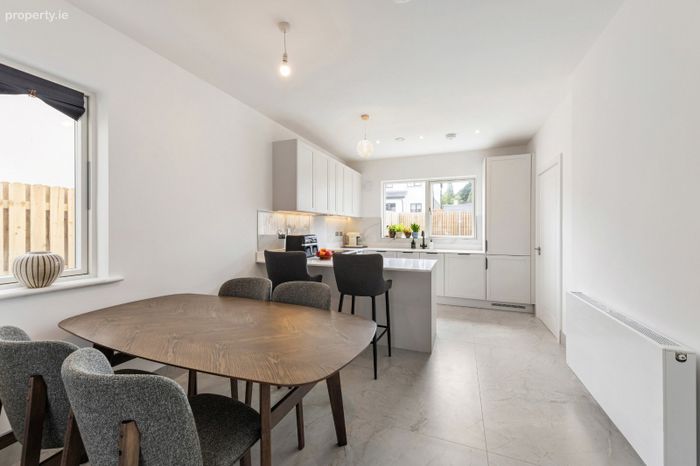
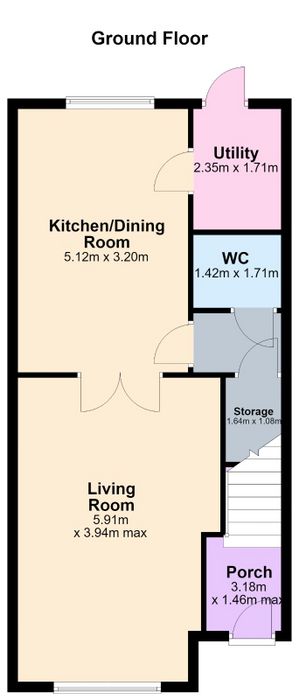
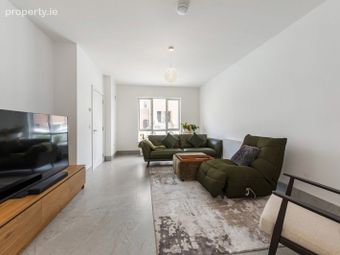
The living room is to the front of the house and gives access through double doors into the open plan kitchen/dining – this is a wonderful bright space for both everyday living and entertaining. A spacious utility and guest wc and separate storage closet are located off the kitchen.
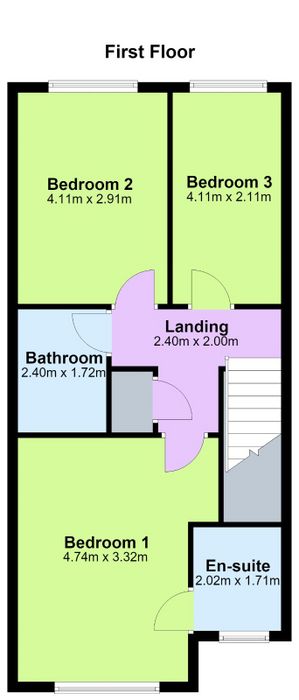
Upstairs, there are three generously proportioned bedrooms, with the main bedroom en suite along with a family bathroom.
Boasting an impressive A2 BER rating, this energy-efficient home benefits from excellent insulation, air to water heating and lower running costs, ensuring year-round comfort and sustainability.
Bellevue Rise is an attractive, family-friendly development ideally located in the charming village of Delgany, with an excellent selection of cafés, restaurants, boutiques and everyday amenities nearby. The nearby towns of Greystones and Bray offer an even wider range of shopping, leisure and recreational facilities, while excellent transport links, including the N11/M50 corridor, bus services and DART connections from Greystones, make commuting to Dublin both convenient and straightforward.
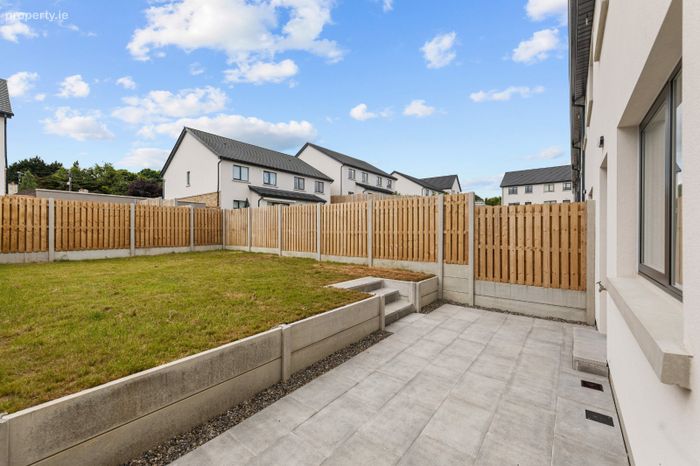
Cobblelock off street parking area for two cars. Gated side access to rear garden. Sunny west facing aspect with patio area for outdoor furniture and steps up to large lawn area. Fenced on all sides. Outside tap.
This is a perfect opportunity to acquire an almost-new, energy-efficient home in one of County Wicklow's most desirable residential locations, complete with premium finishes and a sunny west-facing garden.
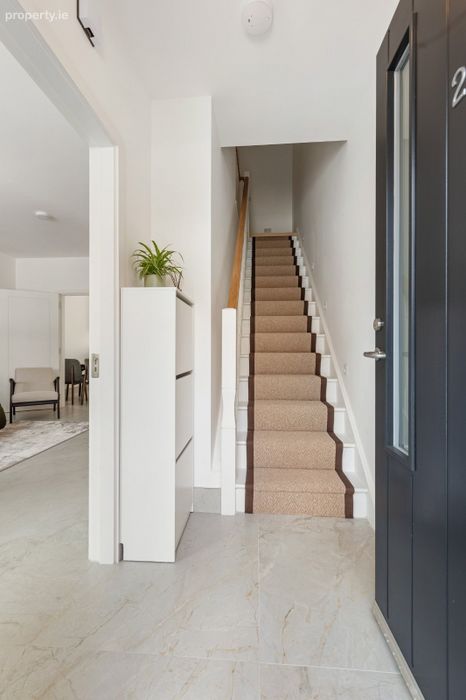
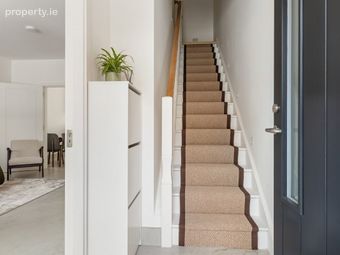
Hallway Tiled flooring
Living Room Tiled flooring, central light, window to front, double doors to …
Kitchen/Dining Tiled flooring, recessed lighting in kitchen and two pendant lights, window to side and rear. Modern kitchen units, Electrolux fridge freezer, Electrolux dishwasher. Neff induction hob, quartz worktops. Window overlooking rear garden. Door to …
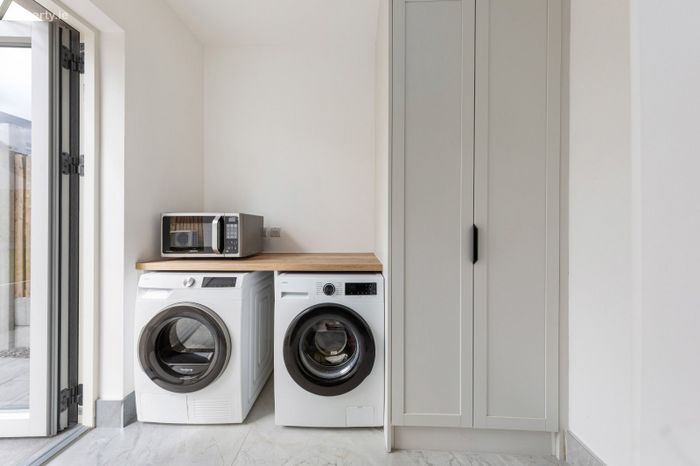
Utility Room Tiled floor, fitted storage, central light, plumbed for washing machine, dryer, door to rear garden.
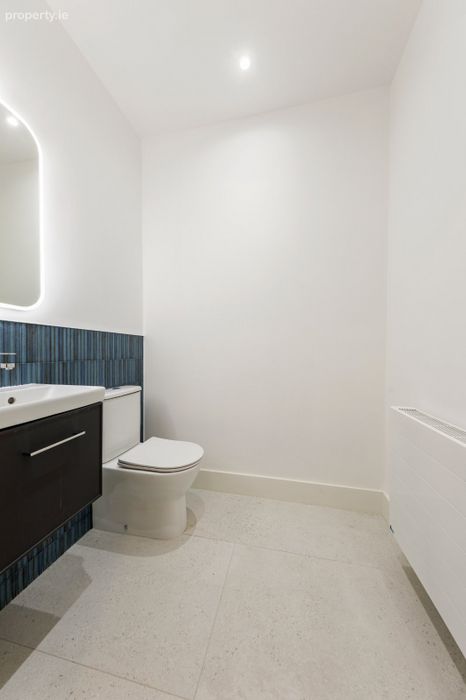
Guest WC Tiled floor, recessed lighting, tiled walls, Villeroy & Bock sink and understorage, heated wall mirror, wc.
Upstairs
Landing Laminate flooring, attic access. Shelved storage closet.
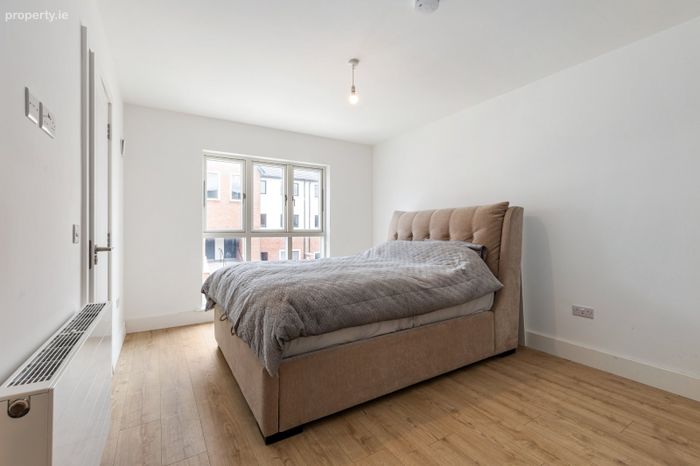
Bedroom 1 Double room with laminate flooring, central light, fitted wardrobes, window to front.
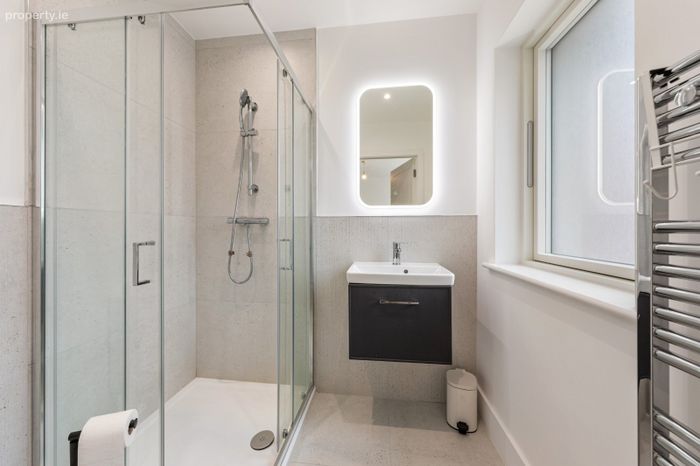
En suite Tiled floor, recessed lighting, window to front, Villeroy & Boch whb with understorage, heated wall mirror, recessed lighting, wc, fully tiled around shower, heated towel rail.
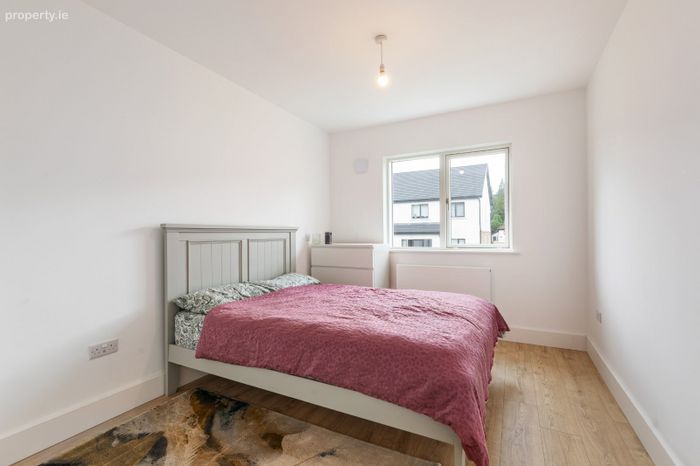
Bedroom 2 Double room with laminate flooring, central light, fitted wardrobes.
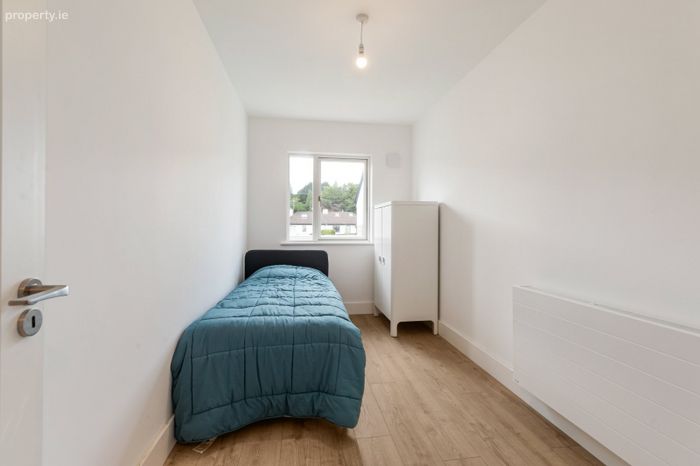
Bedroom 3 Laminate flooring, spacious single room, window to rear, central light.
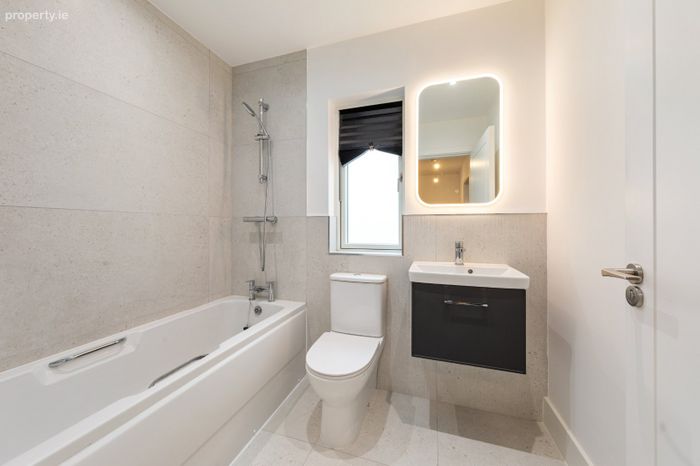
Bathroom Tiled floor, recessed lighting, fully tiled around bath, wall mounted towel rail, bath with Aqualla shower, Villeroy & Boch sink unit and understorage, window to side, part tiled walls.
BER Details
BER No. 118871847
Energy Performance Indicator: 37.12 kWh/m2/yr
This property was last updated: yesterday morning