212 Grace Park Manor, Drumcondra, Dublin 9, Drumcondra, Dublin 9
 See Larger Images & 11 More Photographs >>
€395,000
Apartment For Sale2 Bedrooms, 2 Bathrooms, Apartment For Sale
Rating:


Contact Name: Sandra D'Arcy
Agent:
Sherry FitzGerald Drumcondra
PSR Licence Number: 002183
Email Agent Call 01 837 3737
Save This Ad
Key Features
Spacious second-floor apartmentTwo generous double bedrooms
Primary bedroom with ensuite
Fitted wardrobes in both bedrooms
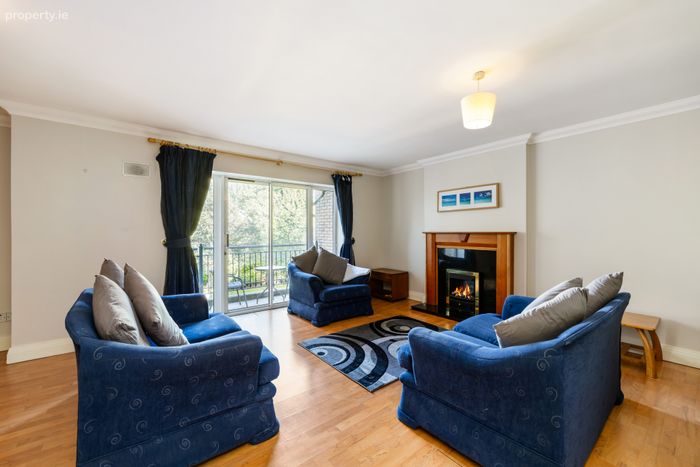
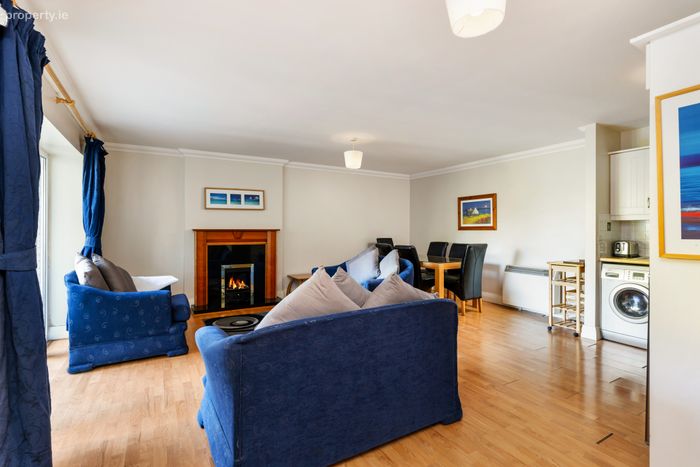
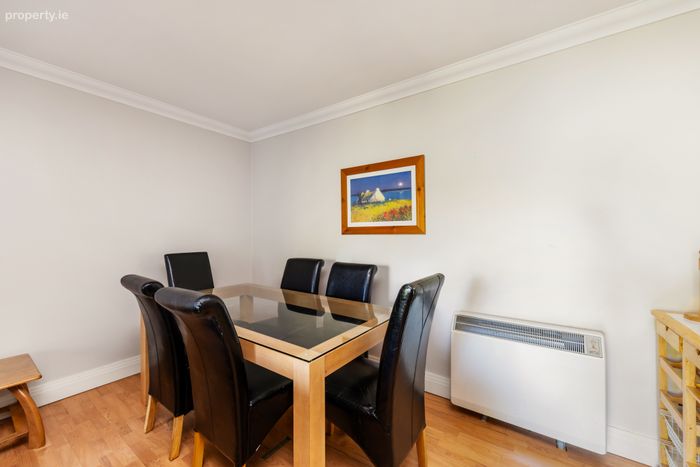
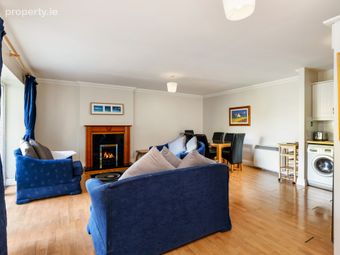
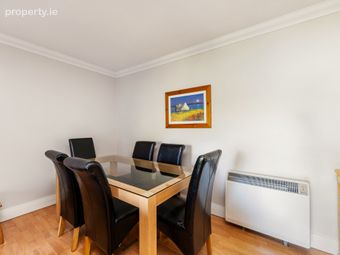
Bright open-plan living and dining room
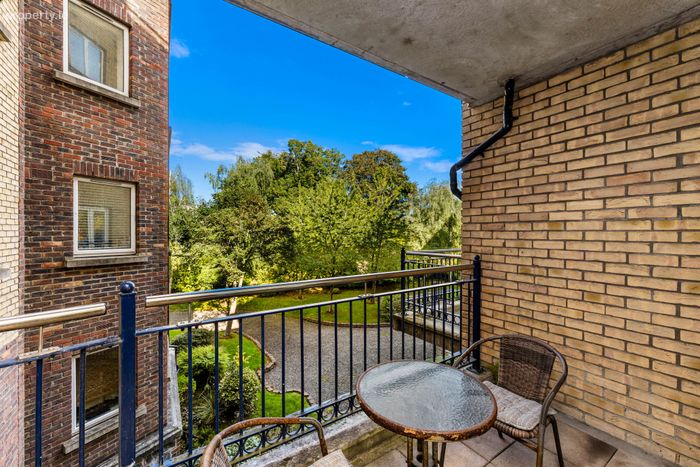
Balcony accessed from the living room
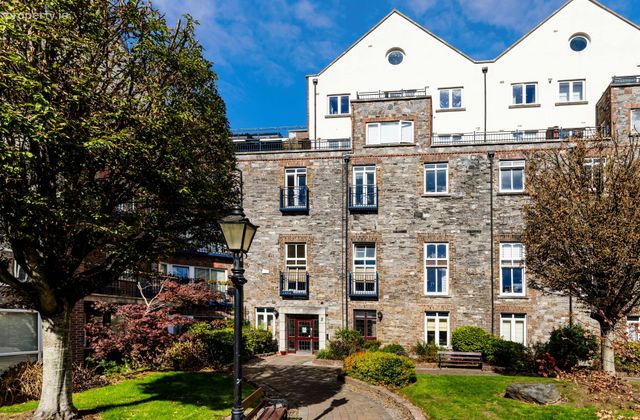
Secure development behind electric gates
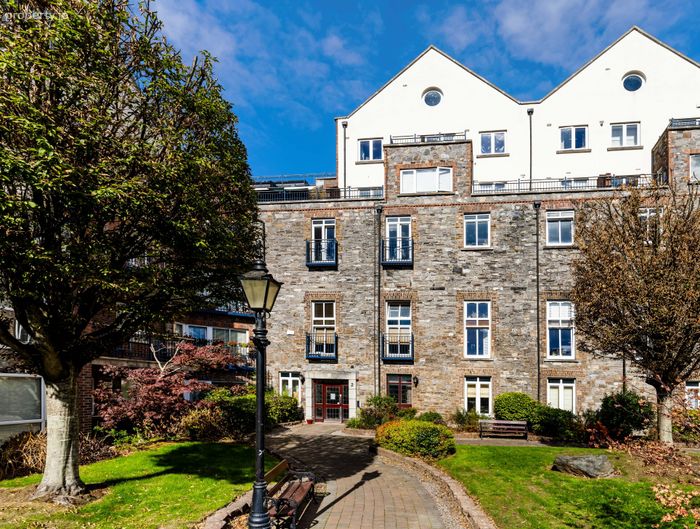
Mature landscaped communal gardens
Ample underground car parking
Full-time caretaker on site
Management fees €3,315 approx
Excellent access to Dublin City Centre, Dublin Airport, the M1, M50 and Port Tunnel
Property Description
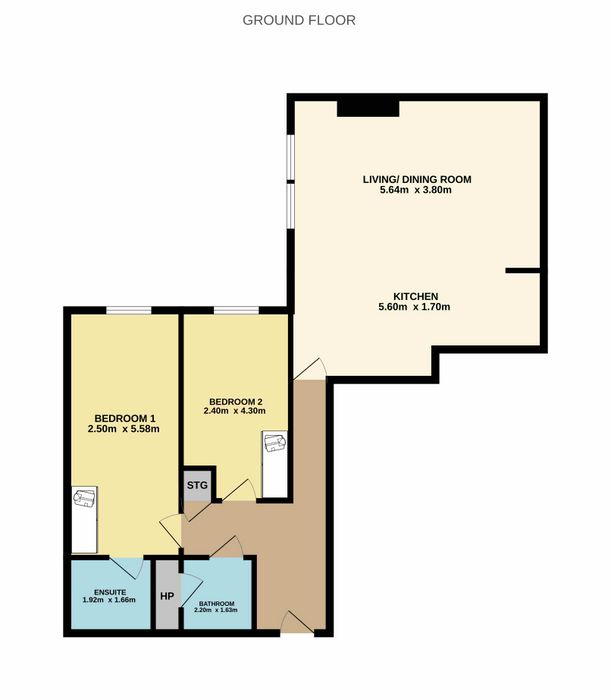
The accommodation opens with a welcoming entrance hall and practical storage closet. There is a very spacious open plan living, dining and kitchen area, with balcony of the living area. Two generously sized double bedrooms, both with fitted wardrobes and overlooks the landscaped communal grounds. The spacious primary bedroom includes an ensuite, while a well-appointed main bathroom completes the accommodation.
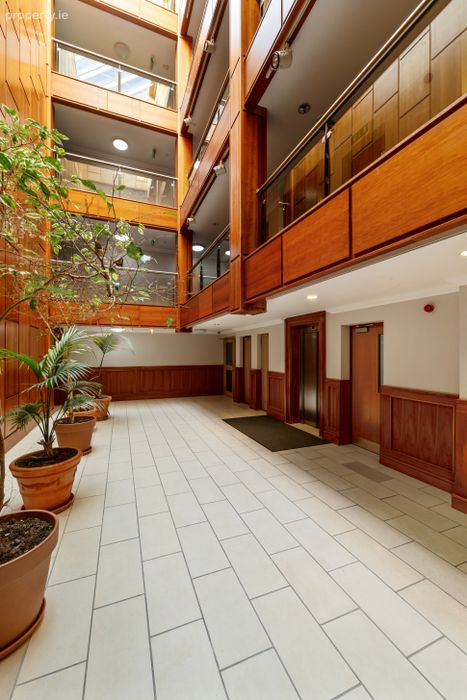
Grace Park Manor is a secure gated development just off the Swords Road, set amid beautifully maintained landscaped grounds. Pedestrian and vehicular access combine with a calm, private residential environment, while an on-site caretaker supports the day to day upkeep of the development.
The convenience of this location is difficult to surpass. Griffith Avenue and Drumcondra Village are within walking distance, placing shops, cafés, restaurants, pubs, hotels and leisure facilities close at hand. The area is also well served by excellent schools and offers easy access to Dublin City University, St. Patrick’s College, Beaumont Hospital, the Mater Hospital and the Bon Secours Hospital. Dublin Airport is a short drive away, while the M1, M50 and Port Tunnel provide excellent connections to the wider road network. A nearby Quality Bus Corridor offers frequent and convenient access to Dublin City Centre, making the apartment particularly well suited to commuters.
Entrance Hall with wooden flooring, intercom and storage closet
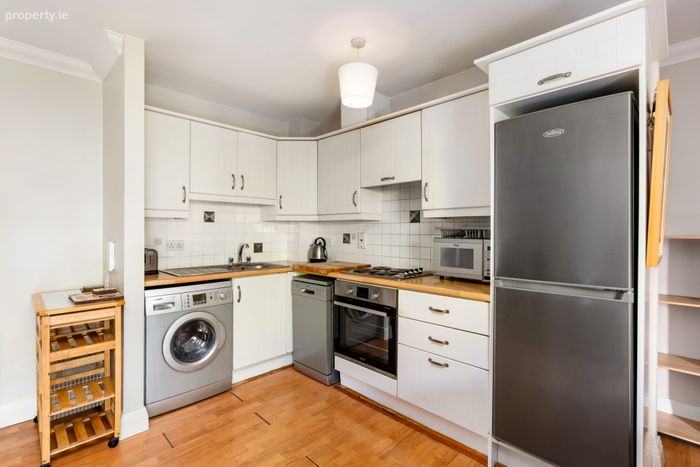
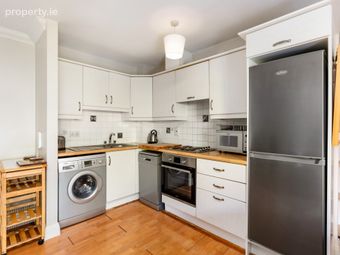
Kitchen 5.60m x 1.7m. with tiled flooring, ample storage and is plumbed for a washing machine and dish washer.
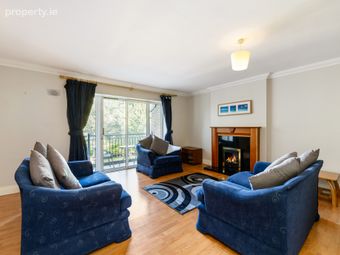
Living / Dining room 5.64m x 3.80m. very spacious area with wood flooring, electric fire in the living area and access to the balcony.
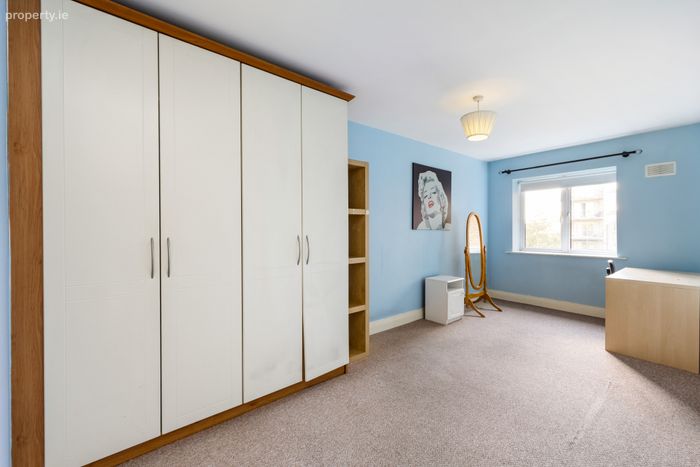
Bedroom 1 5.58m x 2.50m. double bedroom with carpet flooring and built in wardrobes.
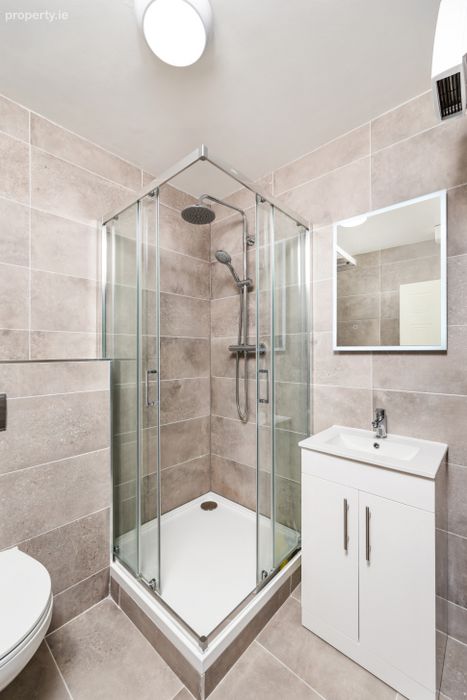
En-Suite 1.92m x 1.66m. recently fitted, fully tiled with wc, whb and shower.
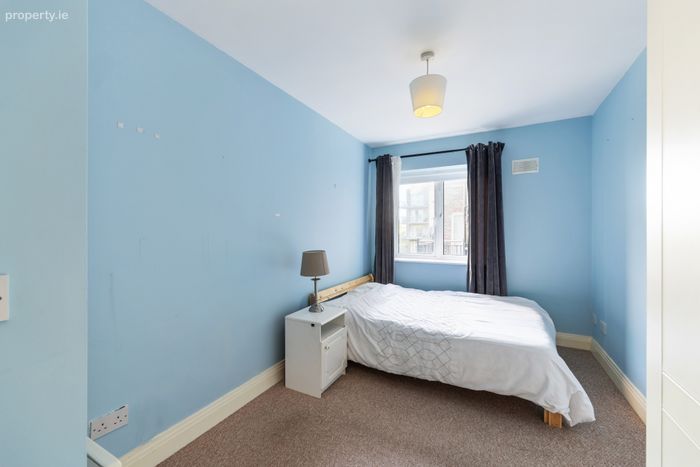
Bedroom 2 2.40m x 4.30m. double bedroom with carpet flooring and built in wardrobes.
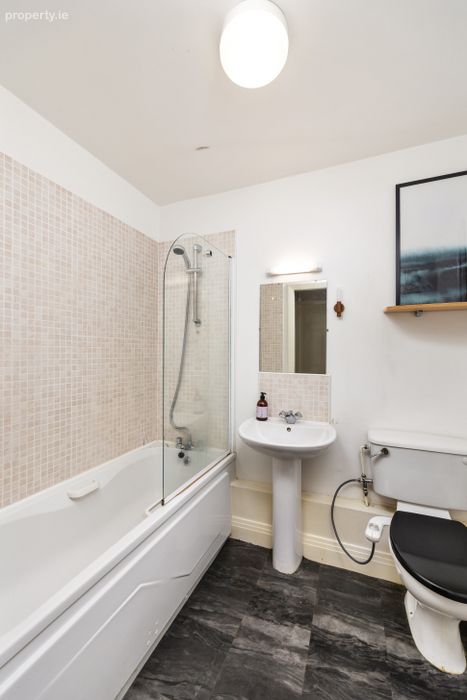
Bathroom 2.20m x 1.63m. with bath and shower, wc, whb and hot-press.
BER Details
BER No. 119885606
Energy Performance Indicator: 137.03 kWh/m2/yr
This property was last updated: today, 17 hours ago