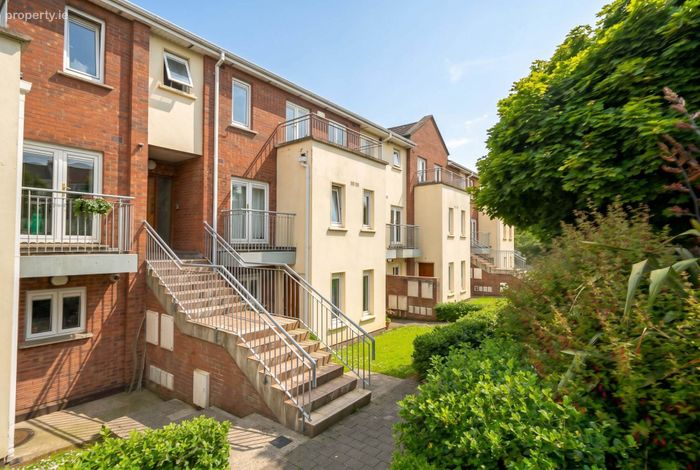
21 Aran Court, Waterville, Blanchardstown, Dublin 15, Co. Dublin, Blanchardstown, Dublin 15
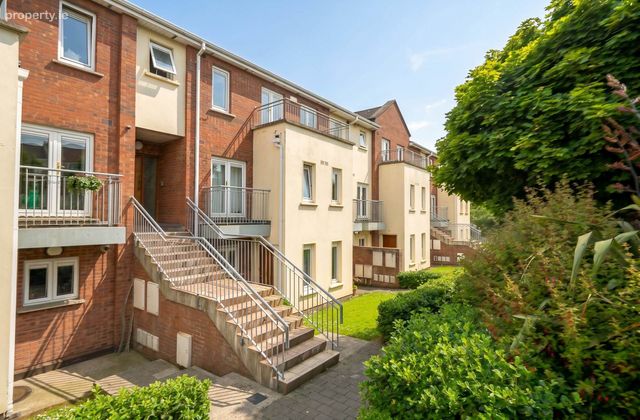 See Larger Images & 39 More Photographs >>
€300,000
Duplex For Sale2 Bedrooms, 2 Bathrooms, Duplex For Sale
Rating:


Contact Name: Elaine Swift
Agent:
Flynn Estate Agents
PSR Licence Number: 002558
Email Agent Show Number
Save This Ad
Key Features
Gas Fired Central HeatingDouble Glazed uPVC Windows
Disc / Registered Parking for 2 Cars
Built 2004
Management Fee €1108.96 per annum approx.
Property Description
Ideal for first time buyers, those looking to downsize, or investors alike, this is a fantastic opportunity to purchase a turnkey home in one of Blanchardstown`s most established and sought-after residential developments.
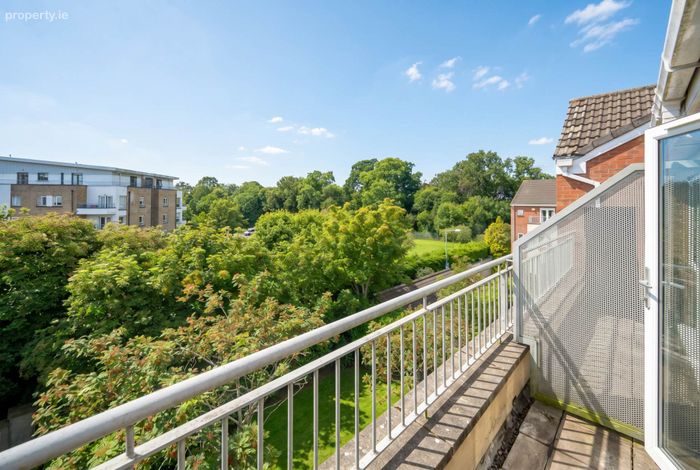
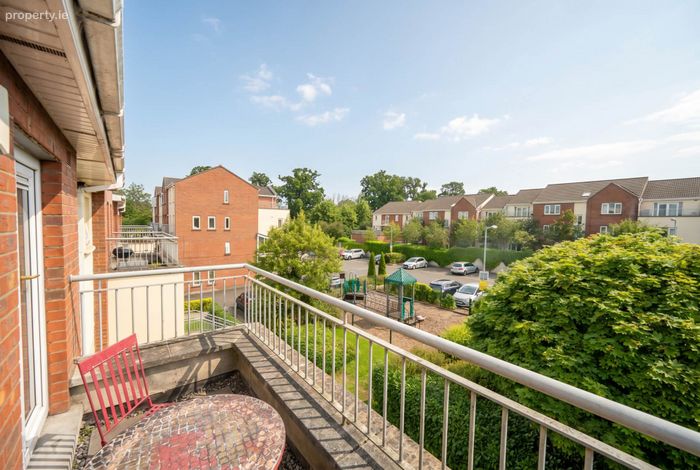
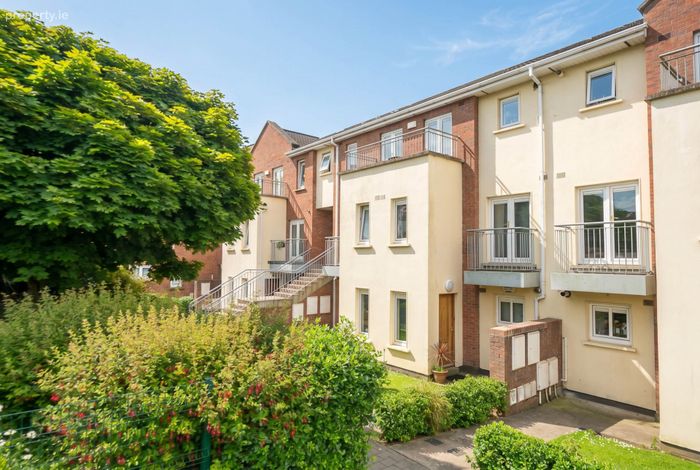
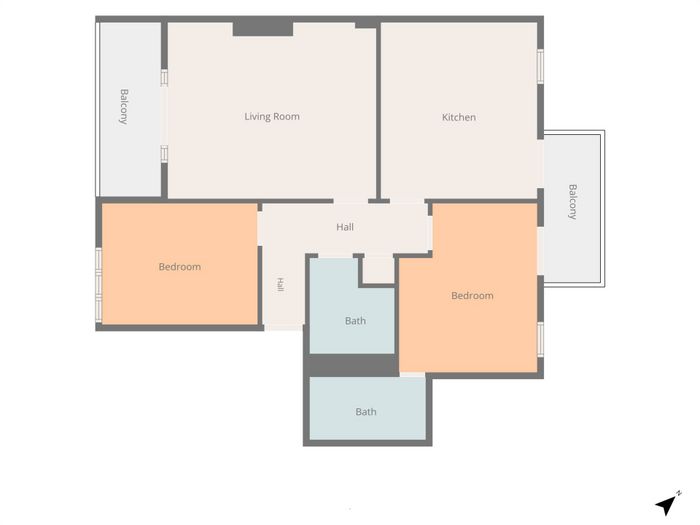
The accommodation comprises a welcoming entrance hallway, a spacious living room with access to a south facing balcony, and a well-proportioned kitchen/dining area. Upstairs, there are two generous double bedrooms, including a master bedroom with ensuite and its own south facing balcony, together with a well appointed main bathroom.
Oozing potential this property this property presents a fantastic opportunity for the discerning purchaser. Offering well-proportioned accommodation in a highly convenient location, it provides the perfect canvas to create a wonderful home.
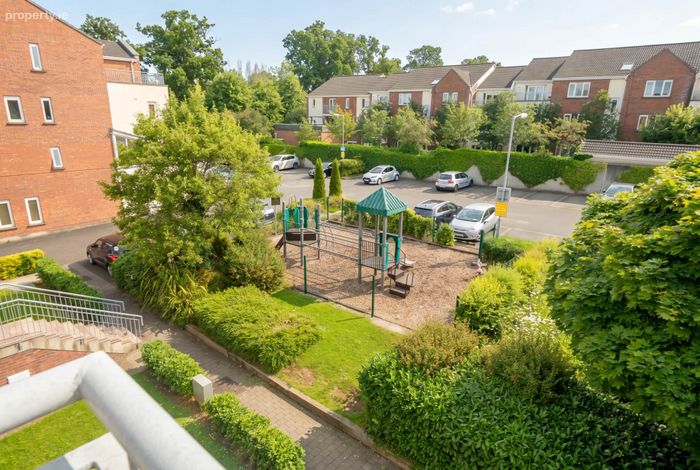
The location is exceptionally convenient, with an excellent range of amenities within walking distance. Blanchardstown Shopping Centre is just a short stroll away, while a local Spar, a crèche and the picturesque Waterville Park, with its playground and walking trails, are all close by. Blanchardstown Village, Connolly Hospital and the National Aquatic Centre are also within easy reach. The area is superbly connected, with easy access to the M3 and M50 motorways, Dublin Airport approximately 20 minutes away, and regular public transport to Dublin City Centre, including the No. 38 bus, available just a short walk from the property.
Early viewing is highly recommended.
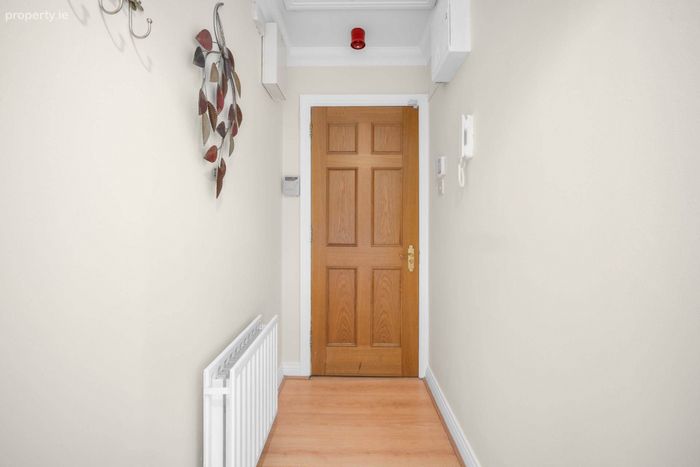
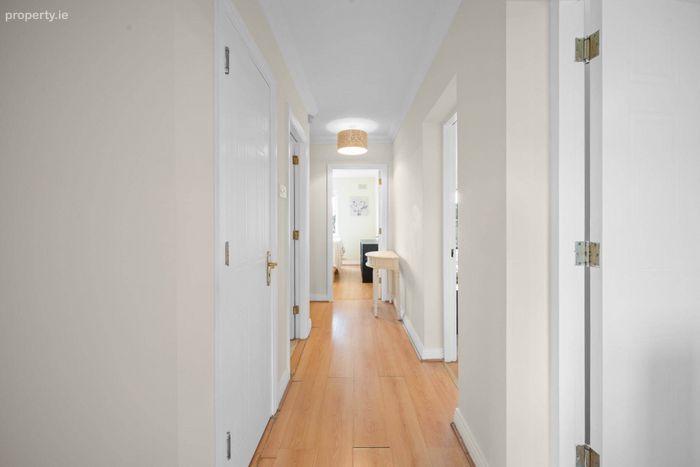
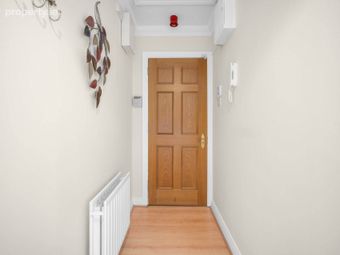
Entrance Hallway - 1.02m (3'4") x 1.68m (5'6")
with laminate wood floor, intercom phone, alarm panel & ceiling coving.
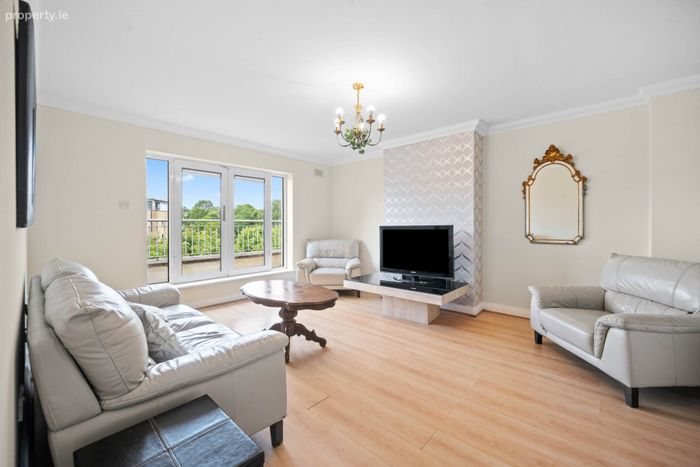
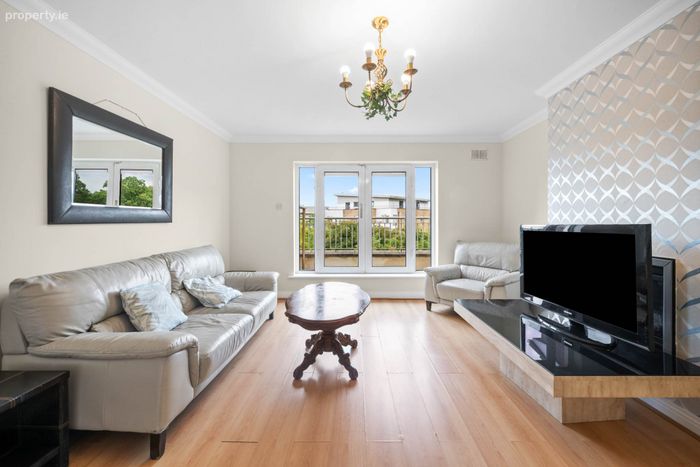
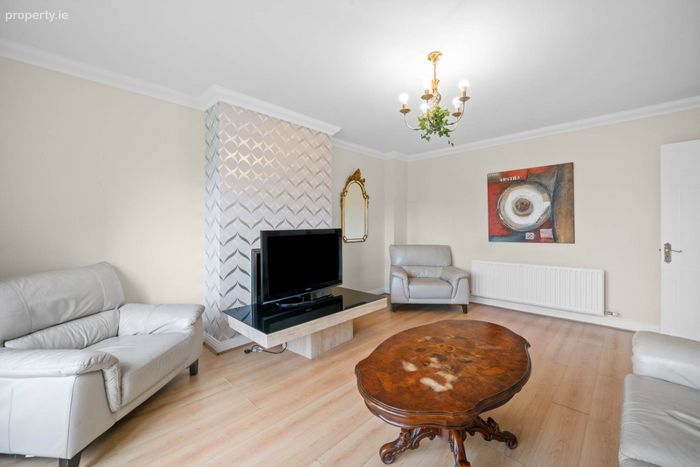
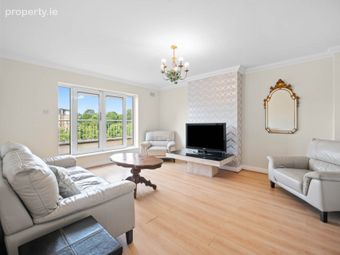
Lounge - 4.93m (16'2") x 4.17m (13'8")
with laminate wood floor, ceiling coving, feature fireplace with timber surround, slate hearth & electric fire inset. Double doors to Balcony
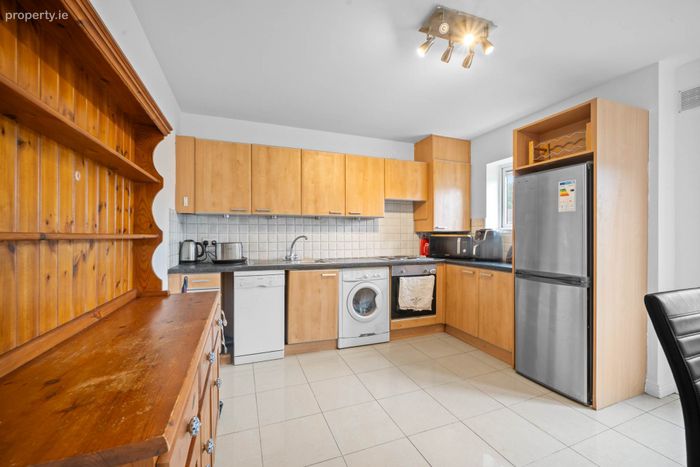
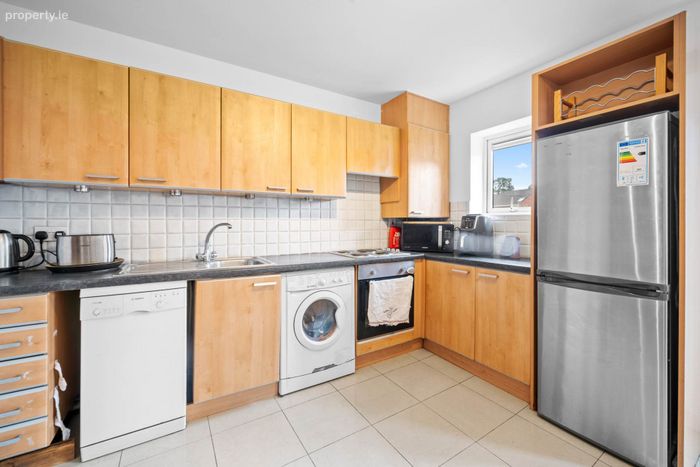
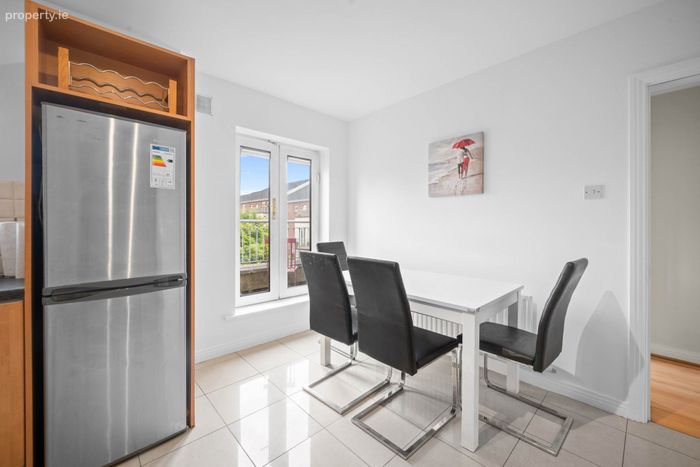
Kitchen / Diner - 3.7m (12'2") x 4.17m (13'8")
with a range of floor & eye level fitted press units with tiled splashback. Integrated dishwasher, oven, electric hob & extractor fan. Tiled floor.
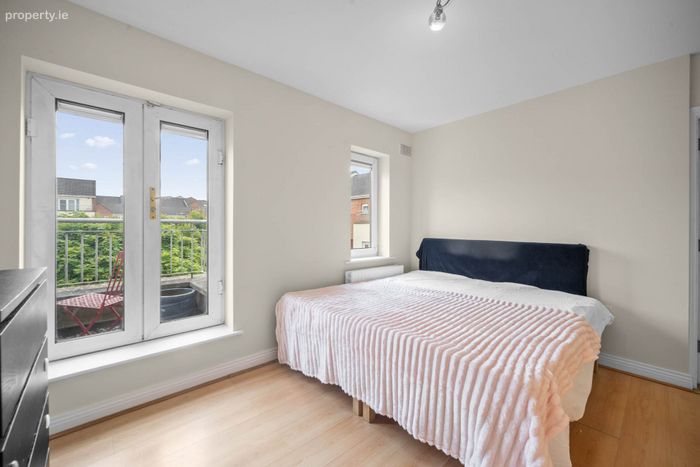
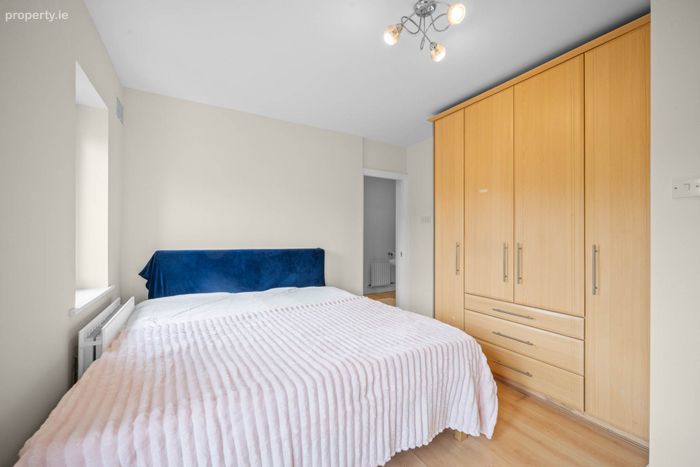
Bedroom 1 - 3.27m (10'9") x 4m (13'1")
with carpet laminate wood floor & built in wardrobes. Access to balcony.
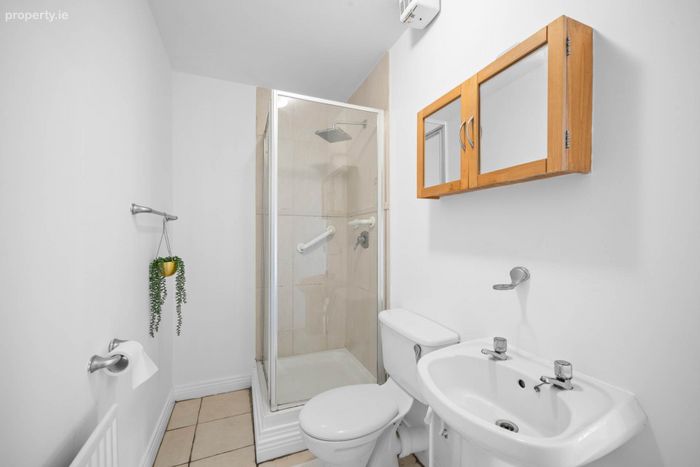
Ensuite - 2.75m (9'0") x 1.49m (4'11")
with w.c., w.h.b. & shower cubicle. Tiled floor & partially tiled walls.
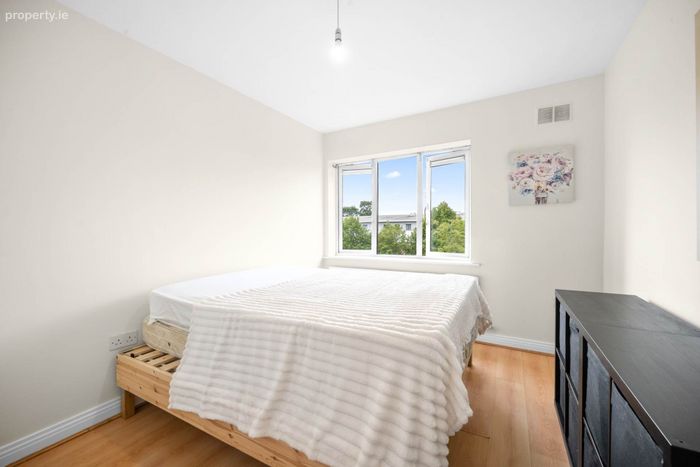
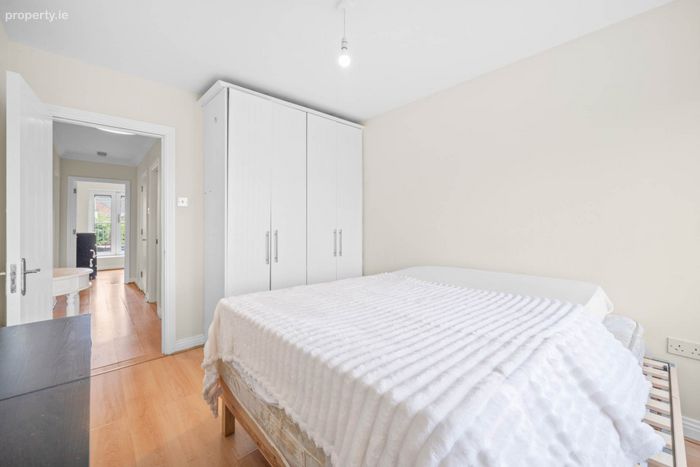
Bedroom 2 - 3.68m (12'1") x 2.87m (9'5")
with laminate wood floor & built in wardrobes.
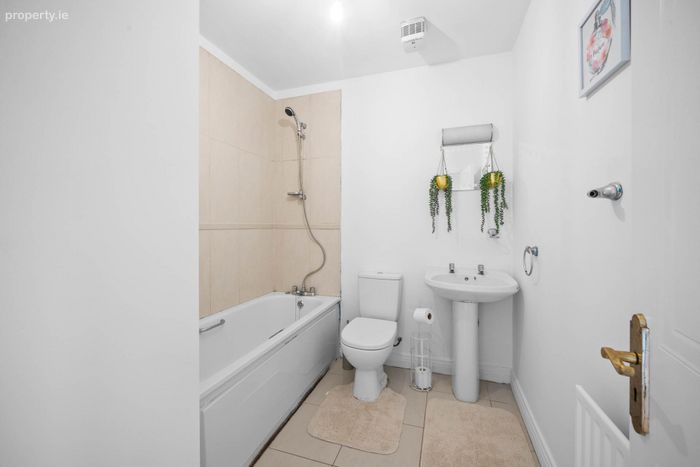
Main Bathroom - 2.01m (6'7") x 2.27m (7'5")
with w.c., w.h.b., & bath with shower attachment.
BER Details
BER No. 119558849
Energy Performance Indicator: 144.80 kWh/m2/yr
This property was last updated: yesterday morning