20 Hilton Gardens, Ballinteer, Dublin 16, Ballinteer, Dublin 16
 See Larger Images & 19 More Photographs >>
€895,000
Semi-Detached House4 Bedrooms, 3 Bathrooms, Semi-Detached House
Rating:


Contact Name: Darren Chambers
Agent:
Sherry FitzGerald Dundrum
PSR Licence Number: 002183
Email Agent Call 35312961822
Save This Ad
Key Features
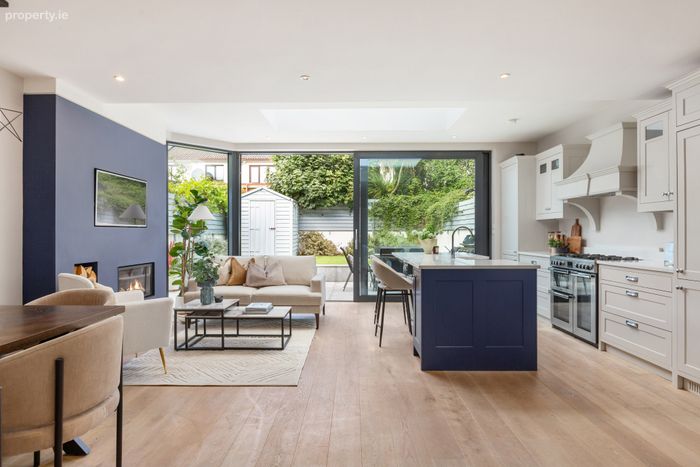
Exceptional four-bedroom family home.Extended and remodelled in 2017 to create a superb modern living environment
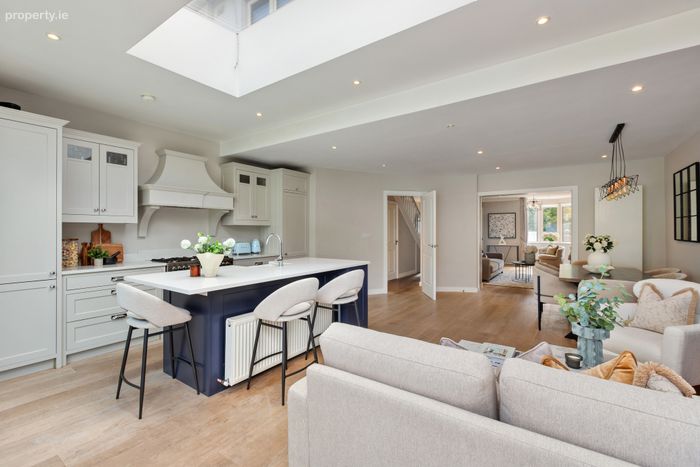
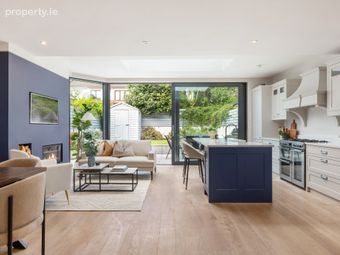
Stunning open-plan kitchen, dining and family room
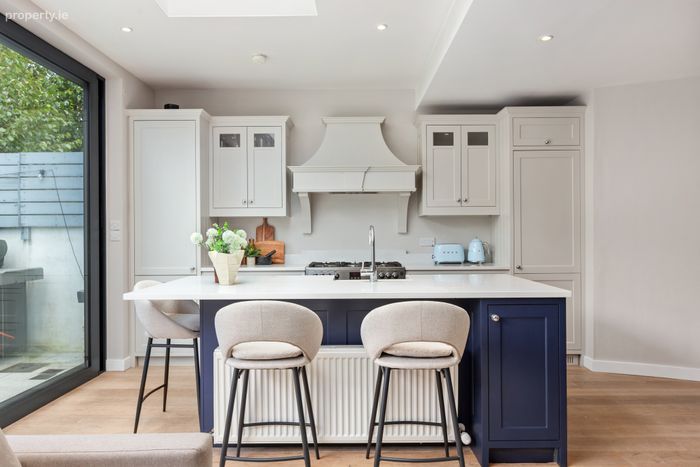
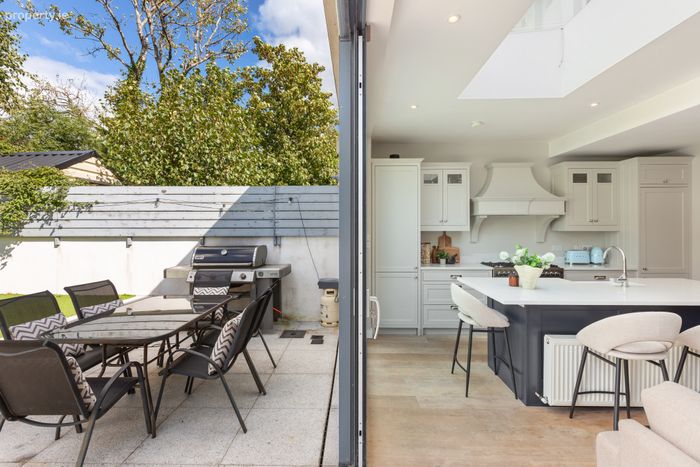
Beautifully appointed hand-painted kitchen with marble worktops and feature island
Immaculately presented throughout and finished to an exacting standard
Private landscaped rear garden
Quiet cul-de-sac setting with off-street parking for two vehicles
Excellent location close to Dundrum, Ballinteer, Marlay Park, Balally Luas and M50
Floor Area 135 sq mtr / 1453 sq ft
Property Description
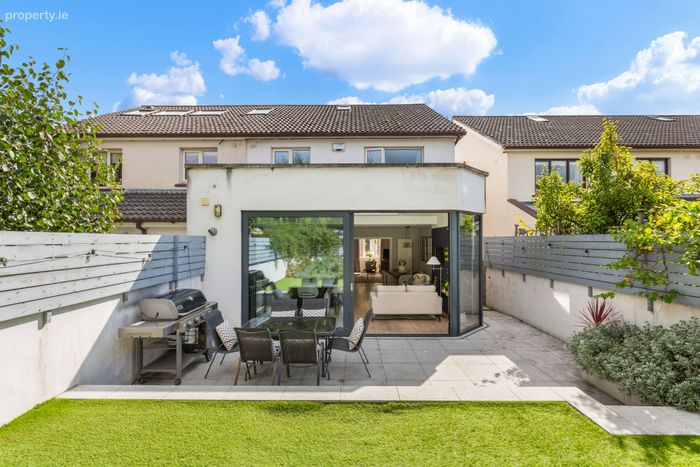
Extended and remodelled in 2017, the property has been cleverly redesigned to create an exceptional living environment, with the heart of the home now centred around a stunning open-plan kitchen, dining and family area. Beautifully appointed and finished to an exacting standard, this impressive space incorporates a hand-painted kitchen, marble worktops, feature island, large rooflight and contemporary fireplace, while a dramatic floor-to-ceiling glazed opening provides a wonderful connection with the landscaped rear garden. The generous accommodation also includes a separate living room, utility room, guest WC, four bedrooms and two bathrooms.
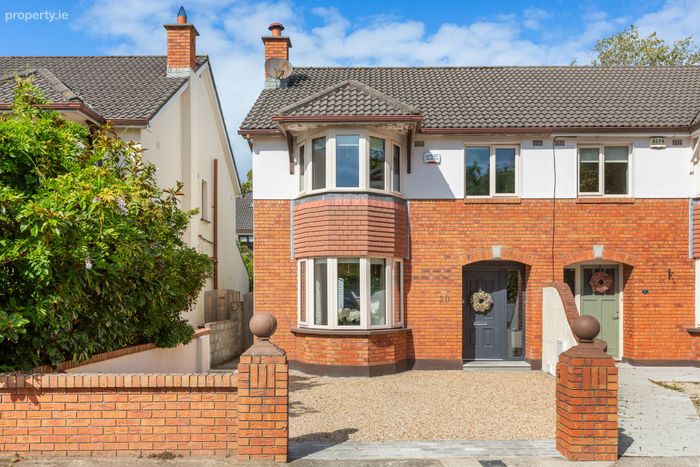
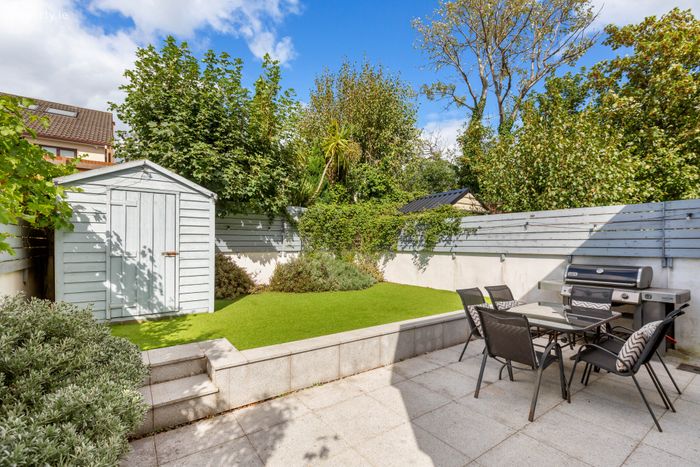
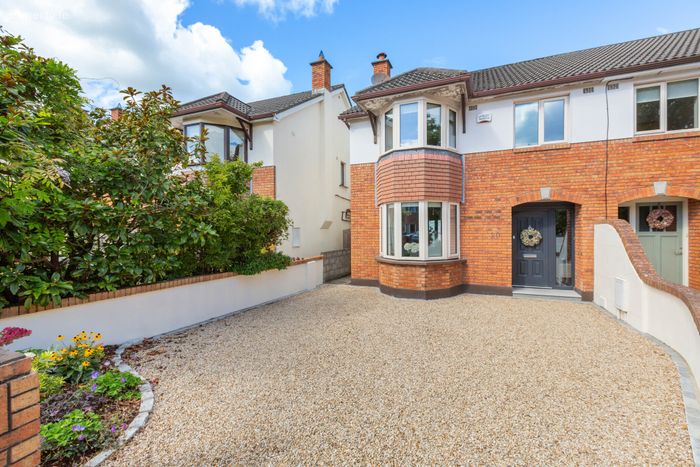
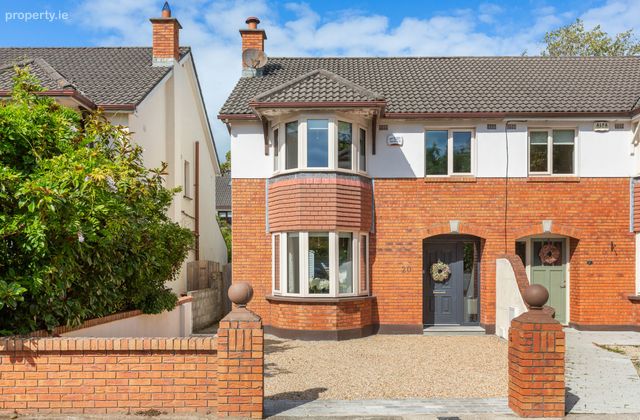
The property is approached via a gravelled front garden with attractive planted borders and provides off-street parking for two vehicles. To the rear is a particularly special garden which is almost an extension of the living accommodation in its own right. Measuring approximately 8m x 9m (26ft x 30ft), the garden enjoys an excellent degree of privacy and has been thoughtfully landscaped to provide a superb all-season outdoor space, with a large marble-paved patio, steps leading to an artificial lawn, mature hedging, planted borders and timber shed.
The location is undoubtedly one of the property’s greatest assets. Hilton Gardens is ideally positioned between Ballinteer and Dundrum, with an excellent choice of local shops, cafés, restaurants and services nearby, while Dundrum Town Centre is also within easy reach. There is an abundance of recreational amenities on the doorstep, including Marlay Park, St Enda’s Park and local sporting facilities, while the Green Line Luas at Balally provides excellent access to the city centre and beyond. The M50 motorway is also readily accessible, providing connectivity throughout Dublin and further afield. The area is exceptionally well served by a choice of primary and secondary schools, making this an outstanding location for family living.
Entrance Porch With granite step leading to the entrance hall.
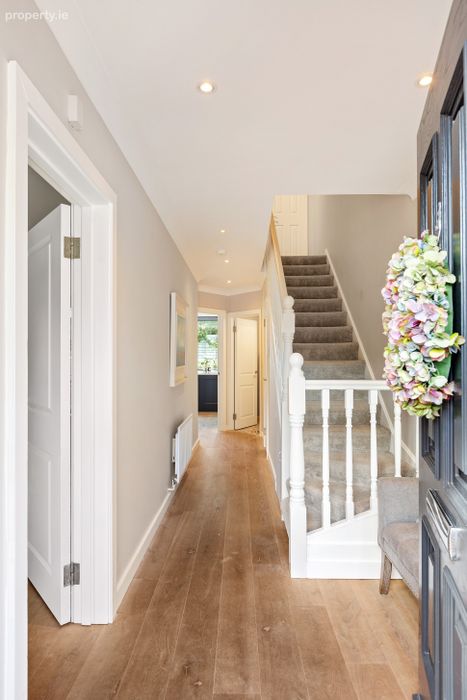
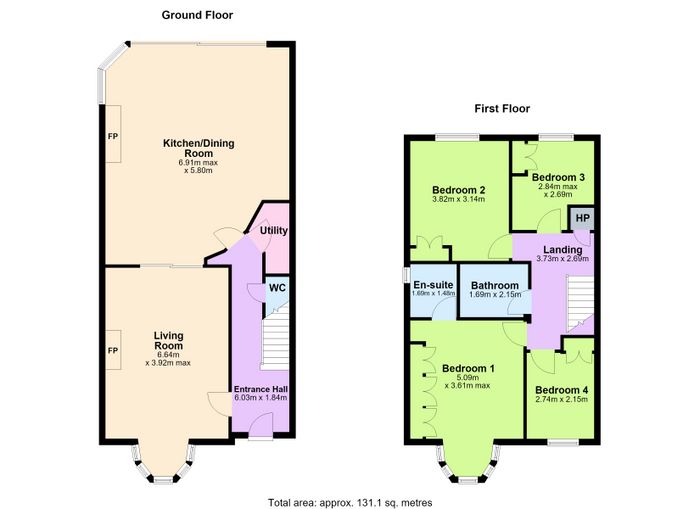
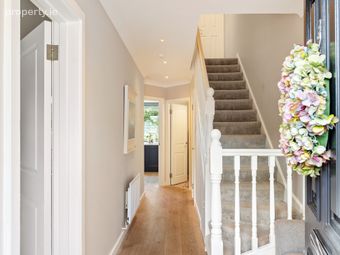
Entrance Hall 6.03m x 1.84m. A welcoming entrance with beautiful hardwood flooring, recessed lighting, staircase to the first floor and useful understairs storage.
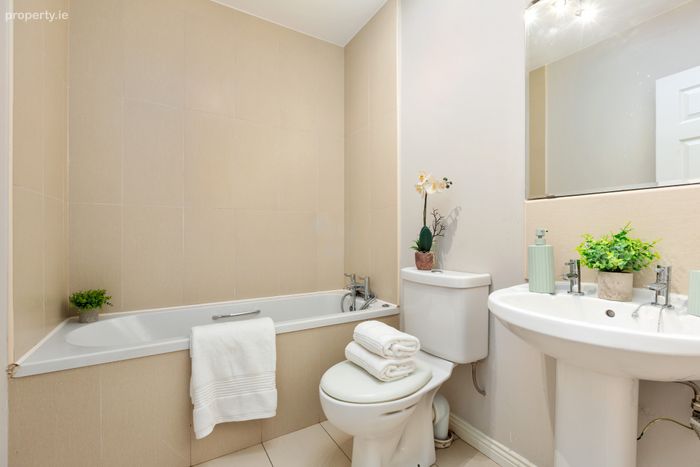
Guest Bathroom With WC, wash hand basin, tiled floor and part-tiled walls.
Utility Room Conveniently positioned off the hallway with plumbing for washing machine and dryer together with a large storage cupboard.
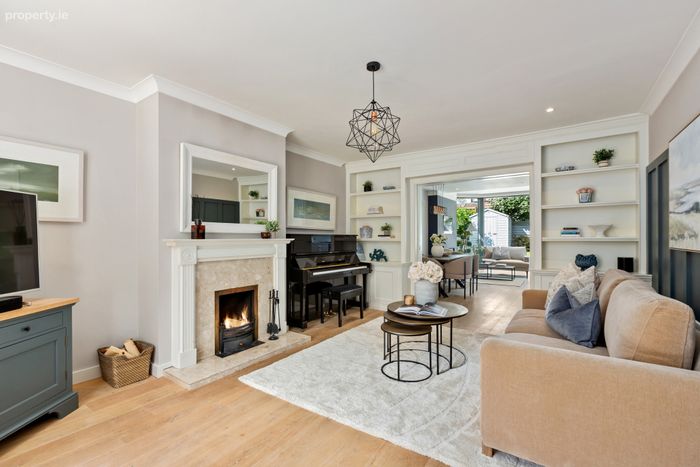
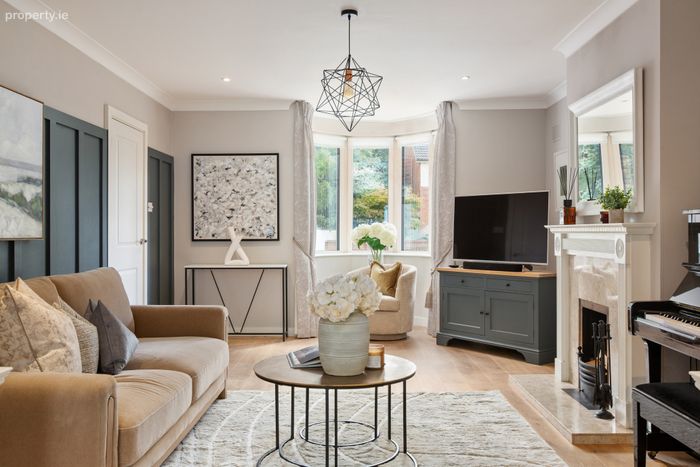
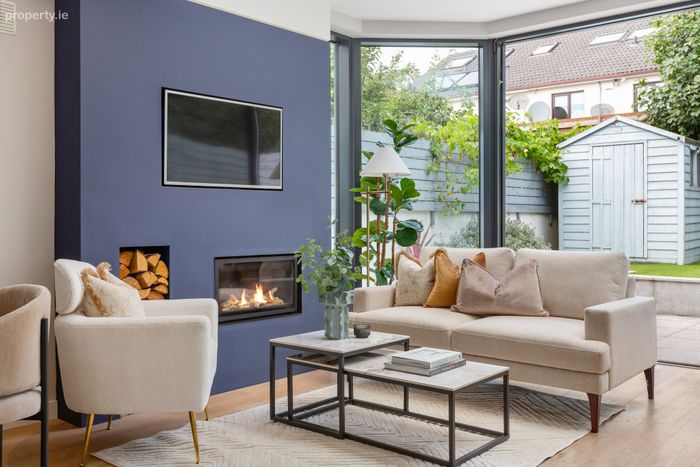
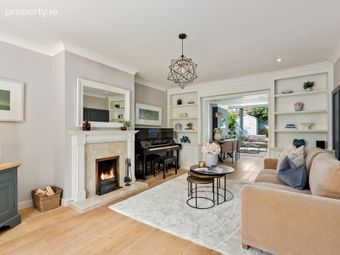
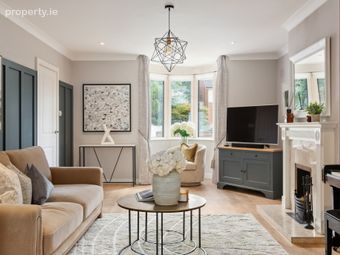
Living Room 6.64m x 3.92m. A beautifully presented reception room featuring an impressive bow window and elegant marble fireplace with ornate surround and marble hearth. The room also benefits from recessed lighting, built-in shelving and bespoke entertainment units. Double sliding pocket doors provide a seamless connection through to the kitchen, dining and family room.
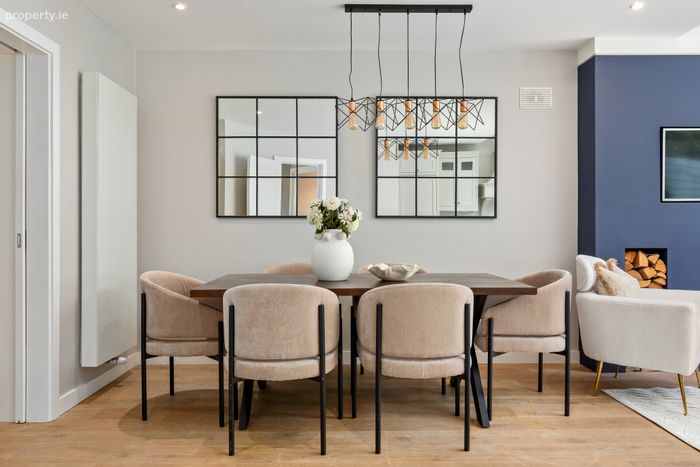
Kitchen / Dining / Family Room 6.91m x 5.80m. The impressive heart of the home is a superb open-plan space incorporating three distinct yet beautifully connected areas. The hand-painted kitchen features an excellent range of wall and floor-mounted units, marble worktops and a large feature island incorporating a Belfast sink, plumbing for a dishwasher and seating area. There is provision for an integrated fridge freezer and other appliances, together with a Belling gas range with triple oven and extractor fan. The dining area features recessed lighting, while the family area incorporates a contemporary fireplace and large rooflight, creating a bright and inviting space. A dramatic floor-to-ceiling glazed sliding door opens directly onto the rear garden, creating an exceptional connection between the interior and exterior.
First Floor
Landing Area 3.73m x 2.69m. A spacious landing with access to all bedrooms, hot press/airing cupboard and Stira staircase providing access to the attic.
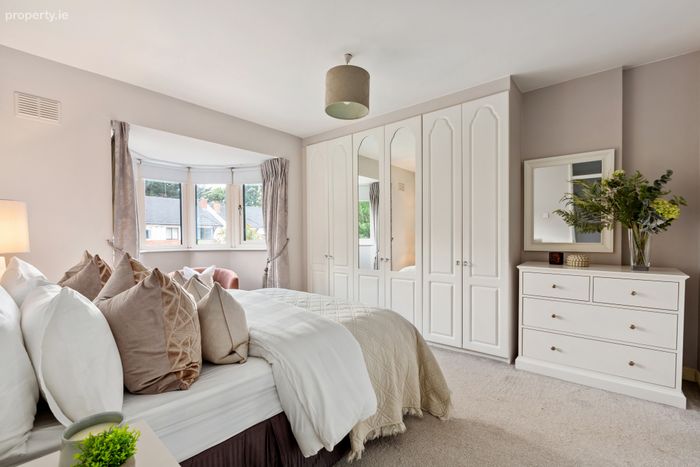
Principal Bedroom 5.09m x 3.61m. A generous double bedroom featuring extensive built-in wardrobes and a striking bow window overlooking the front.
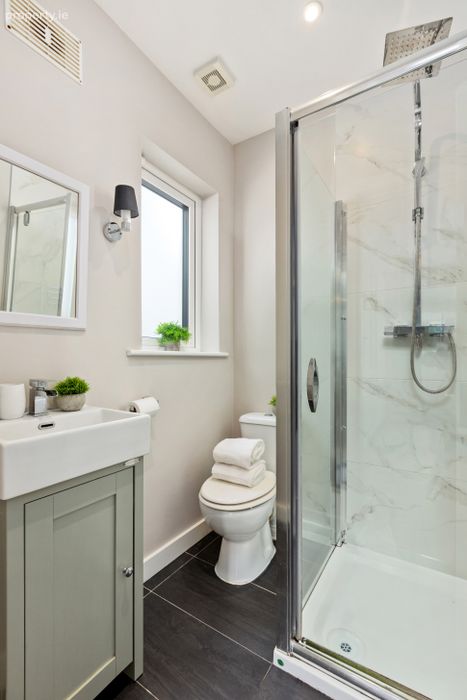
En Suite Bathroom 1.69m x 1.48m. With shower, wash hand basin with storage cupboard beneath, WC and heated towel rail. Tiled floor and part-tiled walls.
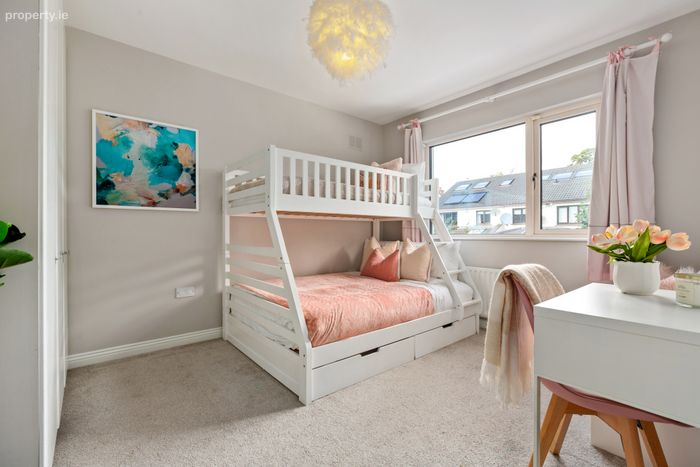
Bedroom 2 3.82m x 3.14m. A large double bedroom positioned to the rear of the property with built-in wardrobes and rear aspect.
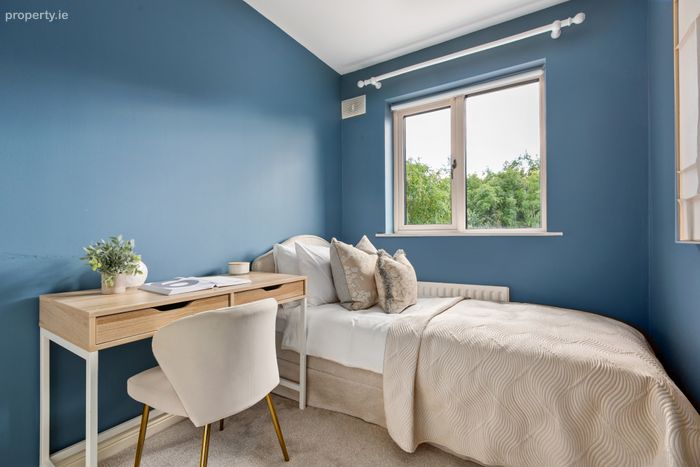
Bedroom 3 2.84m x 2.69m. A further double bedroom to the rear with built-in wardrobe and rear aspect.
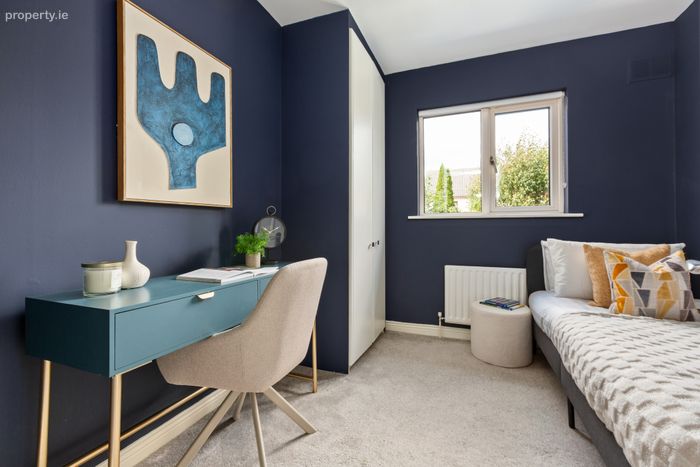
Bedroom 4 2.74m x 2.15m. A well-proportioned bedroom positioned to the front, with built-in wardrobes.
Family Bathroom 1.69m x 2.15m. With bath incorporating shower attachment, wash hand basin, and WC. Tiled floor, part-tiled walls and Velux window providing excellent natural light.
Outside To the front, the property is approached via a beautifully maintained gravelled garden with attractive planted borders and pedestrian access to the side, together with off-street parking for two vehicles. The rear garden is a particular feature of No. 20 and has been designed to provide an exceptionally private and versatile outdoor living space. Measuring approximately 8m x 9m (26ft x 30ft), the garden features a large granite-paved patio with steps leading to an artificial lawn area, mature hedgerow and planted borders, together with a timber shed. The artificial lawn provides a practical all-weather surface while retaining the appearance and enjoyment of a traditional garden, making this a wonderful extension of the home’s living accommodation throughout the year.
BER Details
BER No. 101975449
Energy Performance Indicator: 128.71 kWh/m2/yr
This property was last updated: today, 13 hours ago