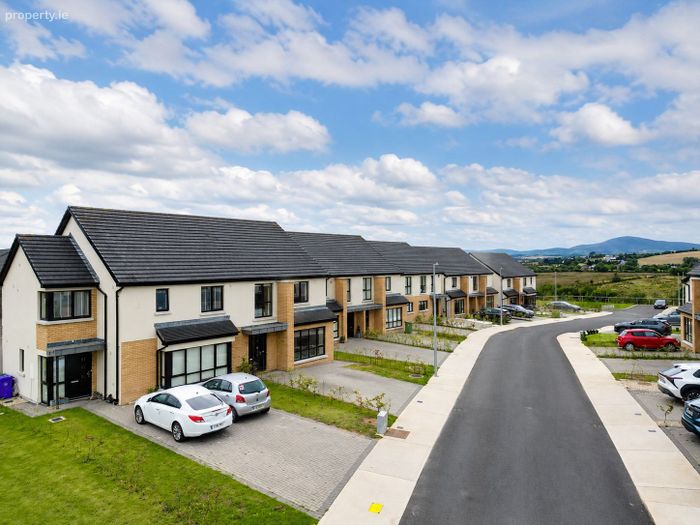
2 The Grove, An Glasán, Greenville Lane, Enniscorthy, Co. Wexford
 See Larger Images & 26 More Photographs >>
€330,000
Semi-Detached House3 Bedrooms, 3 Bathrooms, Semi-Detached House
Rating:


Contact Name: Jack Treacy
Agent:
Paula Treacy Estates
PSR Licence Number: 001146
Email Agent Show Number
Save This Ad
Property Description
Stylish A2-Rated Three-Bedroom Home in One of Enniscorthy’s Most Sought-After Developments
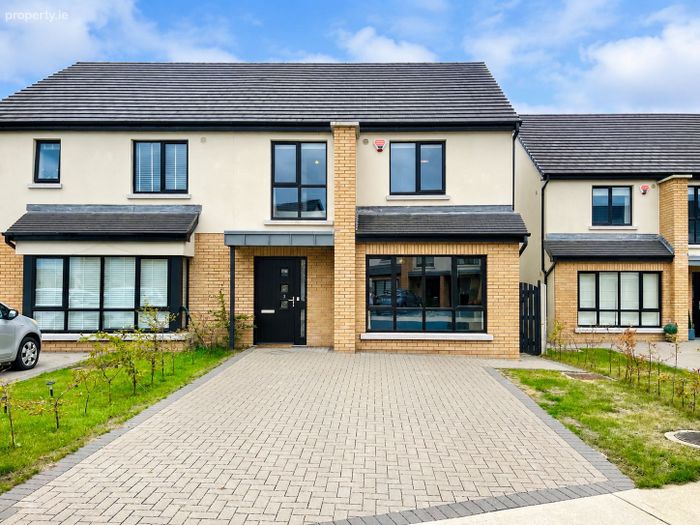
Paula Treacy Estates is delighted to present to the market No. 2 The Grove, An Glasán, an exceptionally well-presented three-bedroom semi-detached home situated within this highly regarded and established residential development.
From the moment you arrive, it is immediately apparent that this is a home which has been lovingly maintained and thoughtfully enhanced, offering an enviable combination of modern style, excellent energy efficiency, generous accommodation and a superb private garden.
The property enjoys an impressive A2 BER rating and features an energy-efficient air-to-water heating system, underfloor heating and solar panels, making it an exceptionally comfortable and economical home for modern family living.
Internally, the property is beautifully presented throughout. The accommodation is bright, spacious and exceptionally well maintained, with stylish finishes including a classic navy-blue Shaker-style fitted kitchen, luxury vinyl flooring to the ground floor, quality carpets, built-in wardrobes and contemporary bathroom facilities.
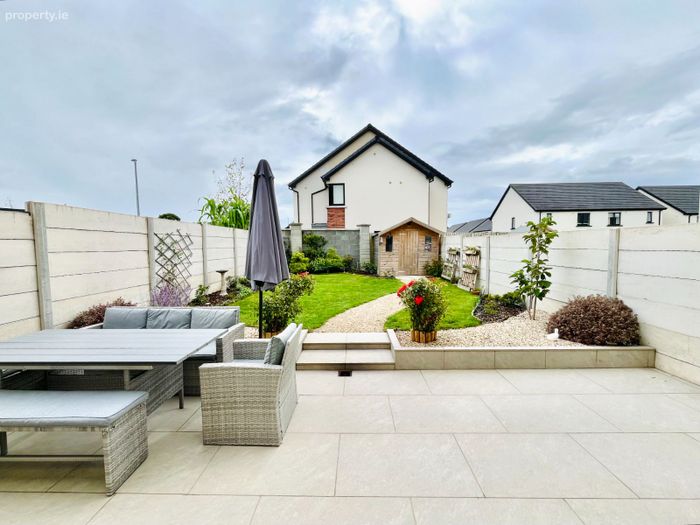
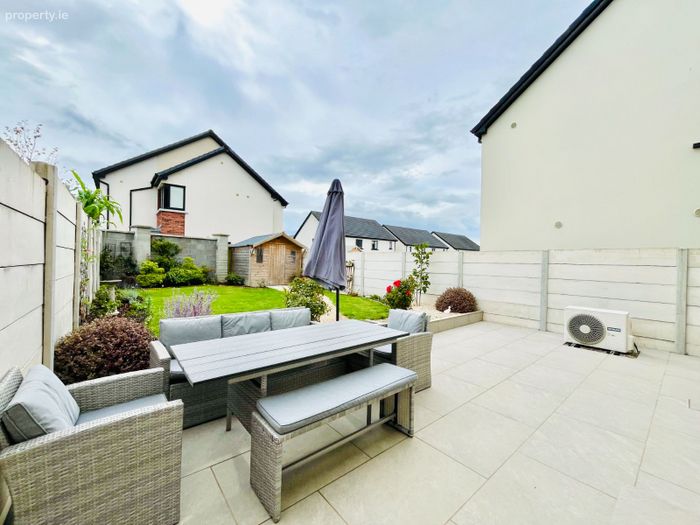
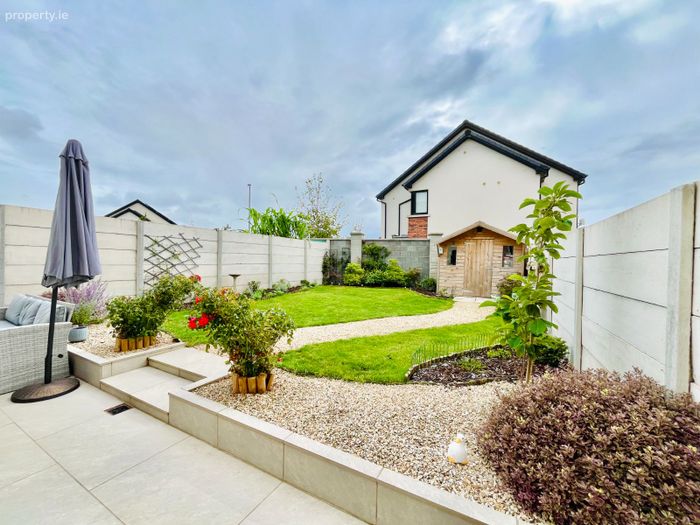
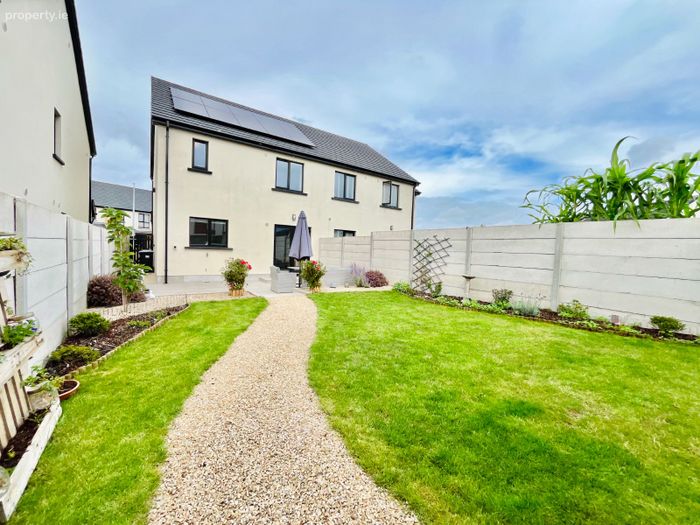
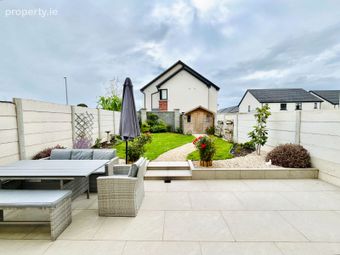
Outside, the property enjoys a particularly attractive and private landscaped rear garden which has been completely transformed to create a wonderful outdoor space. A superb sunken paved patio, lawned area, pebble pathway and garden shed combine to create an ideal setting for outdoor dining, relaxation and entertaining. The garden is fully enclosed by high surrounding walls and solid fencing, providing an excellent degree of privacy and seclusion.
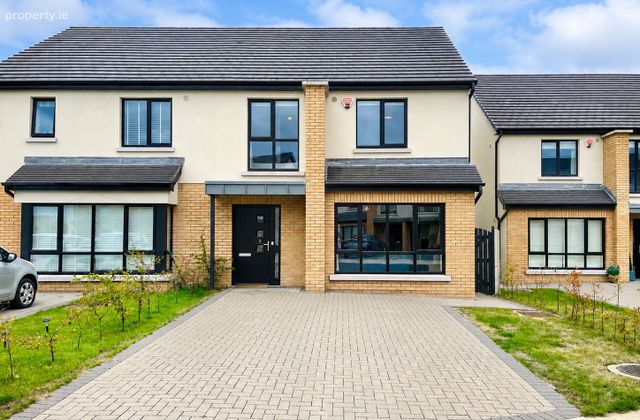
The property is approached via a cobble-locked driveway with parking for two cars, with gated side access leading to the rear garden.
Presented in turnkey condition, No. 2 The Grove is ready for immediate occupation and offers an excellent opportunity for first-time buyers, families, downsizers or indeed anyone seeking a modern, energy-efficient home in a well-established and highly convenient location.
Properties of this calibre and presentation are rarely offered to the market and early viewing is therefore highly recommended.
________________________________________
ACCOMMODATION
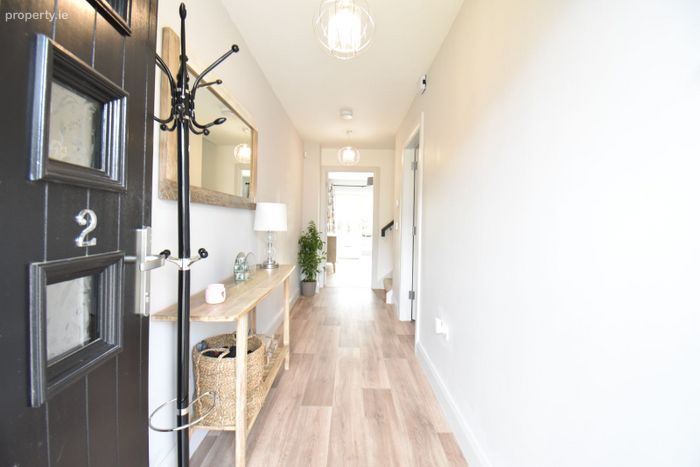
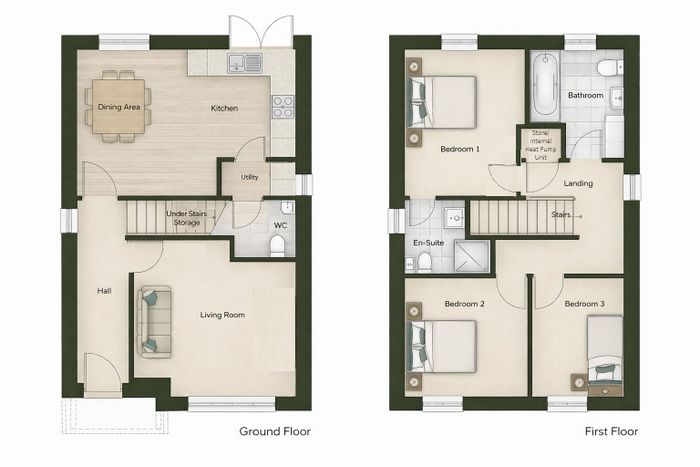
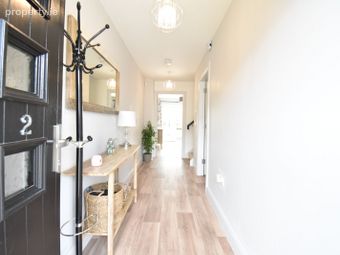
Entrance Hall -Welcoming entrance hall with attractive luxury vinyl flooring which continues throughout the ground floor. Access to the main living accommodation, guest WC and stairs to first floor.
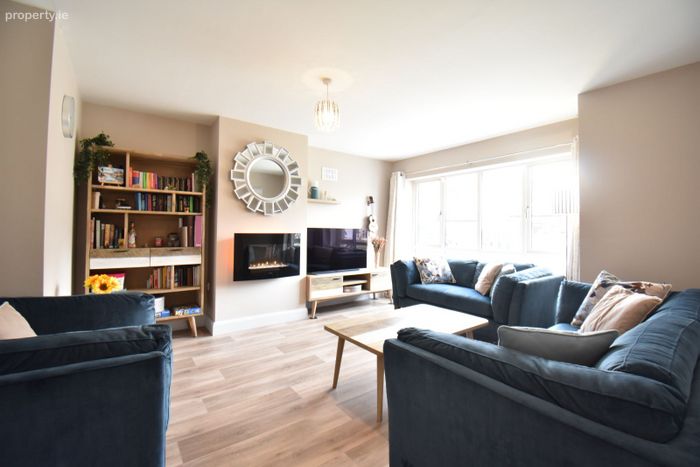
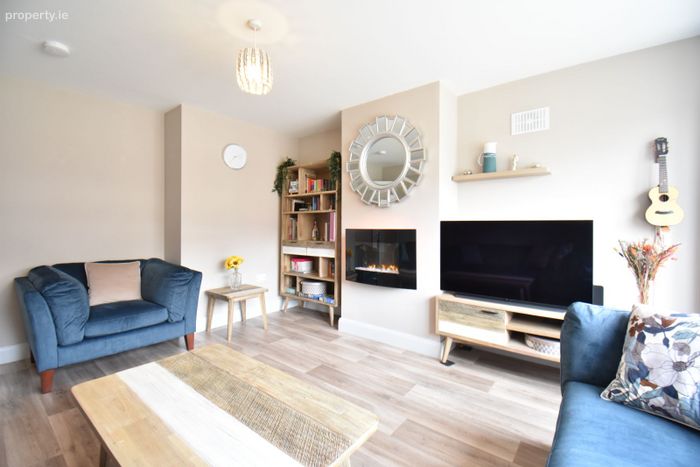
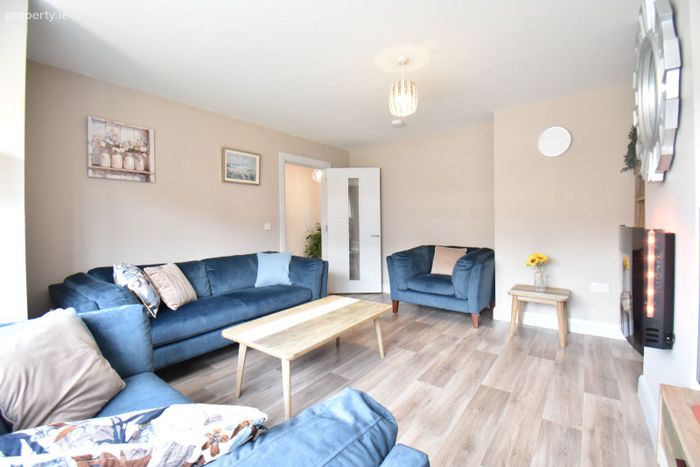
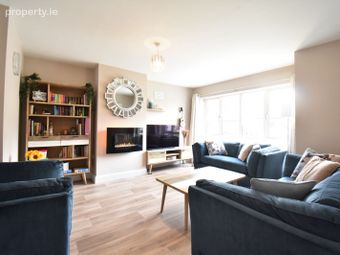
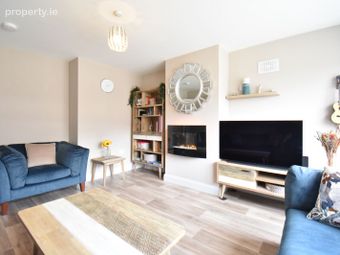
Sitting Room -A beautifully presented and comfortable reception room featuring a bay window, electric fire and fitted shelving, creating a warm and inviting principal living space.
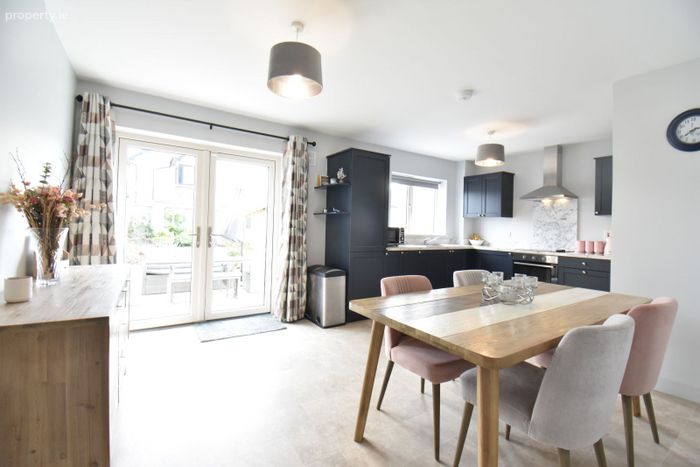
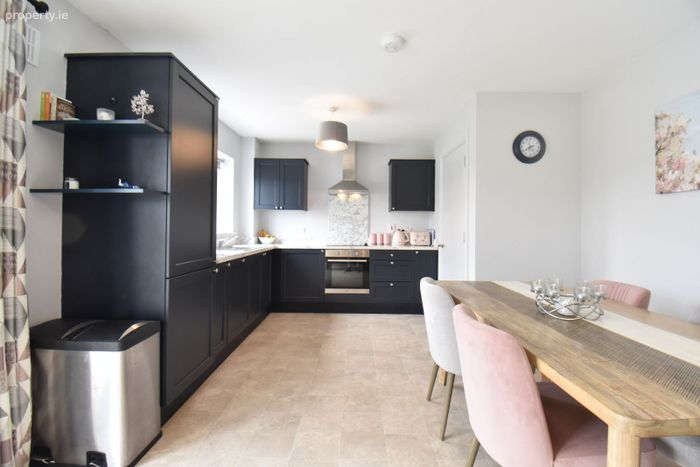
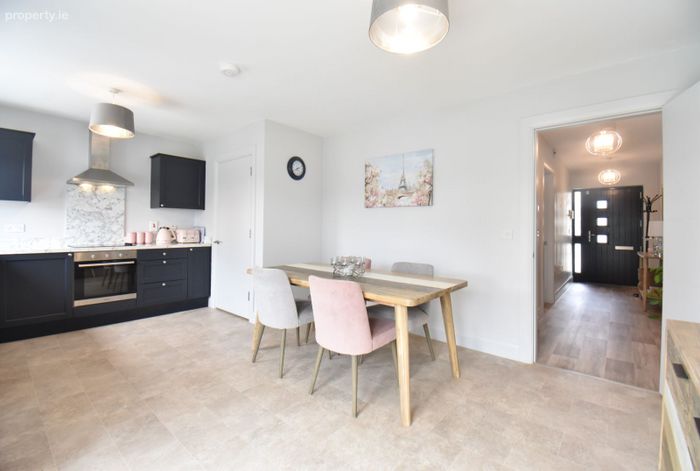
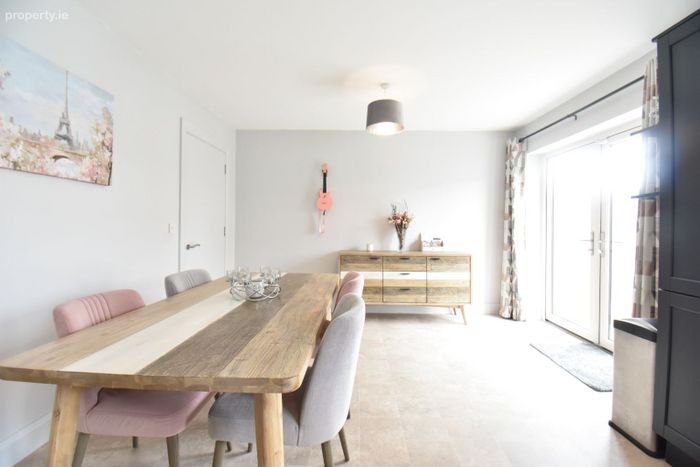
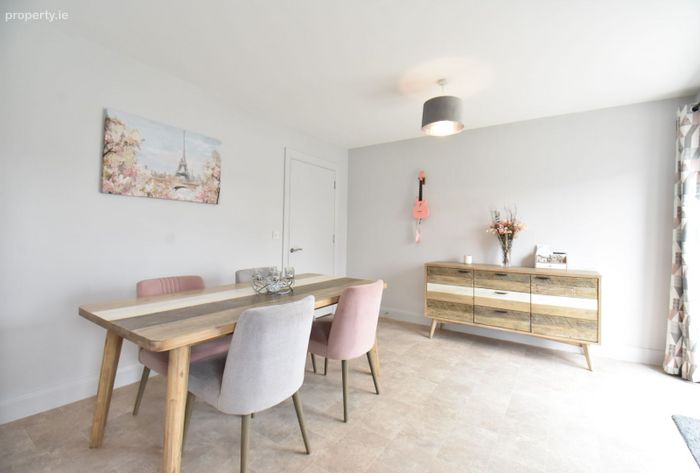
Kitchen / Dining Room - A superb open-plan kitchen and dining area featuring an attractive classic navy-blue Shaker-style fitted kitchen, complemented by a tiled splashback and excellent storage. The dining area benefits from French doors opening directly onto the landscaped rear garden, creating an excellent connection between the indoor and outdoor living spaces.
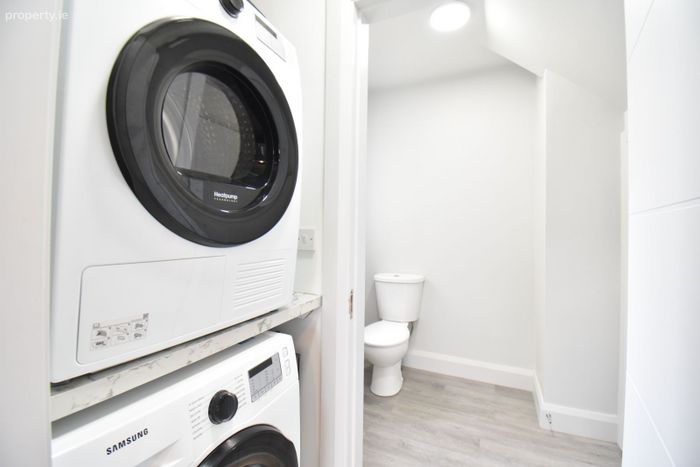
Utility Room -A highly practical utility area with plumbing for washing machine and space for tumble dryer, together with useful additional storage.
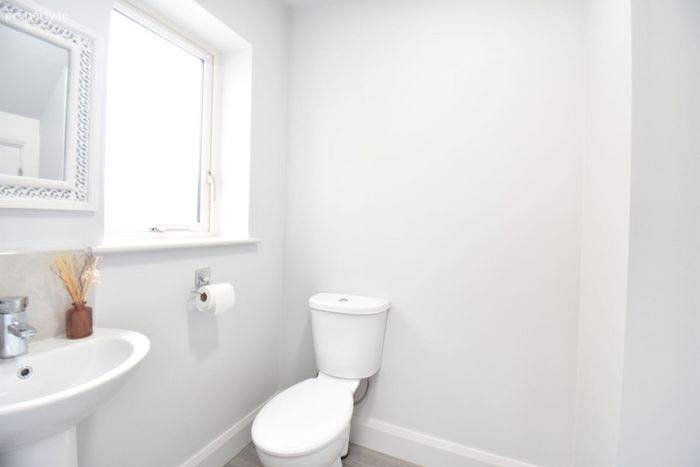
Guest WC -Contemporary guest WC.
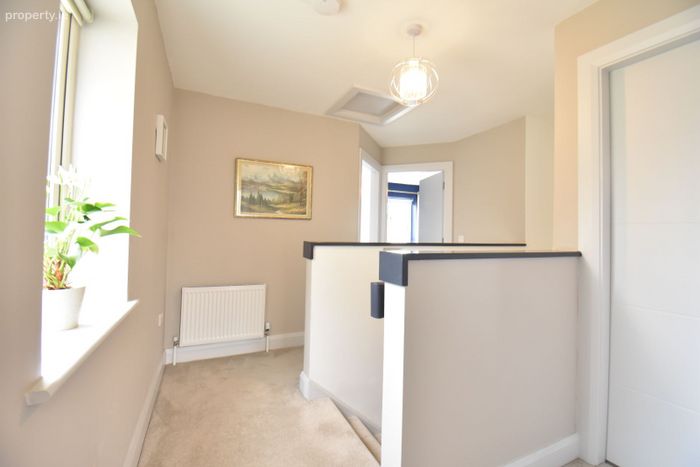
First Floor Landing -Bright landing area providing access to all three bedrooms and the main bathroom. The air-to-water heating system is discreetly housed off the landing, which also provides useful hot press/storage facilities.
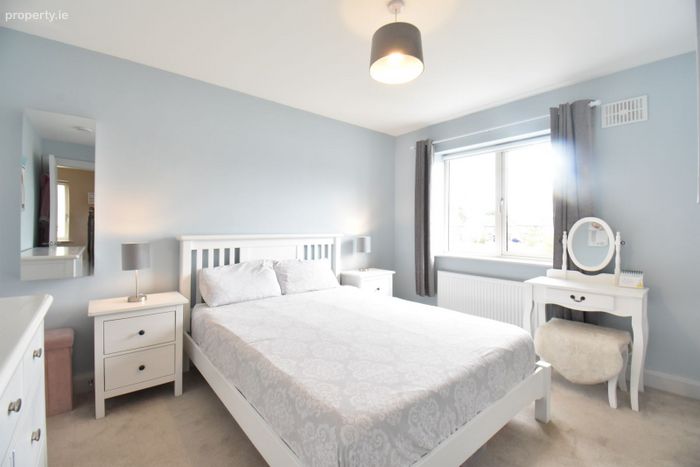
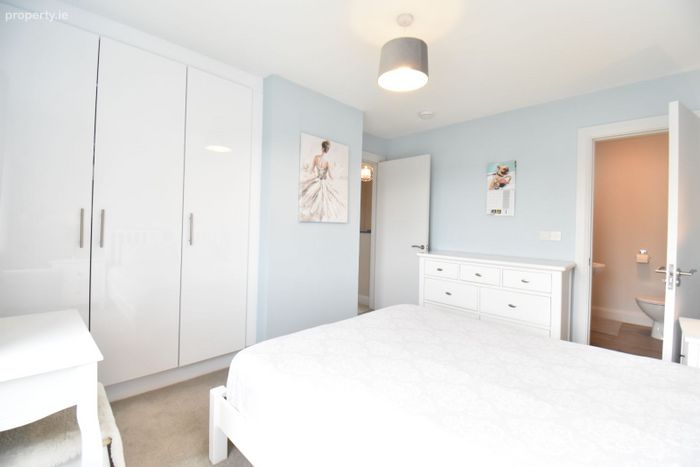
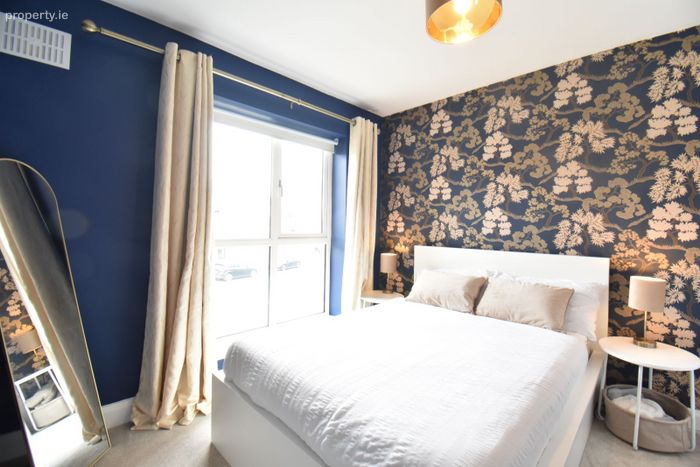
Master Bedroom -A generous double bedroom with carpet flooring and built-in wardrobes.
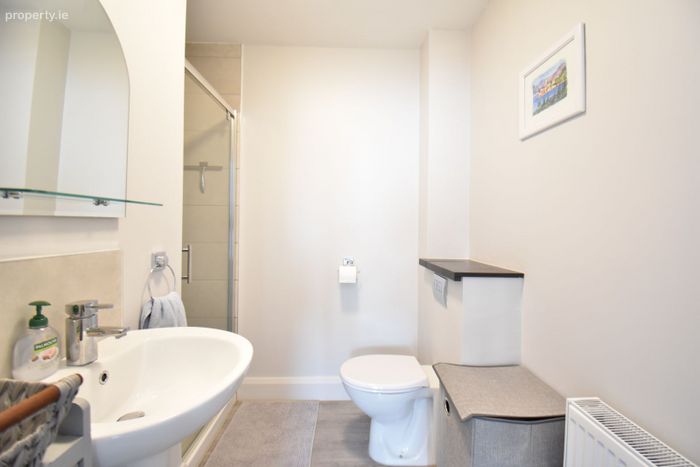
En-Suite -Well-appointed en-suite incorporating shower cubicle with electric shower, WC and wash hand basin. Wet areas are fully tiled in attractive neutral tones.
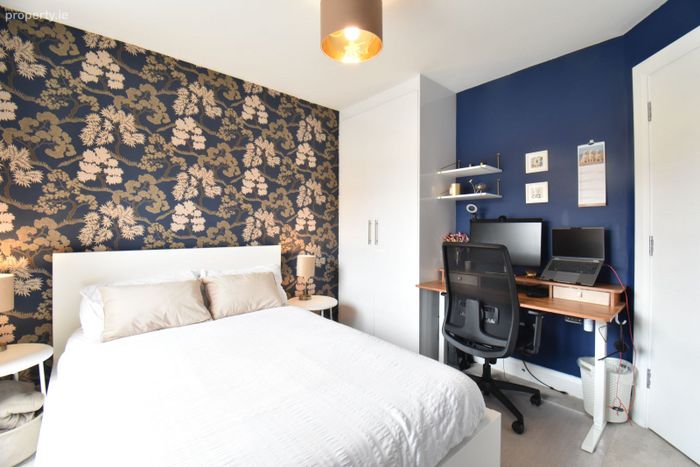
Bedroom 2 -Spacious double bedroom with carpet flooring and built-in wardrobes.
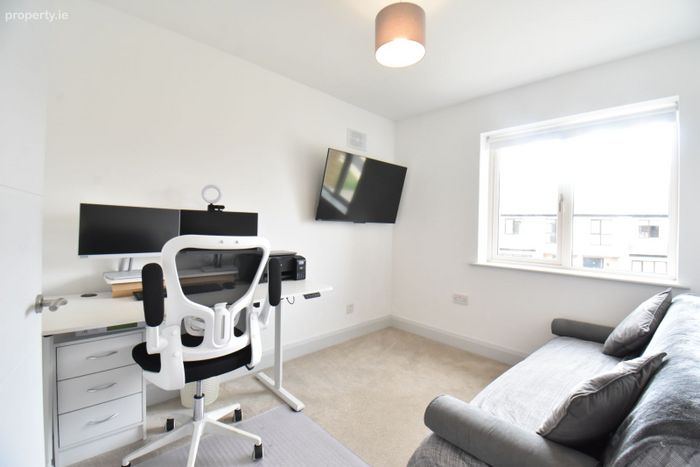
Bedroom 3 -A further generous double bedroom with carpet flooring.
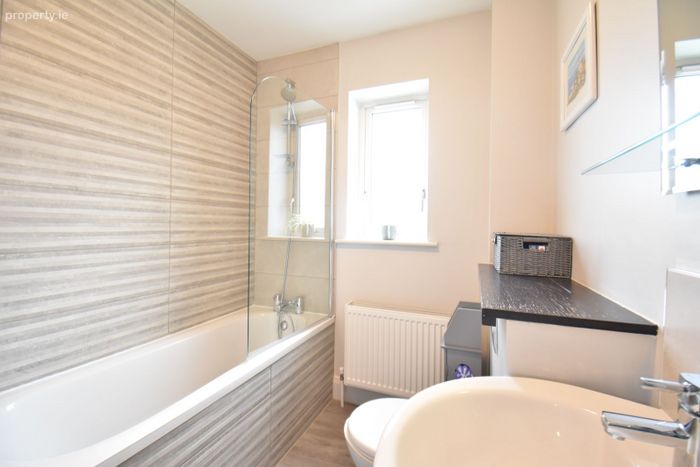
Main Bathroom -Well-appointed family bathroom, part-tiled to wet areas in neutral tones and fitted to a high standard.
________________________________________
PROPERTY DETAILS
Property Size: c. 106 sq. m. / 1,140 sq. ft. approximately
BER Rating: A2
FEATURES
• A2 BER energy rating
• Energy-efficient air-to-water heating system
• Underfloor heating
• Solar panels
• uPVC double-glazed windows
• Three generous double bedrooms
• Built-in wardrobes
• Stylish navy-blue Shaker-style kitchen
• Utility room
• Guest WC
• Master bedroom en-suite
• Alarm system
• Fully floored throughout
• Turnkey condition
• Landscaped and private rear garden
• Sunken paved patio
• Garden shed
• Cobble-locked driveway with parking for two cars
• Gated side access
Included in Sale
Oven, hob, extractor fan, dishwasher, fridge freezer, curtains/blinds, garden shed and electric fire.
Services
Mains electricity, mains water, mains sewerage, solar panels and alarm.
________________________________________
OUTSIDE
The property is approached via an attractive cobble-locked driveway providing parking for two vehicles.
A gated side entrance leads to the rear garden, which is undoubtedly one of the property's standout features.
The rear garden has been beautifully landscaped and thoughtfully designed, incorporating a superb sunken paved patio, steps leading to a lush lawned area and a pebble pathway leading to the garden shed.
The entire garden is fully enclosed, with high surrounding walls and solid fencing to both sides, creating a private, secure and secluded outdoor environment — ideal for families, entertaining or simply enjoying the outdoors.
________________________________________
AN GLASÁN
An Glasán is a highly regarded and established residential development situated just off Greenville Lane, Enniscorthy.
Developed by Anthony Neville Homes, the development comprises a selection of attractive, quality-built homes which are particularly sought after for their generous proportions, thoughtful layouts, attractive architectural design and excellent energy efficiency.
The location is superb, offering the convenience of being within easy reach of Enniscorthy town centre and a wide range of local amenities including supermarkets, shops, schools, restaurants, cafés, bars, sporting facilities and essential services.
An Glasán provides an attractive setting for modern family life, combining the peace and privacy of a quality residential development with excellent accessibility to the town and wider transport network.
For those seeking a modern, energy-efficient and beautifully maintained family home in a mature and convenient residential setting, No. 2 The Grove represents an excellent opportunity.
________________________________________
DIRECTIONS
Eircode: Y21 TP2F
From Enniscorthy town, proceed towards the top of the town and turn right at SuperValu onto Convent Road. Continue for approximately 600 metres and, at the roundabout, take the first exit onto The Moyne. After approximately 120 metres, turn left onto Greenville and continue for approximately 350 metres towards the top of the road. An Glasán is located on the left-hand side.
From Dublin, travel south via the M11 motorway and take Junction 25 for Enniscorthy. Proceed into Enniscorthy via the N11 and, at the roundabout at Donohoe’s Garage, take the third exit, signposted for Kiltealy. Continue approximately 700 metres to the small roundabout and take the third exit onto The Moyne. After approximately 120 metres, turn left onto Greenville and continue for approximately 350 metres towards the top of the road. An Glasán is located on the left-hand side.
Early viewing is highly recommended to fully appreciate the quality, presentation, energy efficiency and superb private garden this wonderful home has to offer.
BER Details
Energy Performance Indicator: 0.00 kWh/m2/yr
This property was last updated: today, 2 hours 45 minutes ago