2 Shandon Drive, Phibsboro, Dublin 7, Dublin 7
 See Larger Images & 12 More Photographs >>
€725,000
End of Terrace House3 Bedrooms, 1 Bathroom, End of Terrace House
Rating:


Contact Name: Michelle Keeley
Agent:
DNG Phibsboro
PSR Licence Number: 004017
Email Agent Show Number
Save This Ad
Property Description
The accommodation is well proportioned throughout and offers a practical layout, suited to family life. A bright entrance porch opens into the hallway, leading to two comfortable reception rooms and an original kitchen layout. Upstairs there are three well sized bedrooms and a main bathroom. Outside, the rear garden provides a private outdoor space with the valuable benefit of side access.
The house retains much of its original character while offering excellent scope for upgrading and modernisation, allowing new owners to create a home tailored to their own style and requirements.
The location is a particular highlight. The property enjoys an attractive outlook over Shandon Pitch & Putt Club, while Mount Bernard Park is just a short stroll away and provides excellent green space for walking and recreation. The magnificent Phoenix Park is also within easy reach, offering extensive parkland, walking and cycling routes and a host of sporting and leisure amenities.
Phibsboro Village offers an excellent selection of shops, cafés, restaurants and everyday services, while families are well catered for with a variety of primary and secondary schools nearby. The area is exceptionally well connected, with numerous Dublin Bus services and the Luas providing convenient access to Dublin city centre and beyond.
For further details or to arrange a viewing, please contact DNG Phibsboro on 01 830 0989. Local agents Michelle Keeley MIPAV MMCEP, Brian McGee MIPAV, Isabel O’Neill MIPAV, Vincent Mullen MIPAV and Ciaran Jones MIPAV.
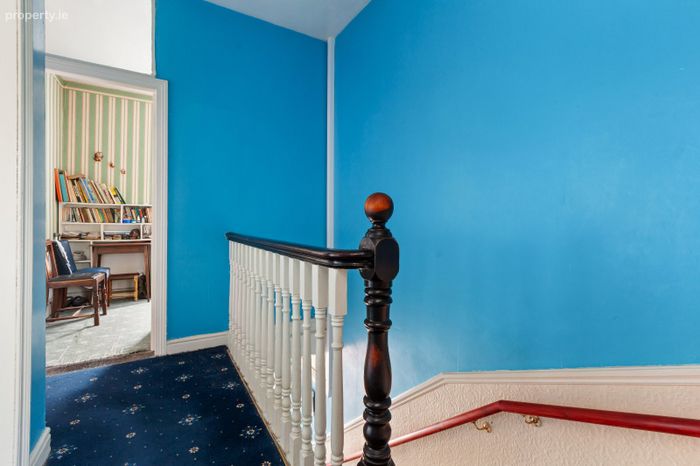
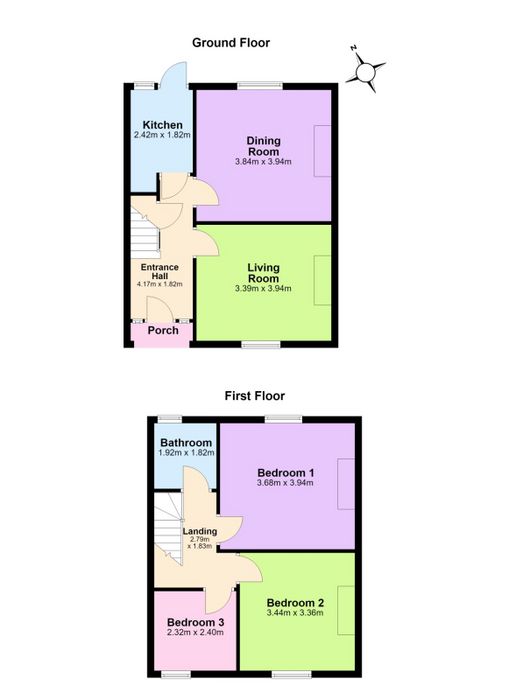
Entrance Hall 4.17m x 1.82m. The entrance hall full of period charm, features the original stained glass front door, original banisters and handrail, and elegant dado rail detailing. With high ceilings and wonderful character throughout, this welcoming space offers a lovely introduction to this period home.
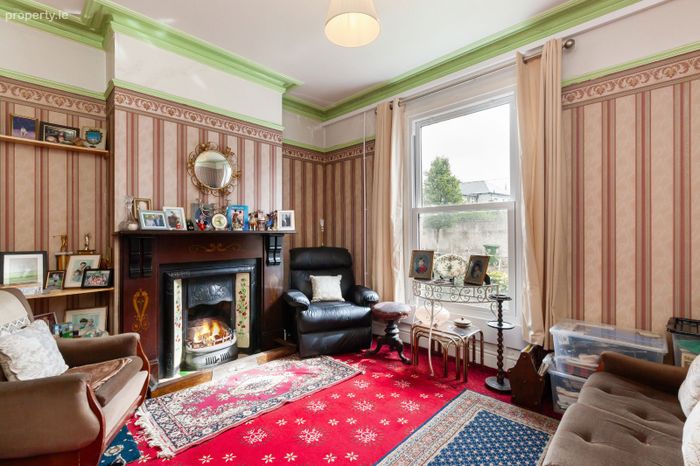
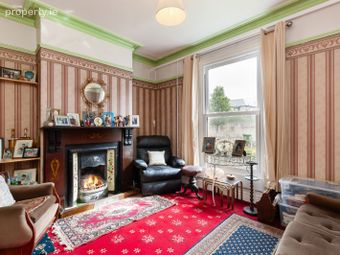
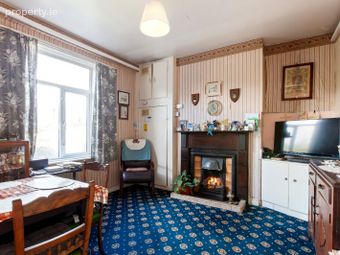
Living Room 3.39m x 3.94m. A beautiful period living room featuring high ceilings, elegant ceiling coving and an original fireplace. Full of character and charm, the room offers excellent potential to create a stylish living space.
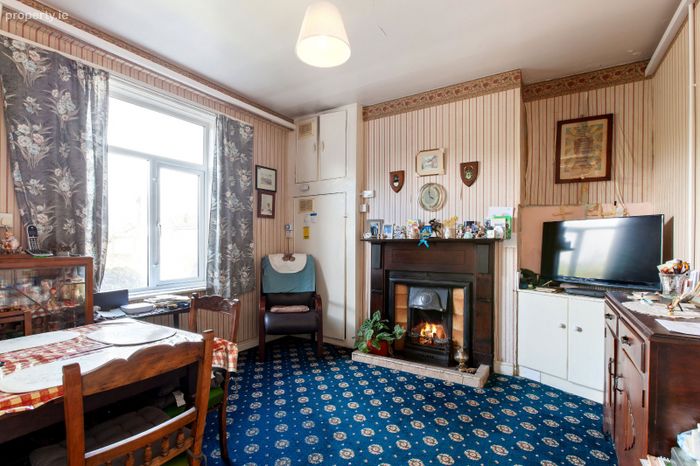
Dining Room 3.84m x 3.94m. A charming dining room situated to the rear of this period home, offering a bright space for entertaining and family dining. Full of character and with excellent potential to create an inviting dining area.
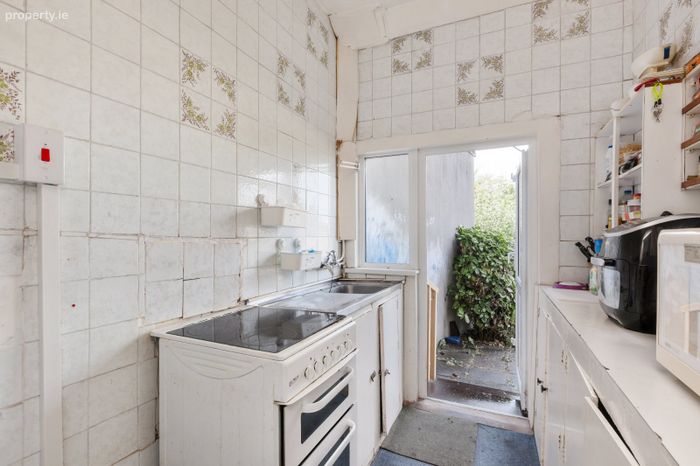
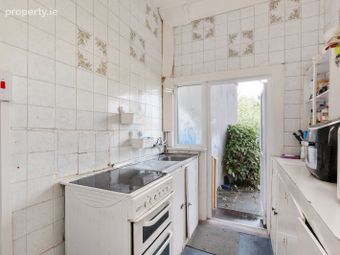
Kitchen 2.42m x 1.82m. An original galley kitchen with direct access to the rear garden. Offering excellent potential to create a modern and functional kitchen while retaining the character and proportions of this period home.
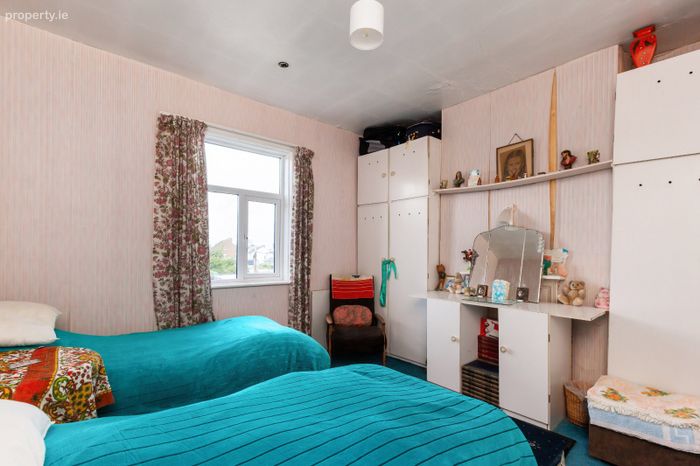
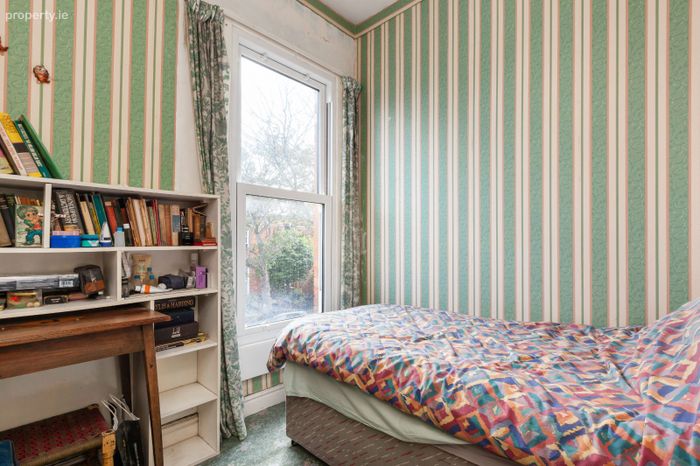
Bedroom 1 3.68m x 3.94m. A generously proportioned rear facing bedroom and the largest of the bedrooms in the home. A bright and spacious room with excellent potential to create a beautiful and comfortable principal bedroom.
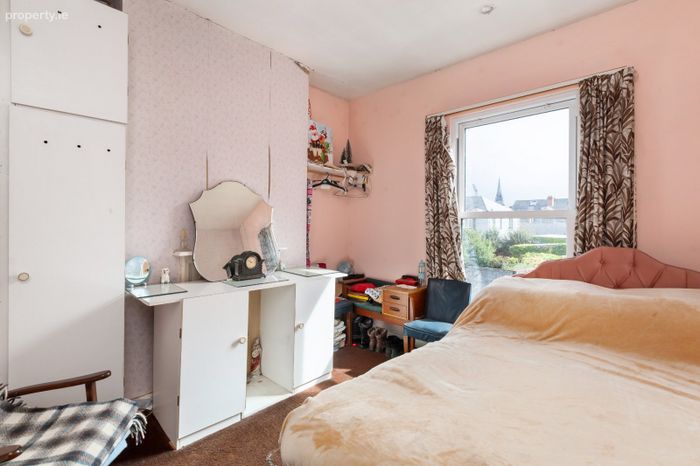
Bedroom 2 3.44m x 3.36m. A well proportioned front facing bedroom offering excellent natural light and plenty of potential. A versatile space.
Bedroom 3 2.32m x 2.40m. A versatile front facing third bedroom, offering a well proportioned space. The smallest of the three bedrooms, it provides excellent potential as a bedroom, home office or flexible additional living space.
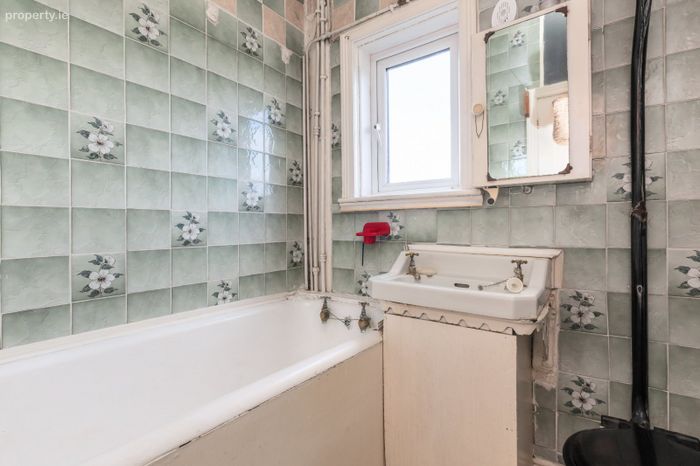
Bathroom 1.92m x 1.82m. A family bathroom currently featuring a bath, offering space and excellent potential for a range of modern design options.
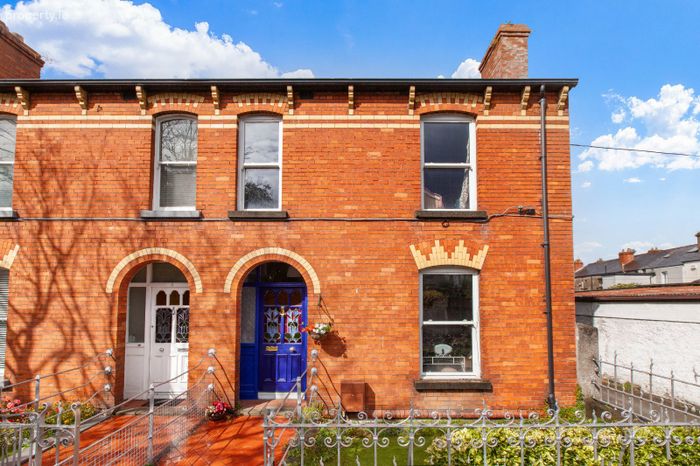
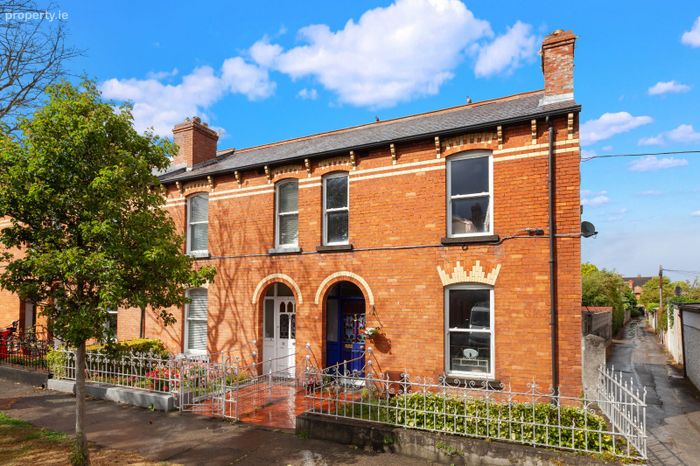
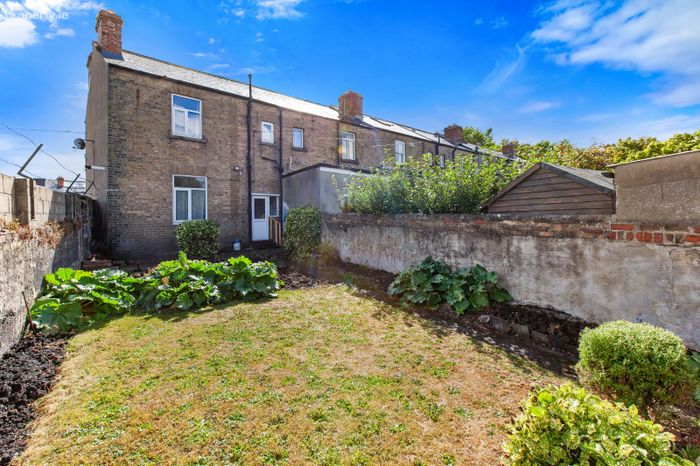
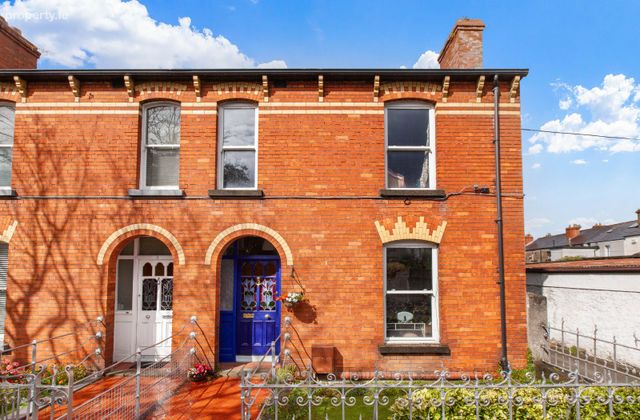
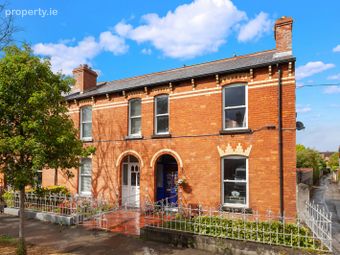
Gardens: An attractive end terrace period property enjoying a prominent position and appealing approach. The enclosed front garden is bordered by traditional railings with established planting, complementing the handsome red brick façade and period detailing. A particular benefit of the end terrace position is the valuable gated side access leading through to the rear garden.
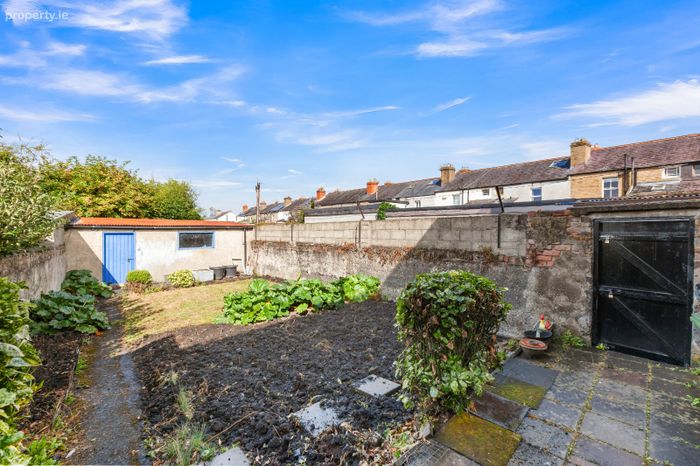
A generously proportioned and mature rear garden enjoying a pleasant sense of privacy. Predominantly laid in lawn with established shrubs and planting, the garden is enclosed by attractive brick and stone boundary walls and also features a paved patio area, providing an ideal setting for outdoor seating and entertaining. Valuable side access leads through to the front of the property.
BER Details
BER No. 119762458
Energy Performance Indicator: 0.00 kWh/m2/yr
This property was last updated: today, 10 hours ago