2 Meadow Springs, Clareview, Co. Limerick
 See Larger Images & 27 More Photographs >>
€340,000
Semi-Detached House3 Bedrooms, 3 Bathrooms, Semi-Detached House
Rating:


Contact Name: DNG Cusack Dunne
Agent:
DNG Cusack Dunne
PSR Licence Number: 002730
Email Agent Show Number
Save This Ad
Property Description
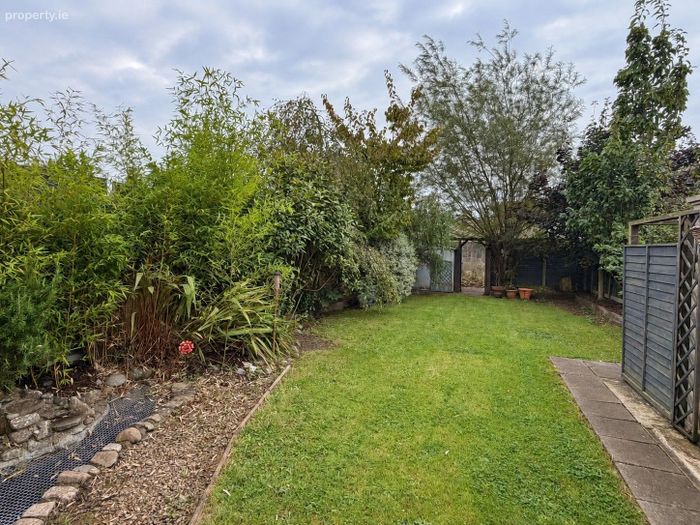
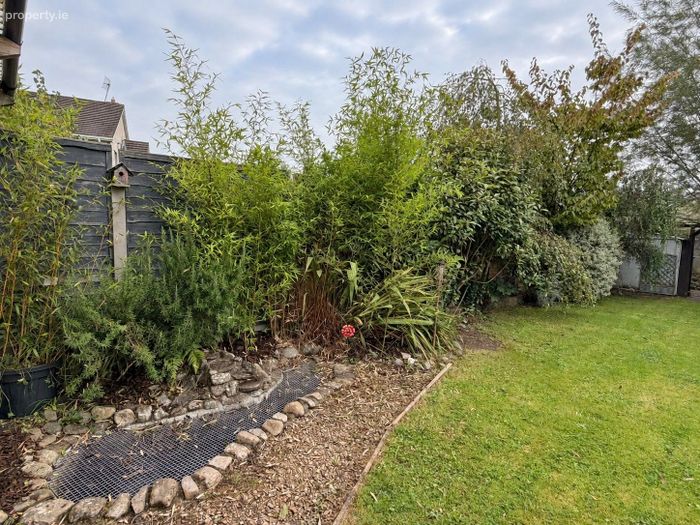
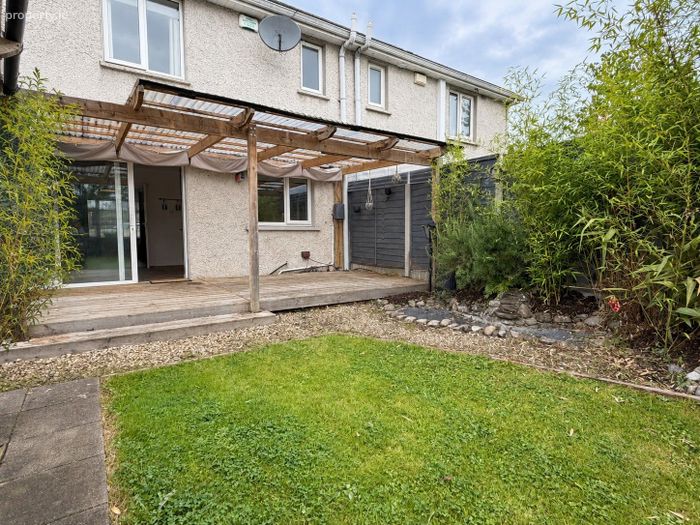
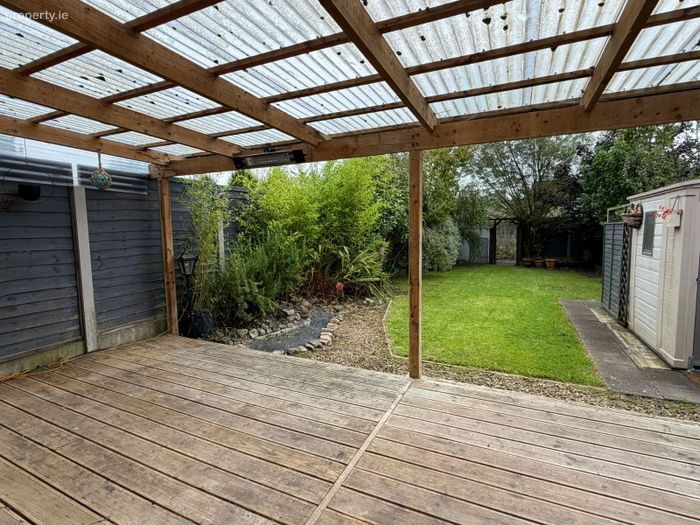
One of the standout features is the beautifully established rear garden, with mature trees and planting, lawned areas, a water feature and a substantial covered timber deck providing an excellent space for outdoor dining and entertaining. A further enclosed area to the rear adds another interesting dimension to the garden. The location is equally appealing, with an excellent choice of schools, shopping, sporting and recreational amenities nearby, together with convenient access to Limerick City Centre and the surrounding road network. Vacant and ready for immediate occupation, 2 Meadow Springs combines a mature residential setting with excellent outdoor space and a highly convenient location.
Accommodation:
Ground Floor:
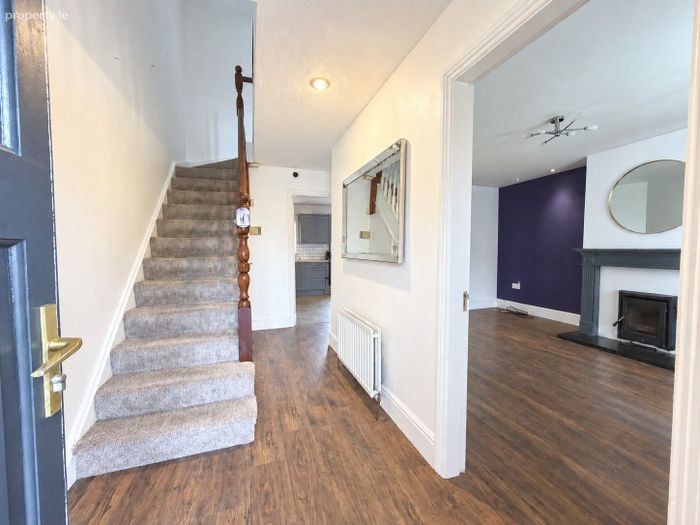
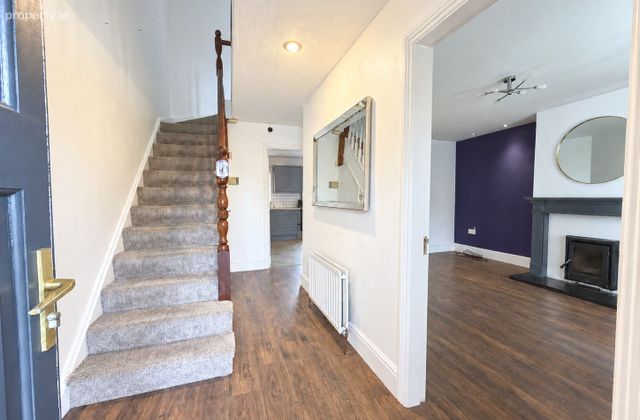
Entrance Hall: Welcoming entrance hall with laminate timber flooring, carpeted staircase to first floor, spotlighting and upgraded chrome finish electrical fittings.
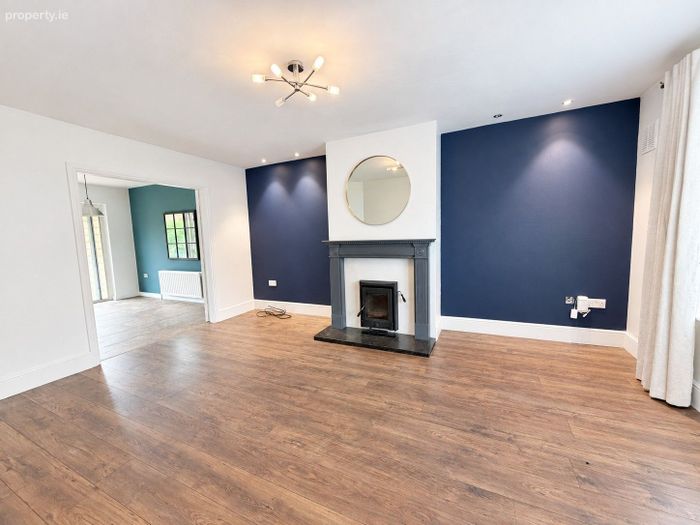
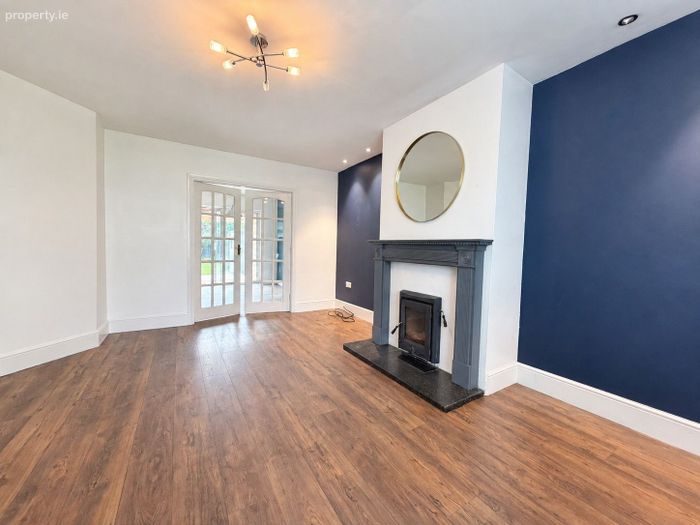
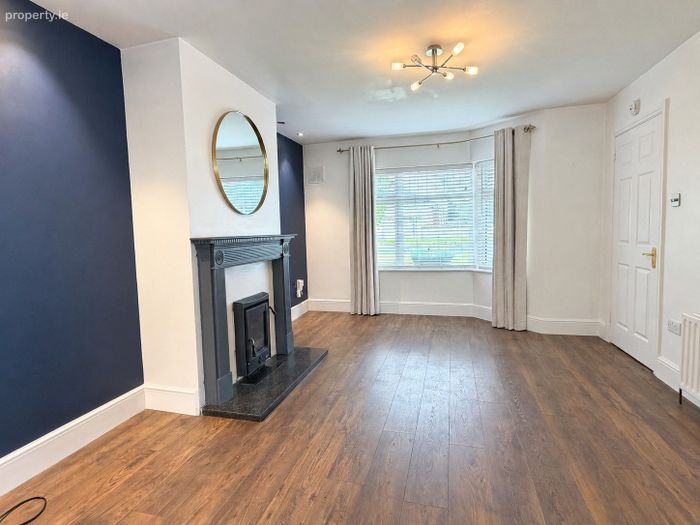
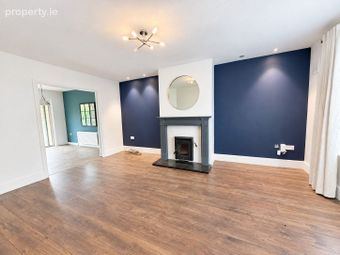
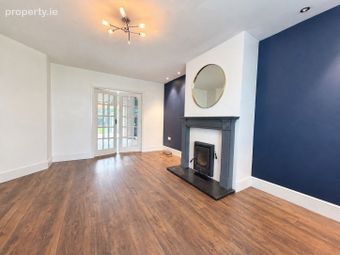
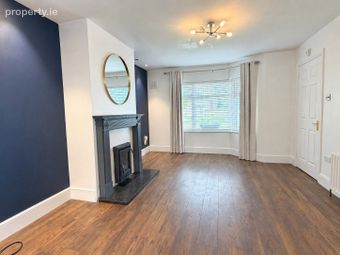
Living Room: (4.96 m x 3.65 m) Bright and spacious reception room with attractive bay window, laminate timber flooring and contemporary navy décor. Timber fireplace with solid fuel stove inset and hearth, recessed spot lighting and contemporary central light fitting. Venetian blinds and grey curtains. Glazed double doors connect the living room with the kitchen and dining room, creating an excellent flow between the principal living spaces.
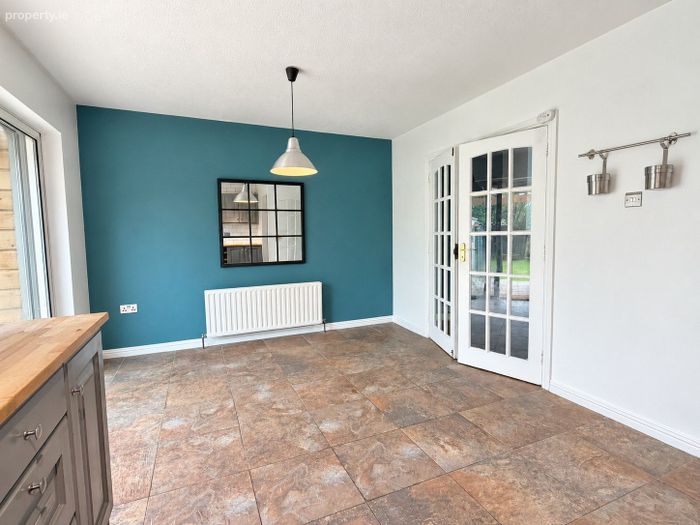
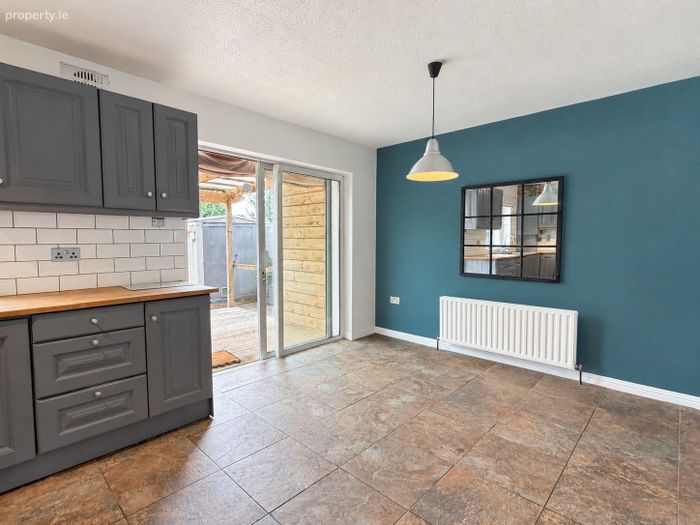
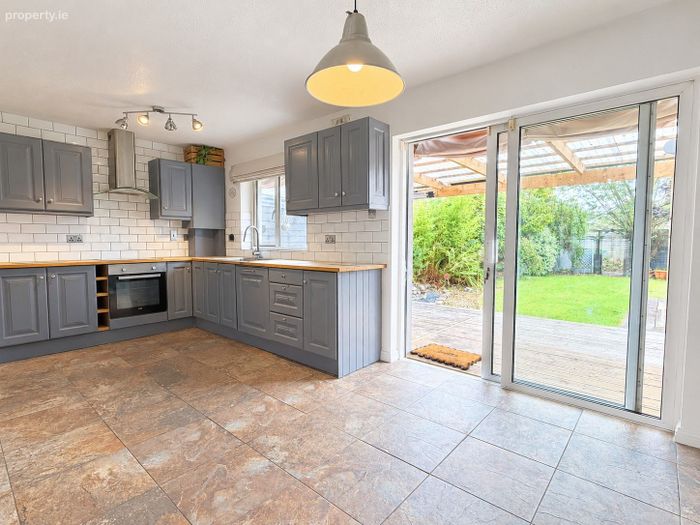
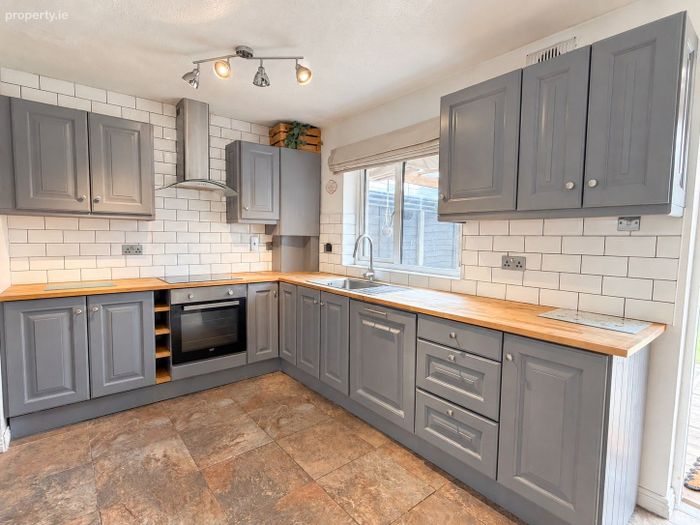
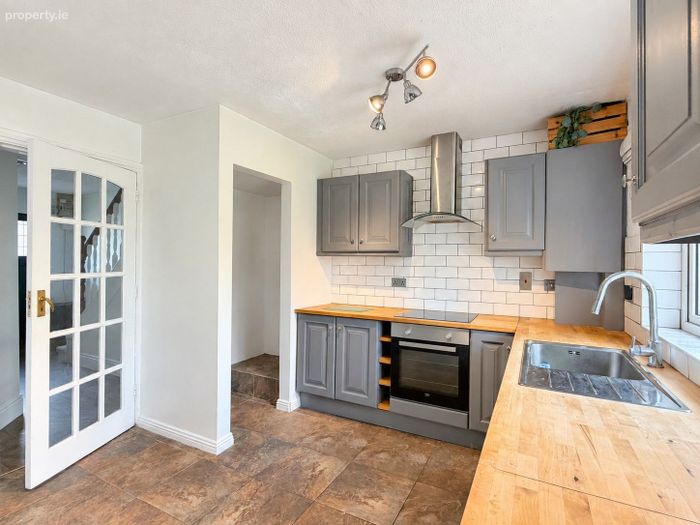
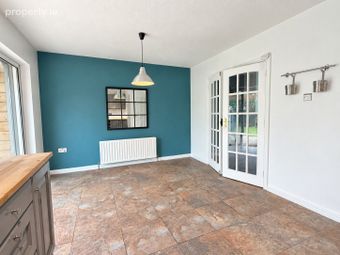
Kitchen / Dining Room: (5.67 m x 3.37 m) Generous kitchen and dining room with tiled flooring and ample space for family dining. The kitchen is fitted with a range of contemporary grey units complemented by timber worktops and white brick style tiled splashback. Integrated oven and hob, stainless steel extractor, dishwasher and stainless steel sink unit. A large window overlooks the rear garden while wide glazed doors open directly onto the covered timber deck. Glazed double doors connect back to the living room. Feature track and pendant lighting and contemporary accent wall. A useful tiled utility area provides space for washing machine and dryer.
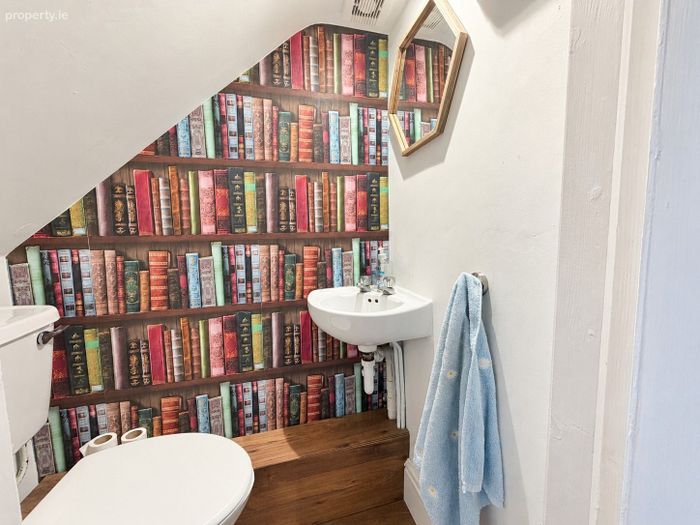
Guest W.C: Conveniently positioned beneath the stairs and comprising WC and wash hand basin, with laminate flooring, feature wallpaper and contemporary mirror.
First Floor:
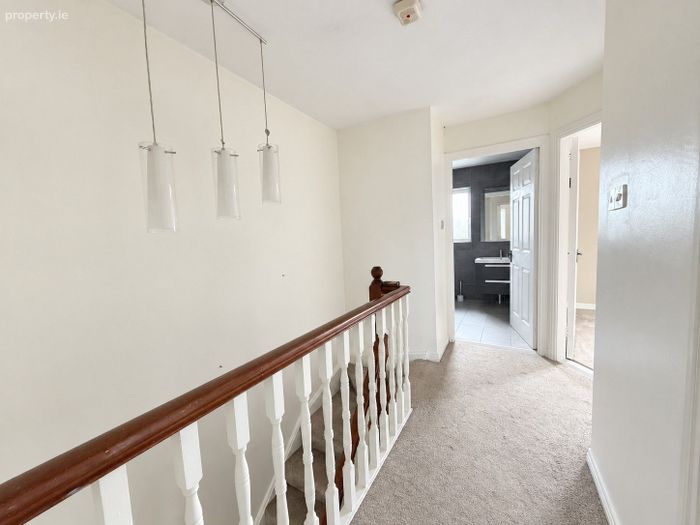
Landing: Carpeted stairs lead to the first floor landing with carpet flooring, timber handrail and painted balustrade and feature light fitting.
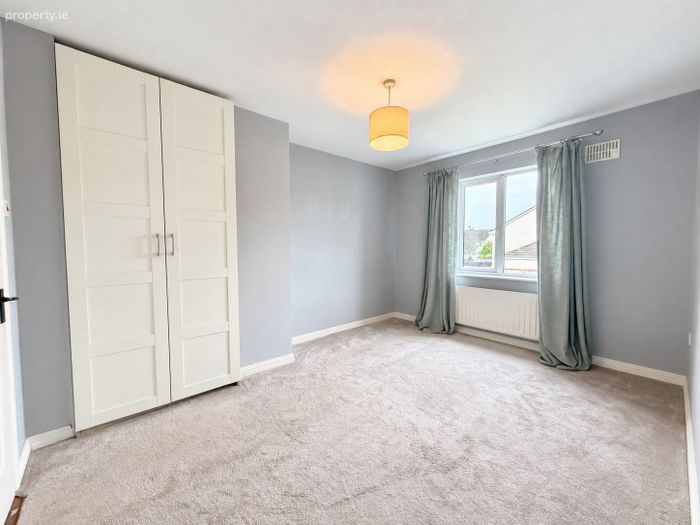
Bedroom 1: (3.97 m x 3.09 m) Spacious double bedroom with carpet flooring and generous proportions. Ensuite.
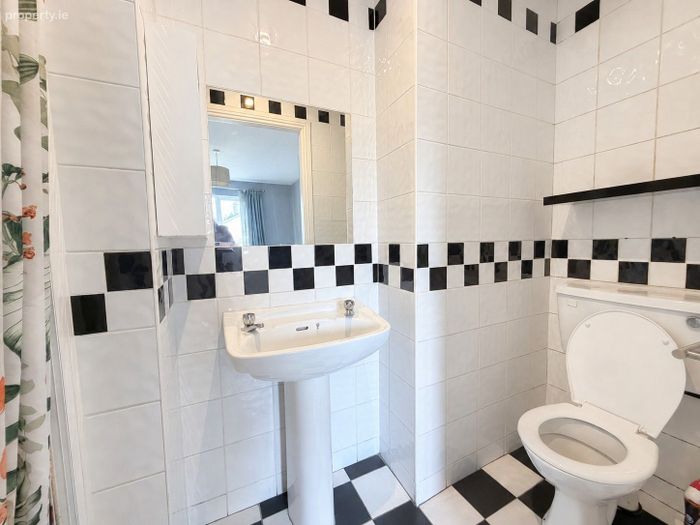
Ensuite (2.70 m x 1.08 m) Fully tiled en suite comprising shower, WC and wash hand basin, with fitted mirror and shelving.
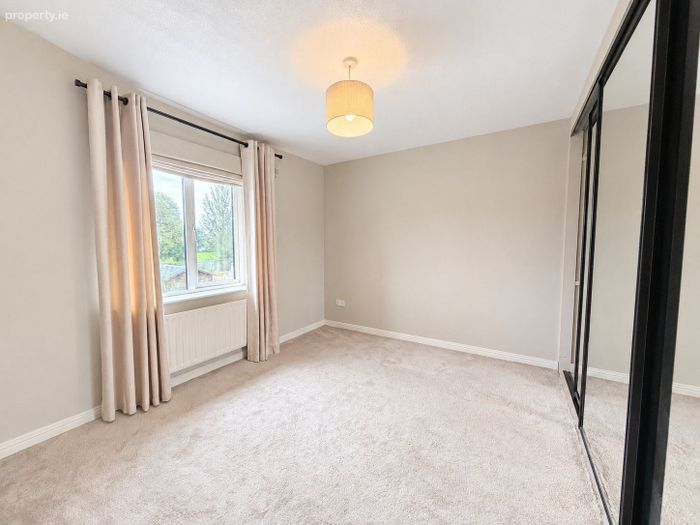
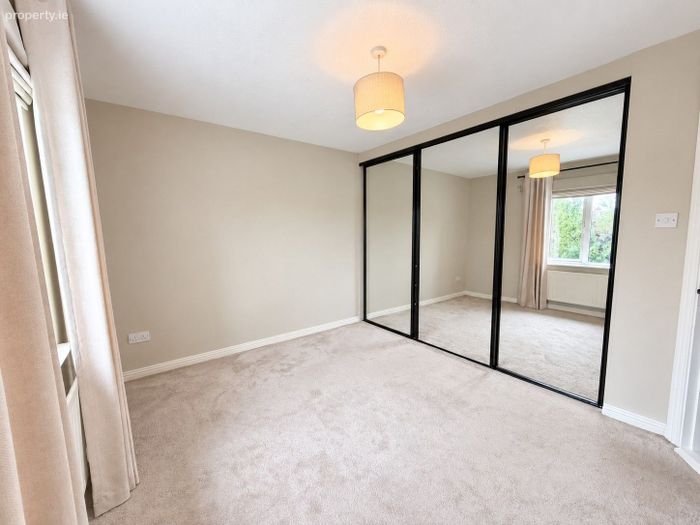
Bedroom 2: (3.63 m x 3.48 m) Generous double bedroom positioned to the rear with carpet flooring, contemporary décor and an extensive range of floor to ceiling mirrored sliding wardrobes providing excellent storage. Pleasant outlook over the mature rear garden.
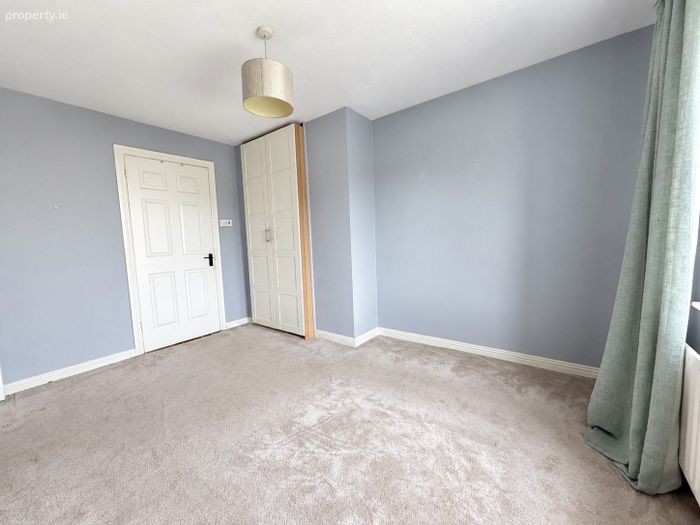
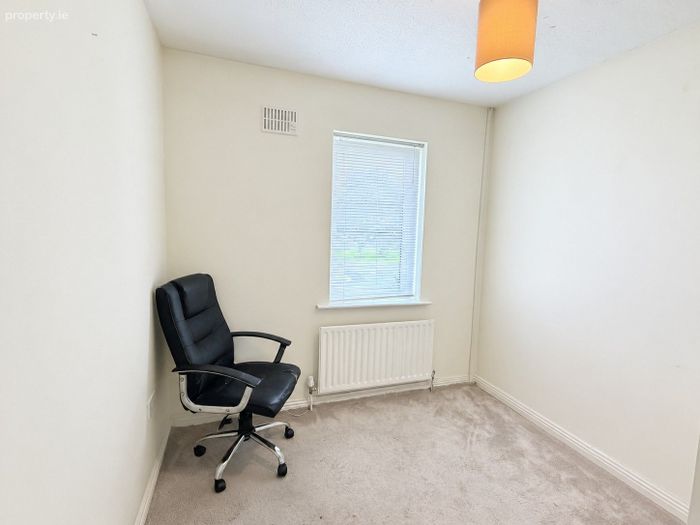
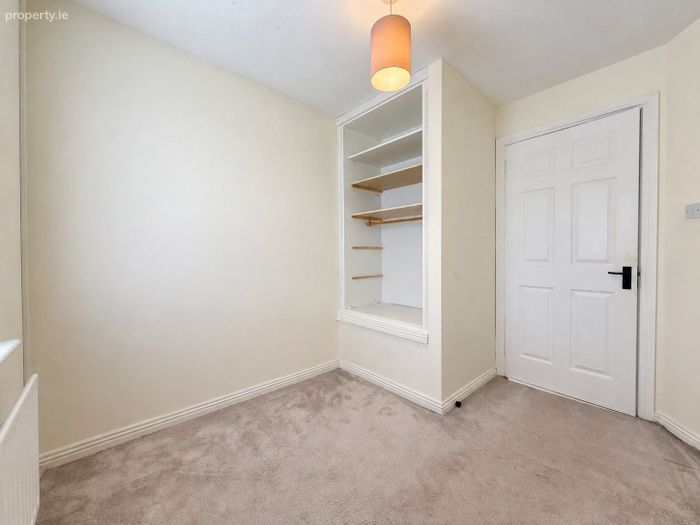
Bedroom 3: (2.62 m x 2.49 m) Front facing bedroom with carpet flooring, Venetian blind and useful wardrobe recess with shelving. Equally suitable for use as a home office or study if required.
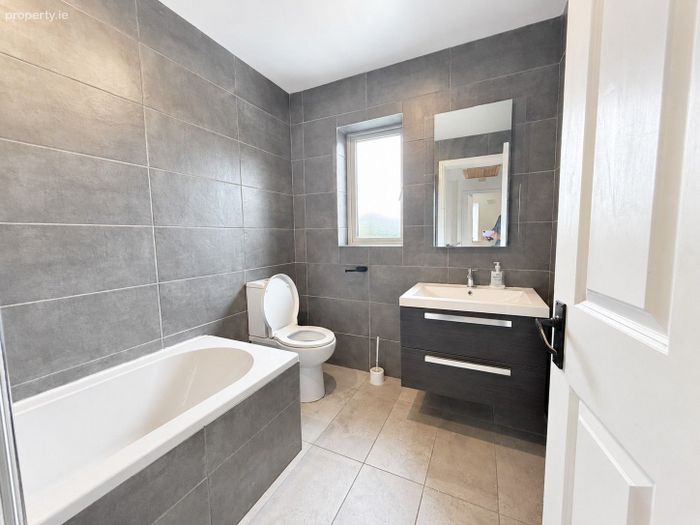
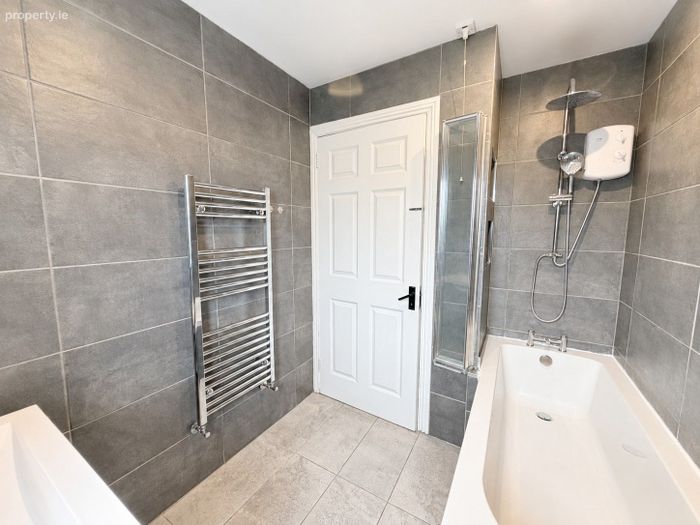
Bathroom: (2.07 m x 1.93 m) Stylishly modernised family bathroom finished with contemporary large format floor and wall tiling. Bath with electric shower and rain shower fitting, WC and wash hand basin set within a fitted vanity unit with storage. Chrome heated towel rail, large fitted mirror, spot lighting and contemporary fittings.
Hot Press: With water tank, shelving and hanging space.
Outside:
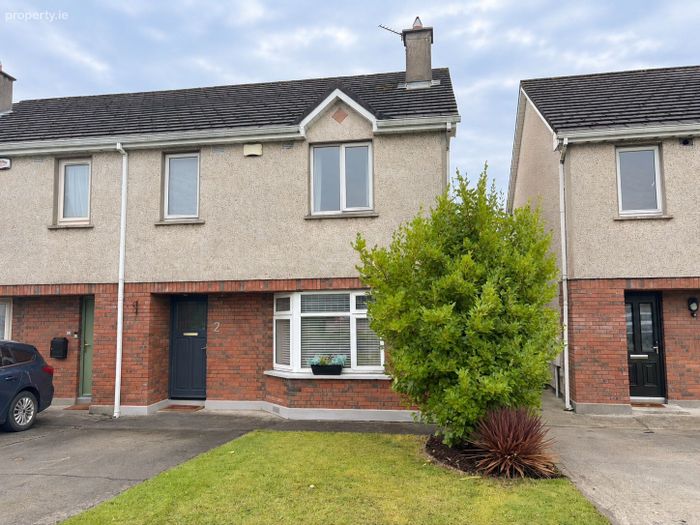
To the front, the property enjoys a generous approach with off street parking for two cars. A gated side entrance provides convenient access to the rear.
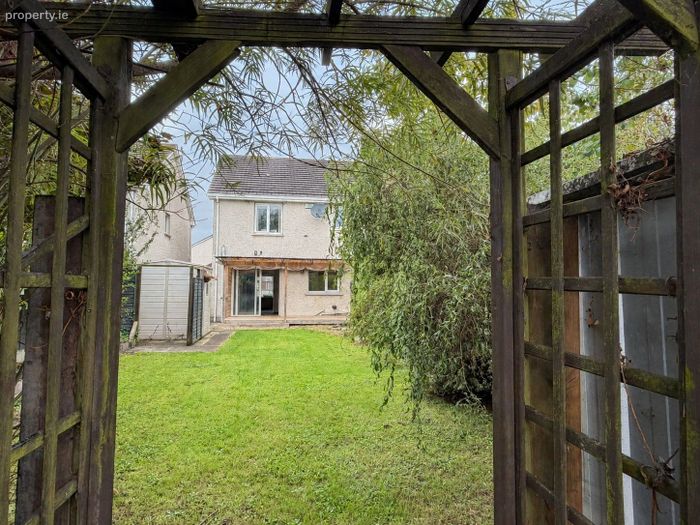
The mature rear garden is a particularly appealing feature of the property. Predominantly laid in lawn and framed by established trees, hedging, bamboo, shrubs and mature planting, the garden enjoys a lovely sense of seclusion.
Immediately adjoining the kitchen and dining room is a substantial covered timber deck, providing an excellent sheltered area for outdoor dining, entertaining and relaxing. Alongside the deck is an attractive water feature with stone detailing and established planting. The garden incorporates a number of distinct planted and seating areas, two useful garden sheds and a timber archway leading through to an additional enclosed area towards the rear.
Location Highlights:
Meadow Springs is a small and established residential development in Clareview on the north side of Limerick City. The property is conveniently positioned close to the New Link Road, Ennis Road and the R445 Northern Ring Road, providing easy access to Limerick City Centre and the wider road network.
The Clareview and Caherdavin area offers an excellent range of established amenities. Shopping is readily available at Jetland Shopping Centre and Caherdavin Shopping Centre, with further retail facilities, supermarkets, pharmacies and everyday services available throughout the Ennis Road and Coonagh area.
Families are particularly well catered for with a choice of primary and secondary schools in the surrounding area. TUS Moylish Campus is also within easy reach. The area enjoys an excellent selection of sporting and recreational amenities, with Thomond Park, the Gaelic Grounds and numerous local clubs and facilities nearby. The combination of an established residential setting and excellent accessibility makes Meadow Springs a particularly convenient location for both families and commuters.
Features & Services:
Three bedroom semi detached residence
Small established residential development
Formerly owner occupied
Vacant and ready for immediate occupation
Approx. 97.9 sq m / 1,054 sq ft, subject to verification
Spacious living room with bay window
Solid fuel stove
Generous kitchen and dining room
Contemporary grey fitted kitchen with timber worktops
Glazed double doors connecting the principal living areas
Bedroom One with en suite
Extensive mirrored sliding wardrobes to Bedroom Two
Modernised family bathroom
Guest WC
Gas fired central heating
Mature private rear garden
Substantial covered timber deck
Water feature
Additional enclosed garden area
Two garden sheds
Gated side entrance
Off street parking for two cars
Convenient to schools and shopping
Easy access to TUS Moylish Campus and Limerick City Centre
BER Details
Energy Performance Indicator: 0.00 kWh/m2/yr
This property was last updated: 3 days ago