2 Alt Crescent, Castlefin, Co. Donegal
 See Larger Images & 37 More Photographs >>
AMV €115,000 (Auction)
Detached House4 Bedrooms, 3 Bathrooms, Detached House
Rating:


Contact Name: Henry McCahey
Agent:
DNG Boyce Gallagher
PSR Licence Number: 002018
Email Agent Call 074 91 68608
Save This Ad
Property Description
Auction Date: Tuesday 23rd June 2026
Bidding Opens: 11.00 am
Bidding Closes: 11.30 am
Auction Link: https://boycegallagher.dngauctions.ie/lot/details/183630
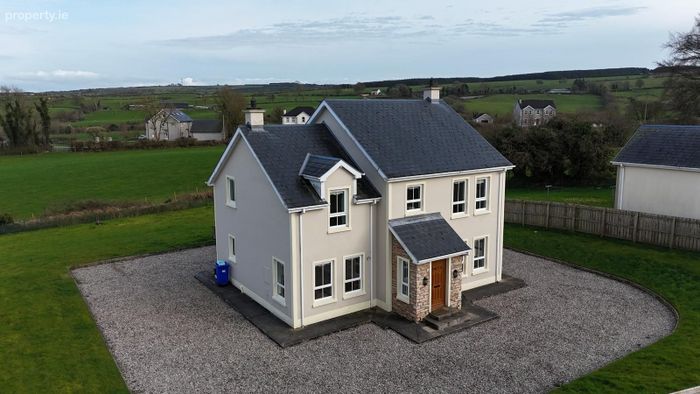
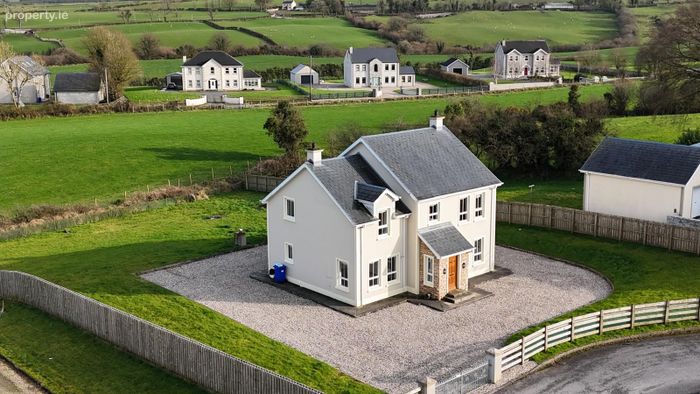
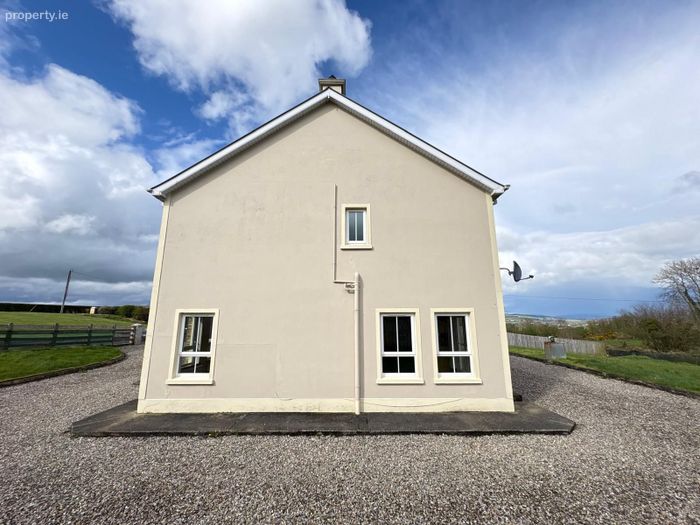
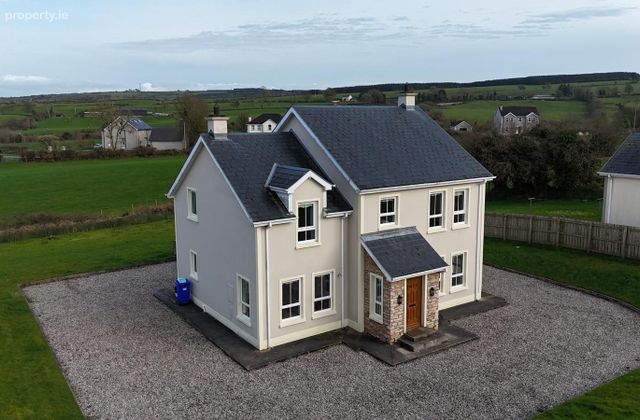
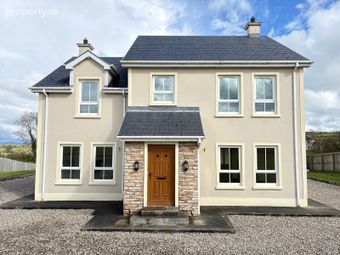
Enjoying a peaceful rural setting approximately 4 km south of Castlefin and forming part of a small development of just four houses, the property offers a rare opportunity to acquire a spacious and very well-presented home at what is expected to be a highly attractive reserve.
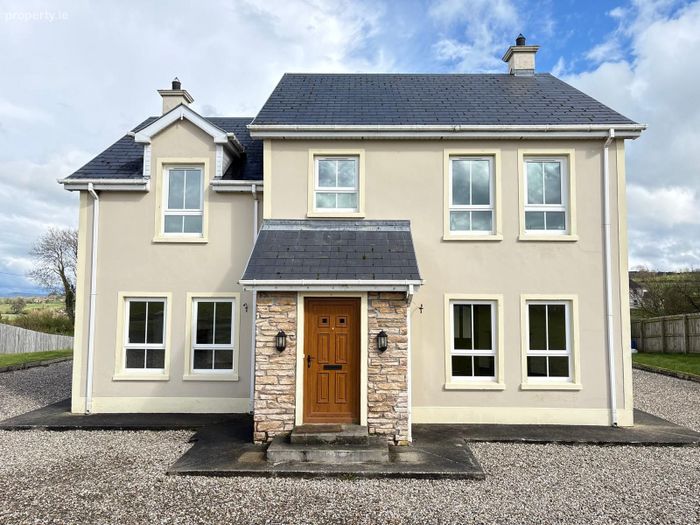
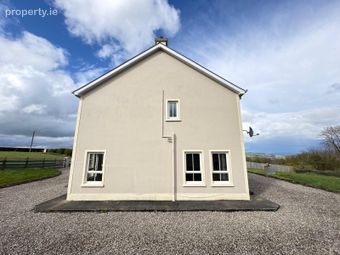
Inside, the property is presented in very good condition and offers bright, comfortable accommodation laid out over two floors. It reads as an appealing family home, with generous living space and four bedrooms, while outside the site is neat, tidy and well maintained.
Specifications:
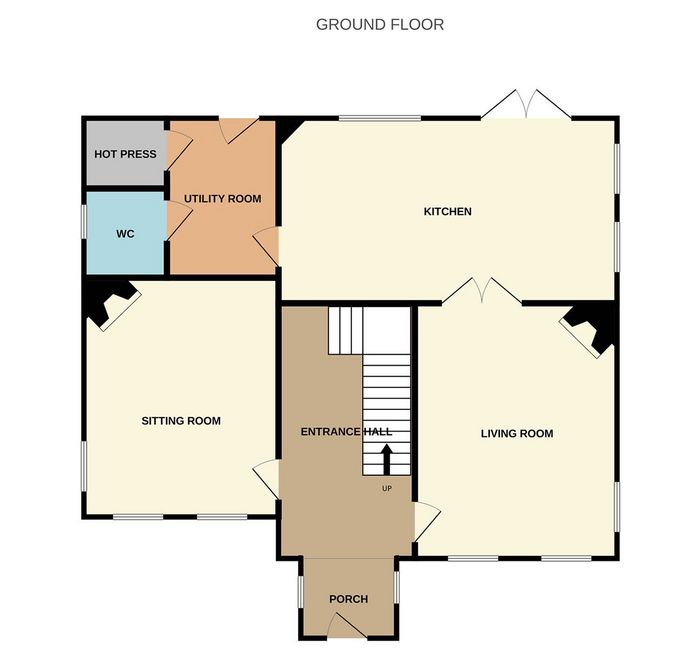
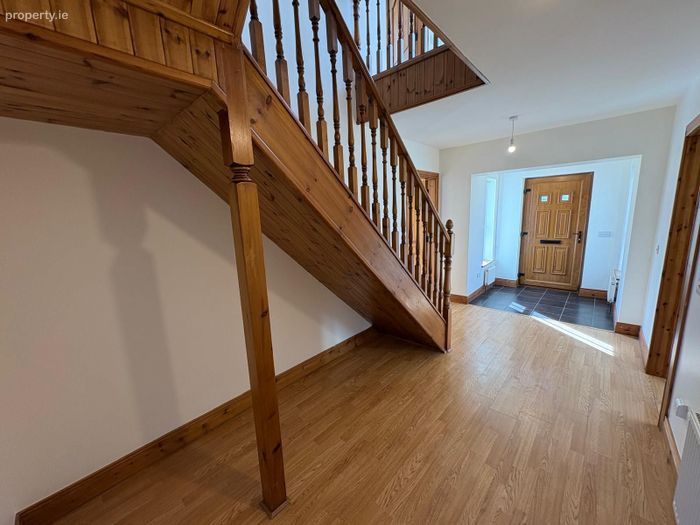
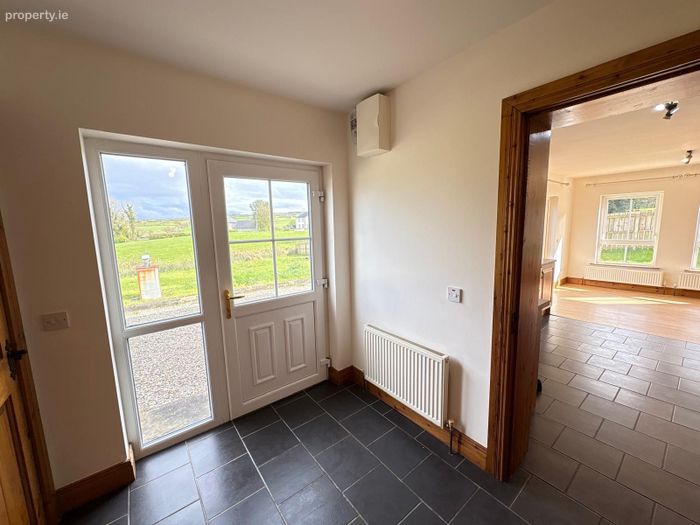
Porch 1.8m x 1.5m (5'11" x 4'11")
Tiled Floor l Side Windows x 2 l Radiator x 2
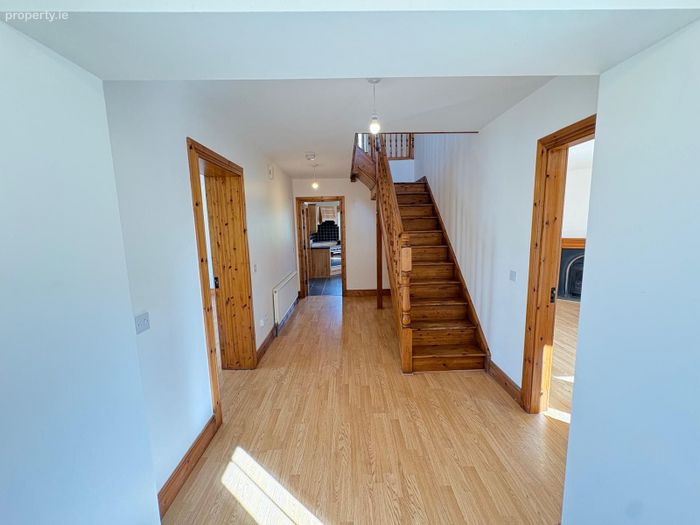
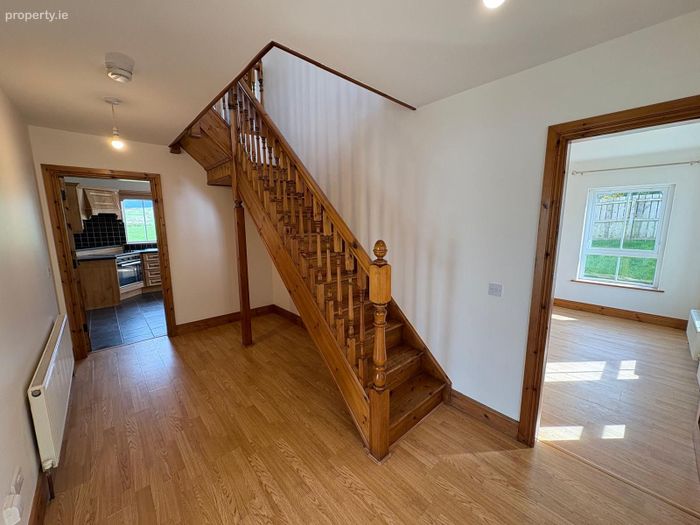
Hall 4.8m x 2.56m (15'9" x 8'5")
Laminate Floor l Radiator
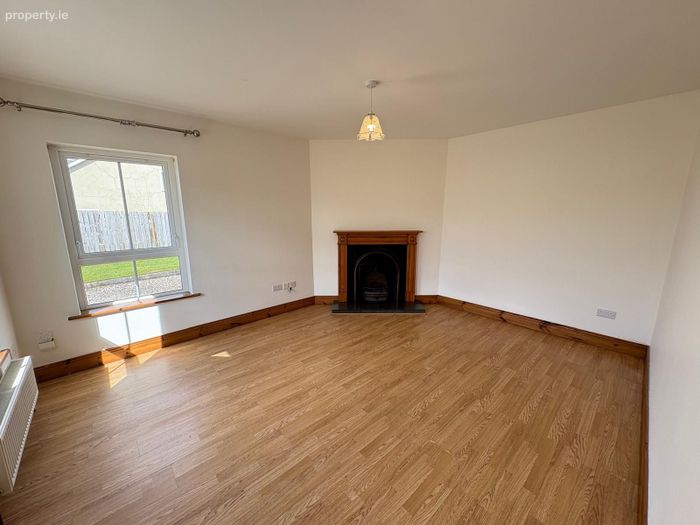
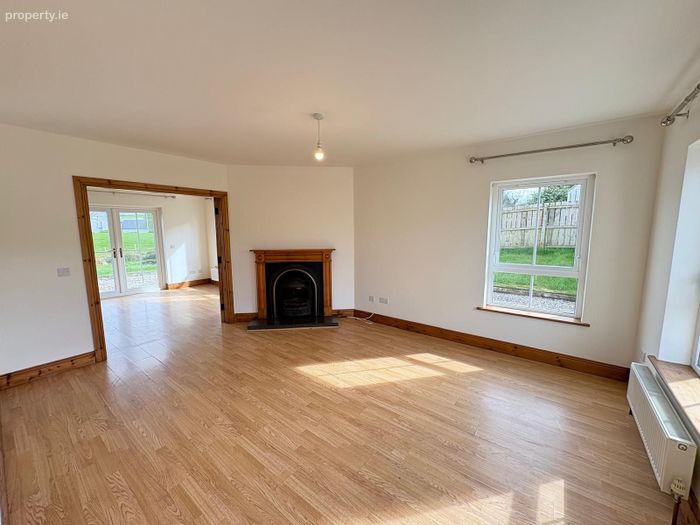
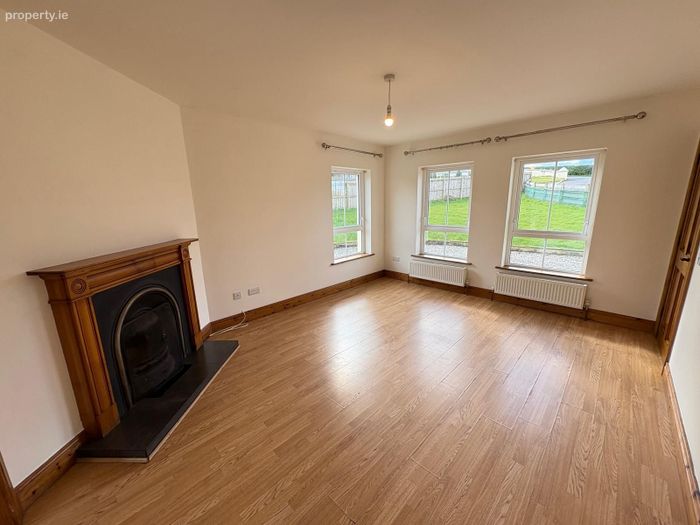
Sitting Room 4.5m x 3.66m (14'9" x 12')
Laminate Floor l Radiators x 2 l Open Fire l Front Windows x 2 l Side Window
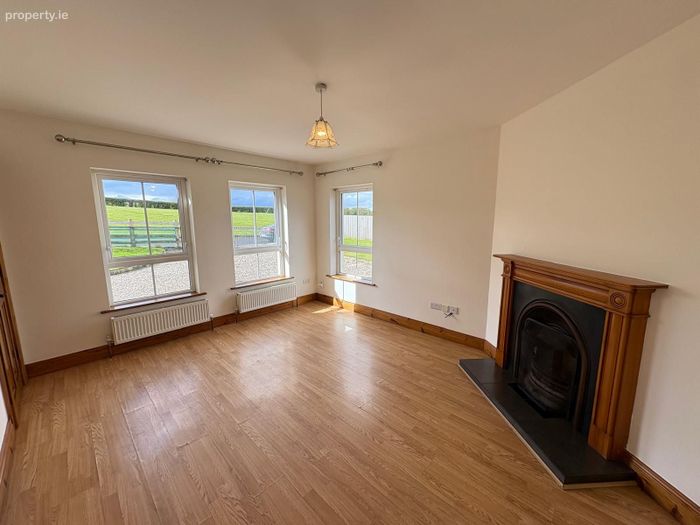
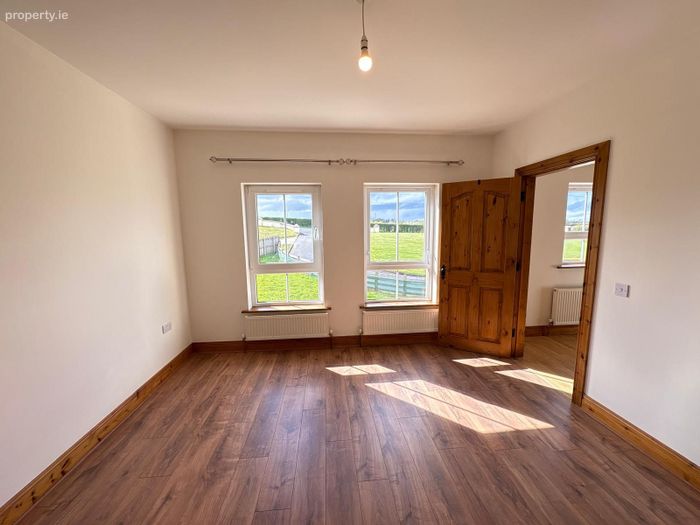
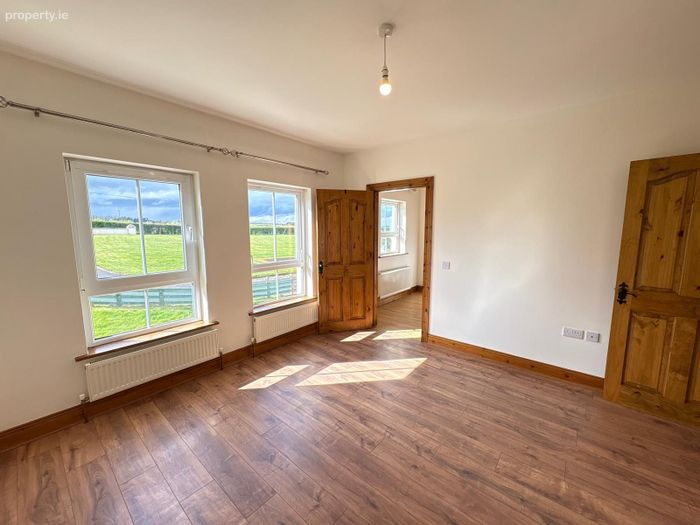
Living Room 4.8m x 3.8m (15'9" x 12'6")
Laminate Floor l Radiators x 2 l Open Fire l Front Windows x 2 l Side Window l Double Doors to Kitchen
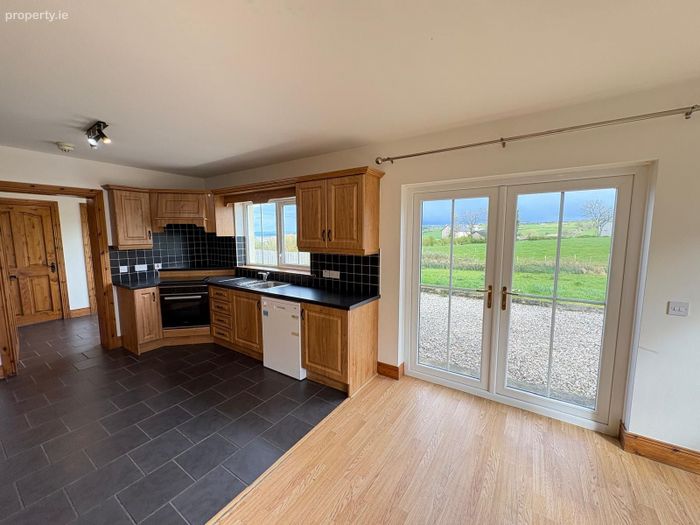
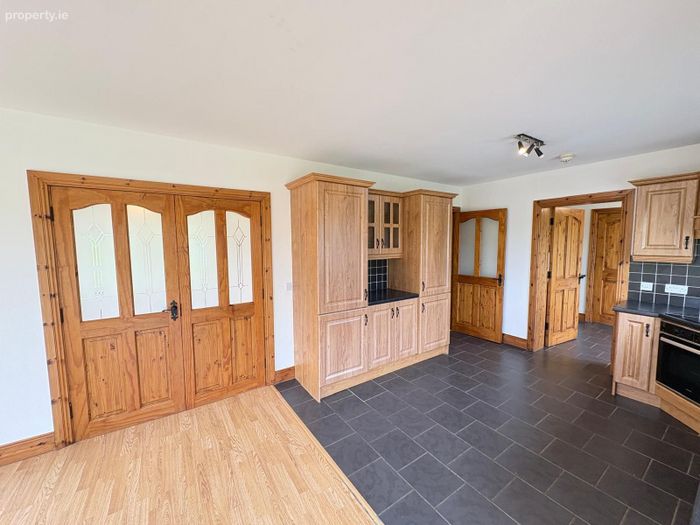
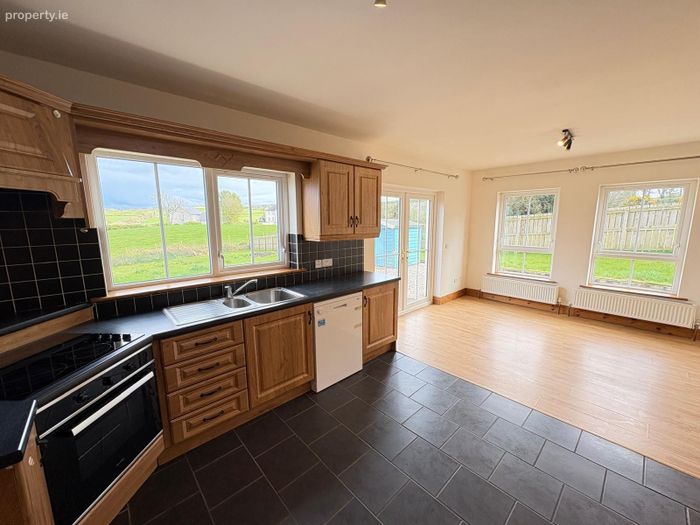
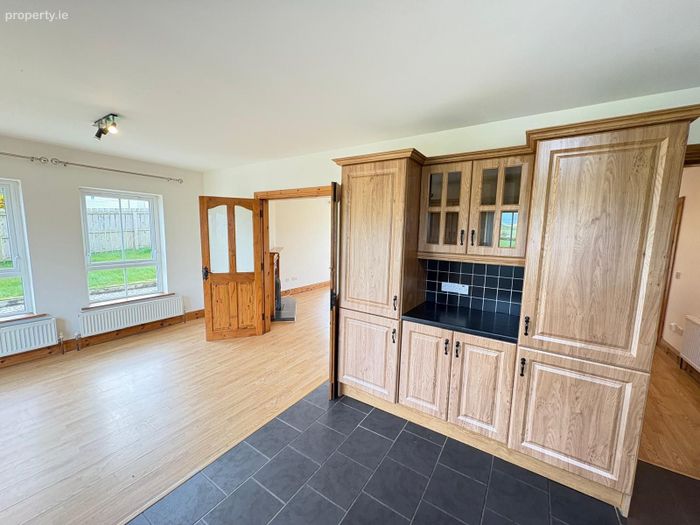
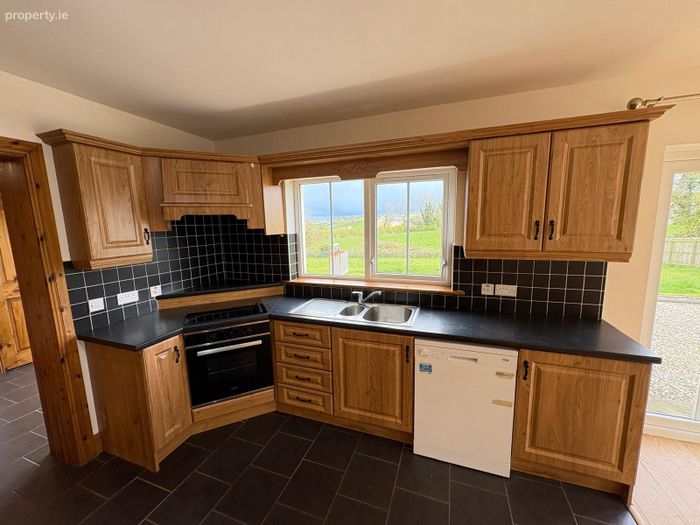
Kitchen Dining Room 6.3m x 3.4m (20'8" x 11'2")
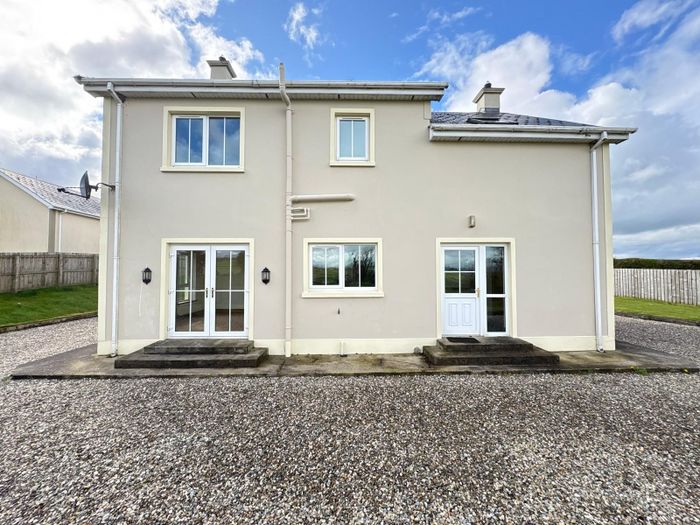
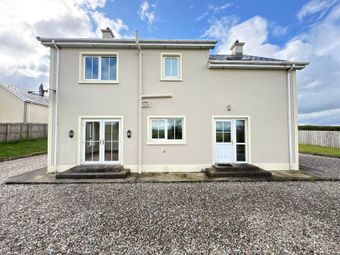
Tiled Floor / Laminate Floor l Radiators x 2 l Side Windows x 2 l Rear Window x 1 l Double Doors to Living Room l Double French Doors to back of property l Upper & Lower level built in units l Elecrtic Oven, Hob, Extractor
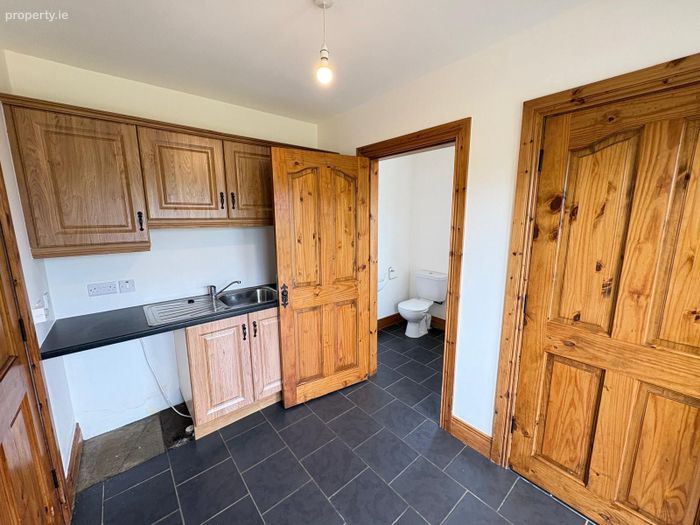
Utility Room 3m x 2.1m (9'10" x 6'11")
Tiled Floor l Radiator l Upper & Lower built in units l Sink l 1/2 Glazed Door to back of property
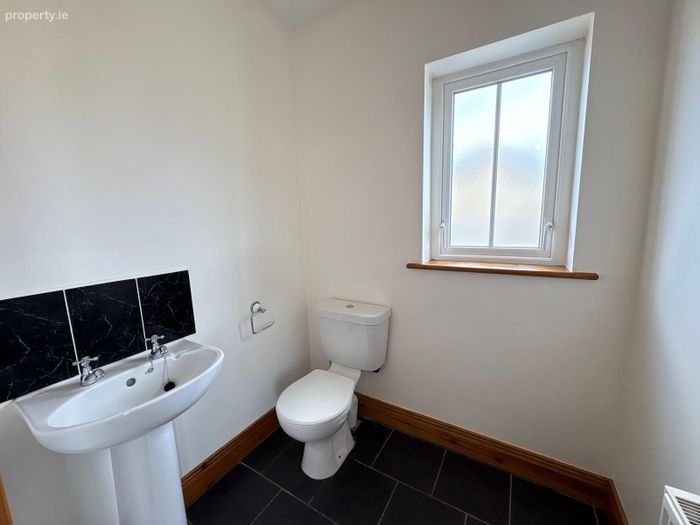
WC 1.68m x 1.56m (5'6" x 5'1")
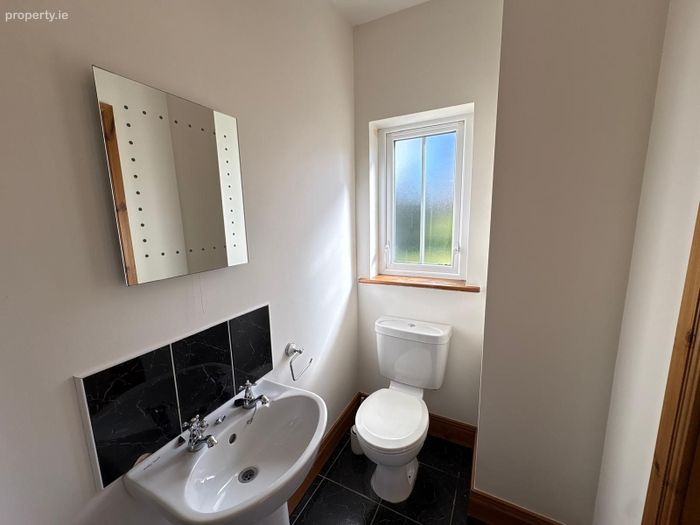
Tiled Floor l Radiator l WC l Handbasin l Side Window
Hot Press 1.32m x 1.56m (4'4" x 5'1")
Shelved
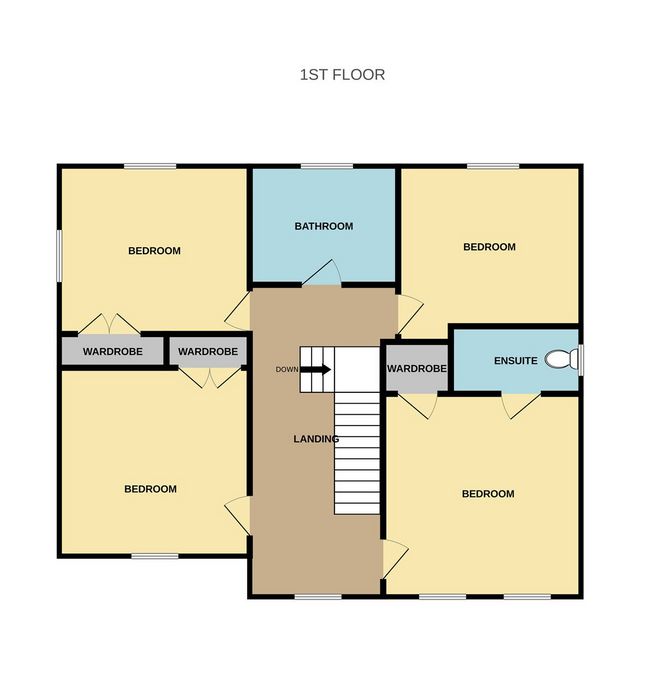
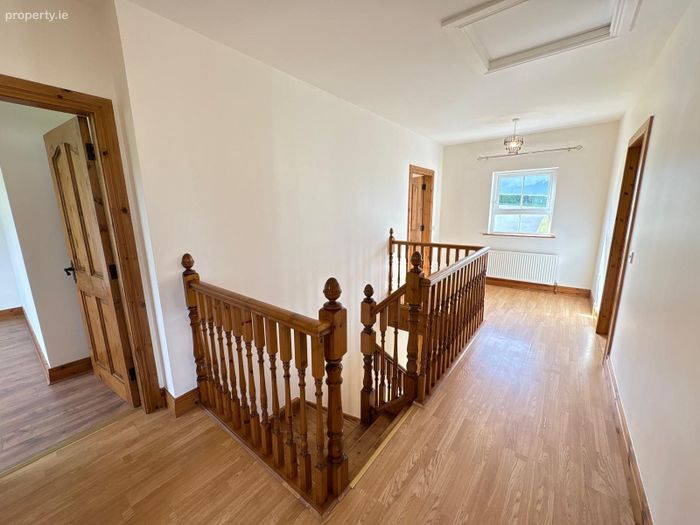
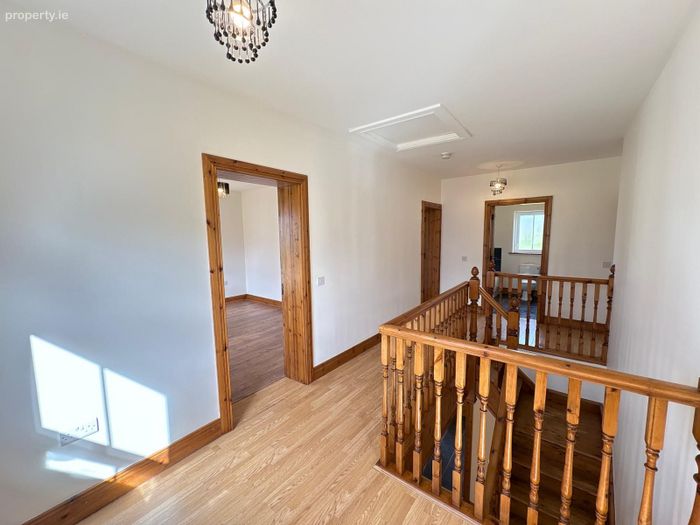
Landing 6m x 2.85m (19'8" x 9'4")
Laminate Floor l Radiator l Front Window
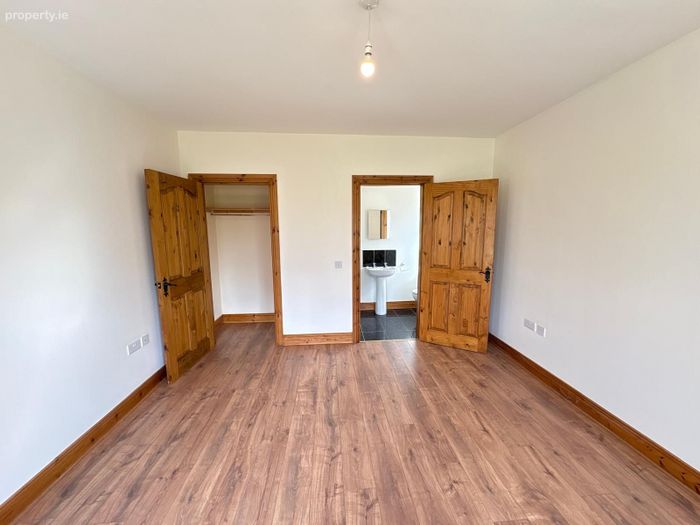
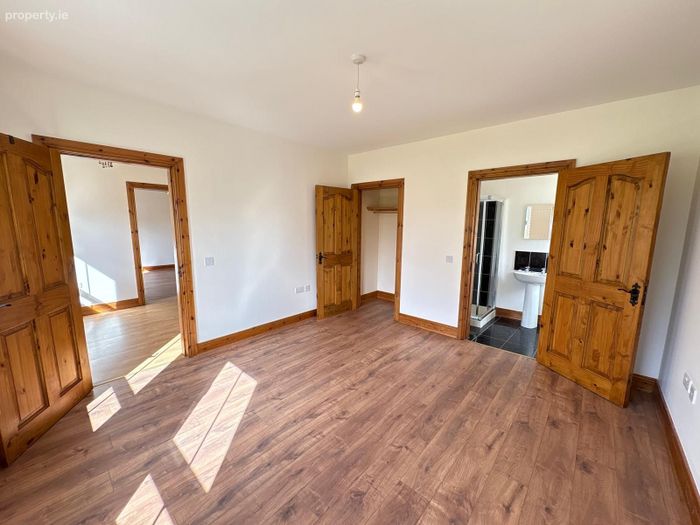
Master Bedroom 3.9m x 3.8m (12'10" x 12'6")
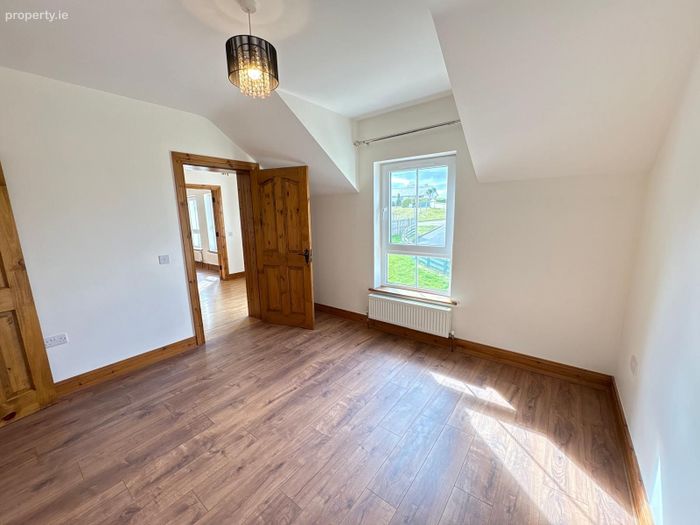
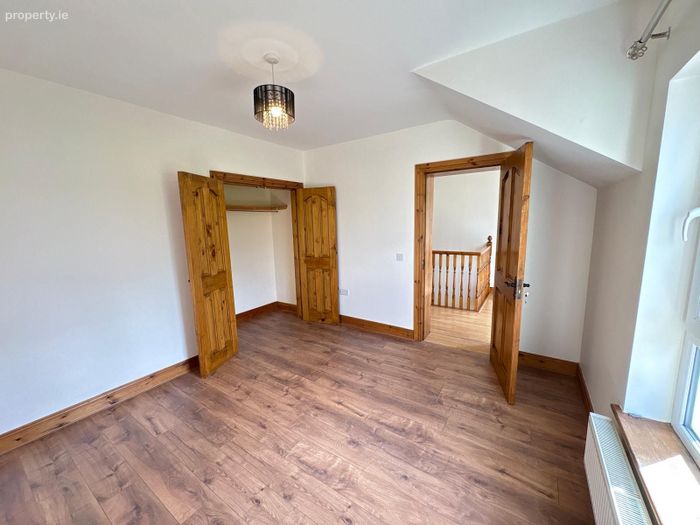
Laminate Floor l Radiator l Front Windows x 2 l Built in Wardrobe
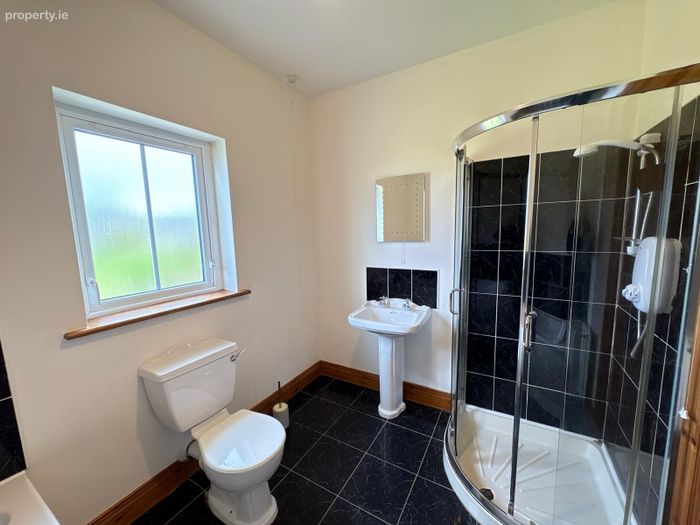
Ensuite Bathroom 2.5m x 1.3m (8'2" x 4'3")
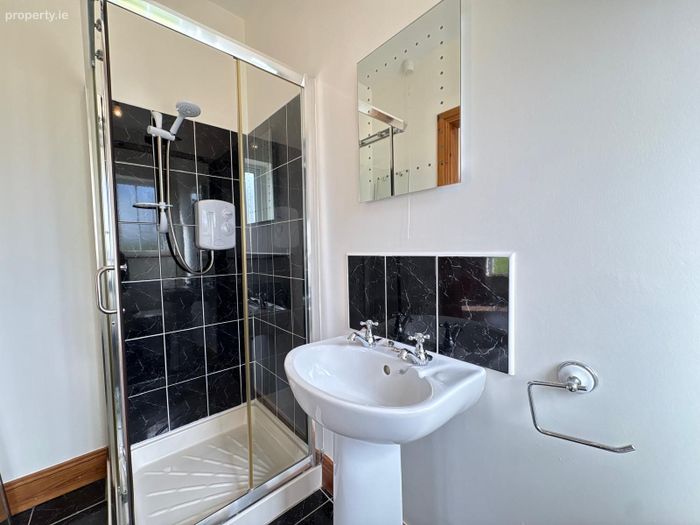
Tiled Floor l Side Window l WC l Handbasin l Electric Shower l Back Lit Mirror
Bedroom 3.66m x 3.62m (12' x 11'11")
Laminate Floor l Radiator l Front Window l Built in Wardrobe
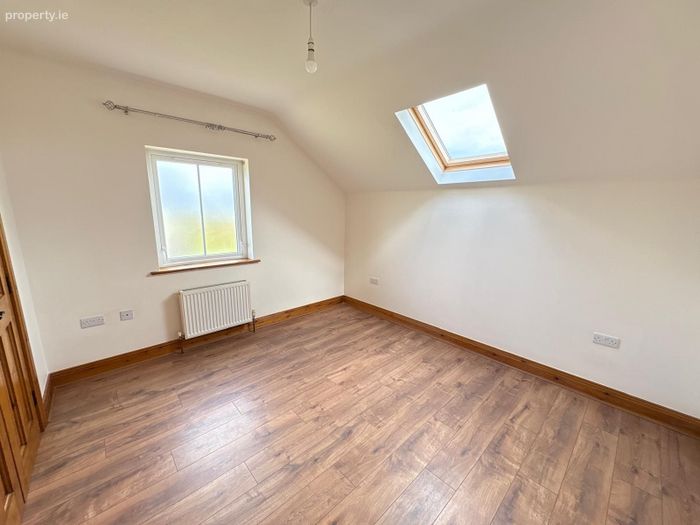
Bedroom 3.66m x 3.23m (12' x 10'7")
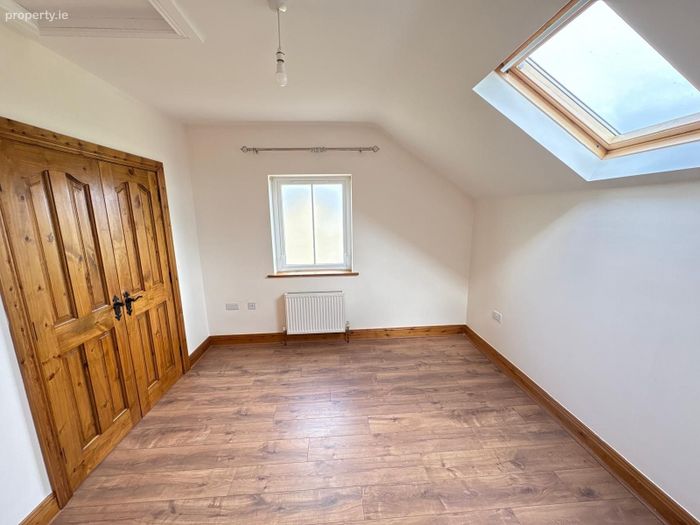
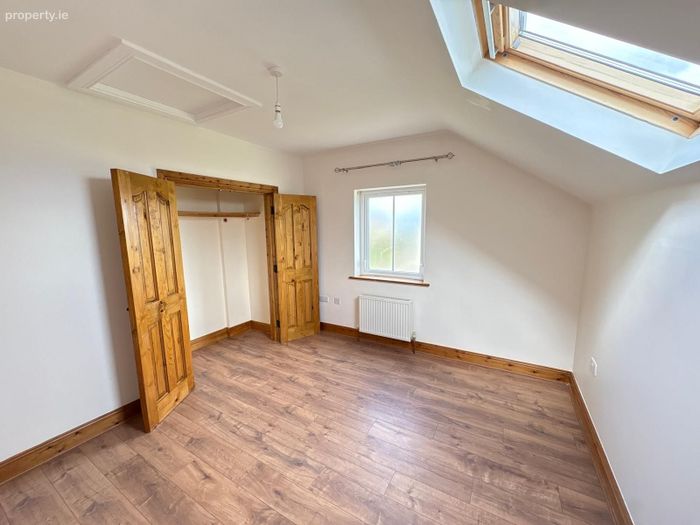
Laminate Floor l Radiator l Rear Window l Sky Light l Built in Wardrobe
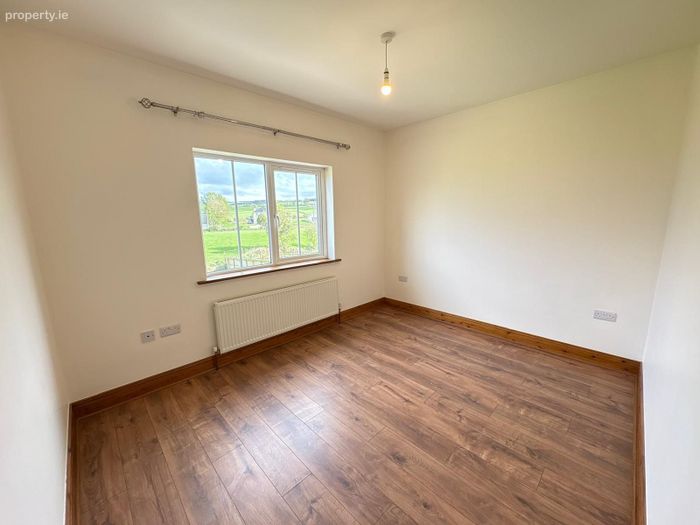
Bedroom 3.51m x 3.38m (11'6" x 11'1")
Laminate Floor l Radiator l Rear Window
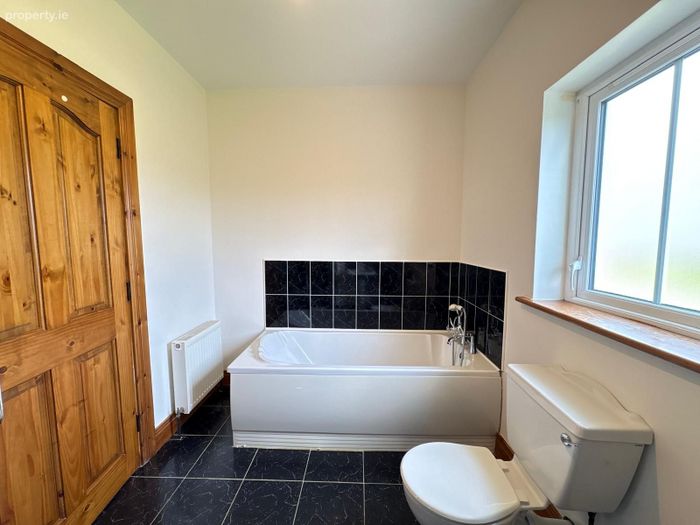
Bathroom 2.85m x 2.28m (9'4" x 7'6")
Tiled Floor l Radiator l Rear Window l Bath l WC l Handbasin l Electric Shower l Back Lit Mirror
Castlefin is located in the heart of the Finn Valley on the N15, providing a useful range of day-to-day amenities for the local area. Within the village, buyers will find a selection of shops and services including grocery outlets, a petrol station, post office, butcher, cafés, takeaways, public houses and other everyday conveniences, along with community facilities and primary schooling. The location also places the property within easy driving distance of Lifford and Strabane, where a wider choice of shopping, schools, healthcare and dining options is available, while the ‘Twin Towns’ of Ballybofey and Stranorlar are also easily reached. Overall, the setting offers all the charm and tranquillity of rural living with the convenience of access to the amenities of nearby towns.
The property forms part of a development of four houses which are believed to have been constructed with defective concrete blocks. This specific property has not been tested for deleterious materials; however, it has been priced on the assumption that it may be affected. Prospective purchasers should satisfy themselves in this regard and rely on their own professional investigations prior to bidding. Full auction terms, legal documentation and registration details will be made available through the online auction platform.
For further information or to arrange a viewing, contact DNG Boyce Gallagher.
BER Details
BER No. 119177806
Energy Performance Indicator: 0.00 kWh/m2/yr
This property was last updated: 26 days ago