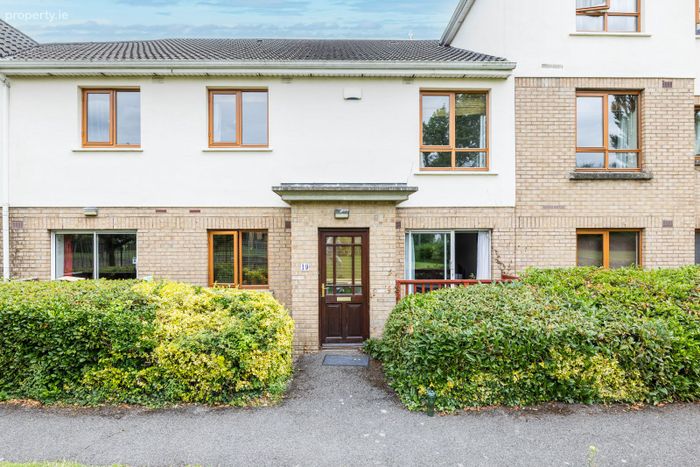
19 The View, Larch Hill, Santry, Dublin 9
 See Larger Images & 21 More Photographs >>
€335,000
Terraced House3 Bedrooms, 2 Bathrooms, Terraced House
Rating:


Contact Name: Nigel Kennedy MIPAV
Agent:
MoveHome Estate & Letting Agent
PSR Licence Number: 001747
Email Agent Call 01 884 4690
Save This Ad
Key Features
Spacious Three Bedroom terraced home spannig approx 80 sq. mtrsAdditional attic space for storage
BER Rating - B
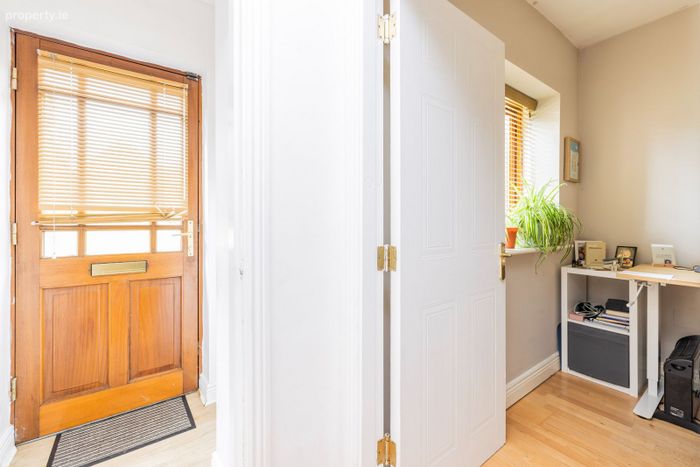
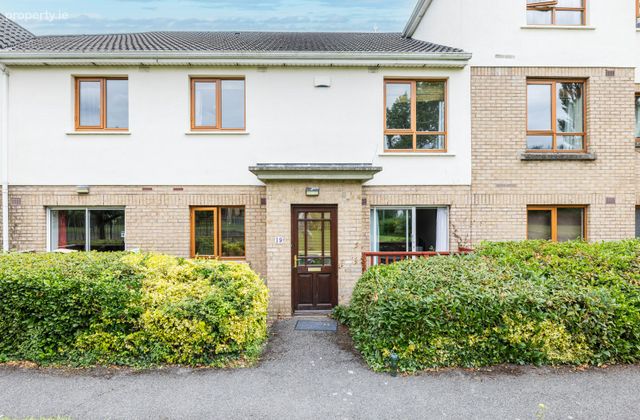
Own Door access
Double Glazed Windows
Management Fee Approx. €1,566.00 per annum
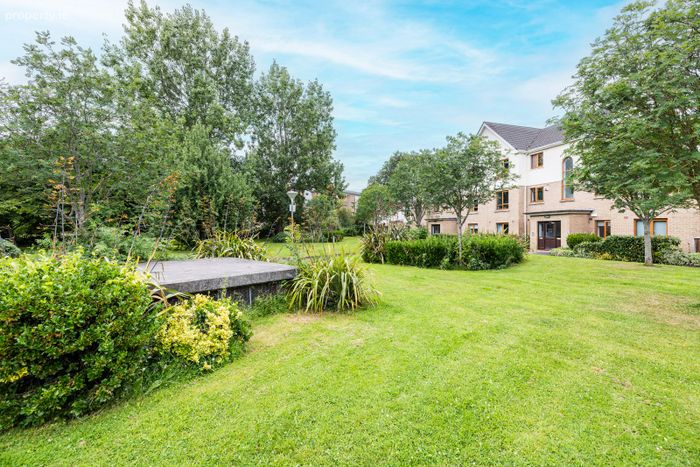
Gated development
Communal Car Park
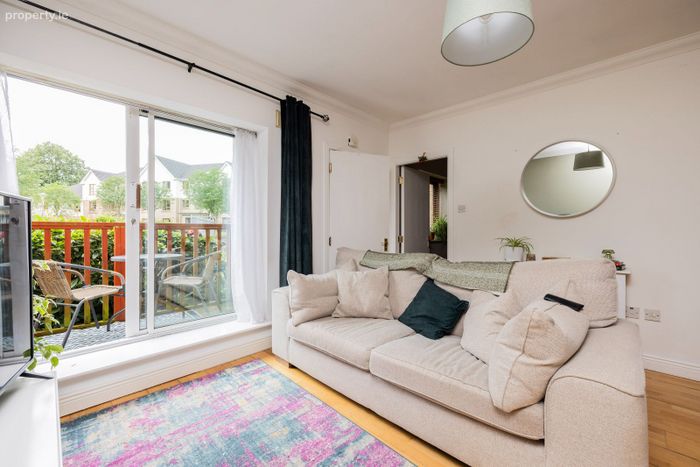
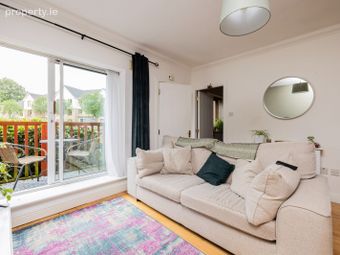
Flooded with natural light
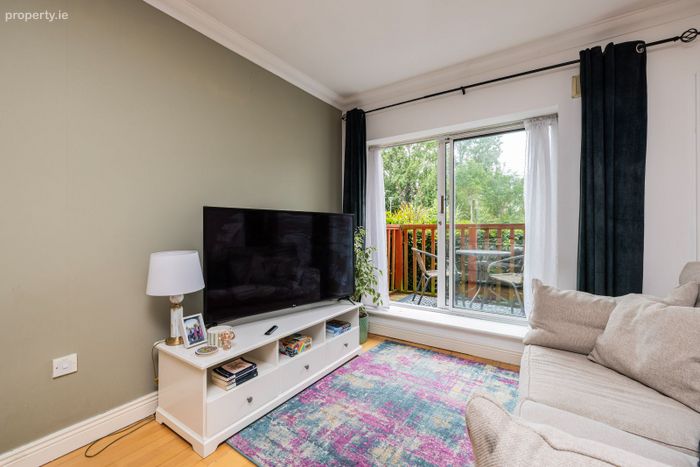
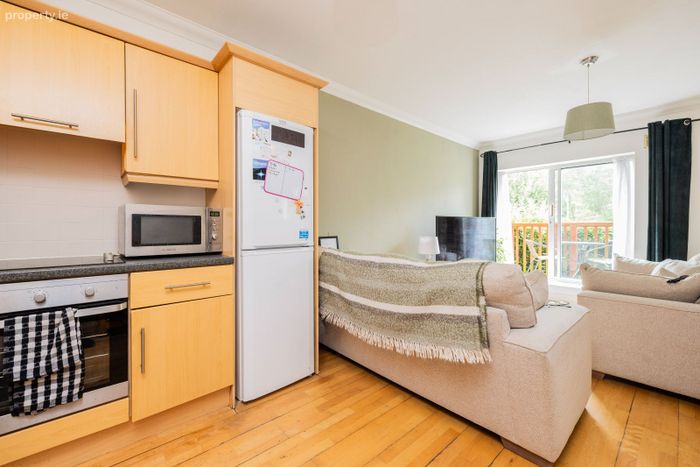
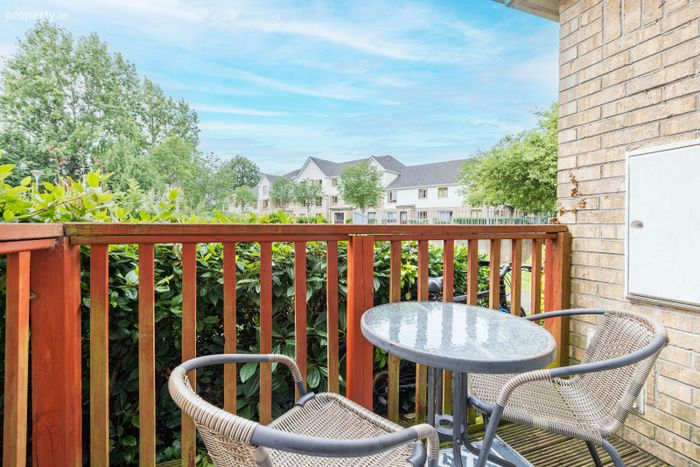
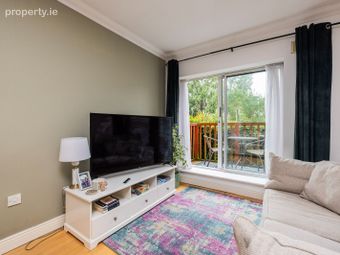
West facing balcony area
Property Description
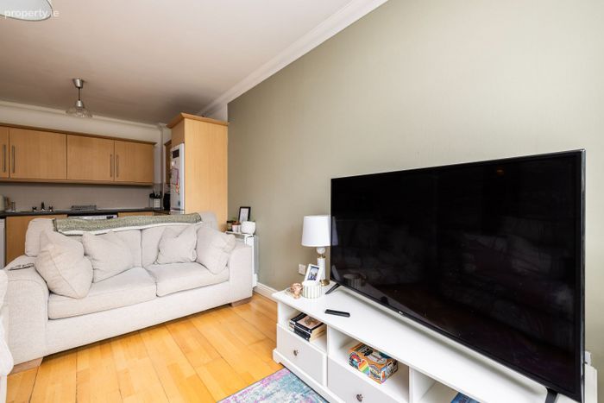
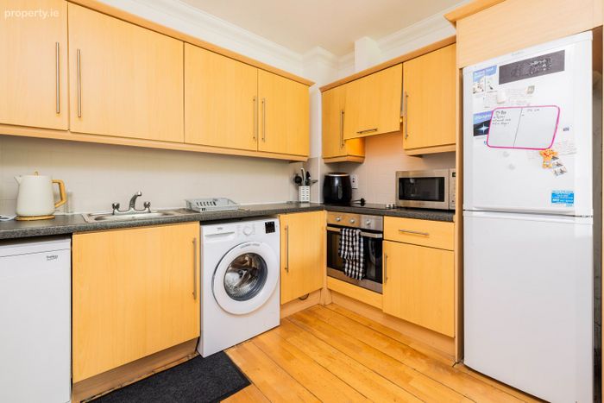
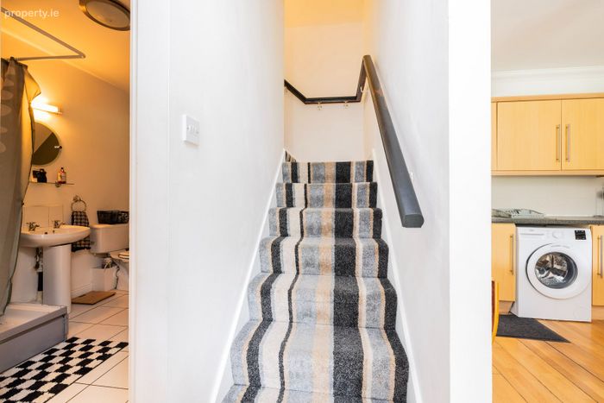
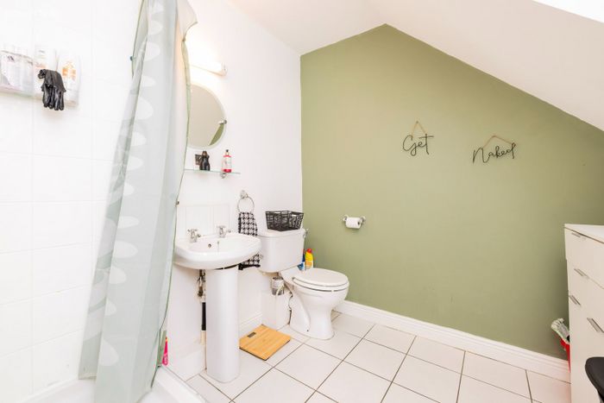
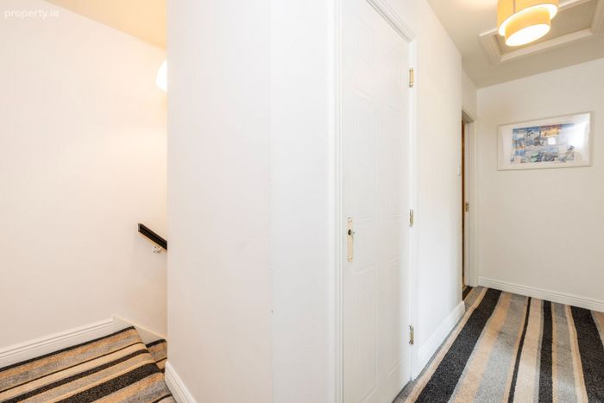
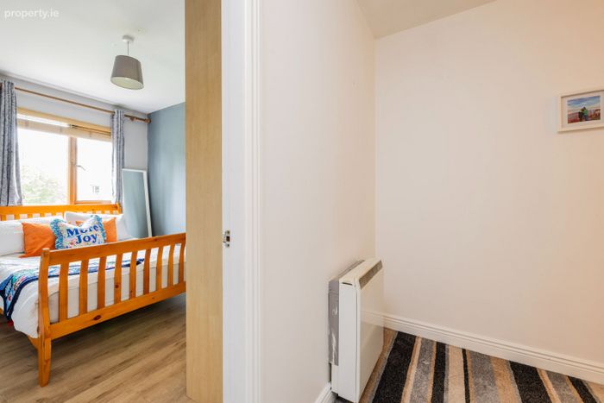
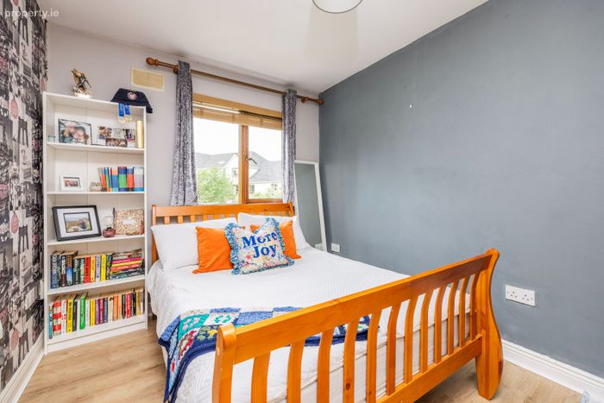
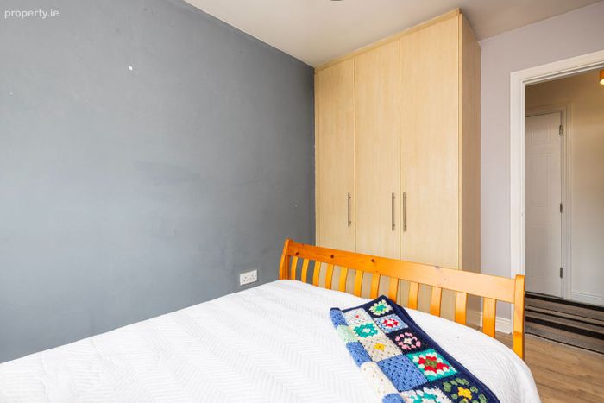
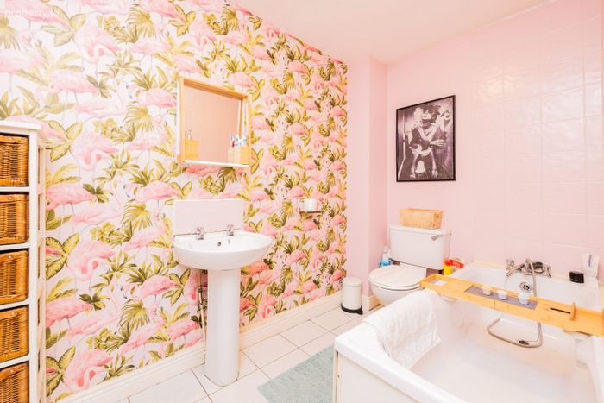
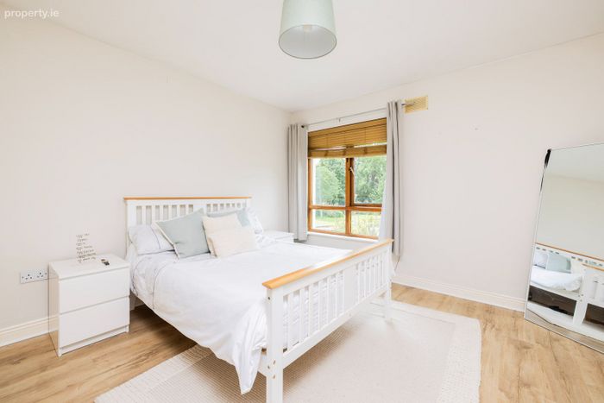
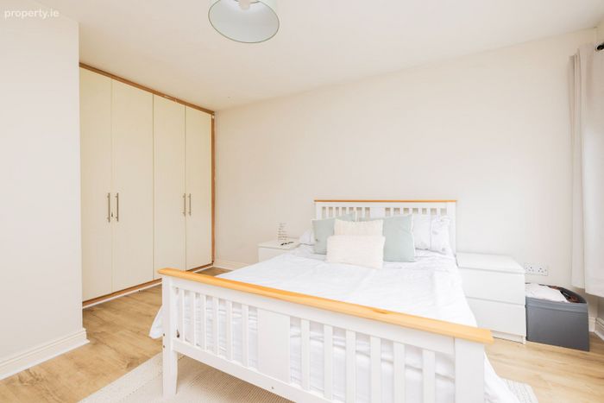
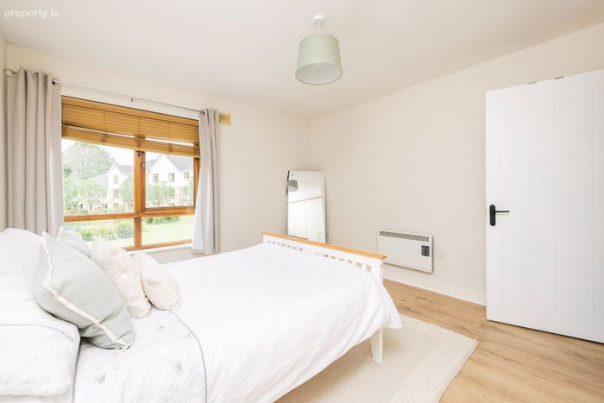
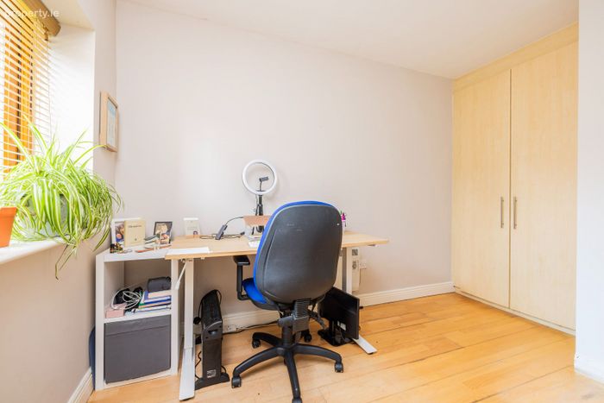
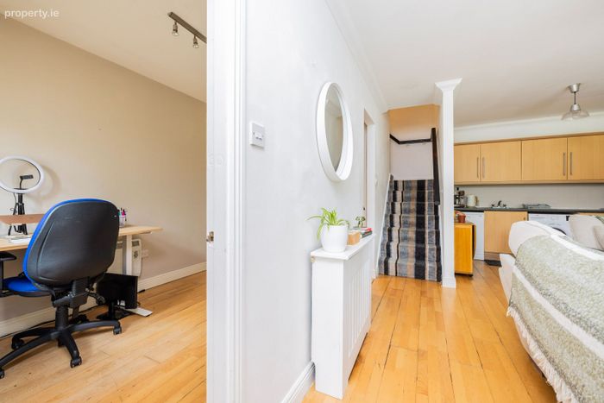
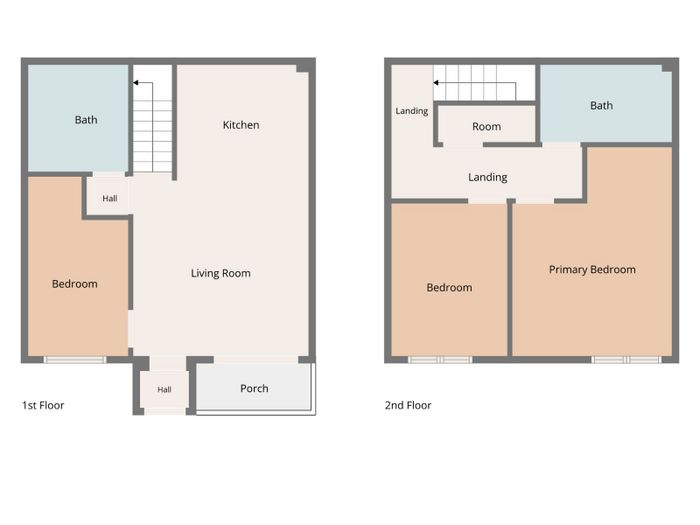
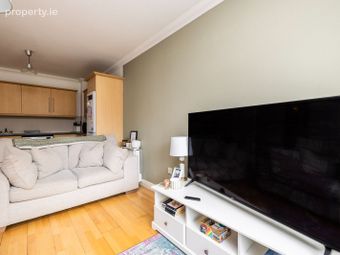
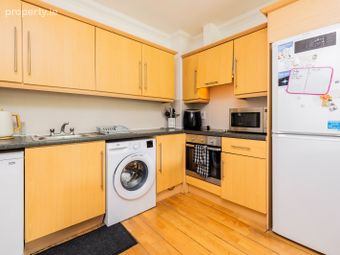
The accommodation briefly comprises of entrance hall, downstairs bathroom, bedroom, living room and kitchen/Dining area. Upstairs comprises of two double bedrooms and main bathroom. Another great feature this property has to offer is a west facing balcony area. With a flowing open plan scheme, kitchen equipped with a host of appliances we are confident this well finished apartment will tick all the boxes on the property search list.
The location of this property is second to none and boasts all the features that are expected from such a fine address. Larchill is located off the old Airport Road , just off the M1 and M50 motorways and a stroll from Santry village. The Omni Park Shopping Centre that also features a cinema, major supermarkets, retail shops and restaurants is just minutes walk away. In addition Santry is home to the Crown Plaza Hotel, several restaurants, multiple gymnasiums, a track and field stadium and a national sports injury clinic. Beaumont Hospital and DCU are located close by also. Dublin Airport is a 10 minute drive, and the area is also well served by public transport and is close to the M50 and the M1.
Early viewing is essential to appreciate all this wonderful property has to offer and by appointment with MOVEHOME ESTATE AGENTS 01-8844690
ACCOMMODATION
Entrance Hall
1.08m x 0.82m
Living/Dining Area
4.03m x 3.84m
Kitchen Area
2.88m x 2.34m
Bedroom 3
3.93m x 2.20m
Bathroom
2.33m x 2.20m
First Floor
Bedroom 1
4.57m x 3.49m
Bedroom 2
3.34m x 2.54m
Bathroom
2.88m x 1.70m
** Overall area approx. 80 sq mtrs **
**Please note all measurements and floor plans are approximate and provided for guidance only**
All information provided is to the best of our knowledge. The utmost of care and attention has been placed on providing factual and correct information. In certain cases some information may have been provided by the vendor to ourselves. While every care is taken in preparing particulars the firm do not hold themselves responsible for mistakes, errors or inaccuracies in our online advertising and give each and every viewer the right to get a professional opinion on any concern they may have.
BER Details
BER No. 108168188
Energy Performance Indicator: 0.00 kWh/m2/yr
This property was last updated: 3 days ago