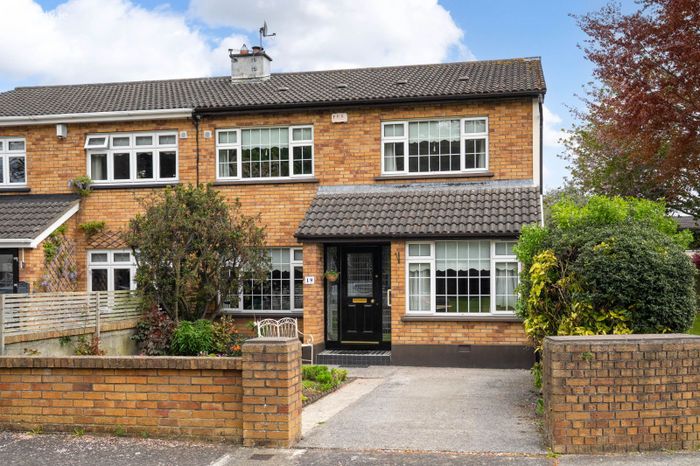
19 Glenmurry Park, Dublin 12, Terenure, Dublin 12
 See Larger Images & 30 More Photographs >>
€750,000
Semi-Detached House4 Bedrooms, 3 Bathrooms, Semi-Detached House
Rating:


Contact Name: Kate Mullery MIPAV
Agent:
Mullery O'Gara Estate Agents
PSR Licence Number: 004302
Email Agent Show Number
Save This Ad
Key Features
Sunny garden to the rear which is not overlookedB energy rating
Off street parking
Cul de sac location
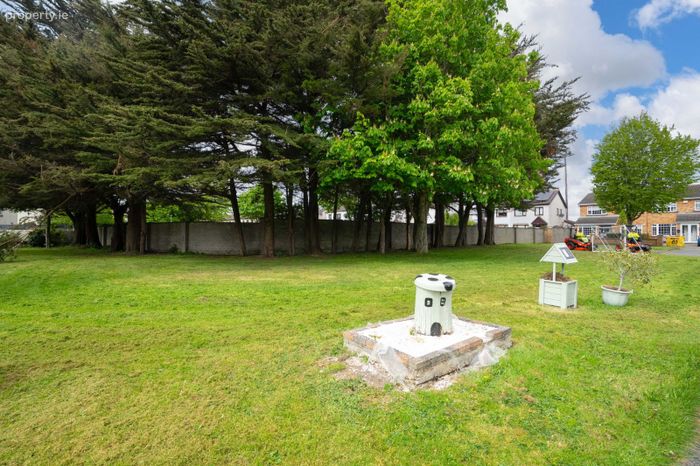
Overlooking communal green
Generously proportioned
Turn key condition
Great transport links in the area
Beside schools
Easy access to M50 and city centre
Property Description
No. 19 is beautifully presented home, flooded with natural light and finished to an exceptional standard throughout. From the moment you step inside, the sense of space and thoughtful design is immediately apparent. The energy efficient home includes Insulation upgrades to cavity wall and external wall insulation recently carried by SEAI recommended contractors helping to improve the home's warmth and energy efficiency.
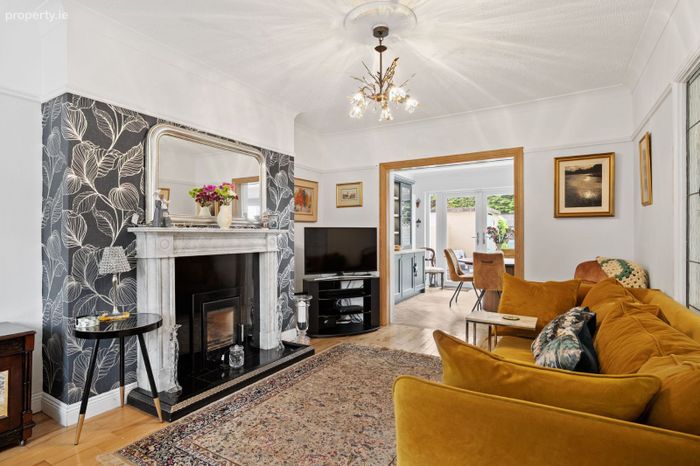
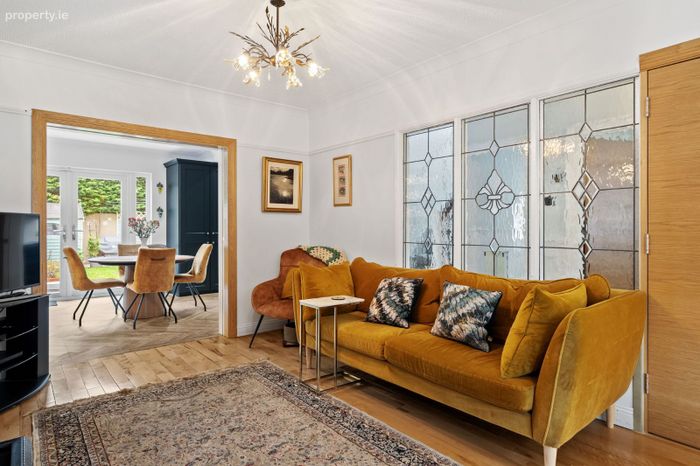
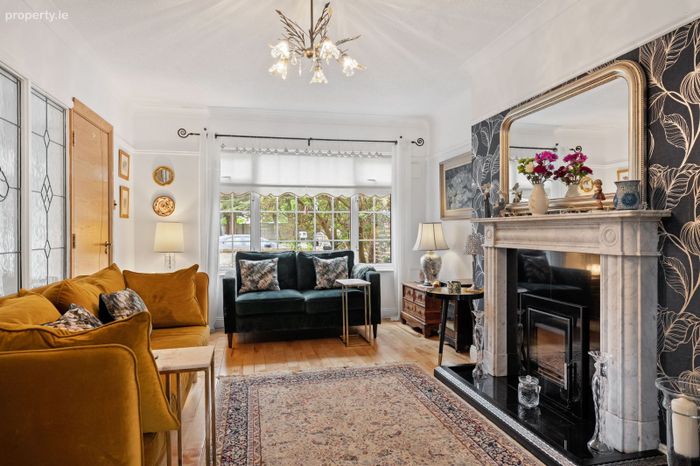
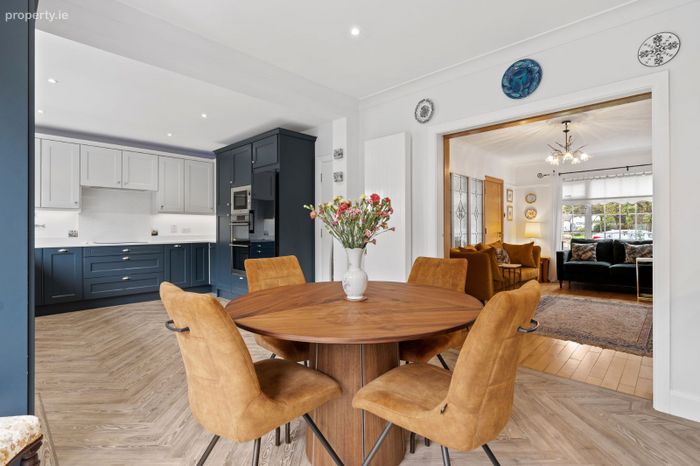
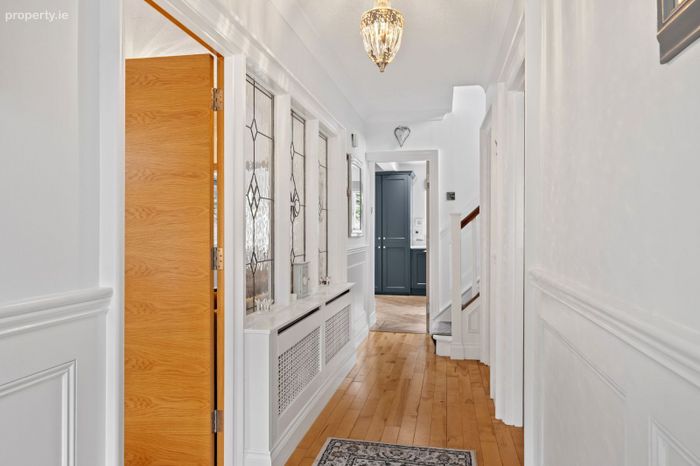
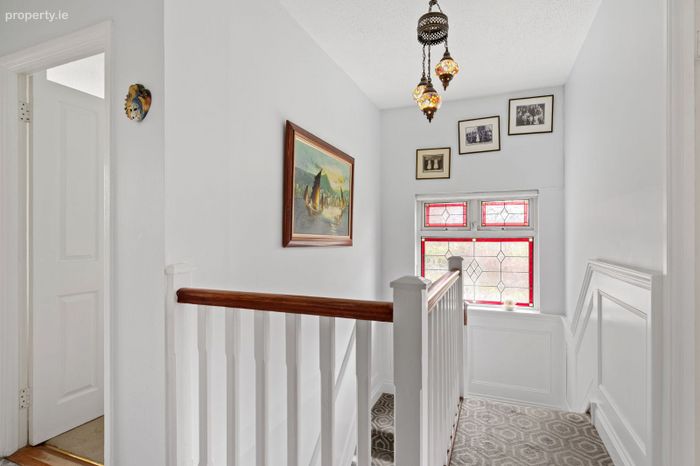
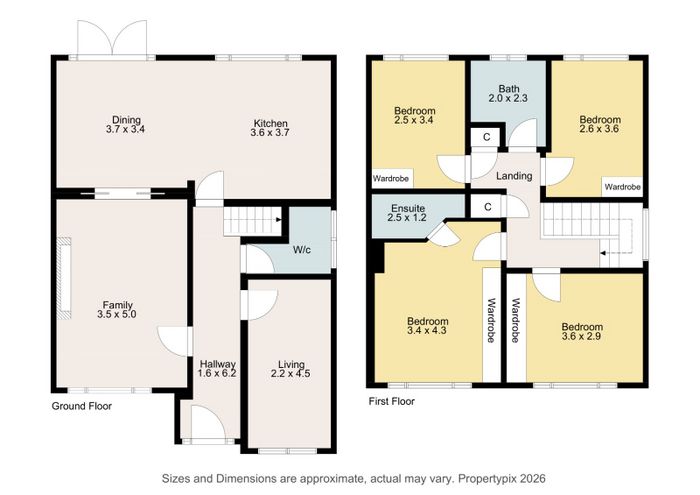
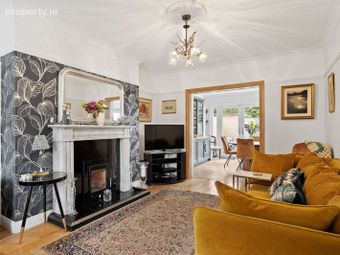
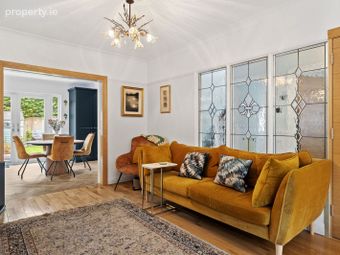
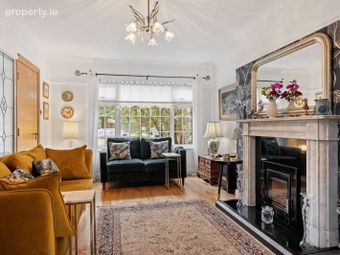
The spacious accommodation briefly comprises of a welcoming entrance hallway with solid wood floors and wainscotting walls which extend up the stairs and landing. To the right of the hallway is the lounge with solid wood floors. To the left of the hallway is a large living room with solid wood stove, marble mantlepiece, picture rail, solid wood floors and pocket sliding doors to the dining/kitchen positioned to the rear of the house.
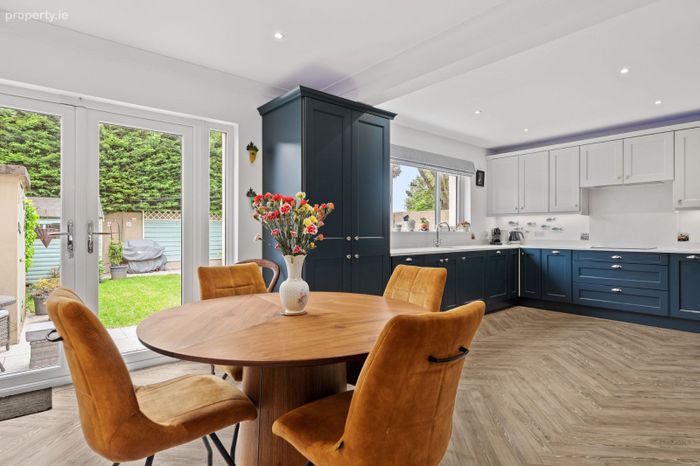
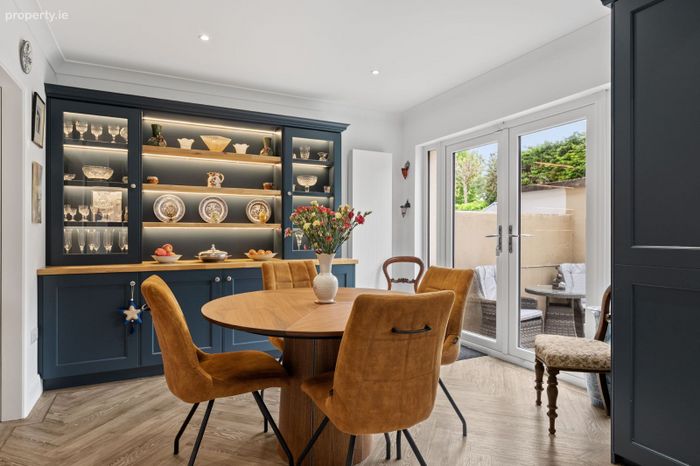
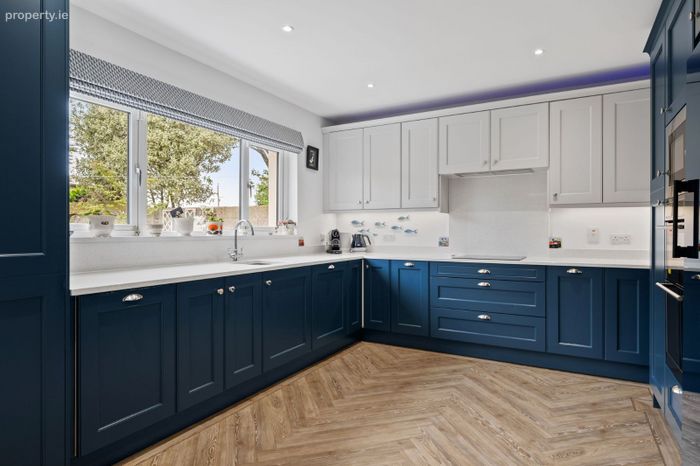
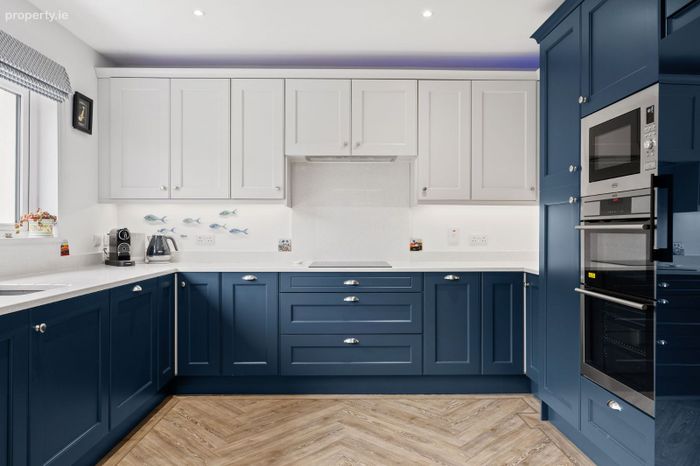
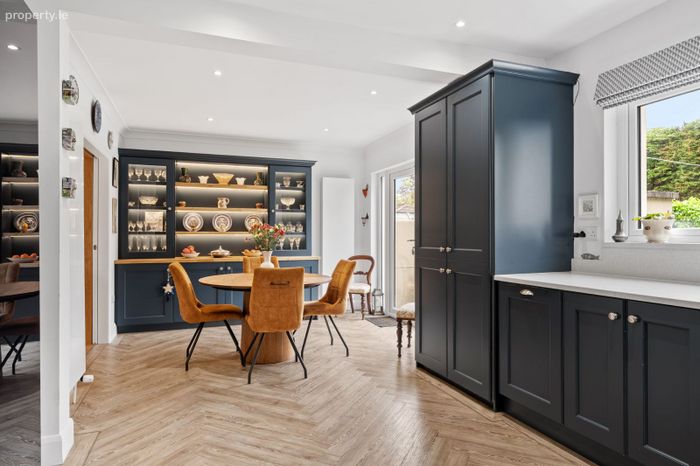
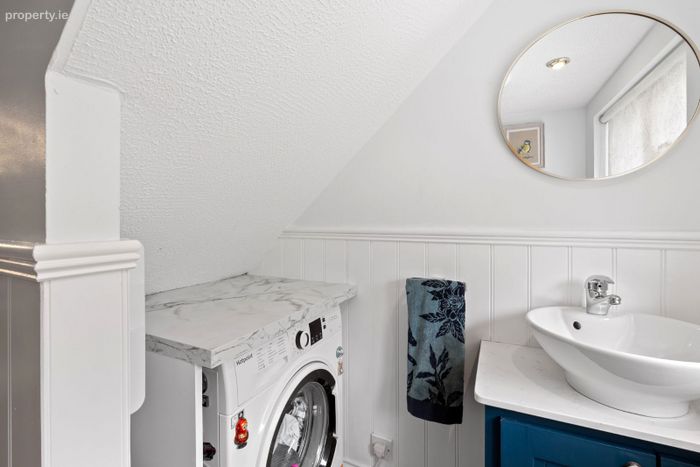
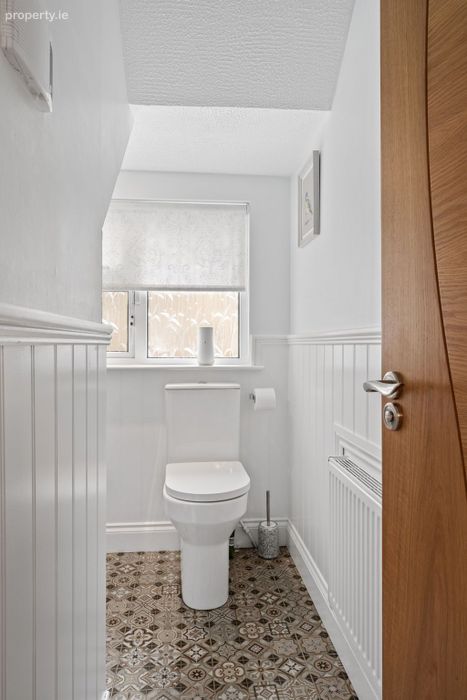
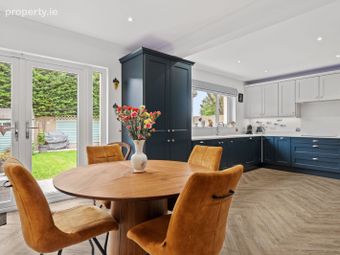
The kitchen itself is an extensive range of sharker style kitchen units, 1 1/3 sink unit finished with a quartz countertop, upstand and backsplash. There is a matching dresser in the dining area with double doors leading out to the rear garden making it the perfect family space ideal for family gatherings and entertaining. There is a guest w.c off the hallway which is plumbed for washing machine with panelled walls and tiled floor.
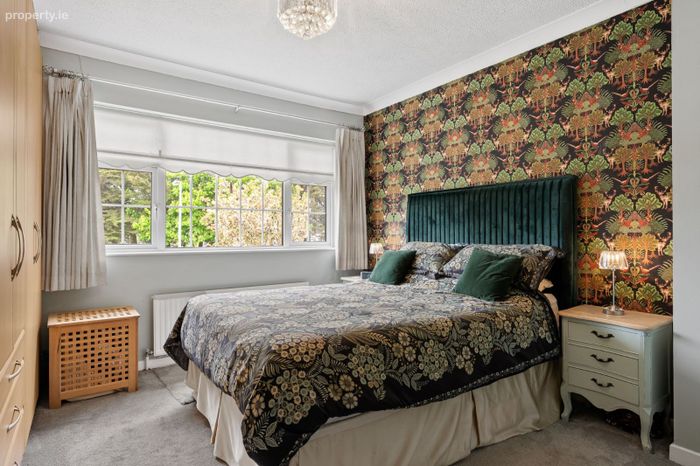
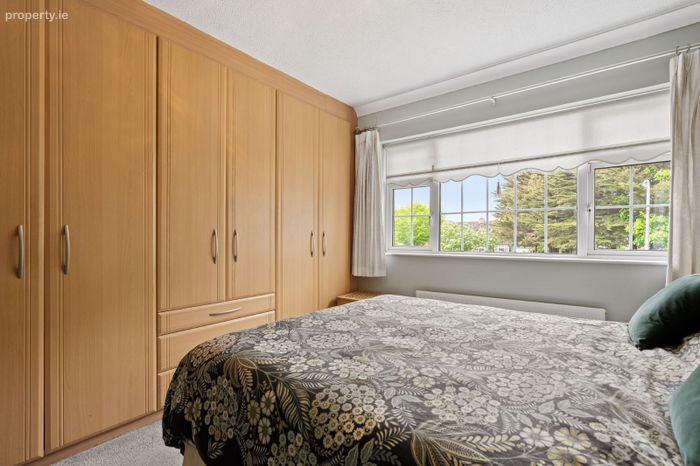
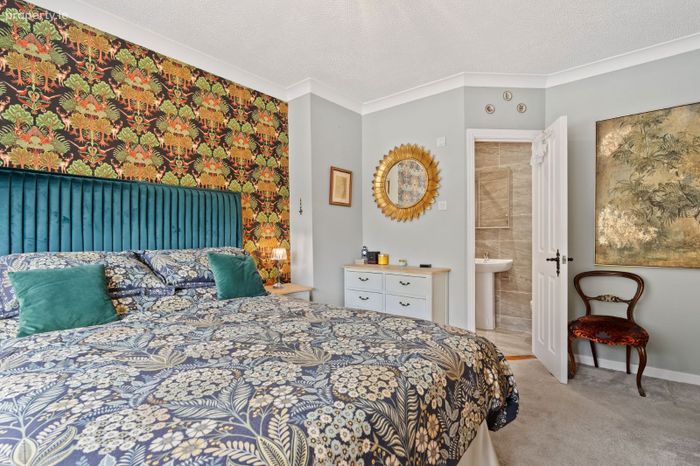
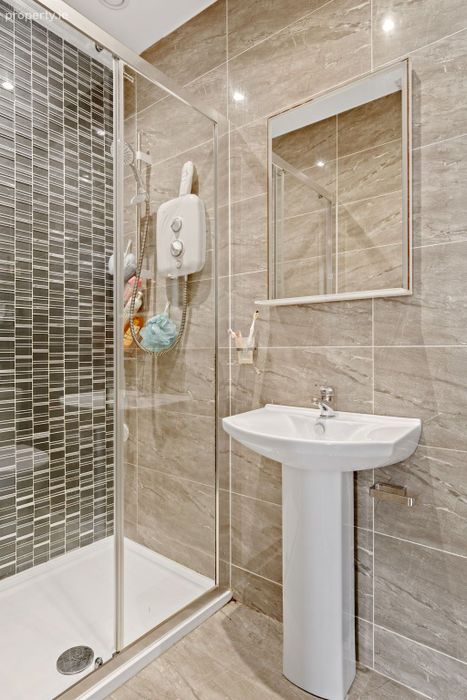
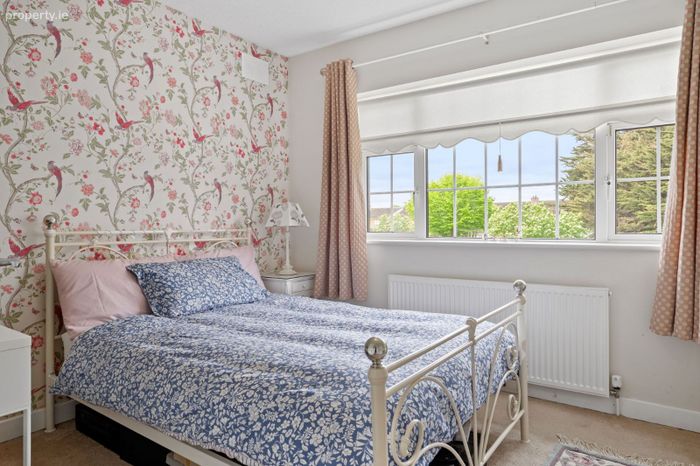
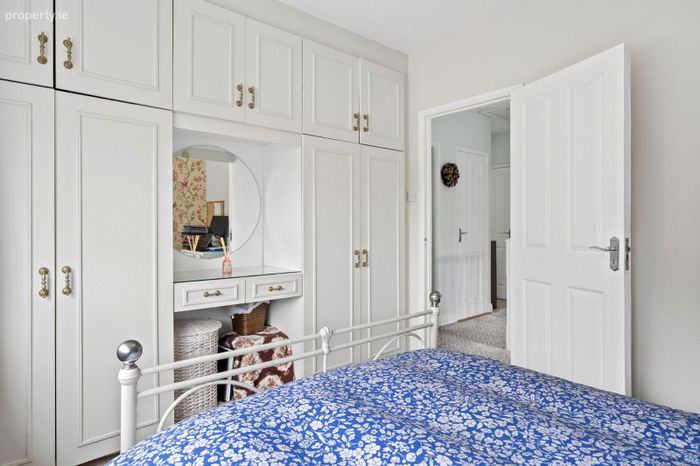
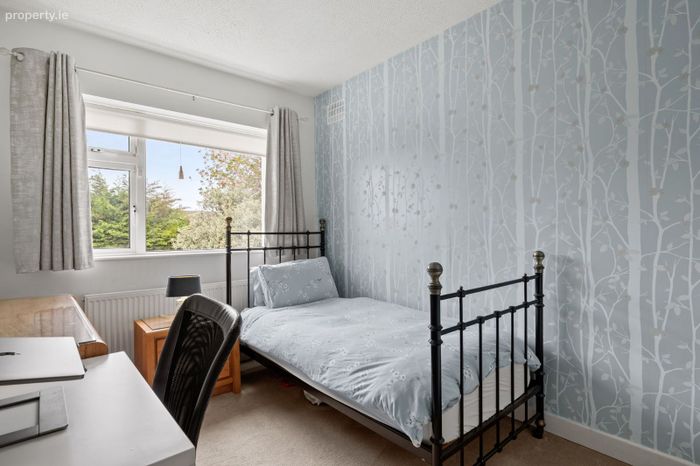
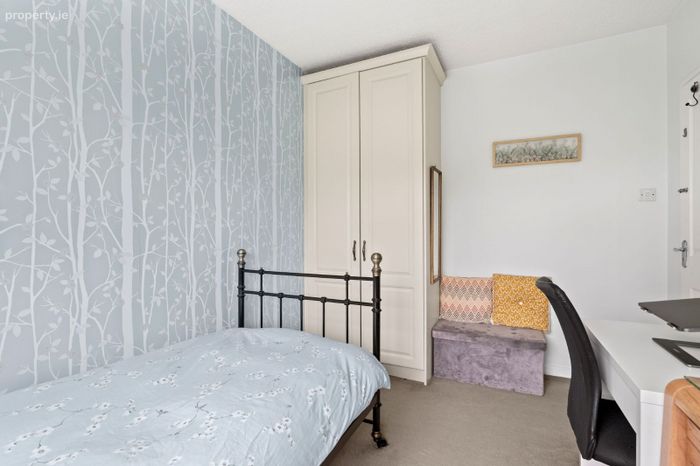
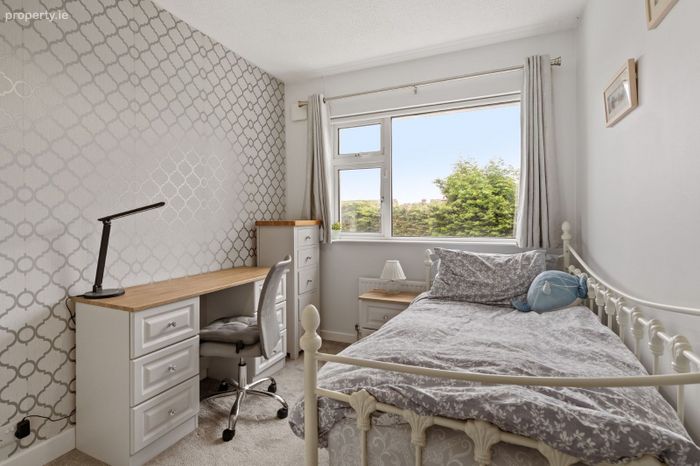
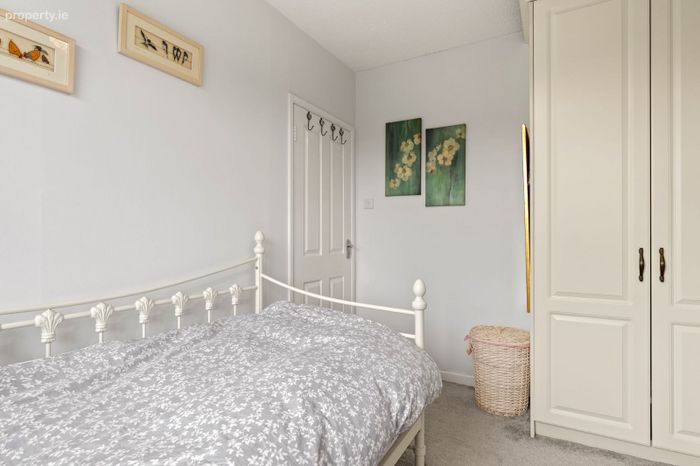
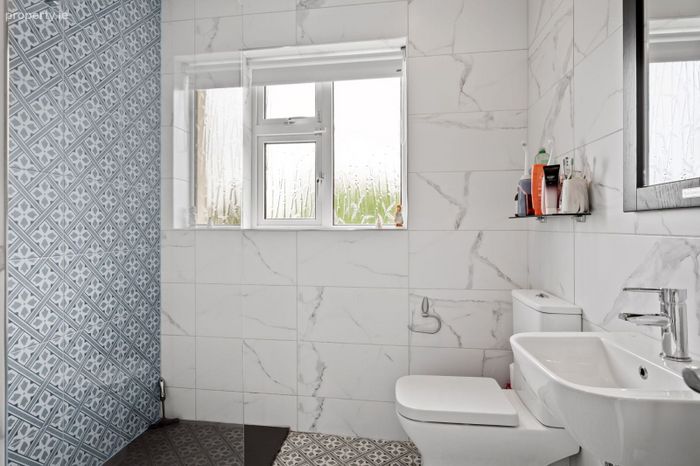
Upstairs is equally impressive. Bedroom 1 with ensuite is to the front with build in wardrobes. The ensuite has an electric shower, w.c, and whb. Bedroom 2 is also to the front with wall to wall built-in wardrobes and vanity area. Bedrooms 3 and 4 are positioned to the rear of the property, again with built in wardrobes. The shower room has been recently upgraded with walk in shower, towel radiator, w.c. and w.h.b. Additionally, there is a generous hot press, linen cupboard and access to the attic which is floored, recently fully insulated to SEAI standards by SEAI approved contractors
and suitable for conversion (subject to p.p).
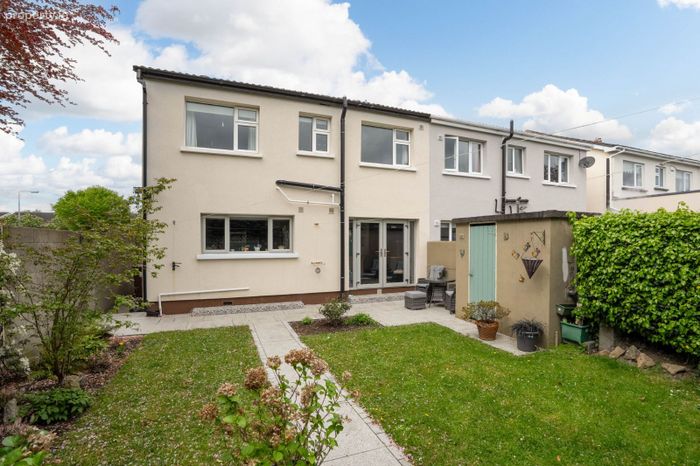
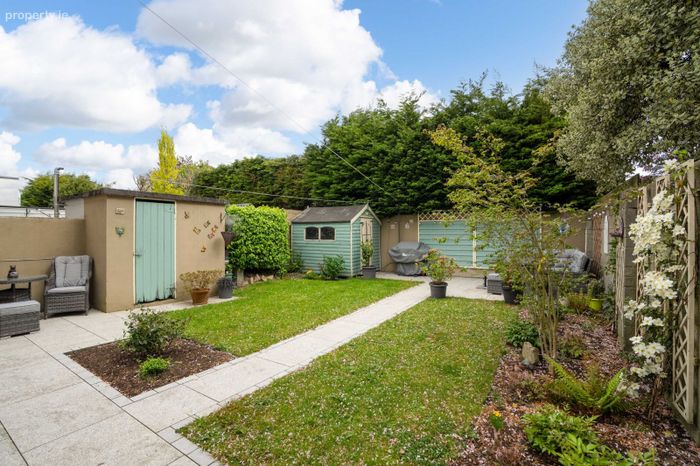
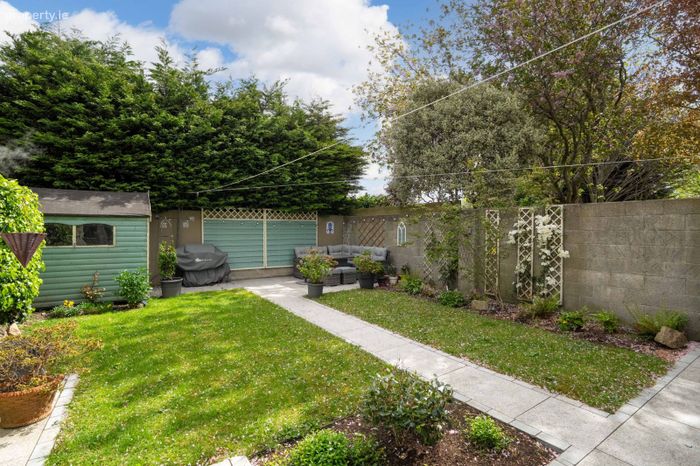
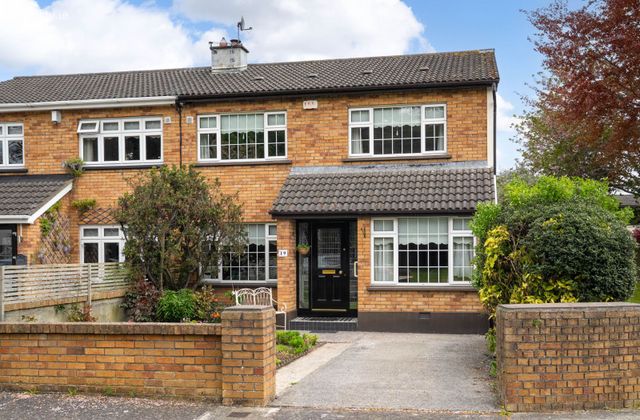
Outside, there is off-street parking to the front and side entrance with mature hedging and plants. To the rear is a beautifully landscaped garden benefiting from sunshine throughout the day with granite patio areas and lawn. The garden is not overlooked. Timber and concrete sheds for additional storage.
Glenmurry Park is a quiet cul-de-sac off Mountdown Road, perfectly situated with every amenity imaginable on your doorstep, including numerous well-established Terenure and Templeogue Colleges, Our Lady’s Grove, St. Pius X Junior School, Holy Spirit, and St. Paul’s. Local and larger shopping facilities are available in the villages of Terenure, Kimmage, Crumlin, and Templeogue.
The area has a host of recreational facilities in the vicinity with Tymon Park, Bushy Park and Greenhills Park nearby. The area is well serviced by frequent and dependable bus routes, and the property also enjoys the added bonus of easy access to the M50 motorway network.
Accommodation
Entrance hallway
Solid wood floor, wainscotting walls.
Guest w.c /utility
W.c, whb, tiled floor, part pannelled walls, vanity whb, plumbed for washing machine.
Lounge
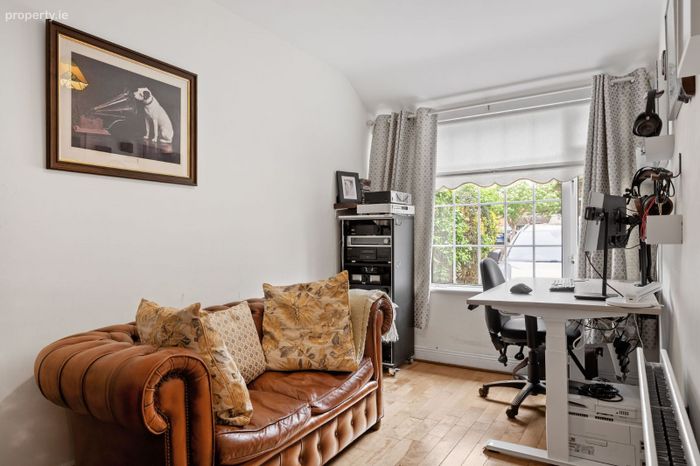
Solid wood floor.
Open plan living/dining/kitchen
Living
Solid wood floor, sealed stove with marble fireplace, picture rail, ceiling coving and pocket sliding doors to dining area.
Dining
Amtico flooring, solid wood dress with lighting, ceiling coving, recessed lights and double doors to garden.
Kitchen
Extensive range of shaker style kitchen units, stainless steel undermount sink unit, quartz worktop, upstand and backsplash. Recessed lights, plumbed for dishwasher, extractor fan, recessed lights and Amtico flooring throughout.
Upstairs
Bedroom 1 (Front) Ensuite
Built in wardrobes.
Ensuite
Fully tiled with electric shower, w.c and whb.
Bedroom 2 (Front)
Wall to wall built in wardrobe and vanity area.
Bedroom 3 (Rear)
Built in wardrobe
Bedroom 4 (Rear)
Built in wardrobe
Bathroom
Fully tiled with walk in shower, w.c, whb and towel radiator.
Landing
Linen store, hot press and access to attic which is floored and suitable for conversion (subject to p.p).
Outside
Landscaped garden to the rear with granite paved patio areas, lawn and a variety of plants. Timber and concrete shed for storage.
BER Details
BER No. 115937815
Energy Performance Indicator: 0.00 kWh/m2/yr
This property was last updated: 72 days ago