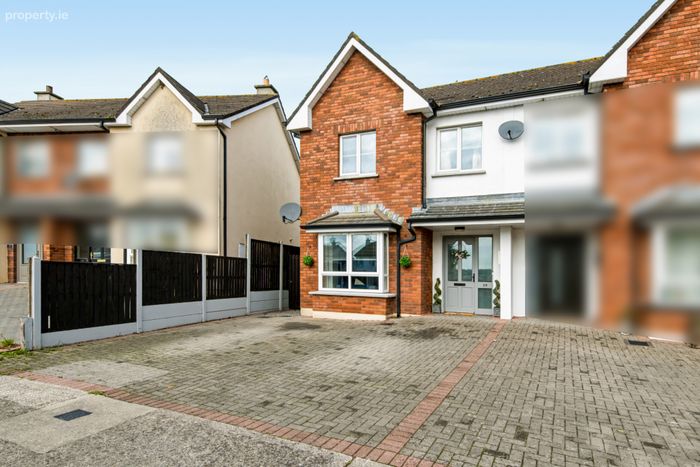
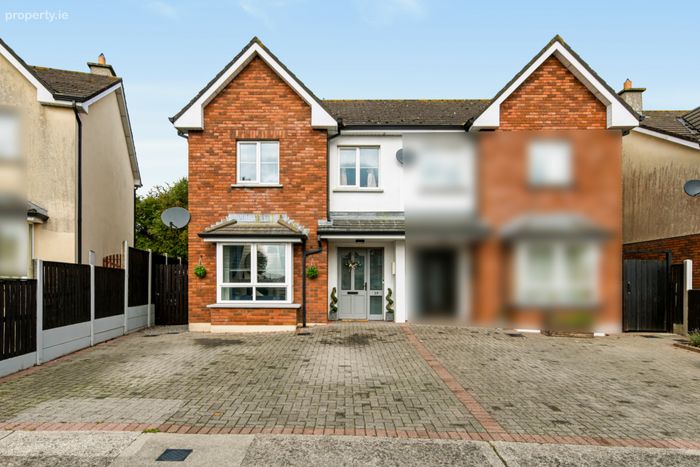
19 Cottage Gardens, Graiguenamanagh, Co. Kilkenny, Graiguenamanagh, Co. Kilkenny
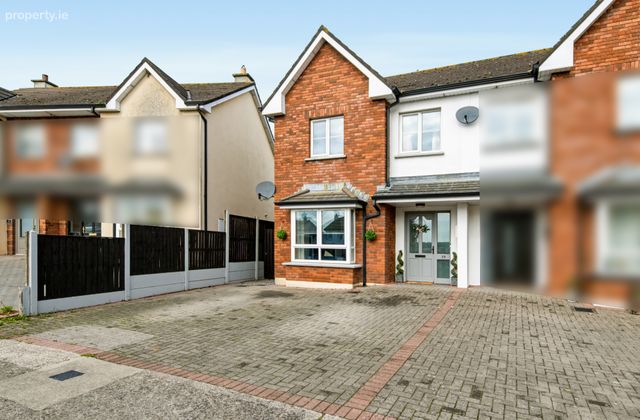 See Larger Images & 32 More Photographs >>
€249,000
Semi-Detached House3 Bedrooms, 3 Bathrooms, Semi-Detached House
Rating:


Contact Name: Ger Doyle
Agent:
Sherry FitzGerald Radford - New Ross
PSR Licence Number: 001313
Email Agent Call +353 53 914 6046
Save This Ad
Key Features
Impeccably Presented Family HomeQuiet Cul de Sac Setting with Stunning Rural Views
Off Street Parking
Oil Fired Central
All Mains Services
Property Description
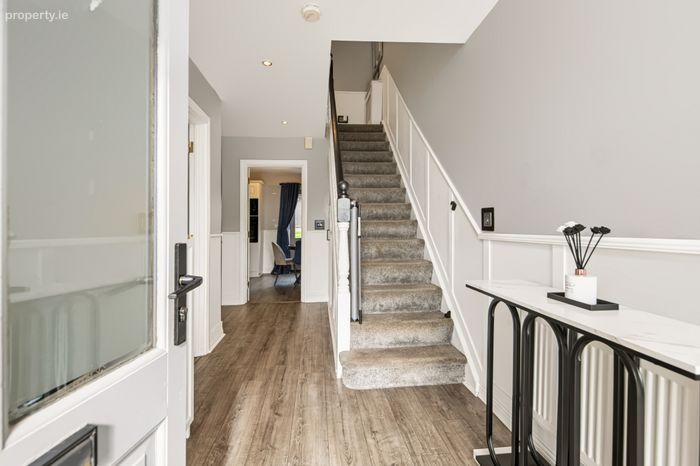
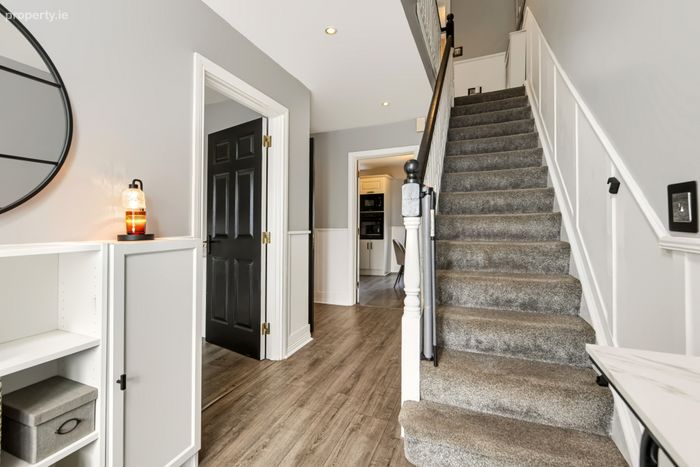
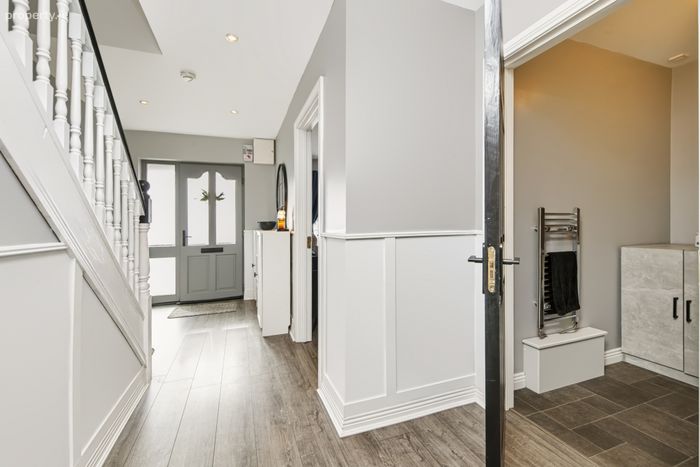
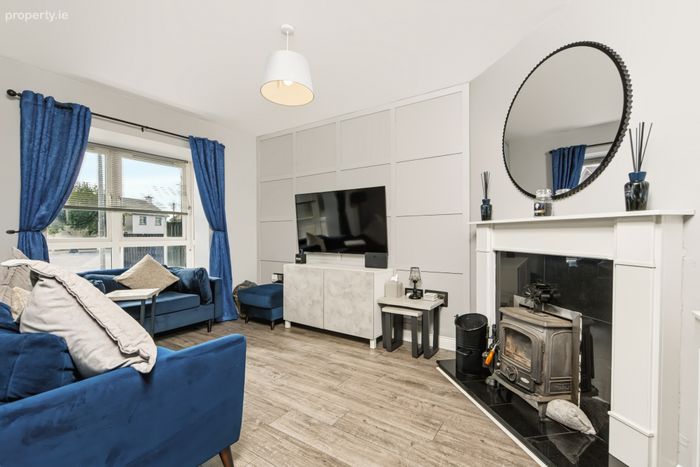
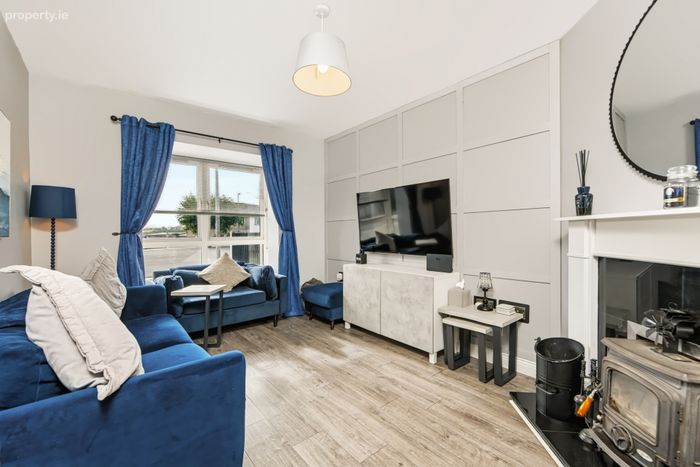
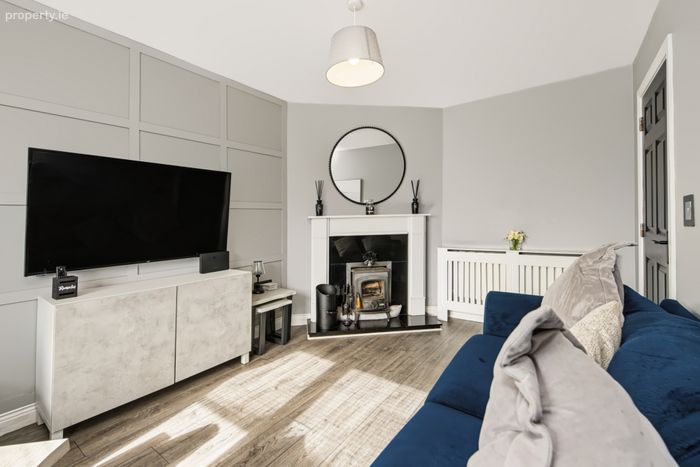
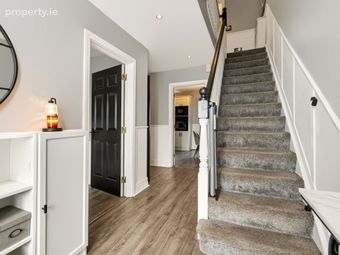
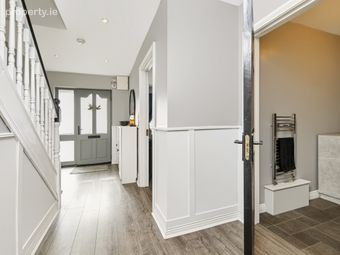
Extending to approximately 90sq.m. (968sq.ft.) the property offers bright, well balanced living accommodation. It has been lovingly maintained and decorated to a very high standard including feature wall paneling, wainscotting and chrome light switch fittings.
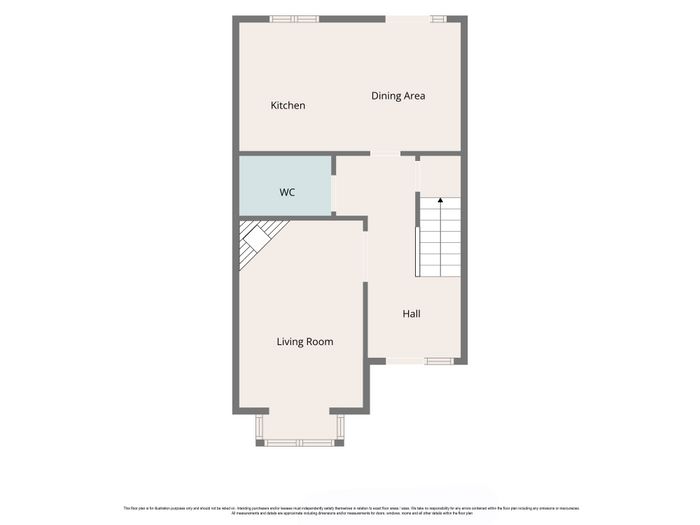
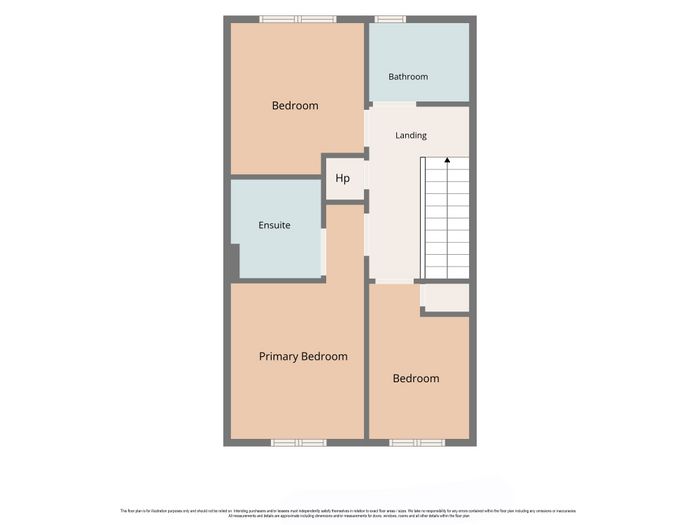
Accommodation briefly comprises a welcoming entrance hall, Guest WC, under stairs storage, living room and a modern kitchen/diner with rear garden access. The first floor provides three well-proportioned bedrooms, the master benefitting from an ensuite, and a family bathroom.
Cottage Gardens enjoys the stunning backdrop of Mount Brandon and is within walking distance of the town amenities including shops, schools, eateries, recreational river activities, as well as convenient access to the M9 Dublin - Waterford motorway.
This property would make an ideal starter home, down-size opportunity or investment. Early viewing is highly recommended.
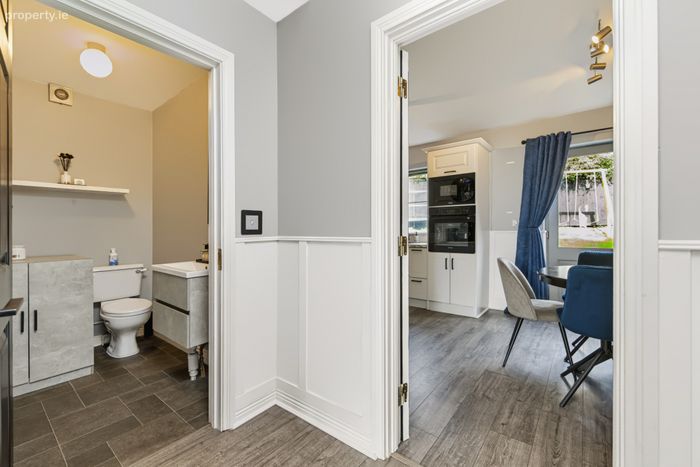
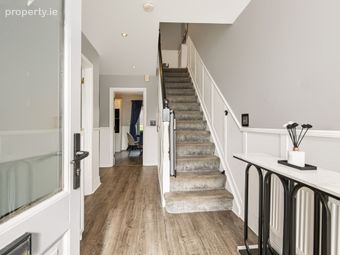
Entrance Hall 4.8m x 2.1m. Laminate flooring, feature wainscotting, recessed lighting, under-stairs storage, guest WC.
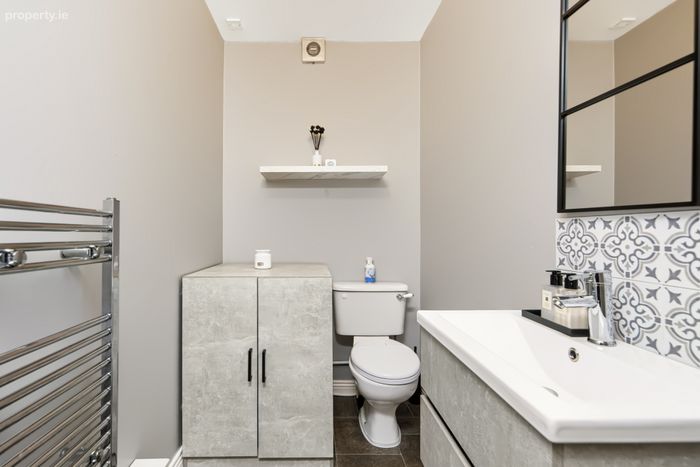
Guest WC 2.1m x 1.4m. Tiled floor and splashback, wall hung vanity unit, chrome heated towel rail, built-in storage, WC & WHB.
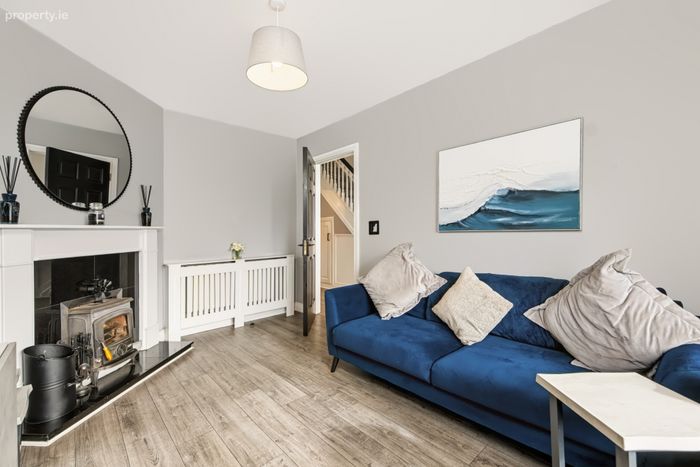
Living Room 4.2m x 3m. Laminate flooring, feature wall panelling, feature fireplace with solid fuel stove, wooden surround, granite insert & hearth, box bay window 1.5m x 0.5m
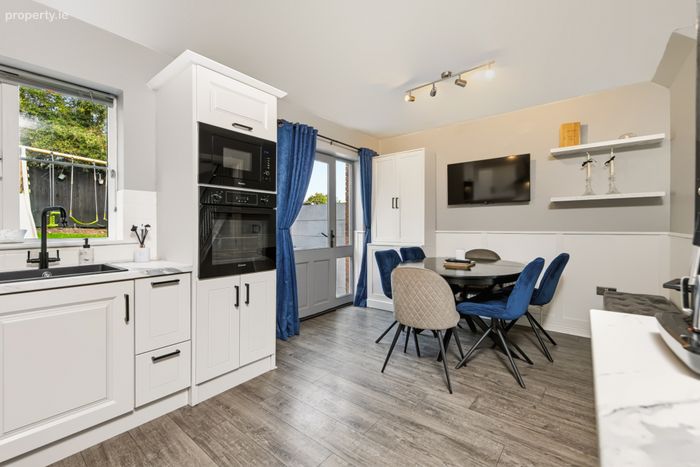
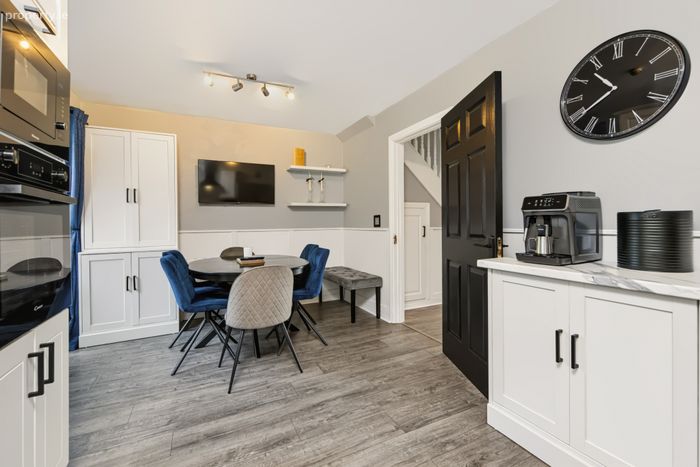
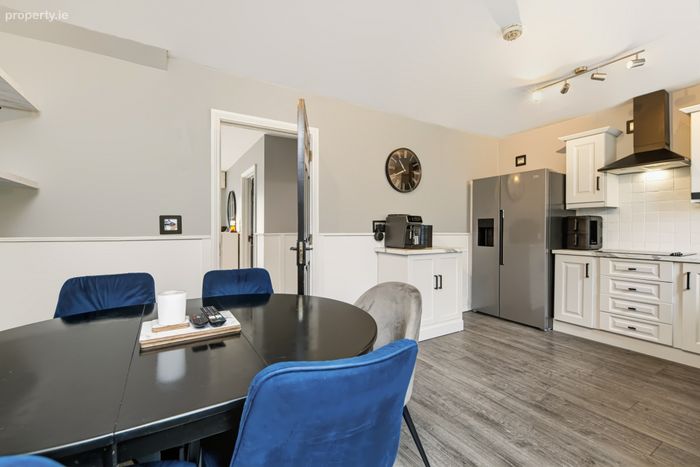
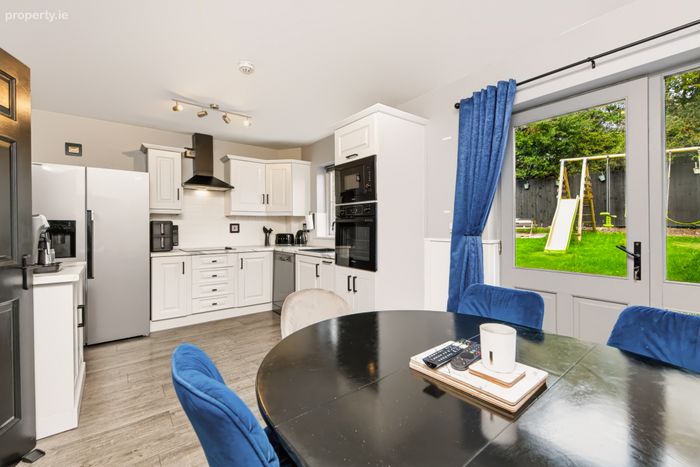
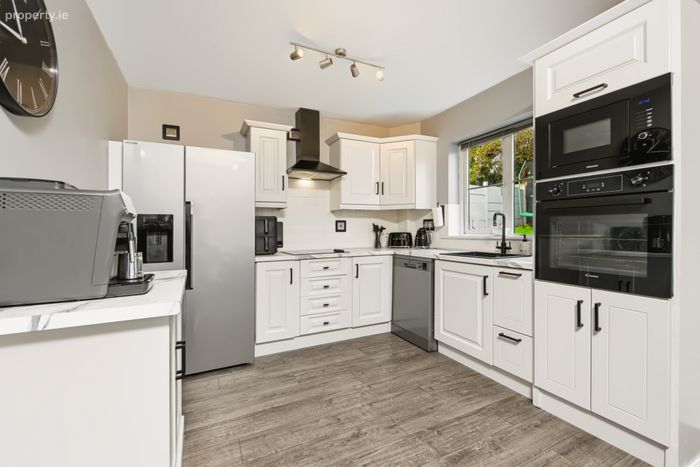
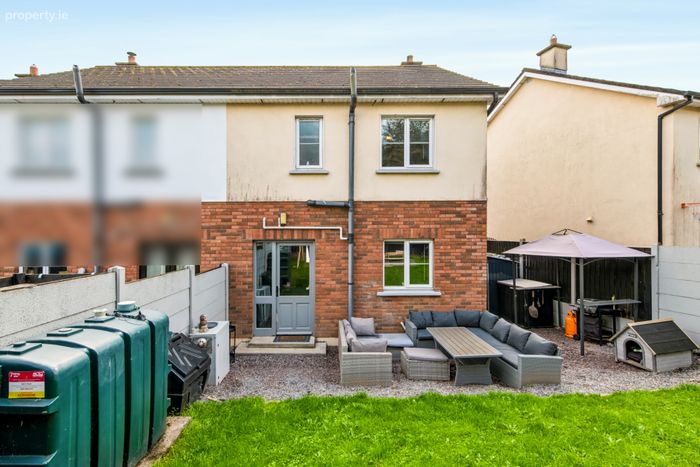
Kitchen Dining Room 5.2m x 3.1m. Range of fitted units, tiled splashback, integrated hob, extractor, oven, microwave, plumbed for dishwasher, laminate flooring, feature wainscotting, spotlights, window and door to rear garden.
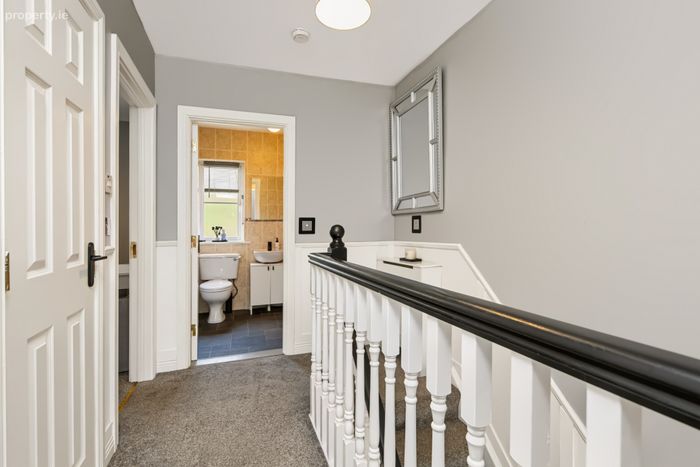
Landing 3m x 2m. Shelved hotpress, hatch to attic.
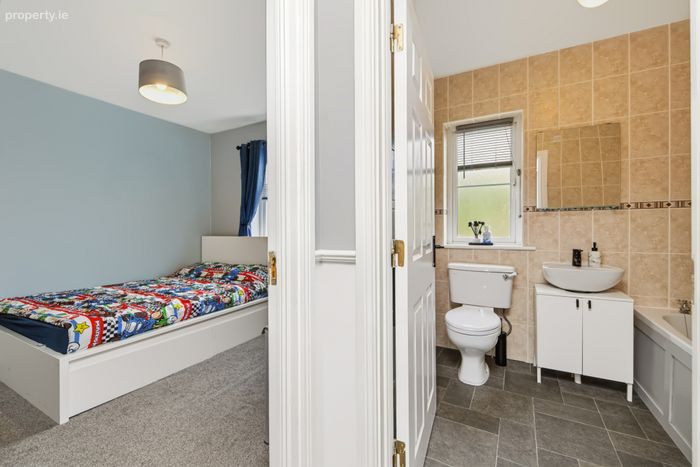
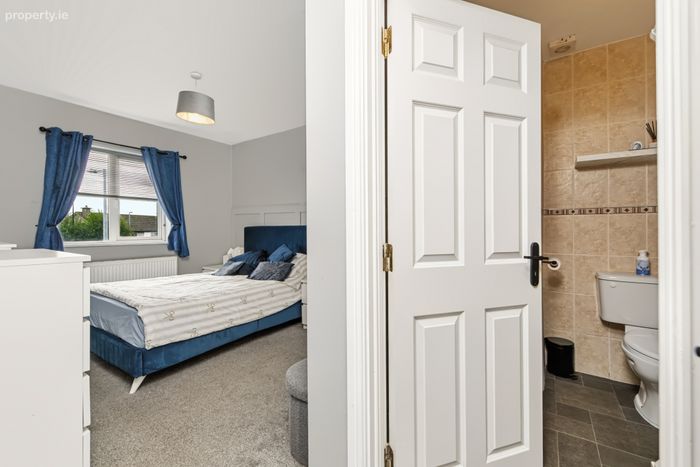
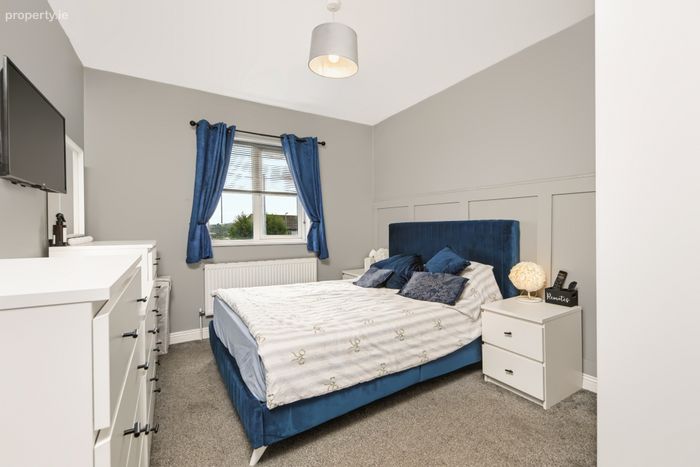
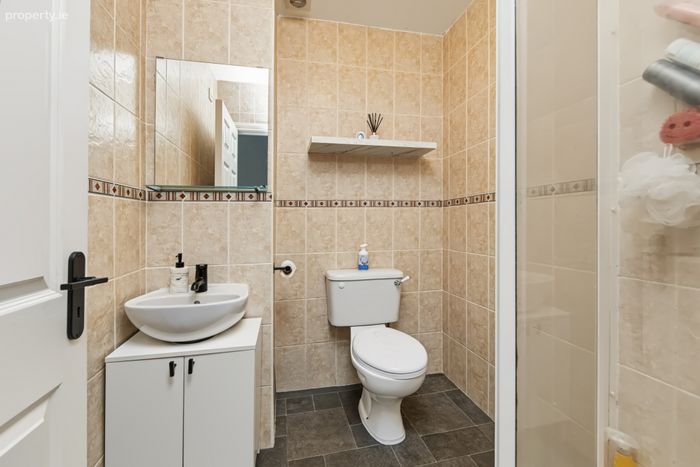
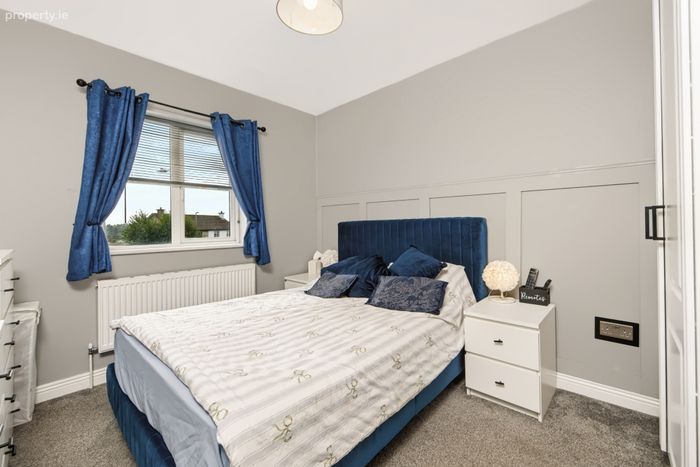
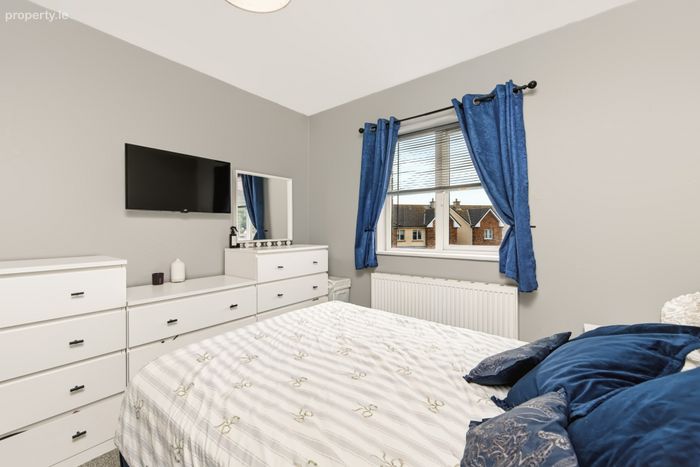
Master Bedroom 5m x 3m. Fitted wardrobes, feature panelling, picture window to front. Incorporating ensuite (1.9m x 1.8m); Fully tiled suite, step in shower with Triton T90sr, WC, pedestal WHB, wall hung mirror.
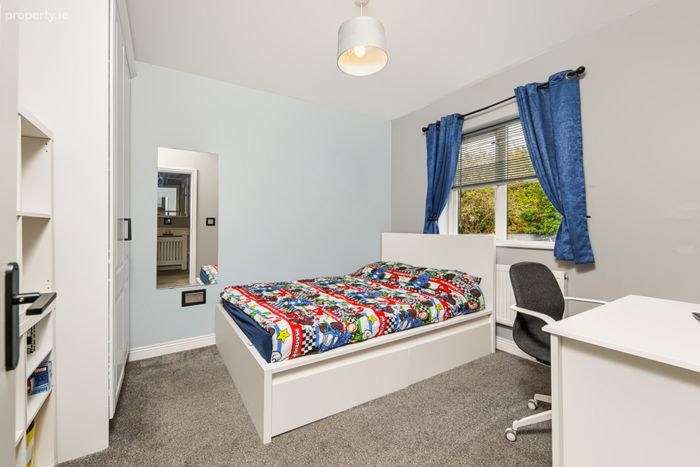
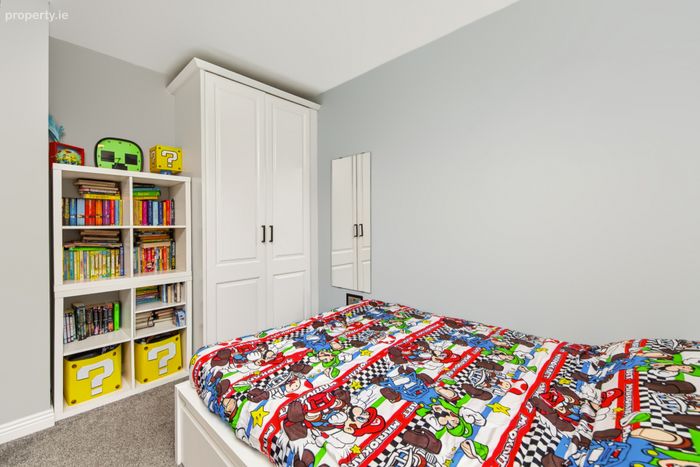
Bedroom 2 3.4m x 3m. Fitted wardrobes, rear window.
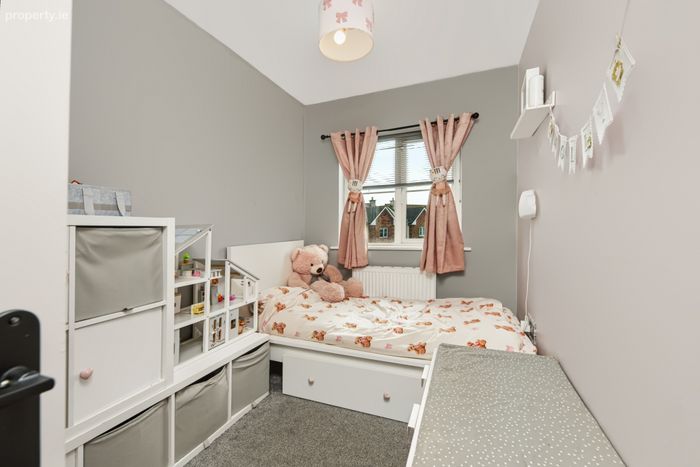
Bedroom 3 3.4m x 2m. Built in storage, picture window to front.
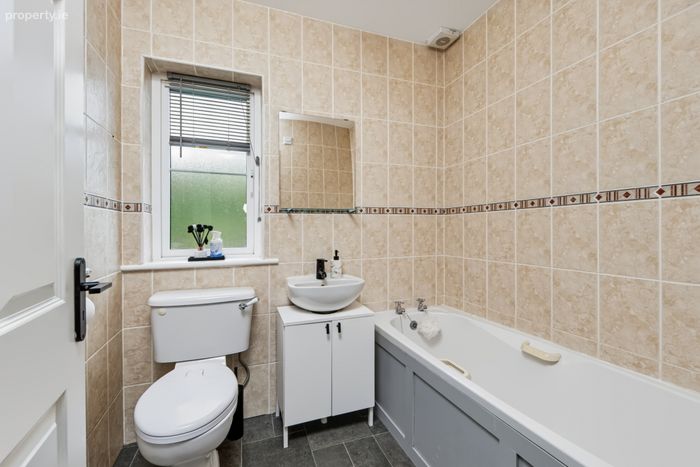
Main Bathroom 2m x 1.8m. Fully tiled suite, step-in bath, WC, pedestal WHB, wall hung mirror.
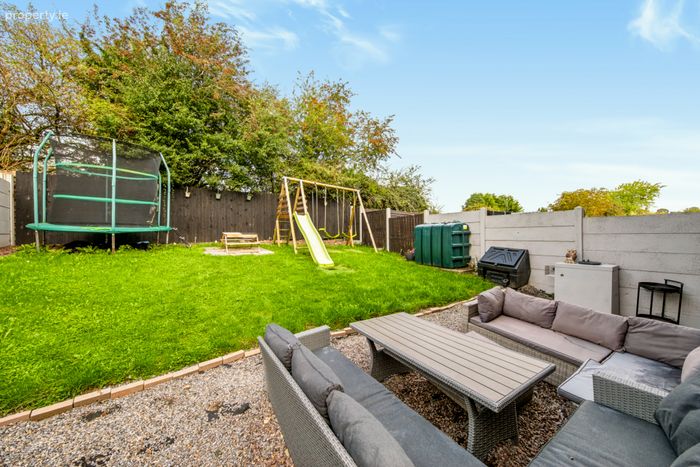
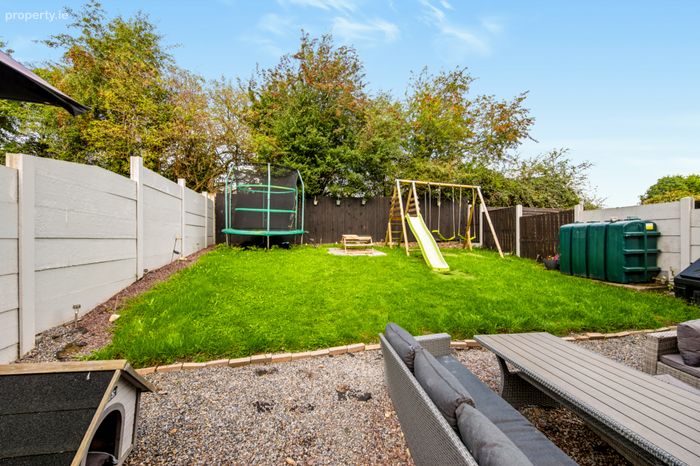
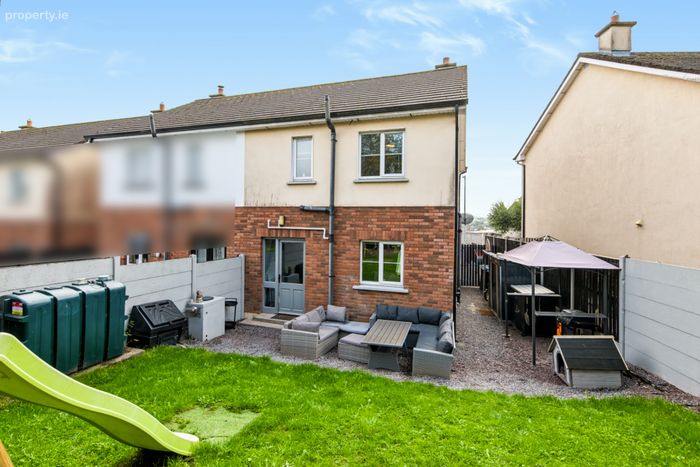
Rear Garden 8.8m x 5.6m. West facing garden, fully enclosed, gravel patio area, lawn, side access, outdoor electrical plug.
BER Details
BER No. 116322637
Energy Performance Indicator: 158.48 kWh/m2/yr
This property was last updated: yesterday morning