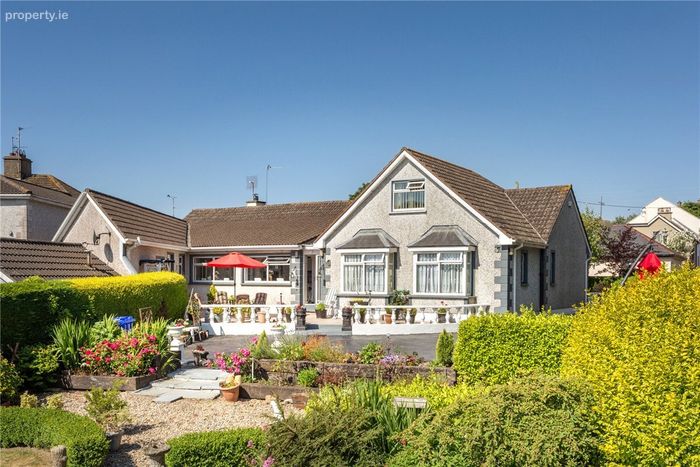
Hillcrest, Chapel Street, Taghmon, Co Wexford, Taghmon, Co. Wexford
 See Larger Images & 41 More Photographs >>
€348,000
Detached House4 Bedrooms, 4 Bathrooms, Detached House
Rating:


Contact Name: Sonia Pallas
Agent:
Sherry FitzGerald Radford - New Ross
PSR Licence Number: 001313
Email Agent Call 051426161
Save This Ad
Key Features
Wonderfully located in the heart of a very vibrant villageEnhanced by the inclusion of a one bedroom annex accessed from within the house
Situated on the edge of the village beside the school and the church
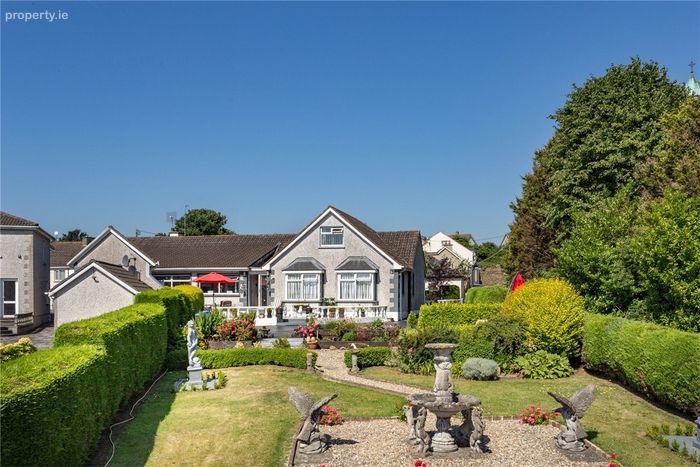
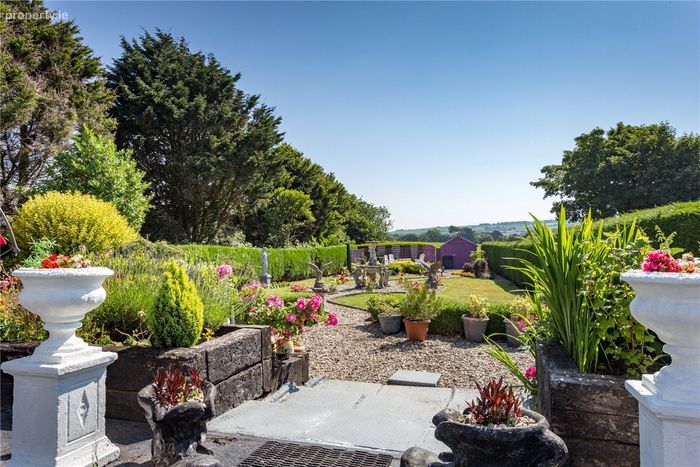
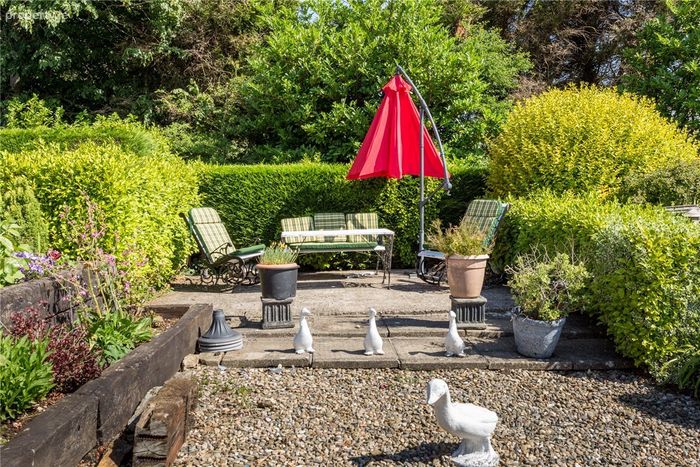
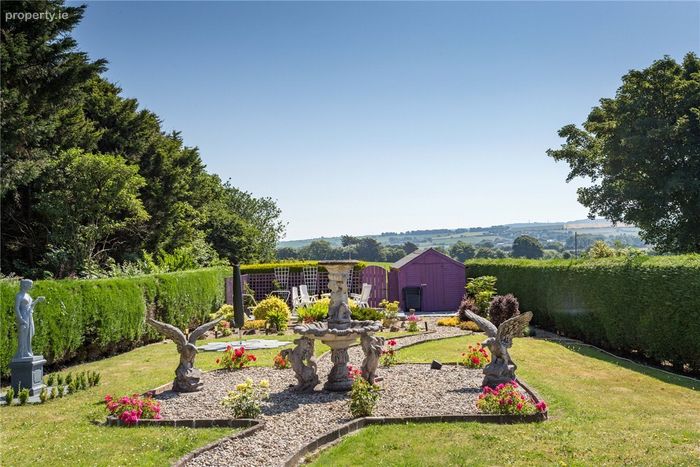
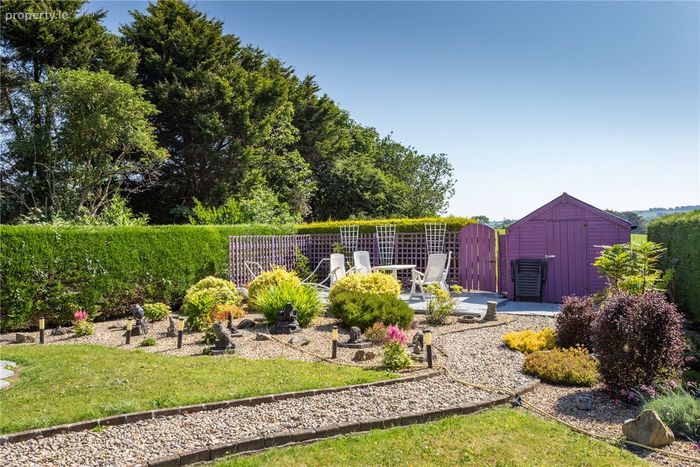
Large private rear garden
Storage heaters
Off street parking
Mains sewerage
Mains Water
Property Description
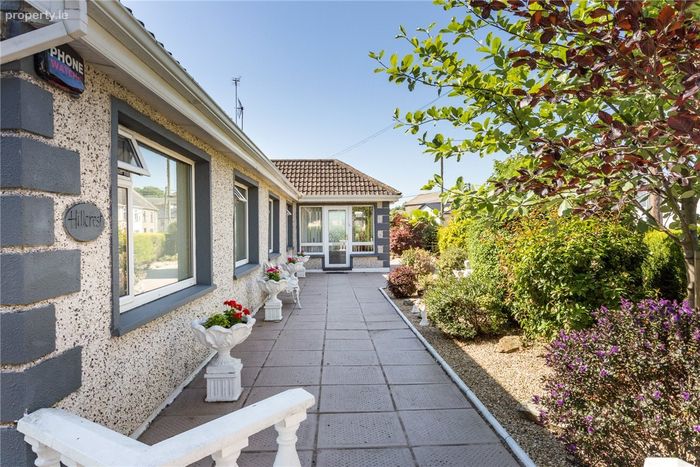
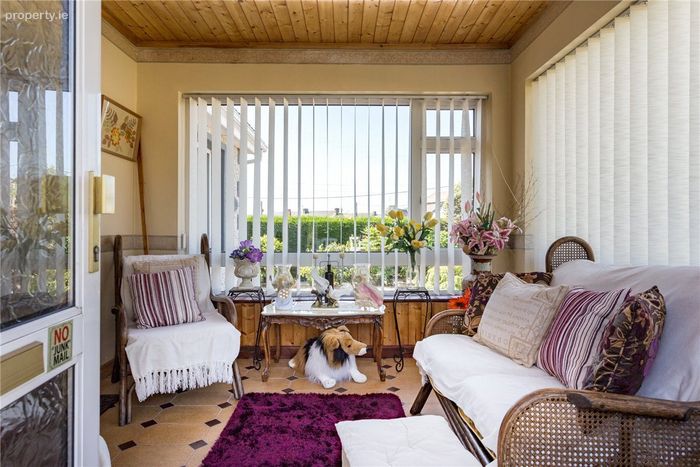
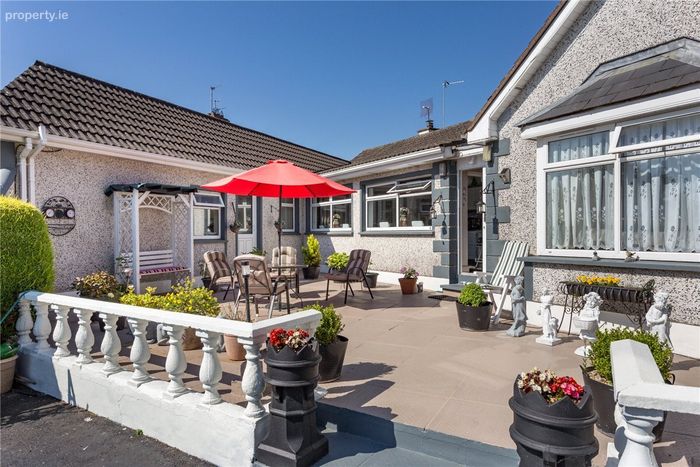
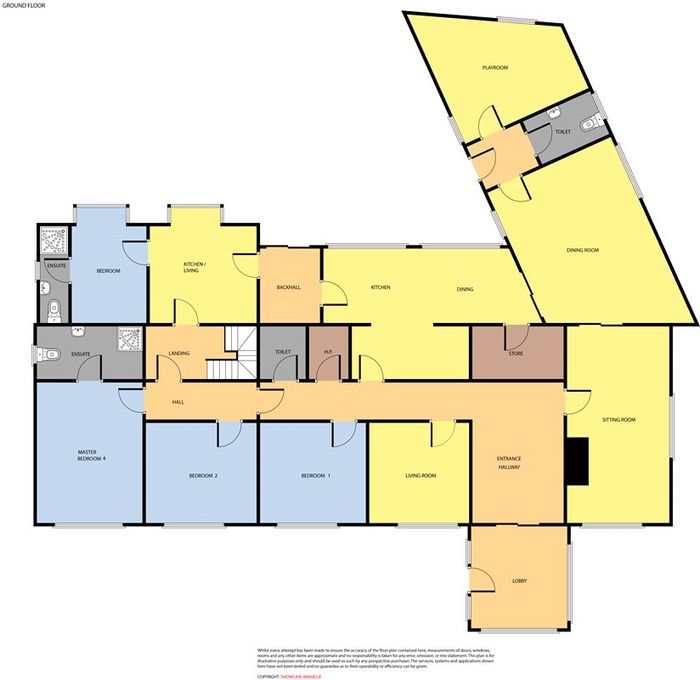
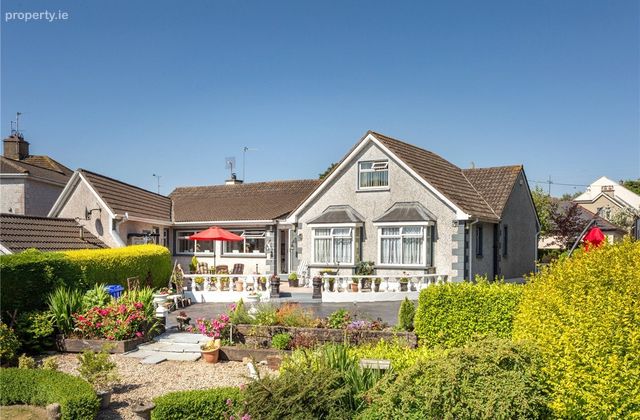
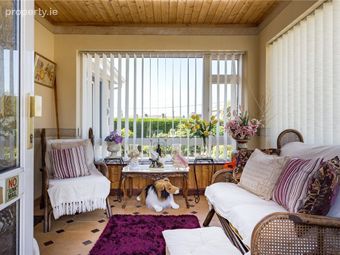
Originally a three-bedroom bungalow, the main residence has been thoughtfully extended and enhanced over the years to create a home of real distinction. Accommodation begins with a welcoming sunroom entrance leading into a spacious central hallway.
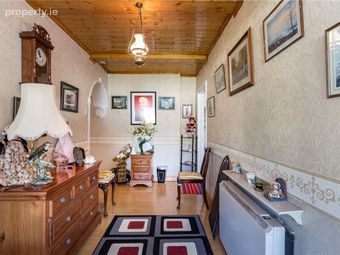
To the right of the hall are the main reception areas, including a living room, dining room, guest WC, and store room. The home also features a cosy snug, a bright breakfast room, and a well-positioned kitchen, offering a practical layout for everyday living.
Further along the hallway are three bedrooms, including a master with ensuite and a family bathroom.
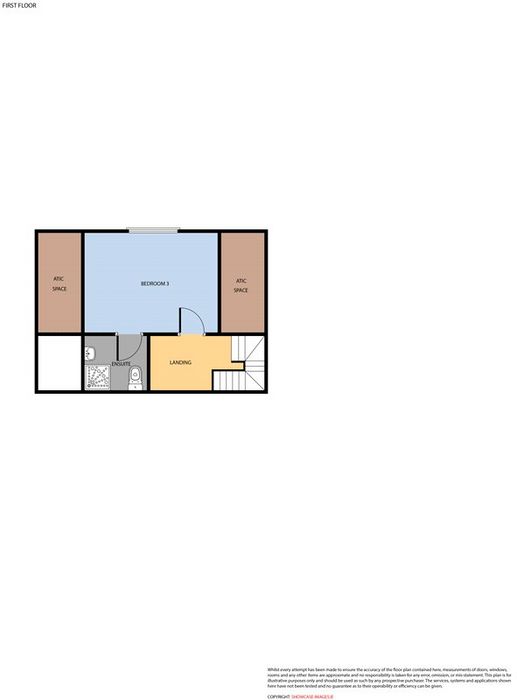
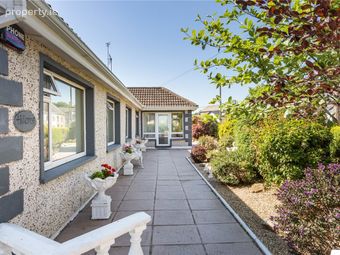
An self contained annex adds significant appeal and flexibility to the property. Accessible both from the main hallway and via its own private rear entrance, this space comprises a living room, ensuite bedroom, and a loft area with ensuite, making it ideal for extended family, guest accommodation, or potential income use (subject to any necessary planning permission).
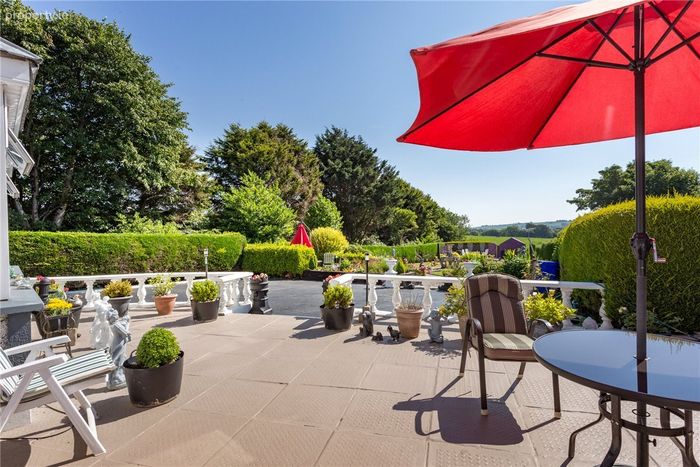
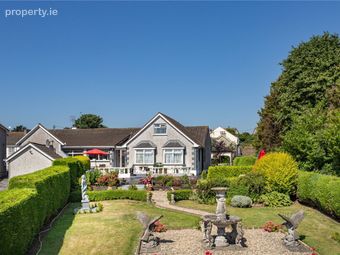
Set on approximately 0.7 acres, the property enjoys a large rear garden with an attractive aced area and multiple seating spaces, perfect for outdoor living and entertaining.
Located just 12 km from Wexford Town, this property combines the charm of village living with convenient access to a wide range of amenities. Whether you are seeking a spacious family home or a property with multi-functional potential, “Hillcrest” presents an excellent opportunity.
Viewing is highly recommended.
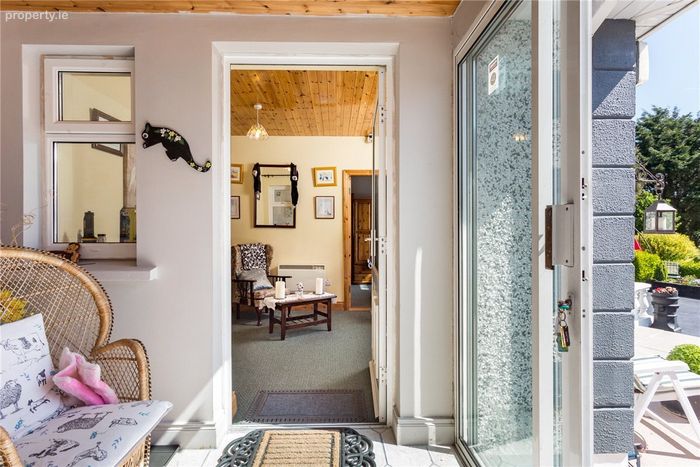
Entrance Porch 3.05m x 3.09m. With tile flooring
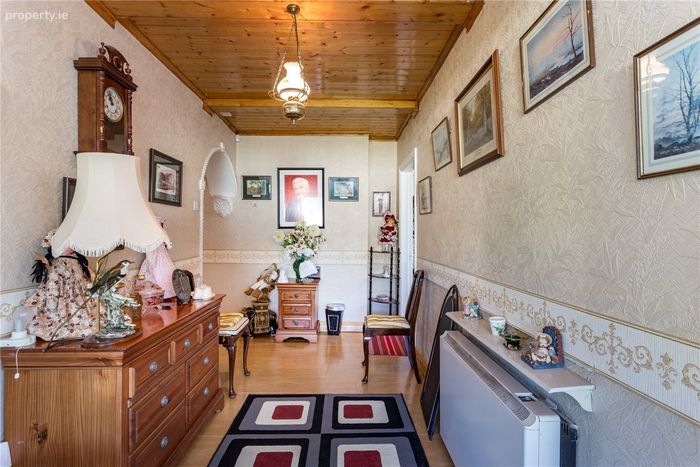
Entrance Hall 4.49m x 2.95m. With tile flooring
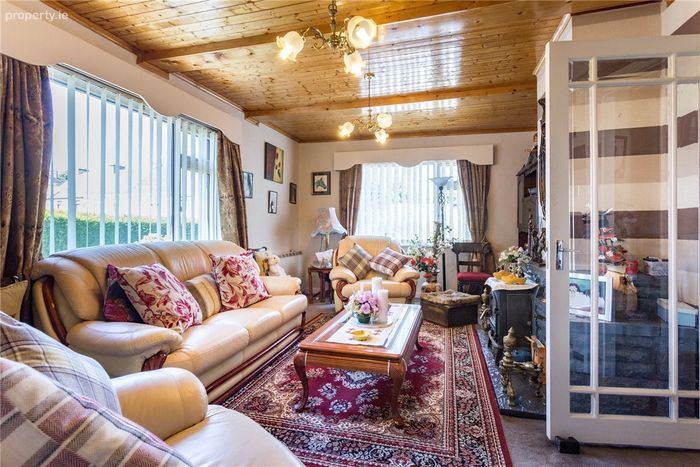
Living Room 6.08m x 3.33m. Dual aspect with feature stone fireplace, solid fuel stove and sliding glass doors to dining room
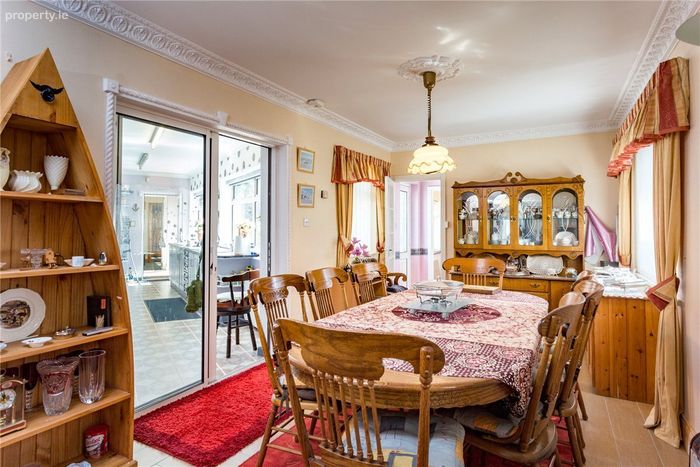
Dining Room 6.45m x 4.33m. With tile flooring and sliding glass door to kitchen
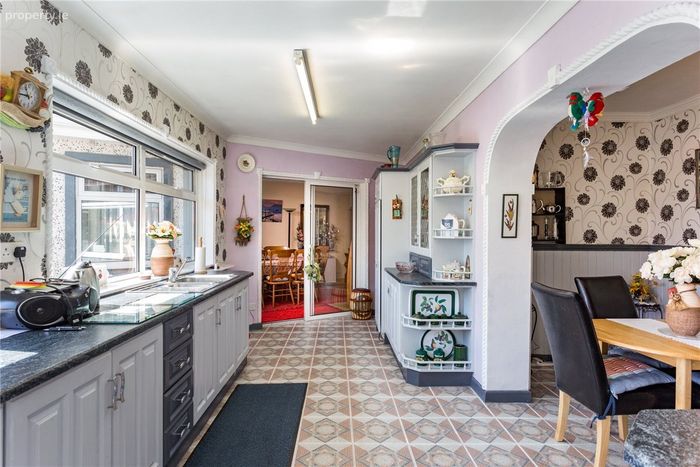
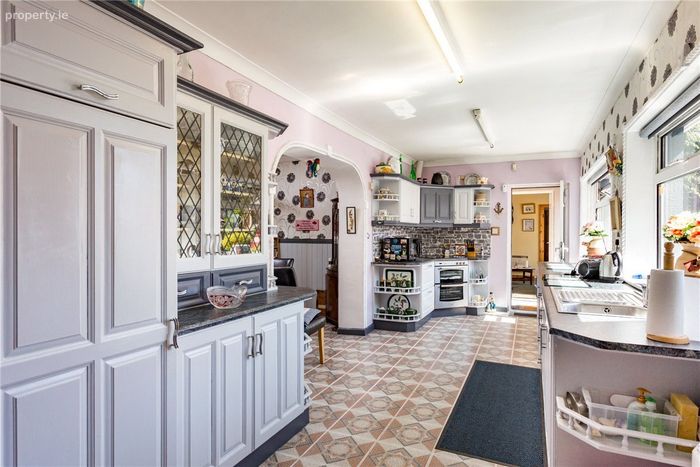
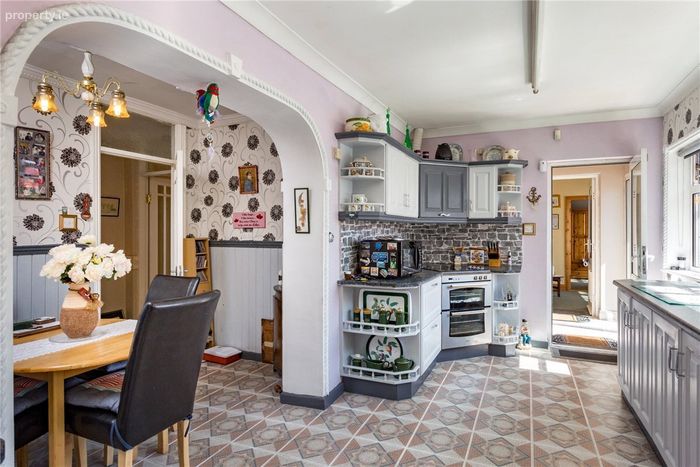
Kitchen 4.00m x 6.81m. With tile flooring and splashback, fitted kitchen units, electric hob and double oven
Guest WC 2.15m x 3.15m. With tile flooring, WC & WHB
Store Room 4.20m x 4.49m. With carpet flooring
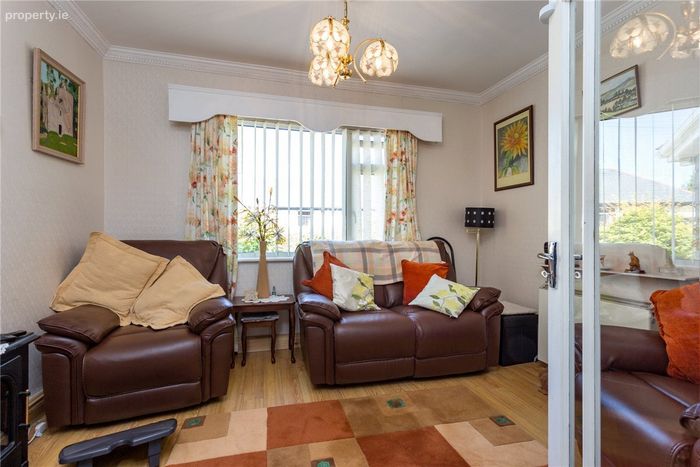
Snug 3.19m x 3.21m. Window to front, laminate wood flooring and TV Point
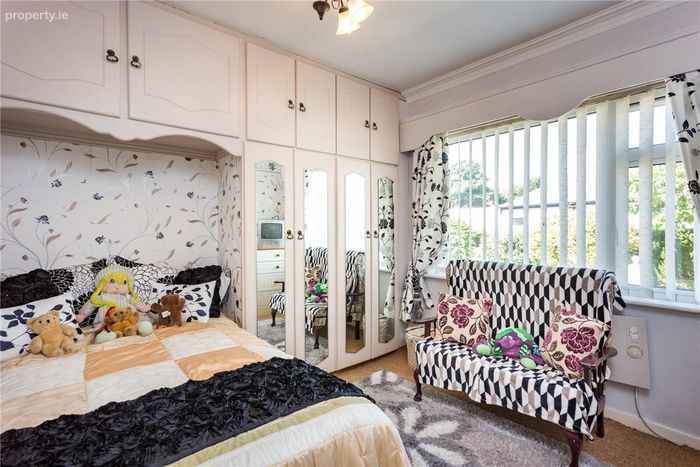
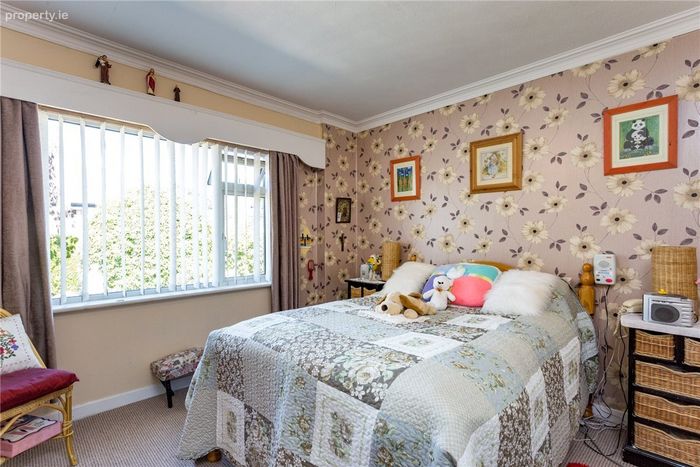
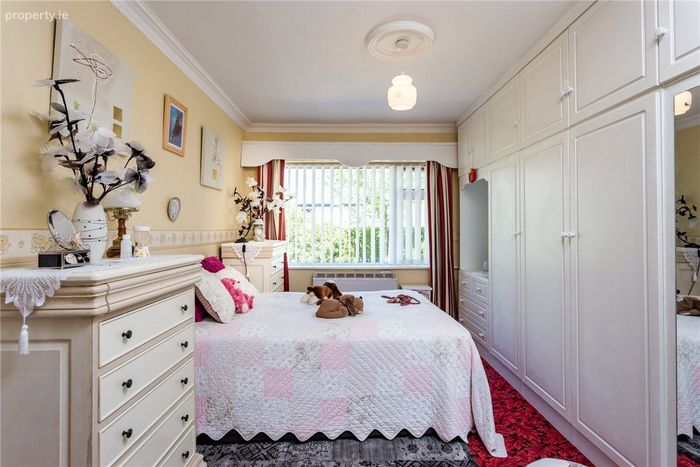
Bedroom 1 3.19m x 3.21m. With carpet flooring and built in wardrobes
Bedroom 2 3.19m x 3.53m. With carpet flooring and built in wardrobes
Master Bedroom 4.49m x 3.44m. With carpet flooring and built in wardrobes
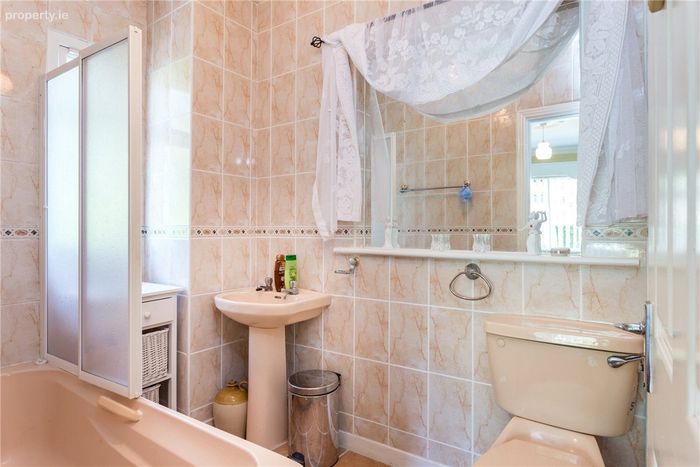
En-Suite 1.50m x 3.44m. With tile flooring and walls, bath, Triton t90 shower, WC & WHB
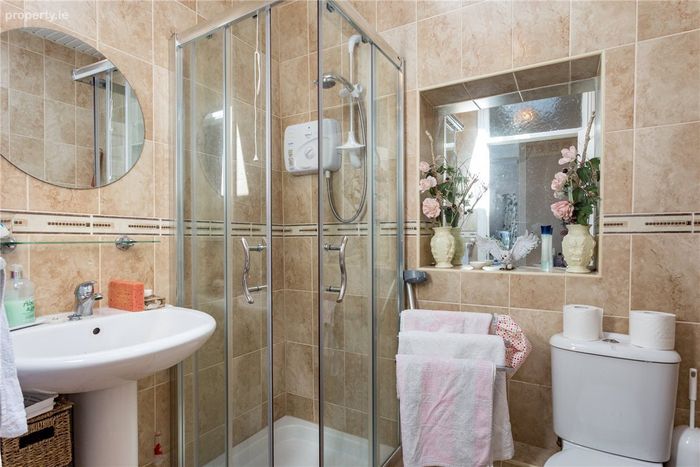
Family Shower Room Fully tiled shower room with wc, pedestal wash hand basin and step in shower unit with "Triton T90" shower.
ANNEXE
Hall 3.53m x 1.5m. Stairs to upper floor
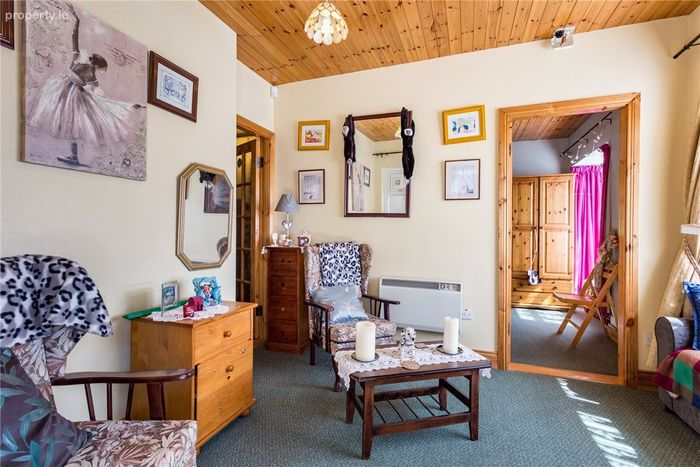
Living Room 3.66m x 3.42m (max). Window to rear, door to back hall
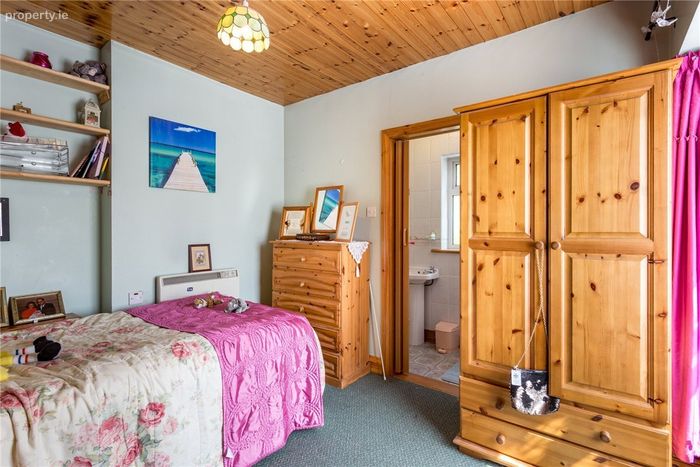
Bedroom 4 3.08m x 4.18m. With carpet flooring
En-Suite 3.06m x 0.90m. Fully tiled with wc, wash hand basin and step in shower unitw ith "Triton T90" shower
FIRST FLOOR
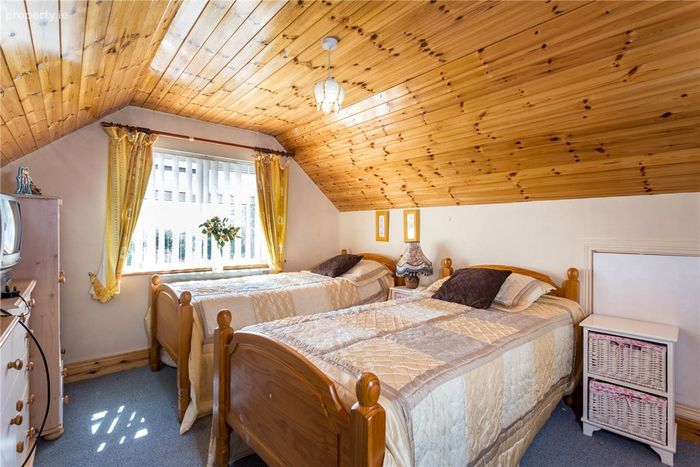
Loft 3.66m x 2.31m. With carpet flooring
En-Suite 2m x 1.5m. Wc, wash hand basin
BER Details
BER No. 111224283
Energy Performance Indicator: 400.09 kWh/m2/yr
This property was last updated: today, 19 hours ago