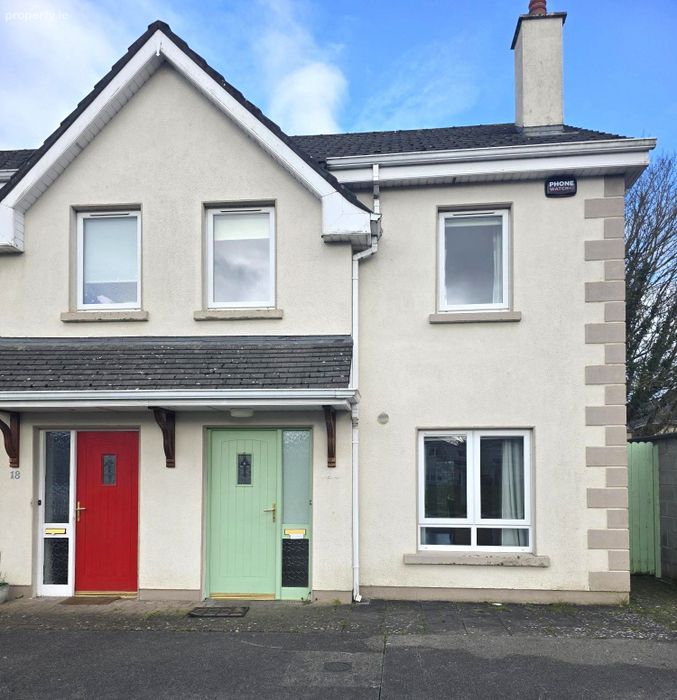
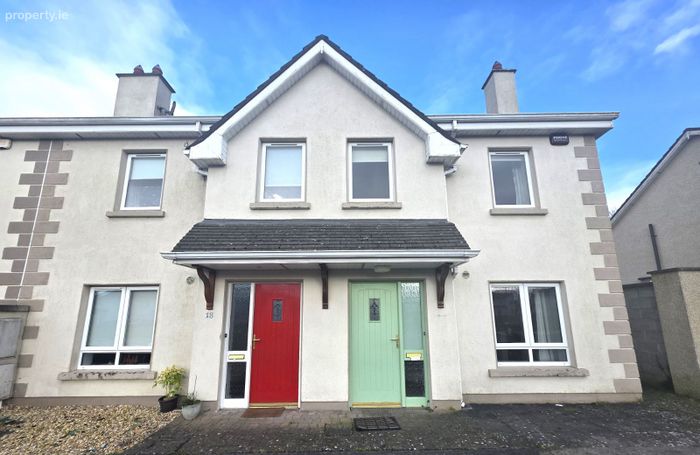
19 Ballymorris Court, Portarlington, Co. Laois
 See Larger Images & 19 More Photographs >>
€279,000
Semi-Detached House3 Bedrooms, 3 Bathrooms, Semi-Detached House
Rating:


Contact Name: Hazel Lindsay 002929 - 010210
Agent:
Oriel Auctioneers Ltd. T/A Clement Herron Real Estate
PSR Licence Number: 002520
Email Agent Call 085 250 5272
Save This Ad
Key Features
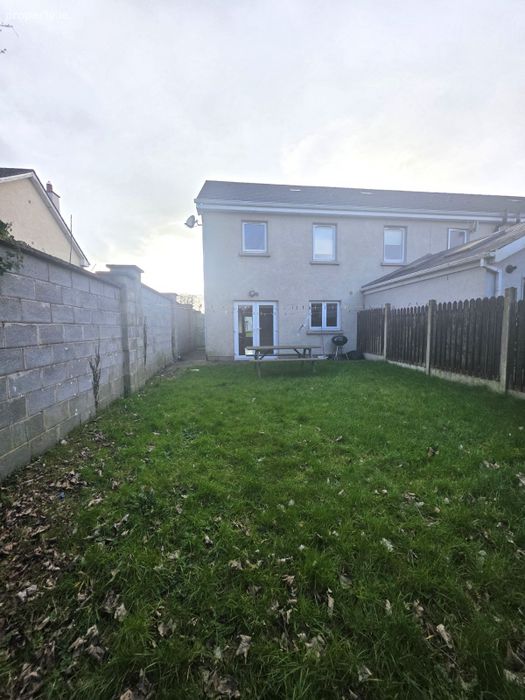
Excellent Portarlington location close to train station and town centreSpacious rear garden with valuable side access
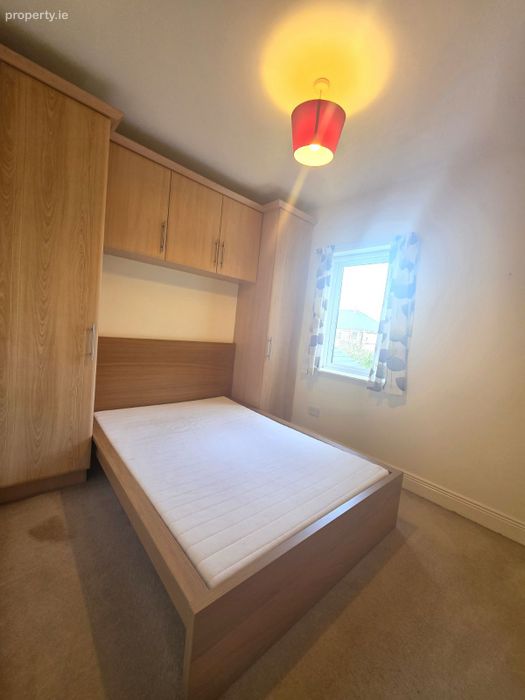
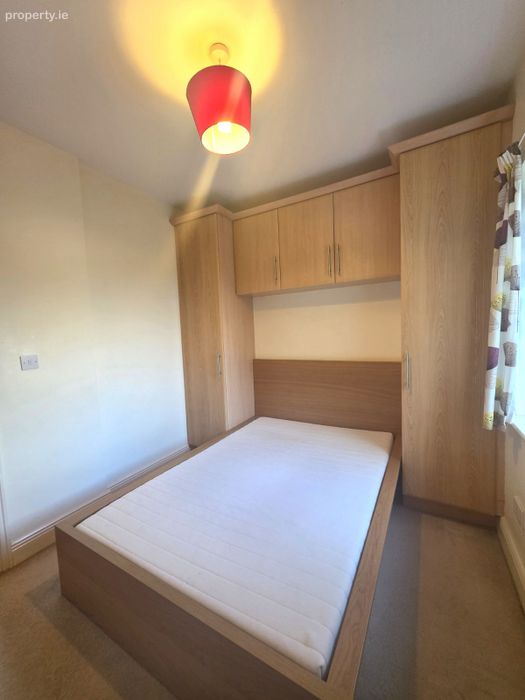
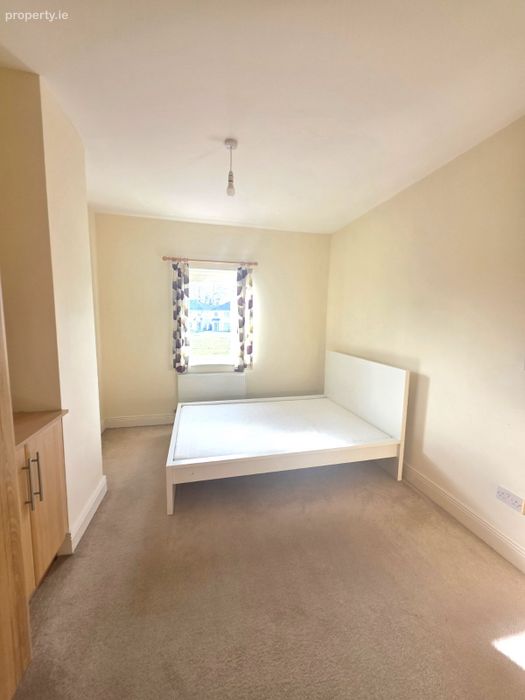
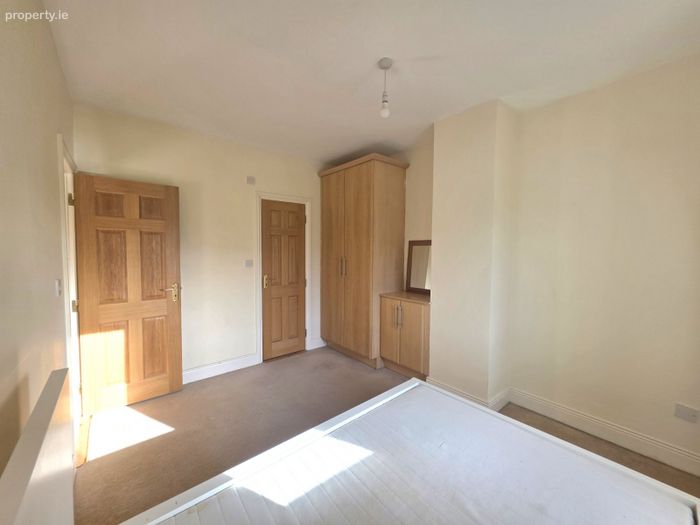
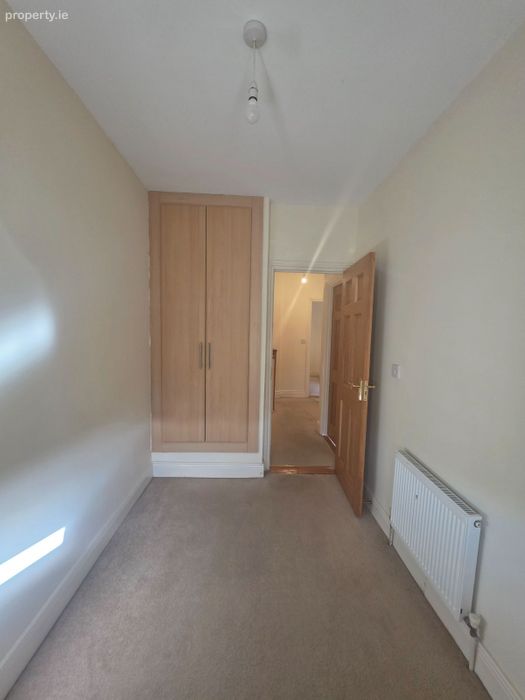
Three generous bedrooms all with built-in wardrobes
Gas fired central heating and open fireplace
Presented in great condition and ready for immediate occupation
Property Description
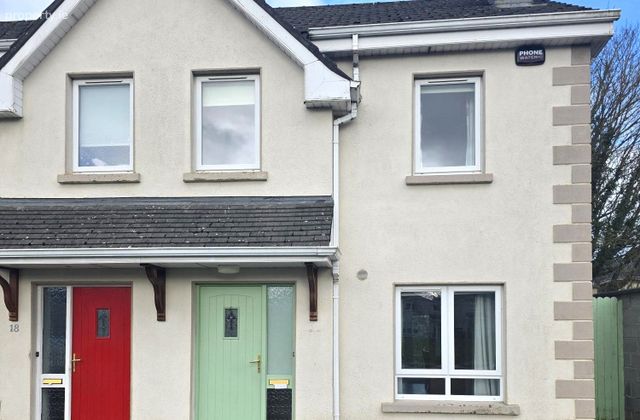
Ideally positioned on the Ballymorris Road (R32 P5C3), this property enjoys a highly convenient residential setting within easy reach of Portarlington town centre. The location offers excellent accessibility to a host of amenities including schools, shops, cafés, restaurants and leisure facilities, while Portarlington Train Station provides regular commuter services to Dublin, making it a very attractive option for commuters. The property also benefits from close proximity to the M7 and M8 motorways, allowing easy access to surrounding towns such as Portlaoise, Tullamore and Kildare.
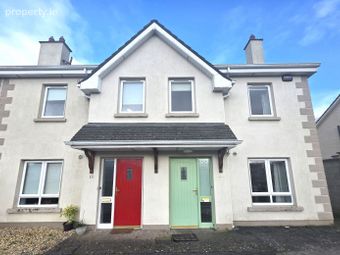
This well-presented three-bedroom home comes to the market in great condition throughout and offers bright, well-proportioned accommodation extending to approximately 84 sq. m. The property benefits from off-street parking (not designated) and valuable side access leading to a spacious rear garden, offering excellent potential for outdoor enjoyment or further enhancement.
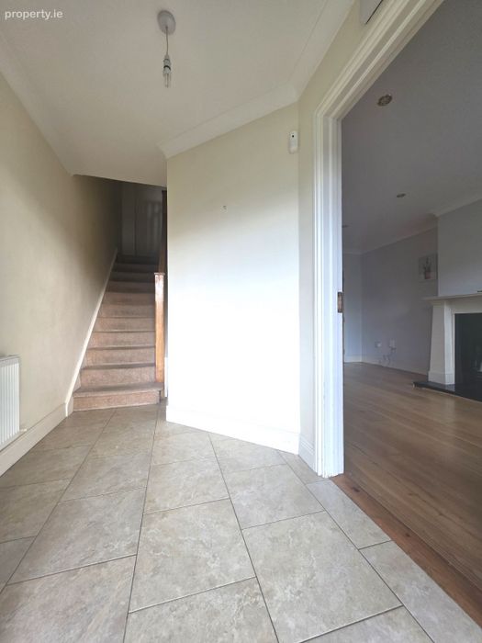
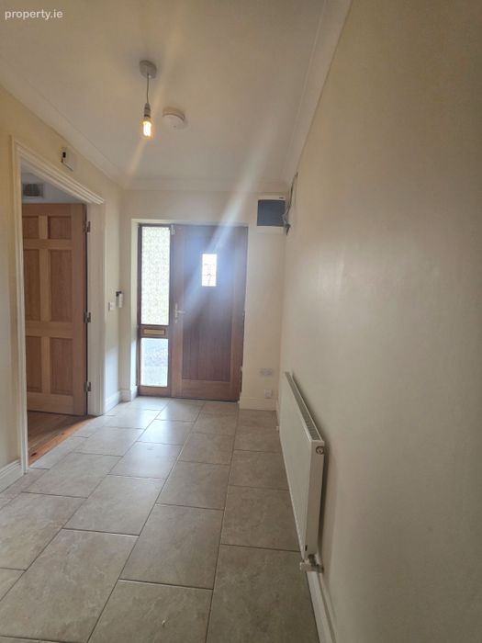
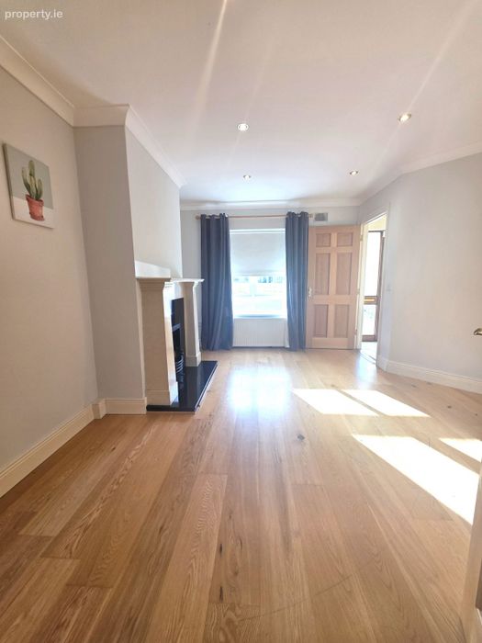
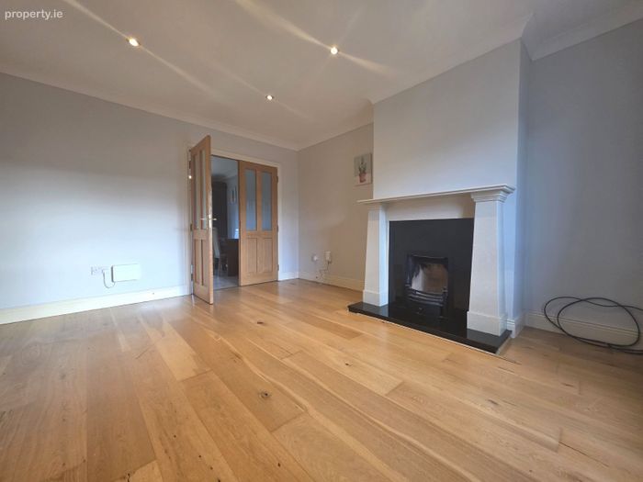
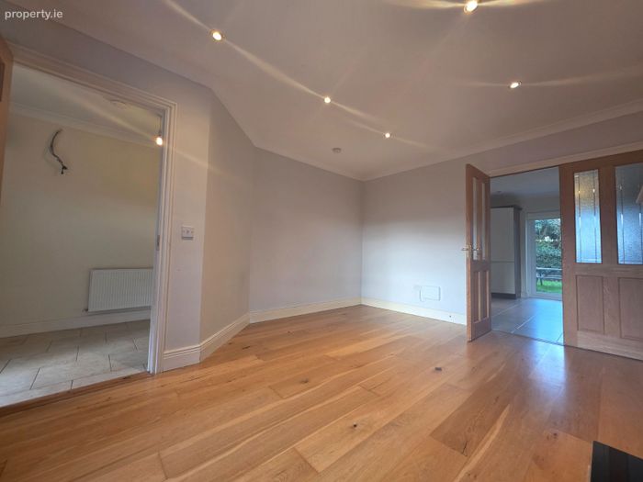
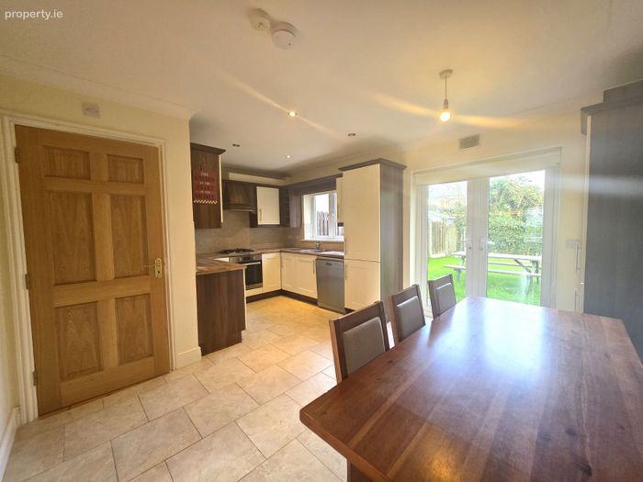
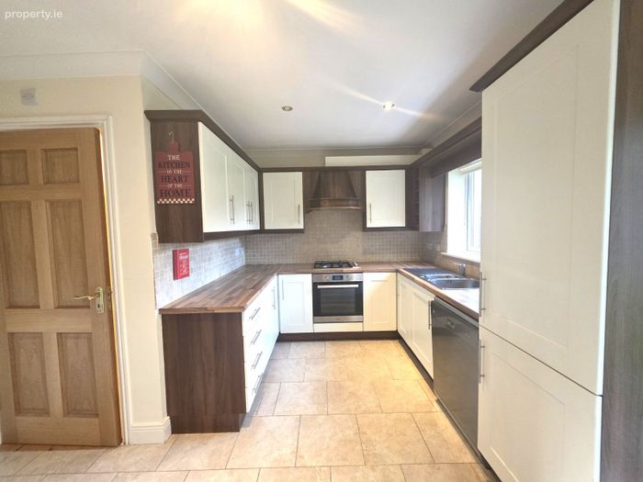
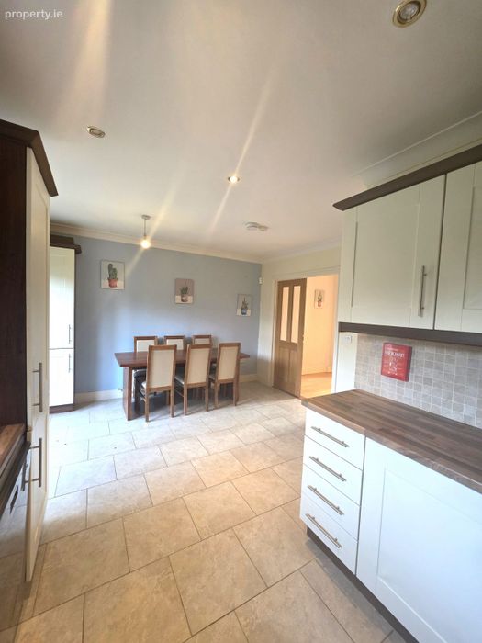
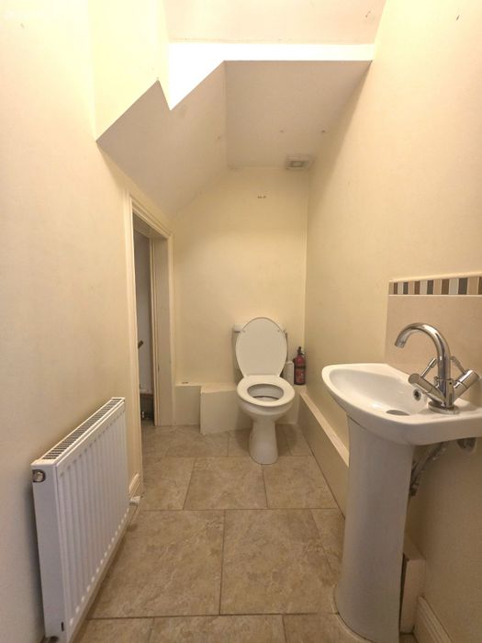
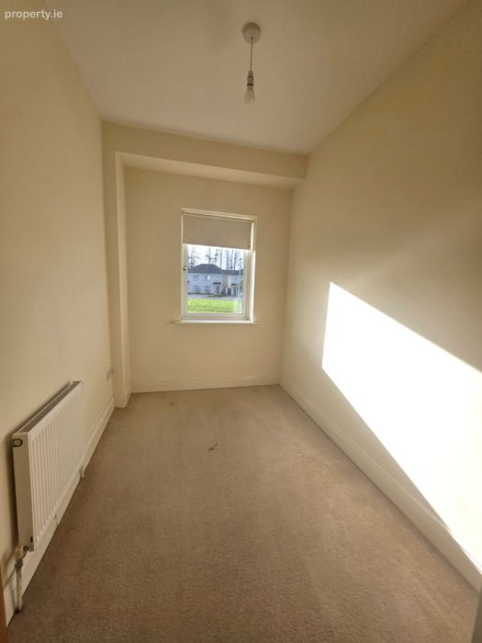
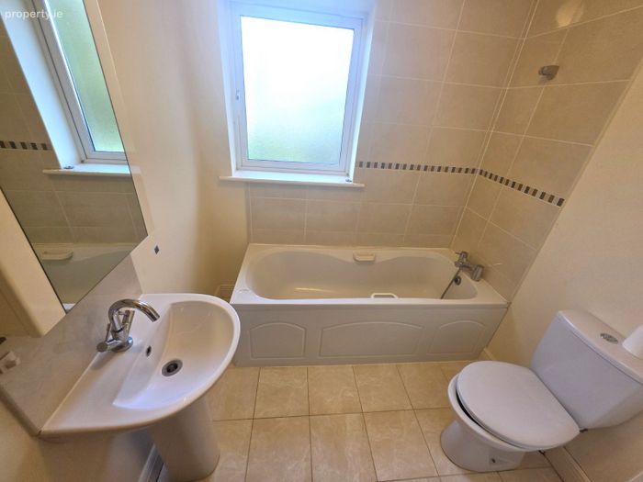
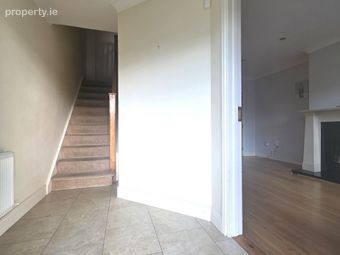
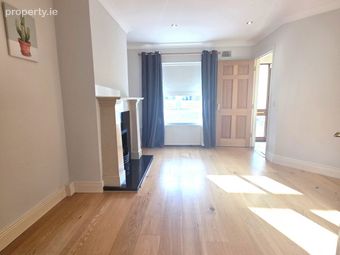
The accommodation comprises a welcoming entrance hall, a comfortable sitting room featuring an open fire with an attractive marble fireplace, and a spacious kitchen/dining area with ample storage and natural light. A convenient downstairs w.c. completes the ground floor accommodation. Upstairs, there are three generous bedrooms, all with built-in wardrobes, with the master bedroom further benefiting from its own en-suite bathroom. A large, well-appointed main family bathroom completes the first floor.
Constructed in 2009, the property also benefits from gas fired central heating and represents an excellent opportunity for first-time buyers, investors or those looking to trade down to a well-located, low-maintenance home.
Accommodation:
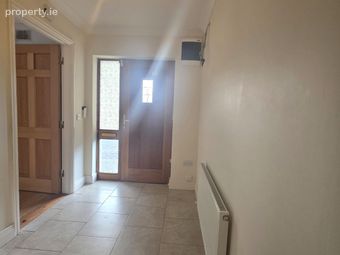
Entrance Hall: 2.62mx x 1.81m
Tiled flooring
Sitting Room: 5.45m x 2.55m
Wooden flooring, open fire with marble fireplace, recessed lights
Kitchen/Diner: 5.03m x 2.61m
Tiled flooring and splash area, fitted kitchen, oven, hob, extractor, fridge freezer, recessed lights, French doors
Downstairs w.c: 1.83m x 1.07m
Tiled flooring, w.c., w.h.b.
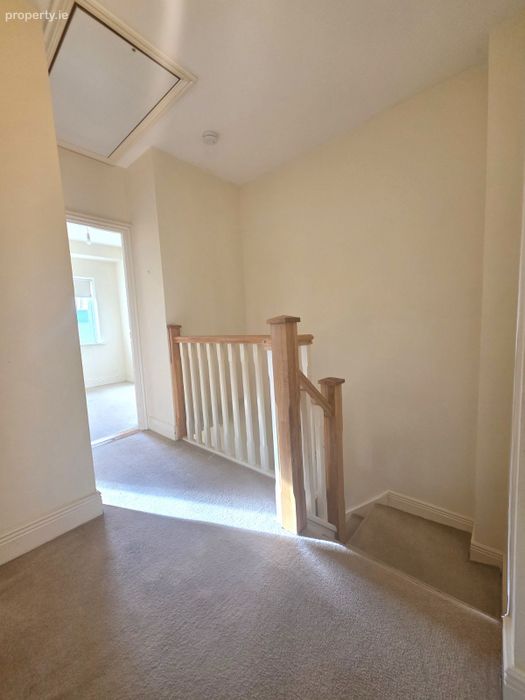
Landing: 2.71m x 1.44m
Carpet, skylight
Master Bedroom: 3.71m x 3.00m
Carpet, built in wardrobes.
Ensuite: 1.81 x 2.11m
Tiled floor and splash, w.c., w.h.b., mains shower
Bedroom Two: 2.55mx 2.99m
Carpet, built in wardrobes
Bedroom Three: 2.81m x 1.93m
Carpet, built in wardrobes
Main Bathroom: 2.52m x 1.91m
Tiled floor and splash, w.c., w.h.b., bath with mixer
BER Details
BER No. 102267069
Energy Performance Indicator: 0.00 kWh/m2/yr
This property was last updated: today, 33 minutes ago