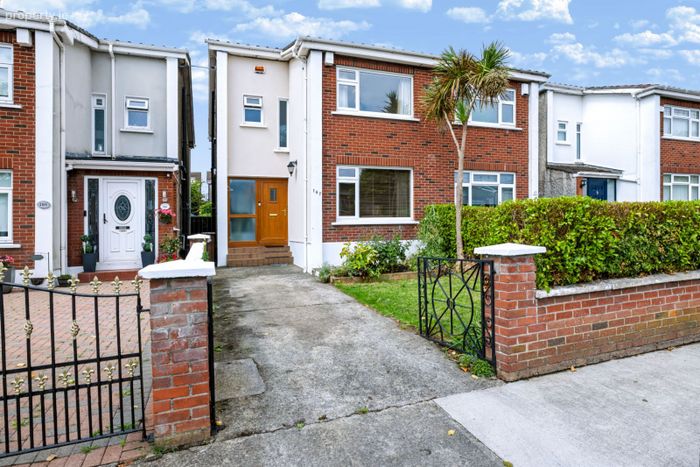
187 Grace Park Heights, Drumcondra, Dublin 9
 See Larger Images & 30 More Photographs >>
€525,000
Semi-Detached House3 Bedrooms, 1 Bathroom, Semi-Detached House
Rating:


Contact Name: Nigel Kennedy MIPAV
Agent:
MoveHome Estate & Letting Agent
PSR Licence Number: 001747
Email Agent Call 01 884 4690
Save This Ad
Key Features
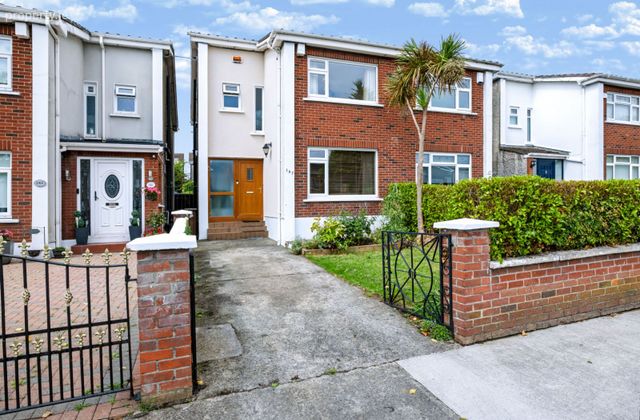
Bright and spacious three-bedroom semi-detached home spanning approx. 1,076 sq.ftThree double bedrooms
Ideal first-time buyer home
BER - 'C' Number 119698207
GFCH
Side pedestrian access
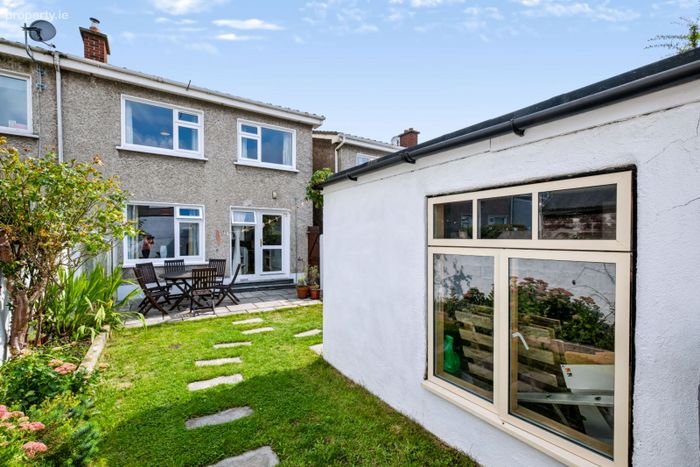
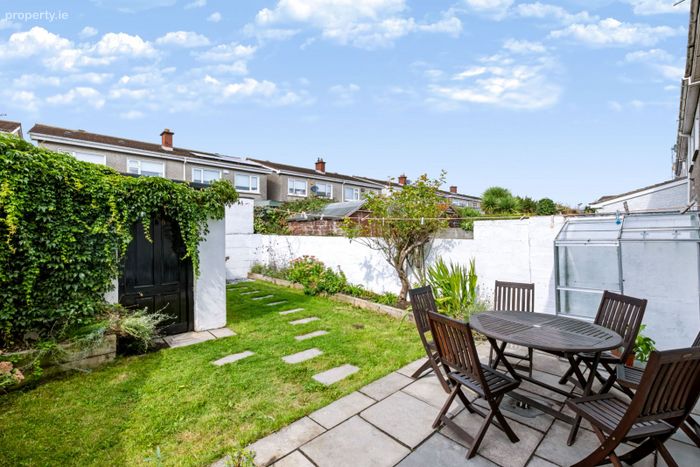
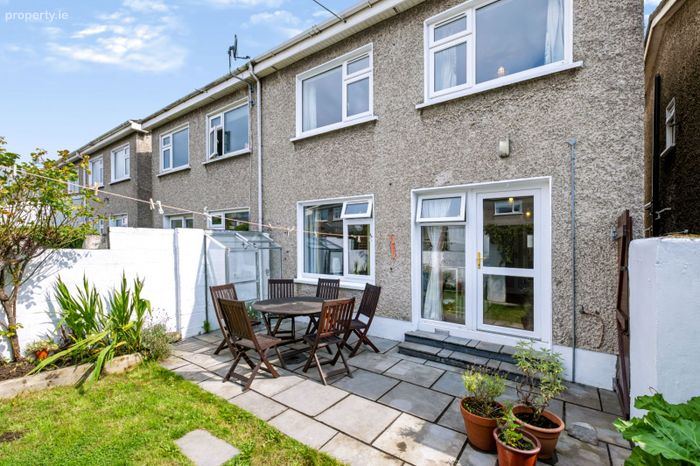
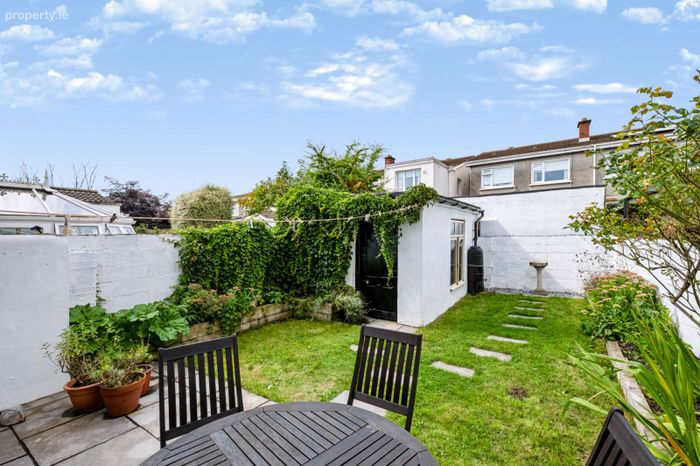
WEST facing rear garden
Off Street parking to the front
Quiet family friendly cul-de-sac
A wonderful opportunity awaits...
Property Description
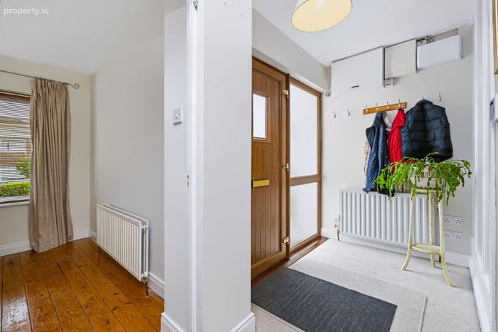
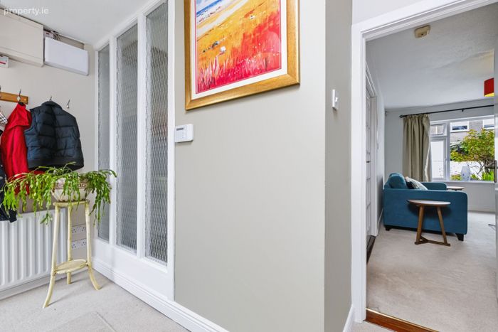
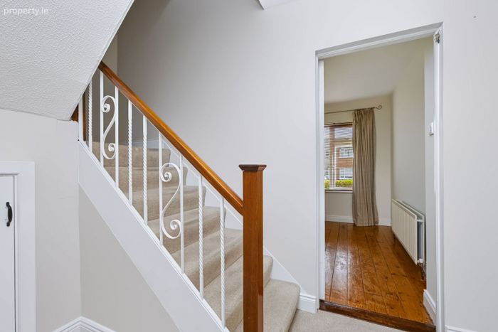
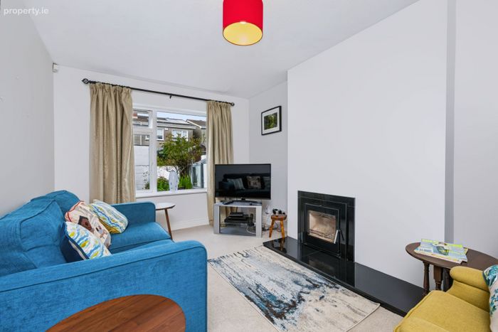
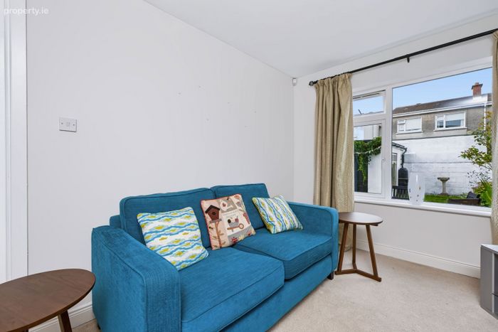
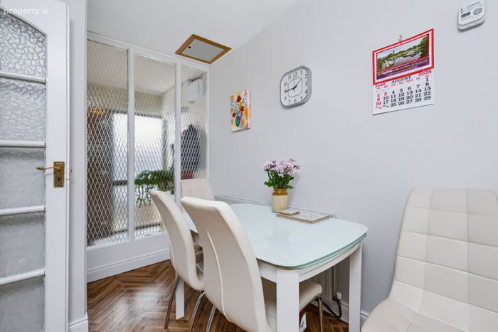
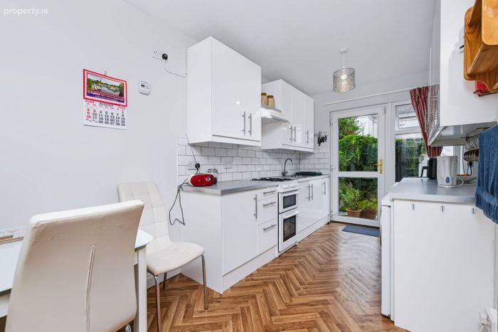
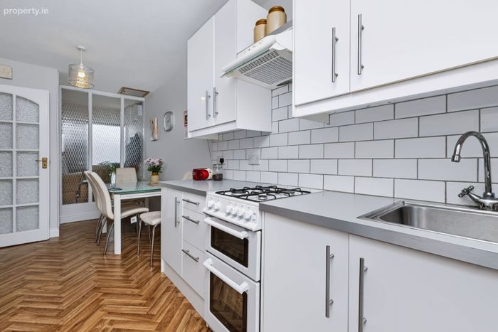
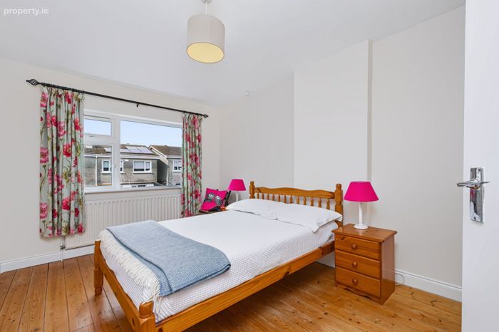
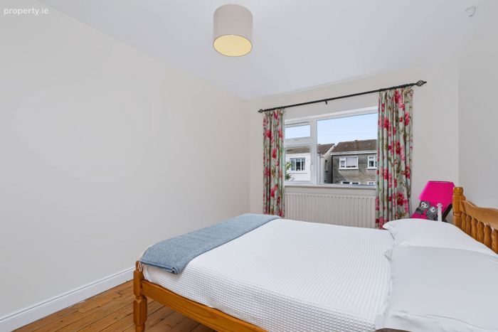
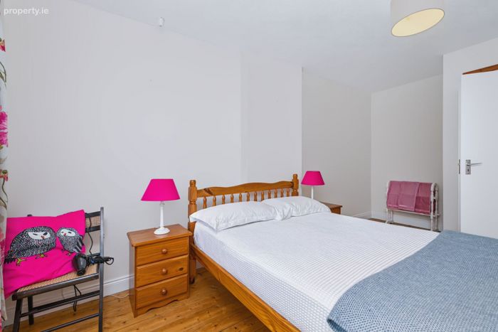
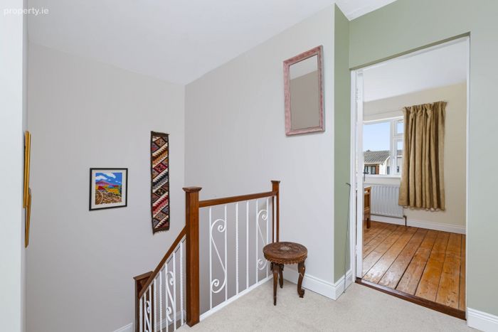
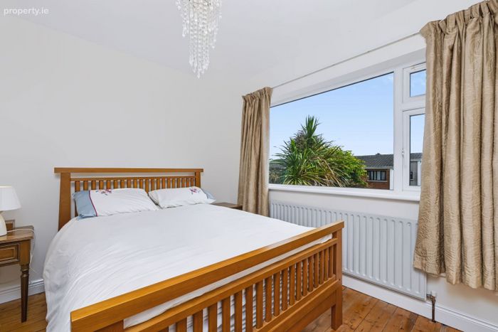
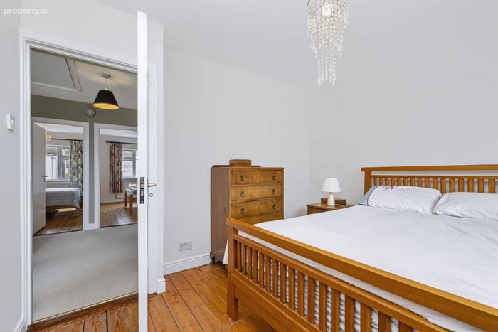
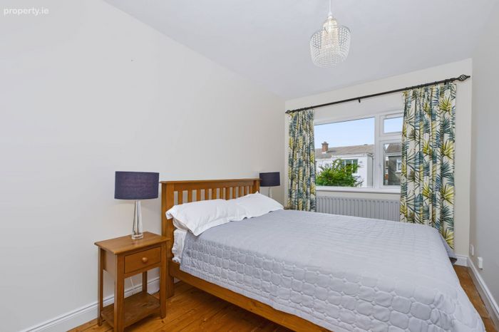
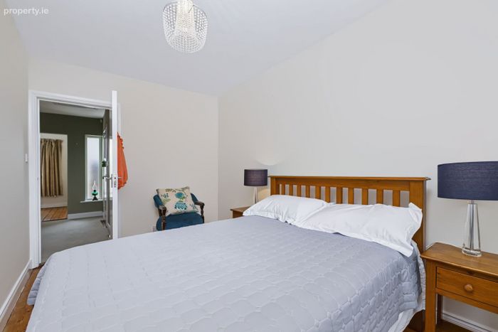
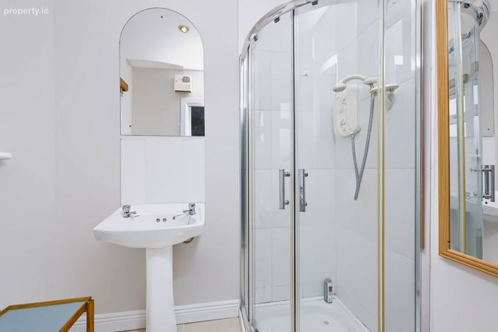
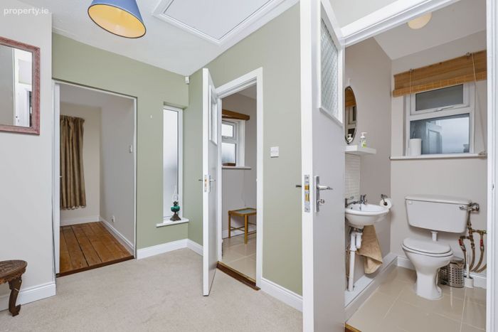
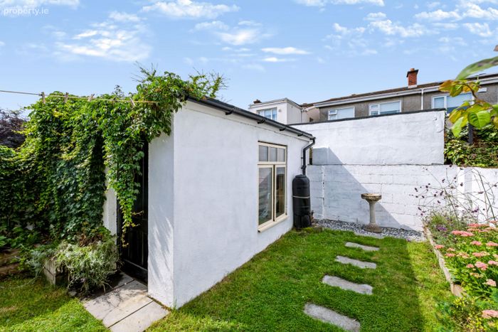
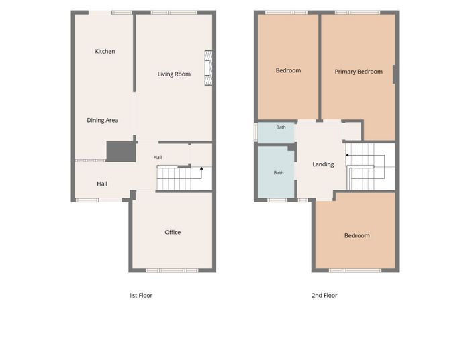
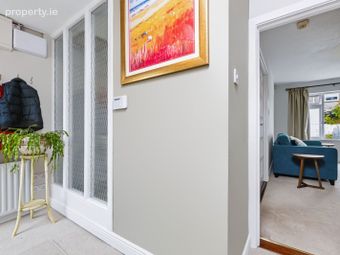
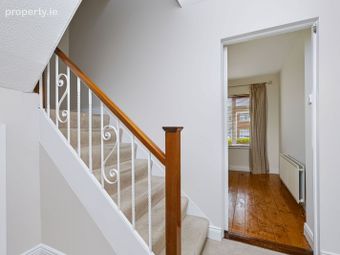
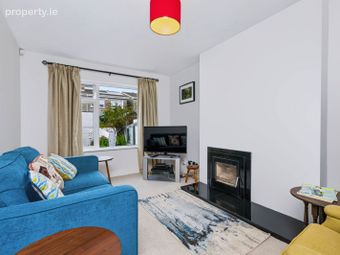
The accommodation comprises of a welcoming hall, front living room, sitting room and separate kitchen/dining room with access to the rear garden. Upstairs consists of three double bedrooms and a bathroom with a separate WC. The rear garden is lawned, west facing and bordered by mature hedging with a purpose built shed ideal for a variety of uses. The much anticipated release of this property to the market represents a rare and genuine opportunity to purchase a substantial three bedroom semi-detached family home set in a well established Dublin location.
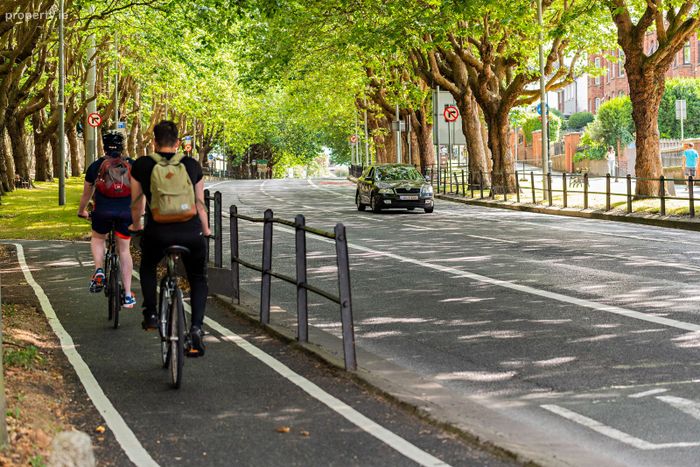
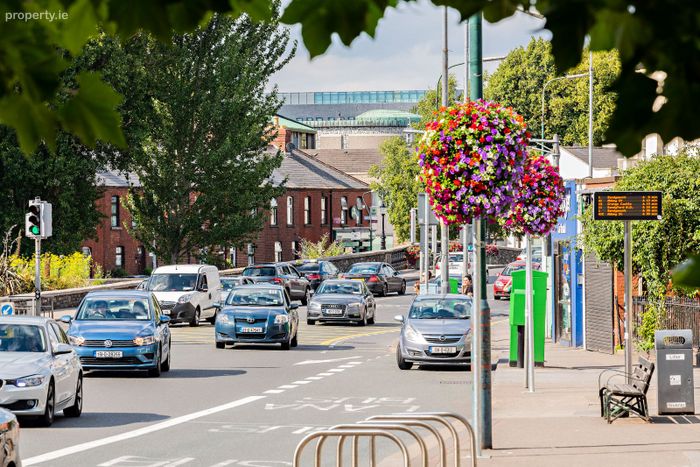
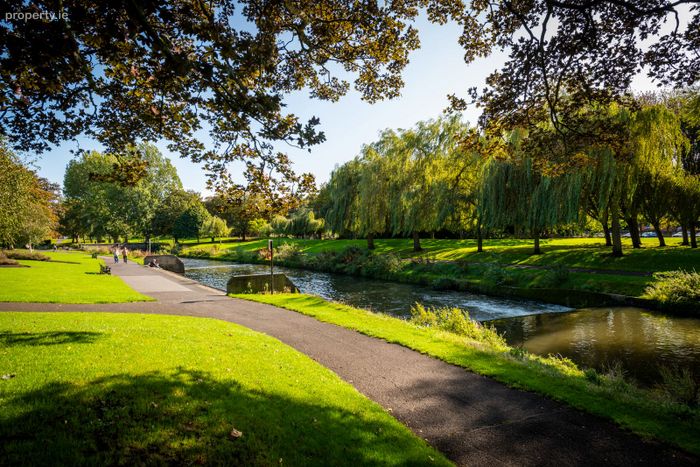
Grace Park Heights is ideally positioned just off Grace Park Road, offering unparalleled convenience. The property is surrounded by a wealth of local amenities, including the shops, bars, and restaurants of Drumcondra Village. The location is exceptional for its access to educational and healthcare facilities, with Dublin City University (DCU), St. Patrick's Campus, and Beaumont Hospital all within easy reach. The area is served by an excellent selection of primary and secondary schools. Transport links are a key feature. The area is well-serviced by numerous bus routes to the City Centre and offers easy access to the M1, M50, the Dublin Port Tunnel, and Dublin Airport. For leisure and recreation, residents can enjoy a variety of local sports clubs, including Whitehall Colmcille GAA, St Vincent’s GAA, Home Farm Football Club, Rockfield Tennis Club, and nearby Clontarf Golf Club.
Early viewing is essential to appreciate all that this wonderful home has to offer. Viewing by appointment with MOVEHOME ESTATE AGENTS ... 01-8844690
ACCOMMODATION
Ground Floor
Entrance Hall
2.19m x 1.46m
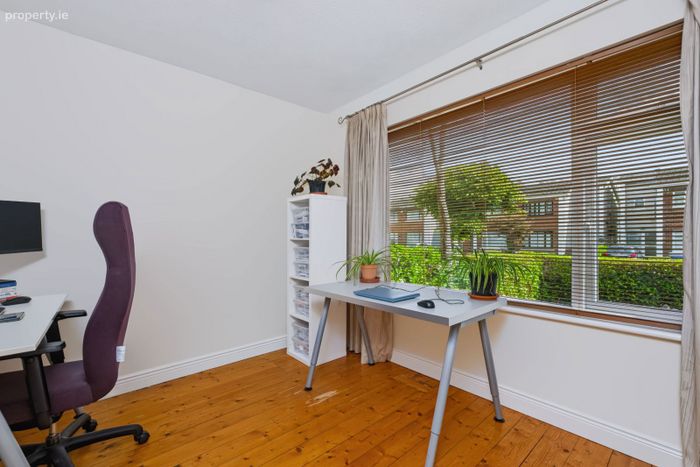
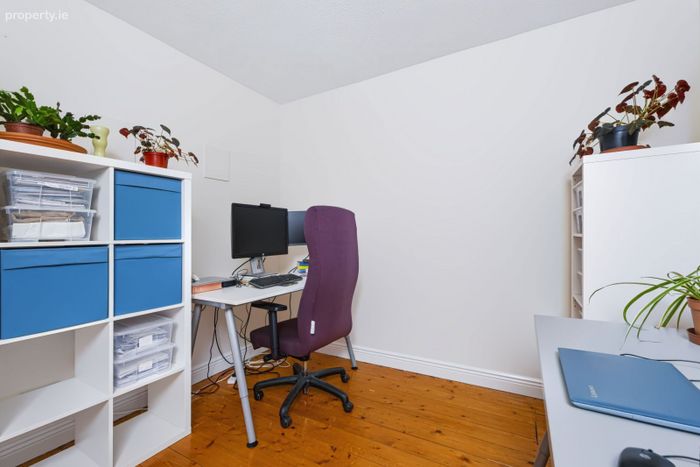
Front Living Room/Office
3.18m x 3.02m
Sitting Room
5.05m x 3.05m
Kitchen/Dining Room
2.85m x 2.32m
2.92m x 2.32m
First Floor
Bedroom 1
5.03m x 2.95m
Bedroom 2
4.19m x 2.42m
Bedroom 3
3.18m x 3.02m
Bathroom
2.08m x 1.46m
WC
1.46m x 0.86m
Landing
3.04m x 2.00m
** Overall area approx. 100 sq mtrs **
**Please note all measurements and floor plans are approximate and provided for guidance only**
All information provided is to the best of our knowledge. The utmost of care and attention has been placed on providing factual and correct information. In certain cases some information may have been provided by the vendor to ourselves. While every care is taken in preparing particulars the firm do not hold themselves responsible for mistakes, errors or inaccuracies in our online advertising and give each and every viewer the right to get a professional opinion on any concern they may have.
BER Details
BER No. 119698207
Energy Performance Indicator: 0.00 kWh/m2/yr
This property was last updated: today, 2 hours 16 minutes ago