18 Rathlyon Park, Ballycullen, Dublin 24, Ballycullen, Dublin 24
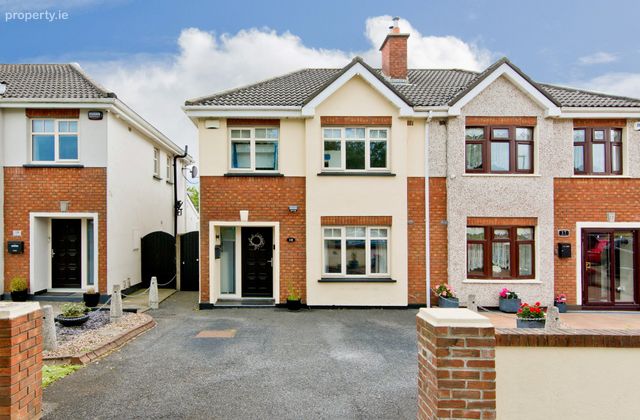
18 Rathlyon Park, Ballycullen, Dublin 24, Ballycullen, Dublin 24 - Click to view photos
See Larger Images & 16 More Photographs >>
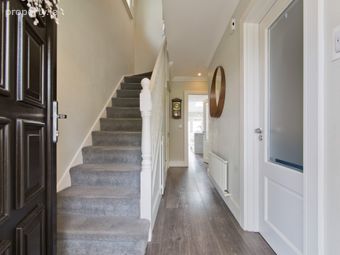
18 Rathlyon Park, Ballycullen, Dublin 24, Ballycullen, Dublin 24 - Image 2 18 Rathlyon Park, Ballycullen, Dublin 24, Ballycullen, Dublin 24 - Image 3 18 Rathlyon Park, Ballycullen, Dublin 24, Ballycullen, Dublin 24 - Image 4 18 Rathlyon Park, Ballycullen, Dublin 24, Ballycullen, Dublin 24 - Image 5

€595,000

Semi-Detached House
3 Bedrooms, 3 Bathrooms, Semi-Detached House

Rating:

Contact Name: Orla Breslin

Agent: Sherry FitzGerald Templeogue

PSR Licence Number: 002183

Email Agent Call 01 49 51111
|
Share with a Friend
|

Key Features

G.F.C.H.
Double glazed windows
Off street parking
Over-looking communal green
Stira attic stairs

Property Description

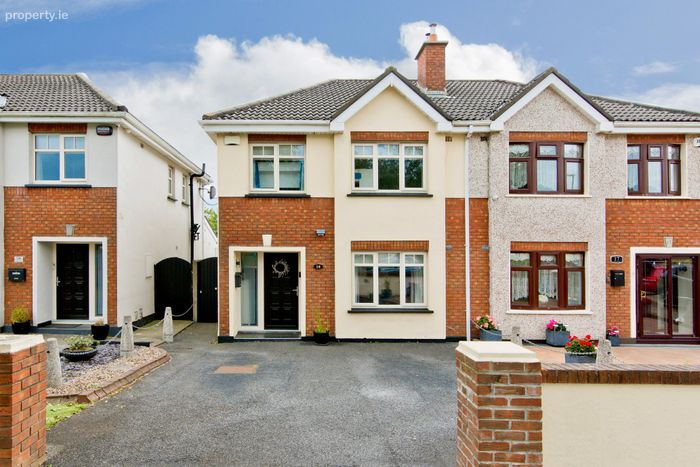
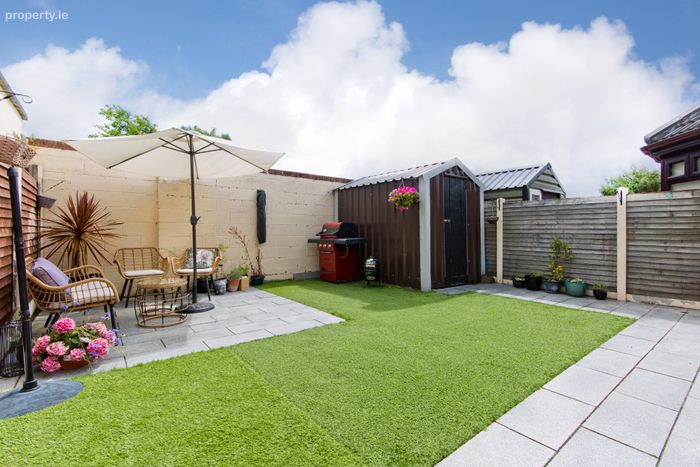
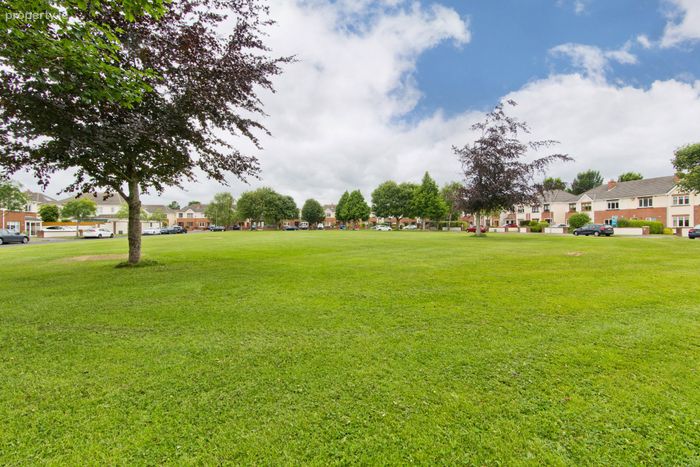
Open viewing this Saturday 11th July at 1-1.30pm. 18 Rathlyon Park is a beautiful three bedroom semi-detached home, If you are looking for spacious and stylish living accommodation, in a convenient location, your search stops here! This property comes to the market in pristine decorative condition throughout with newly fitted bathrooms and kitchen recently installed. Located overlooking a communal green area, this beautiful home comprises an entrance hall with guest w.c., utility room and a well-appointed living room with built in alcove units, an extended open plan kitchen-dining-family room is certainly the true heart of the home with French doors leading to the rear garden. Upstairs there are three bedrooms (two doubles and a single) an ensuite and family bathroom. The location is impressive - set at the foothills of the Dublin Mountains, Rathlyon Park offers potential buyers the opportunity to purchase an impressive home with an abundance of amenities in the immediate area - excellent primary and secondary schools, good shopping centres to include the convenience of the shops at Woodstown Centre and Lidl close by. A quality bus corridor runs close to the development with a regular bus service running into the city centre. The M50 is also just a stone's throw away making access to the countrywide network of roads very accessible. Early viewing is recommended. GARDEN To the front there is off street parking on a private driveway for two cars. The rear garden can be accessed through the pedestrian side entrance. The rear garden has been recently upgraded to include a granite patio for outdoor entertaining and an artificial lawn. A metal shed provides additional garden storage. There is an outdoor electrical socket and lighting.

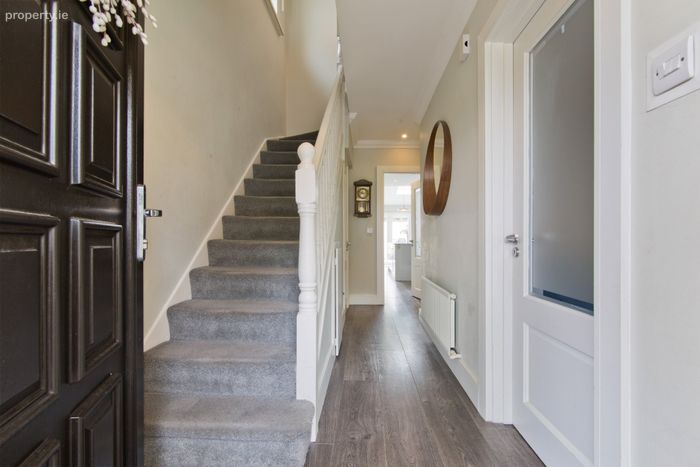
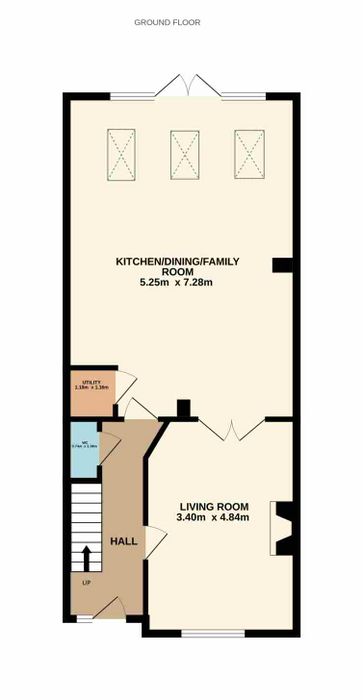
Entrance Hall Laminate wood flooring, ceiling coving, recessed lighting and understairs storage.

Guest w.c 0.74m x 1.38m. Tiled flooring and partially tiled walls, w.c., wash hand basin and window to side.

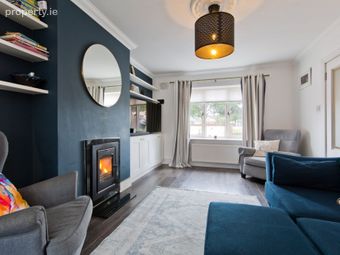
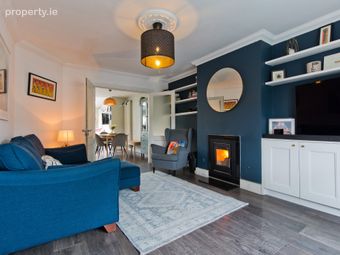
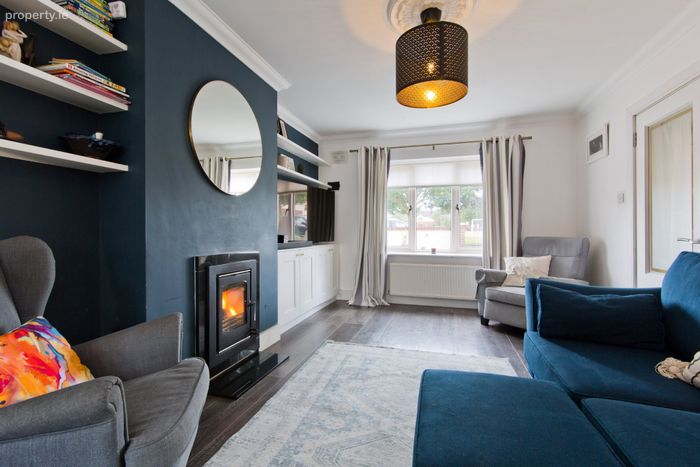
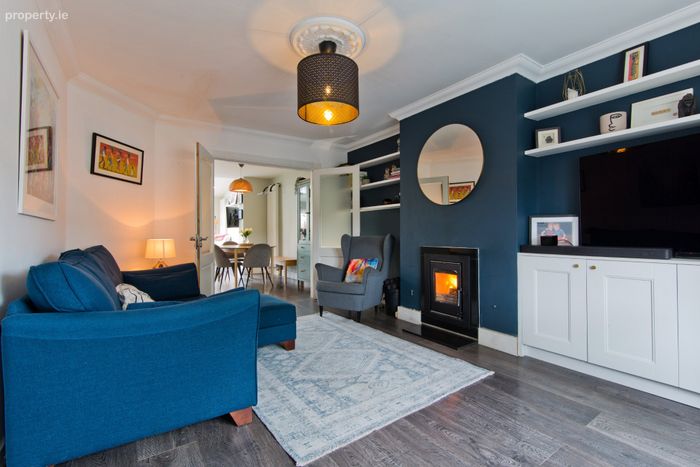
Living Room 3.40m x 4.84m. Laminate wood flooring, window to front, bespoke cabinetry providing additional storage, log burning stove, ceiling coving and ceiling rose.

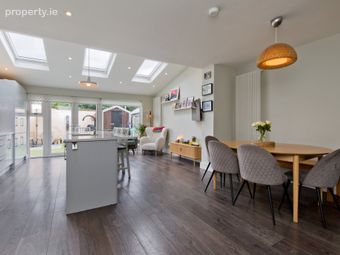
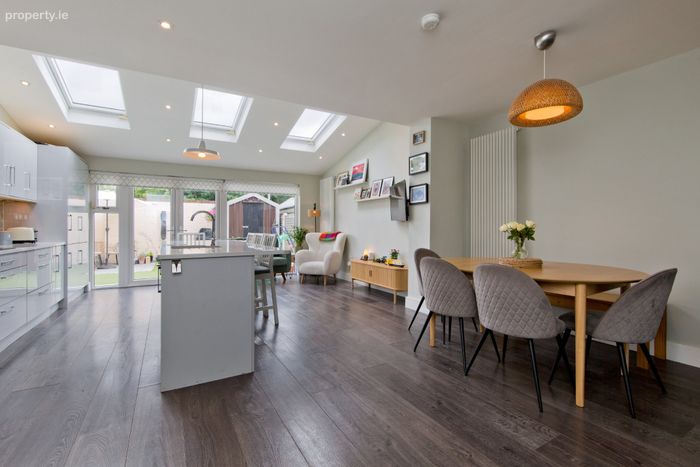
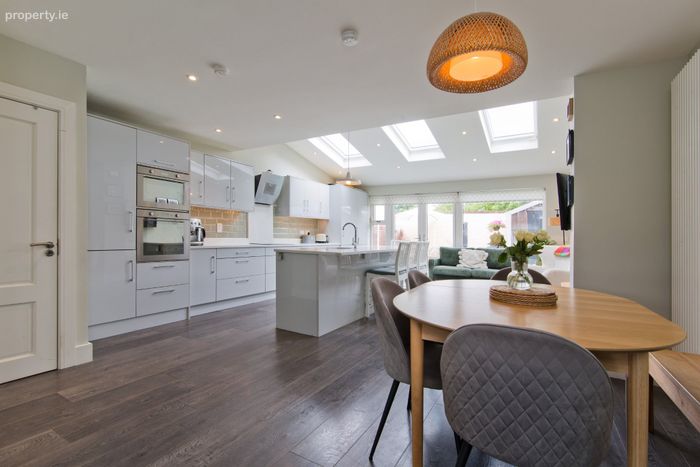
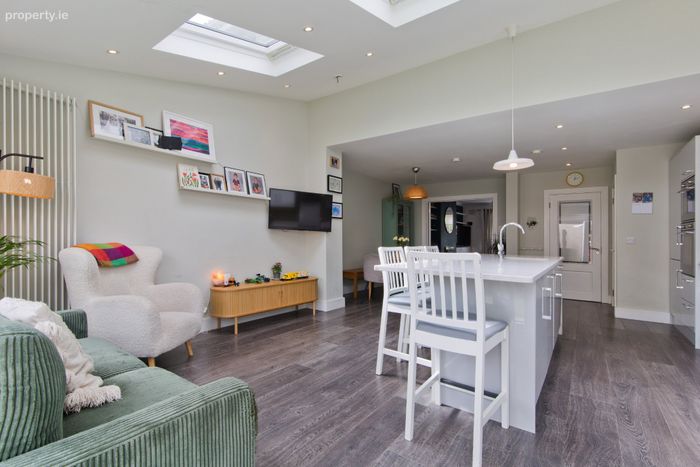
Kitchen-Dining-Family Room 5.25m x 7.28m. Laminate wood flooring, recessed lighting, three Velux windows, free standing kitchen island with stainless steel sink and quartz counter top, floor and eye level fitted units. Integrated appliances include dishwasher, fridge freezer, grill, oven, induction hob and extraction unit.
French doors to rear garden.

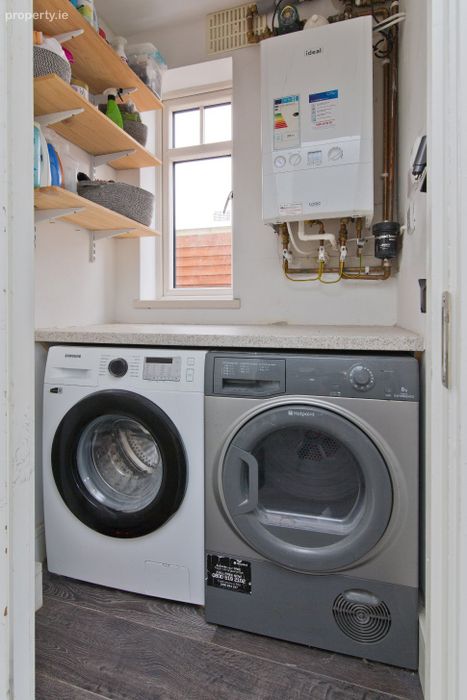
Utility Room 1.10m x 1.16m. Plumbed for washing machine and dishwasher, shelving and window to side.

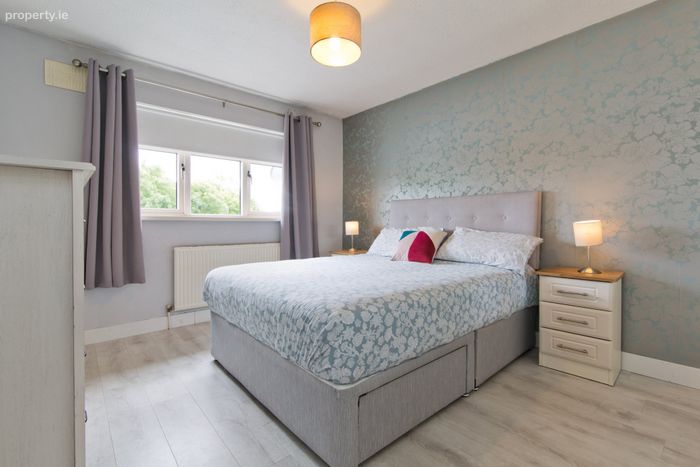
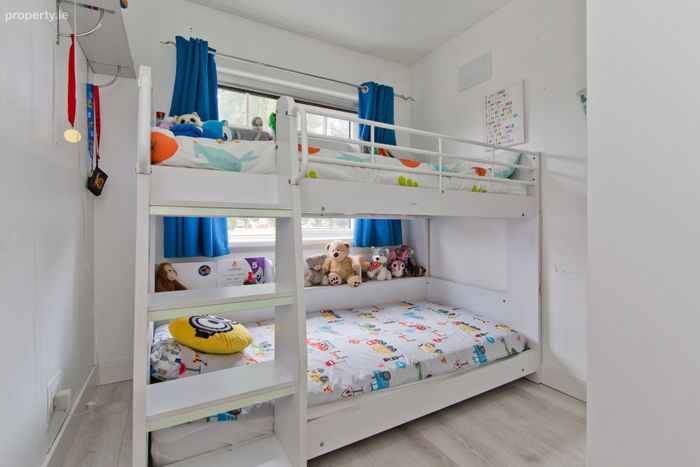
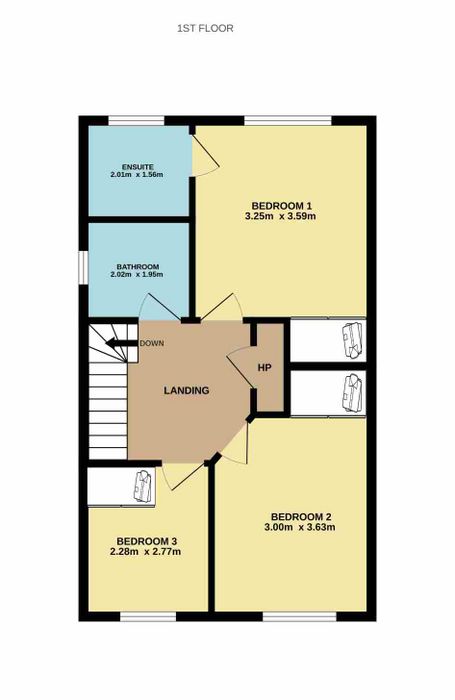
Bedroom 1 3.25m x 3.59m. Double bedroom with laminate wood flooring, fitted wardrobes and window to rear.

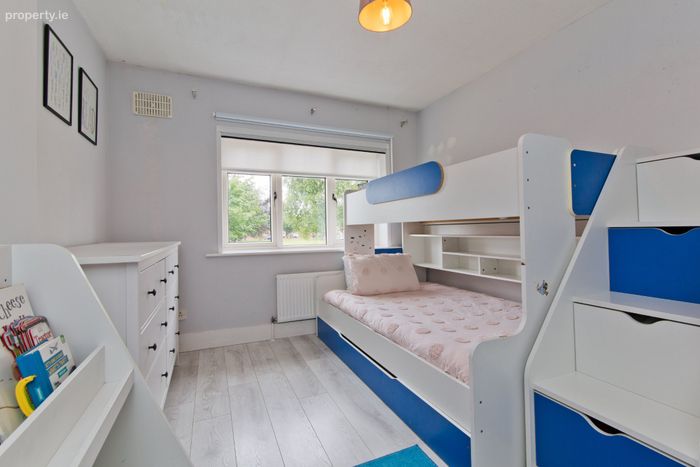
Bedroom 2 3.00m x 3.63m. Double bedroom with laminate wood flooring, fitted wardrobes and window to front.

Bedroom 3 2.28m x 2.77m. Single bedroom with laminate wood flooring, fitted wardrobes and window to front.

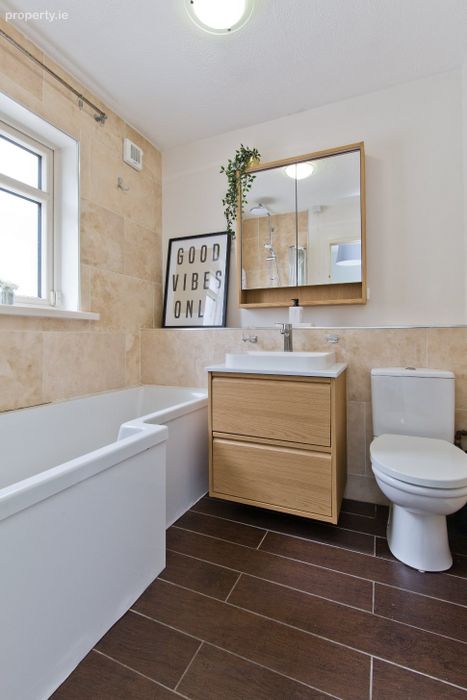
Bathroom 2.02m x 1.95m. Tiled flooring and partially tiled walls. Bath with electric power shower, rainforest shower attachment, glass surround, heated towel rail, window to side, w.c., wash hand basin with undersink storage unit and mirrored storage cabinet.

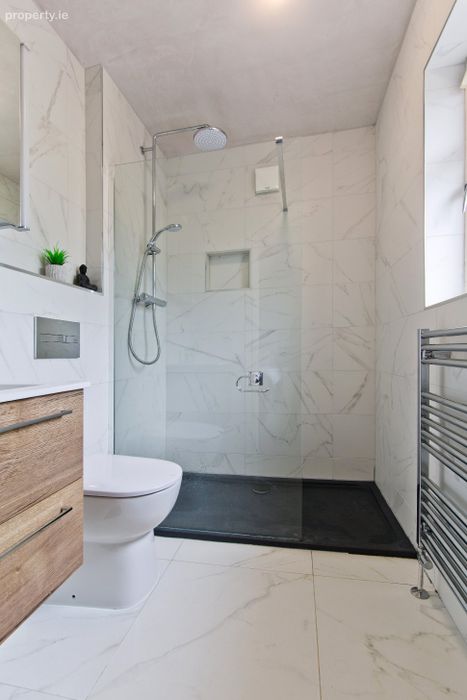
En-Suite 2.01m x 1.56m. Fully tiled en-suite with large walk in shower, rainforest shower attachment, glass surround, heated towel rail, window to rear, w.c., wash hand basin with undersink storage unit and mirrored storage cabinet.

BER Details

BER No. 111620597

Energy Performance Indicator: 122.49 kWh/m2/yr

This property was last updated: today, 3 hours 50 minutes ago


Contact Estate Agent

To: Orla Breslin in Sherry FitzGerald Templeogue
Subject: Semi-Detached House in 18 Rathlyon Park, Ballycullen, Dublin 24, Ba...
First Name:* Message:*
Last Name:*
Email Address:*
Your Phone Number:*

Terms of Use

We want you to know exactly how our service works, why we need your details and how we process that information. Please state that you have read and agree with our Terms of Use and Privacy Policy before you continue.

*

Selling Agent

Sherry FitzGerald Templeogue
1 Ballyroan Road,Templeogue,Dublin 16

Contact Name: Orla Breslin

PSR Licence Number: 002183

Call 01 49 51111
This Semi-Detached House located at 18 Rathlyon Park, Ballycullen, Dublin 24, Ballycullen, Dublin 24 is currently for sale. This property was last updated by Sherry FitzGerald Templeogue today. 18 Rathlyon Park, Ballycullen, Dublin 24, Ballycullen, Dublin 24 is priced as: €595,000 and has 3 Bedrooms, 3 Bathrooms. View all properties for sale in Ballycullen, Dublin 24. View properties for sale with 3 bedrooms in Ballycullen, Dublin 24.
Viewing 1 of 17 photos
18 Rathlyon Park, Ballycullen, Dublin 24, Ballycullen, Co. Dublin