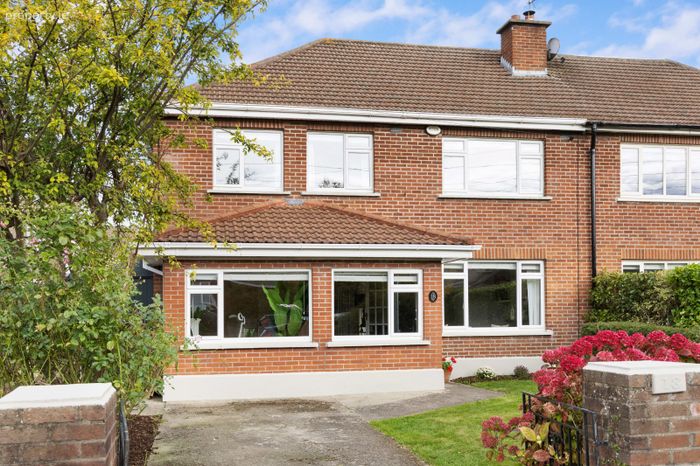
18 Leopardstown Avenue, Blackrock, Co Dublin, Foxrock, Dublin 18
 See Larger Images & 16 More Photographs >>
€920,000
Semi-Detached House5 Bedrooms, 2 Bathrooms, Semi-Detached House
Rating:

Contact Name: Edwin Dempsey
Agent:
Ed Dempsey & Associates
PSR Licence Number: 003903
Email Agent Call 01 288 0004
Save This Ad
Key Features
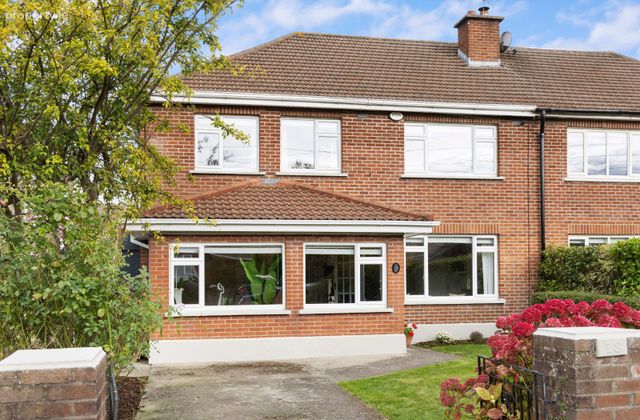
Bright and spacious five-bedroom home in a mature residential settingLovingly cared for by its current owners and well presented throughout
Three reception rooms offering excellent space
Private rear garden laid out in lawn and enjoying a high degree of seclusion
Off-street parking for two cars
Double-glazed PVC windows and gas-fired central heating
Covered side passage with front and rear access, storage space and plumbing for a washing machine
Short walk to Leopardstown Tennis Club & local shops with Clonmore Park and Kilmacud Crokes nearby
Convenient to Stillorgan, Sandyford LUAS, the M50 and a wide choice of schools
Property Description
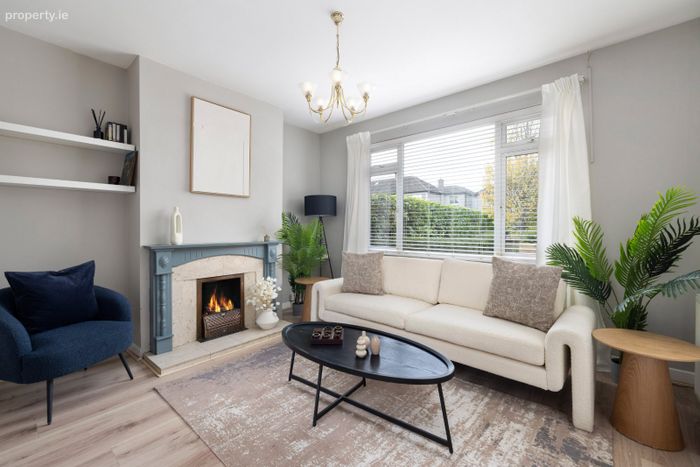
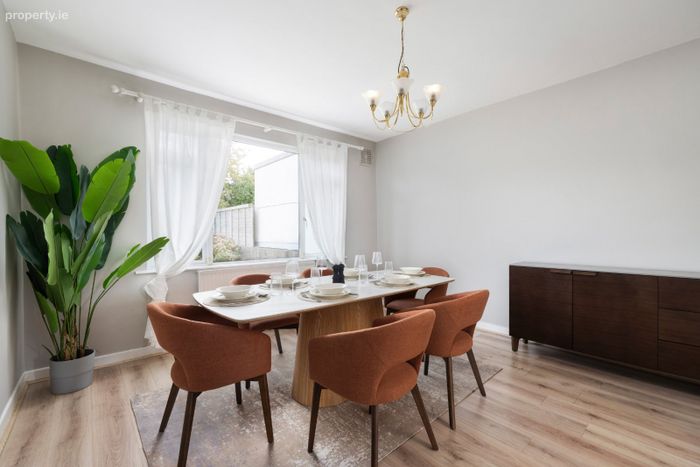
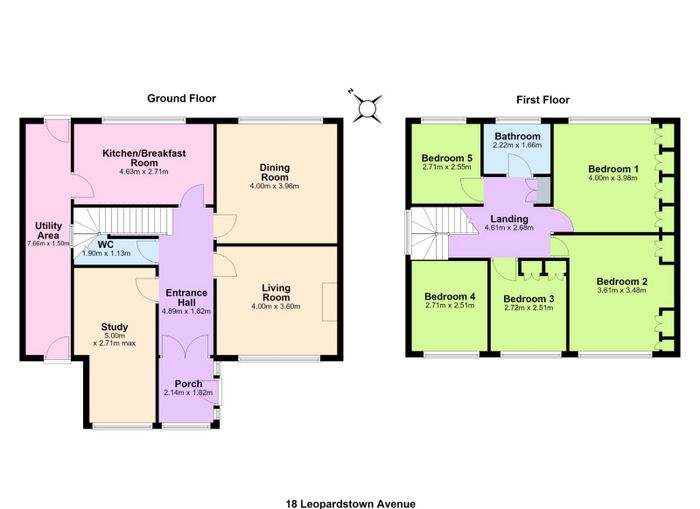
The house has a welcoming feel from the moment you enter. Double doors lead from the tiled entrance hall into a reception hall with mahogany block flooring. To the front, the living room features an attractive open fireplace and connects through double doors to the dining room. Open the doors or close them to enjoy two distinct spaces. A large picture window brings light into the dining room and frames a lovely view of the rear garden.
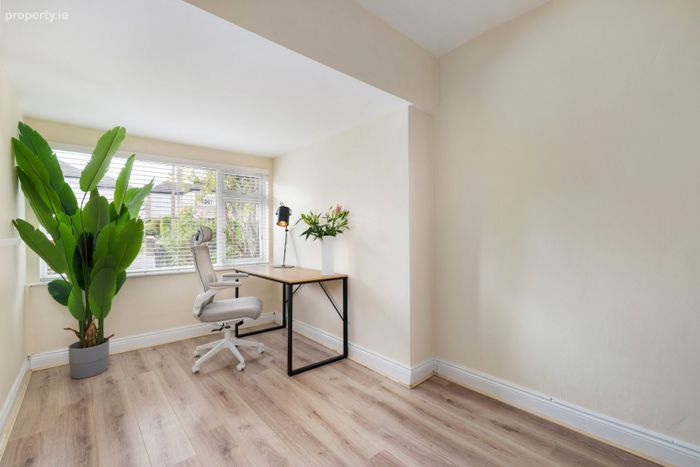
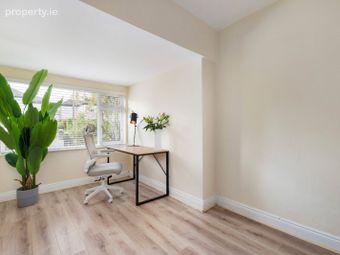
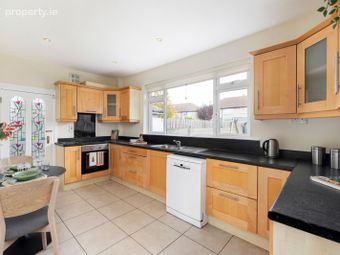
The separate study is another valuable addition. Positioned to the front of the house, it offers the flexibility to be a home office, playroom, television room or quiet retreat. The kitchen has an extensive range of fitted units, an integrated oven and a ceramic hob. Its door to the covered side passage makes day-to-day life that bit easier, with useful space for storage and clothes drying and plumbing for a washing machine.
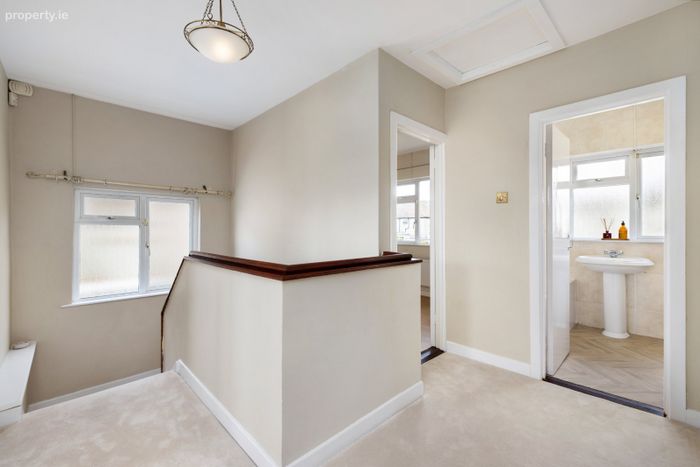
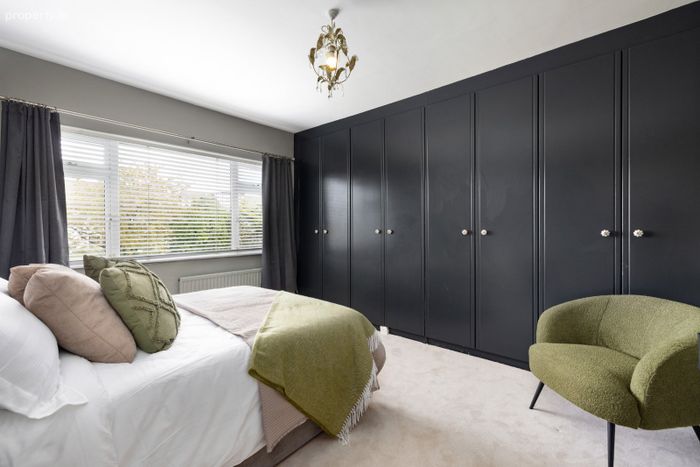
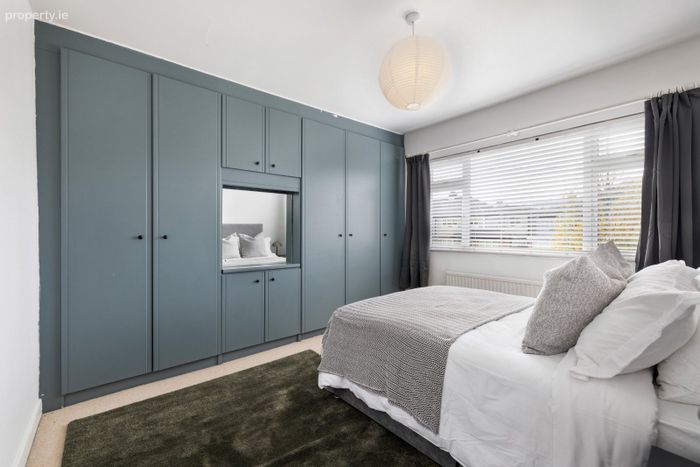
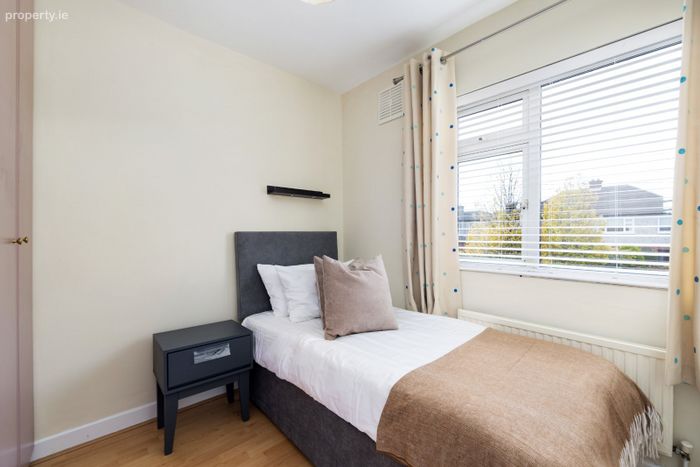
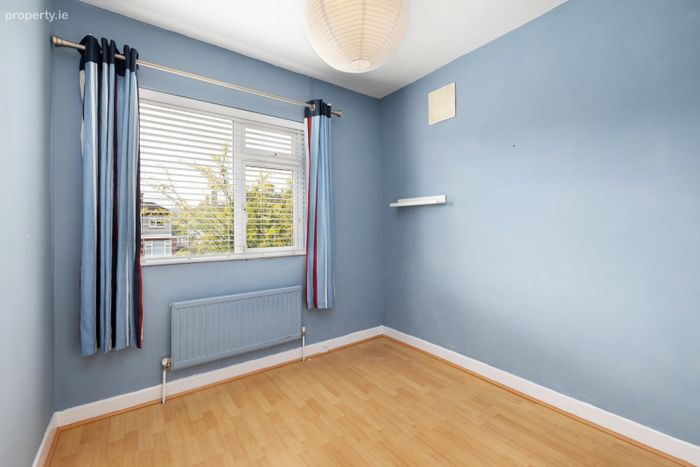
Upstairs, five bedrooms give everyone room to spread out. The main bedroom and second bedroom have extensive built-in wardrobes, while a window on the half landing draws even more natural light into the house. The accommodation is completed by the main bathroom. Double-glazed PVC windows and gas-fired central heating are fitted throughout.
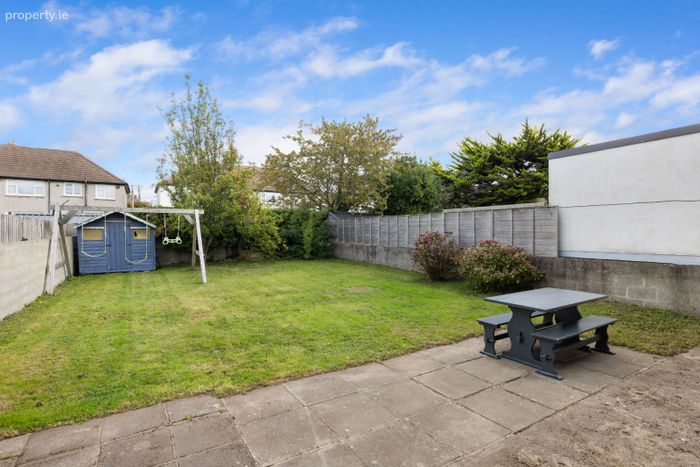
Outside, the rear garden is laid out in lawn and enjoys a high degree of privacy and seclusion: a wonderful space for summer meals or simply relaxing outdoors. There is off-street parking for two cars to the front. The covered side passage connects the front and rear of the property, and a separate boiler house contains the gas-fired central heating boiler.
The location is ideal for enjoying everything this part of South Dublin has to offer. Stillorgan is close by for shops, cafés and everyday amenities, while Leopardstown Tennis Club is just around the corner. Clonmore Park, Leopardstown Golf and Race course and Kilmacud Crokes add to the excellent choice of local sporting and recreational facilities. Schools are numerous in the wider area, including St Raphaela’s National School, St Raphaela’s Secondary School, Oatlands, Newpark Comprehensive School, Blackrock College, St Michael’s College, St Andrew’s College and Loreto College Foxrock. Sandyford LUAS offers a convenient public transport connection into the city centre, while the M50 is easily accessible. Blackrock, Stillorgan, Monkstown and Dún Laoghaire, with their shops, restaurants and coastal amenities, are also within easy reach.
Entrance Hall: Tiled floor and double doors with glazed panels opening to the reception hall.
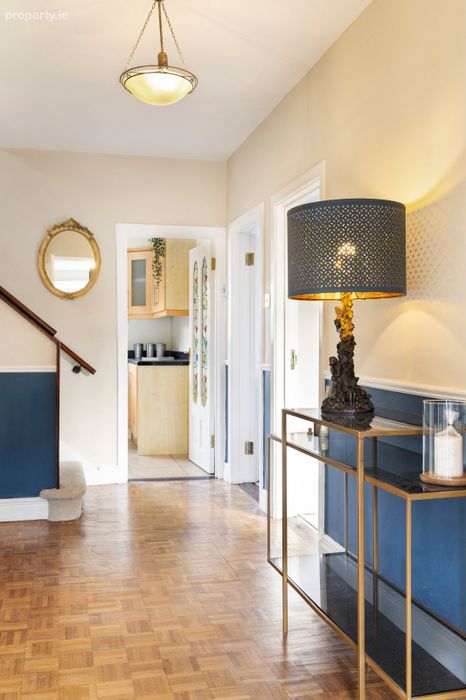
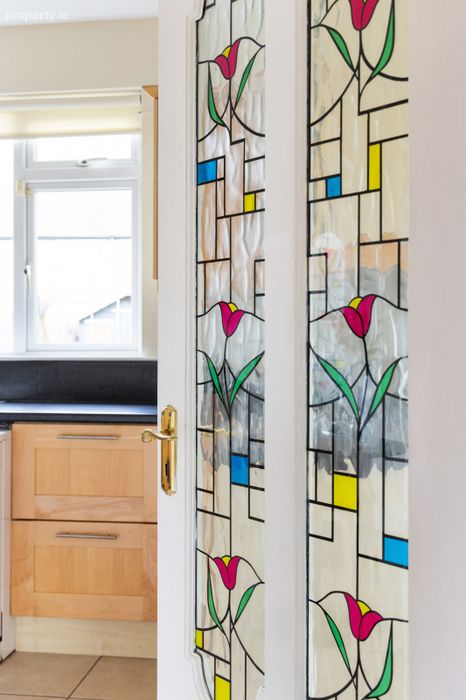
Reception Hall: Mahogany block flooring and an attractive coloured leaded-glass door to the kitchen.
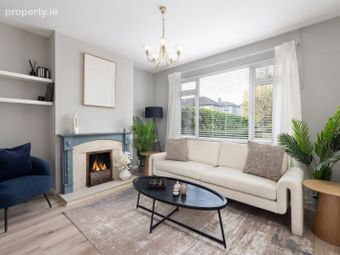
Living Room: Bright front-facing room with wood flooring and a timber fireplace with tiled surround, tiled hearth and inset open fire. Double doors lead to the dining room.
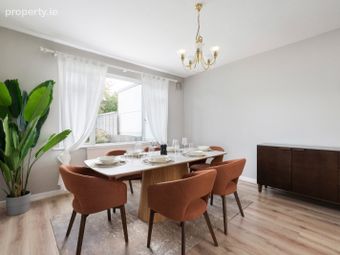
Dining Room: Wood flooring and a picture window overlooking the rear garden.
Study/Family Room: Front-facing room with wood flooring.
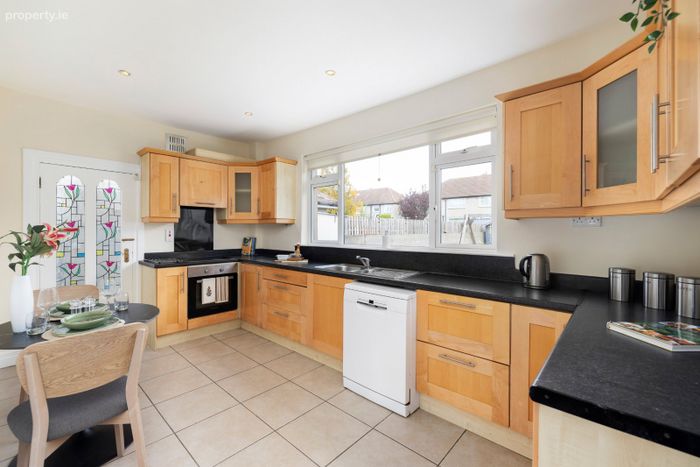
Kitchen: Tiled floor and an extensive range of built-in floor and eye-level units with worktops, tiled splashback and upstand. Integrated oven, four-ring ceramic hob with extractor hood, plumbed for a dishwasher and recessed lighting. An attractive coloured leaded-glass door opens to the covered side passage.
First Floor Landing: An opaque-glazed window on the half landing brings natural light into the house. Hot press and access hatch to the attic.
Main Bedroom: Rear-facing bedroom with an extensive range of built-in his-and-hers wardrobes.
Bedroom Two: Front-facing bedroom with an extensive range of built-in wardrobes incorporating shelving and a mirror.
Bedroom Three: Wood flooring and a range of built-in wardrobes.
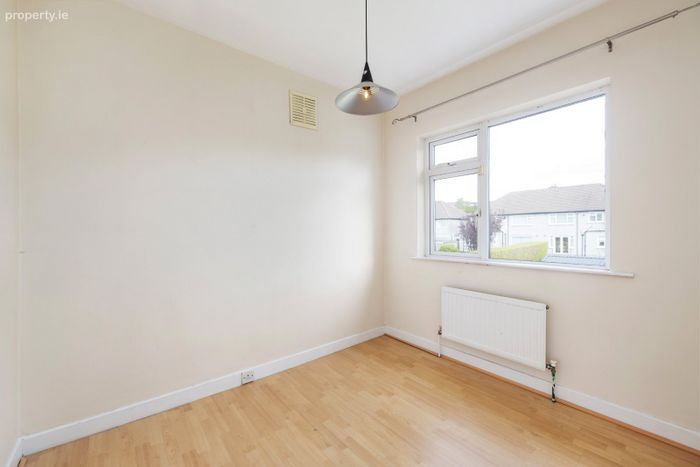
Bedroom Four: Wood flooring.
Bedroom Five: Rear-facing bedroom with wood flooring.
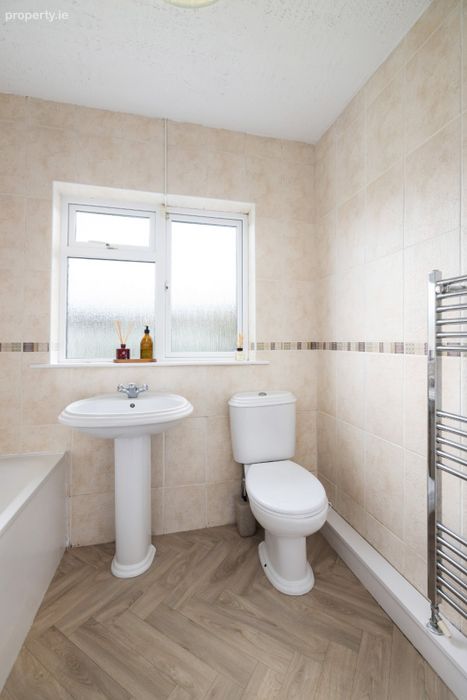
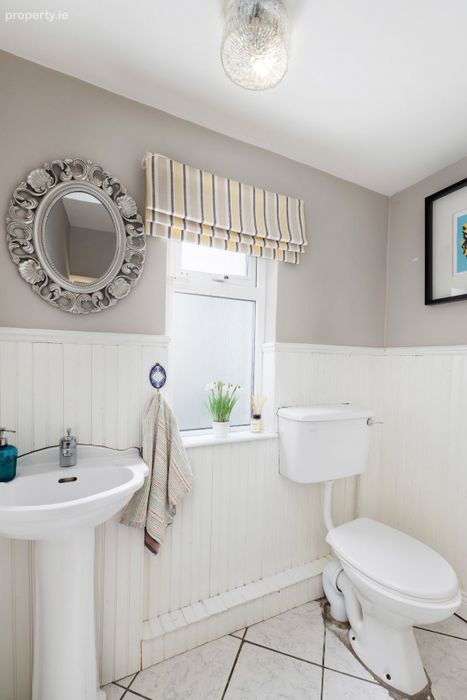
Bathroom: Fully tiled, with a bath and Triton electric shower, pedestal wash hand basin, WC and heated towel rail.
Outside
Front: Off-street parking for two cars.
Rear Garden: Laid out in lawn and offering a high degree of privacy and seclusion.
Boiler House: Contains the gas-fired central heating boiler.
Covered Side Passage Enclosed passage with access to both the front and rear of the property. Provides useful storage and clothes-drying space and is plumbed for a washing machine.
BER Details
BER No. 119897494
Energy Performance Indicator: 247.38 kWh/m2/yr
This property was last updated: today, 10 hours ago