18 Clós Na Croise, Ballivor, Co.meath, Ballivor, Co. Meath
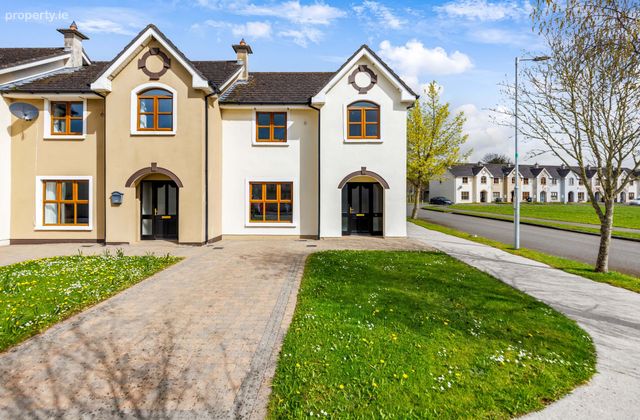 See Larger Images & 23 More Photographs >>
€295,000
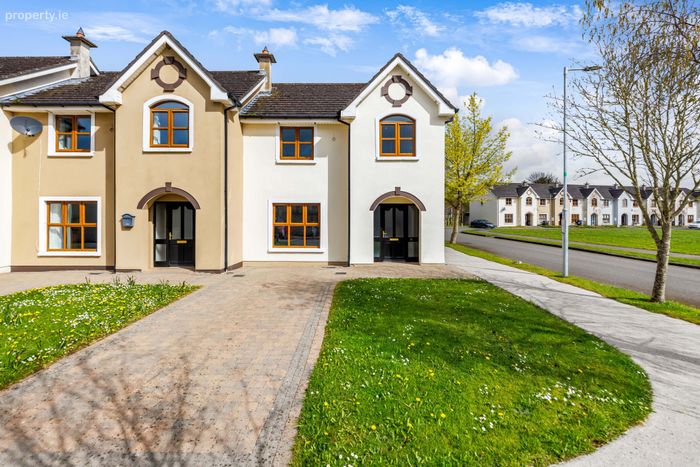
End of Terrace House3 Bedrooms, 3 Bathrooms, End of Terrace House
Rating:


Contact Name: David Costello
Agent:
Sherry FitzGerald Royal
PSR Licence Number: 001508
Email Agent Show Number
Save This Ad
Key Features
All Mains servicesOff-street parking
Oil fired central heating
Ideal location close to shops, school, playground, chemist, coffee shops, bars and GAA club.
In good decorative condition throughout.
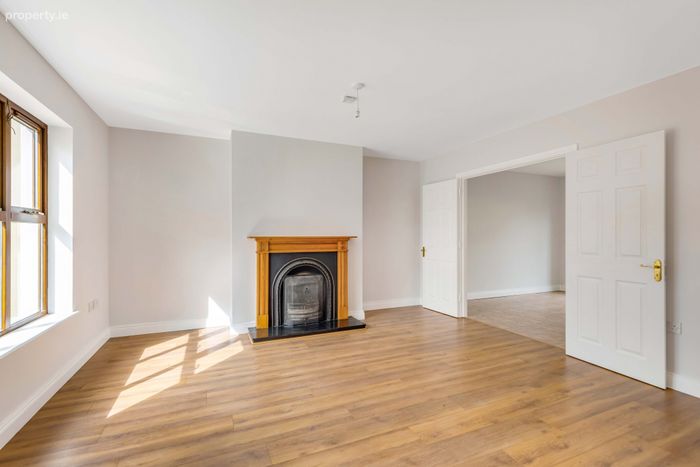
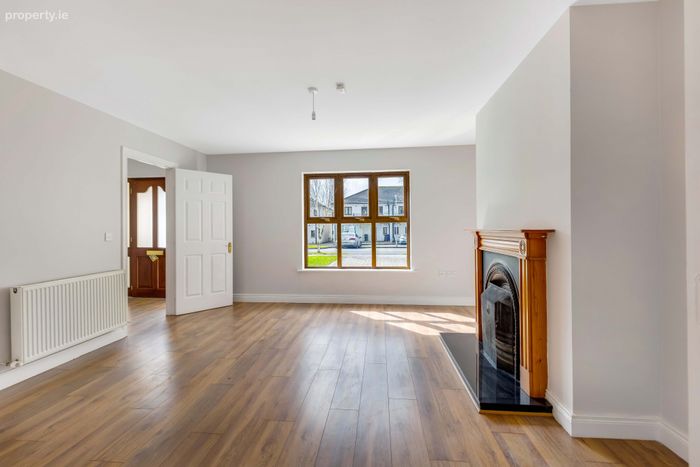
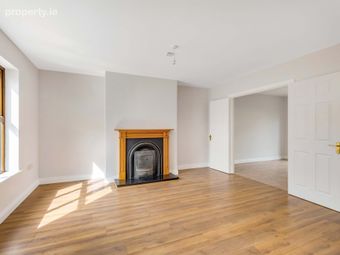
Cosy open fireplace in sitting room.
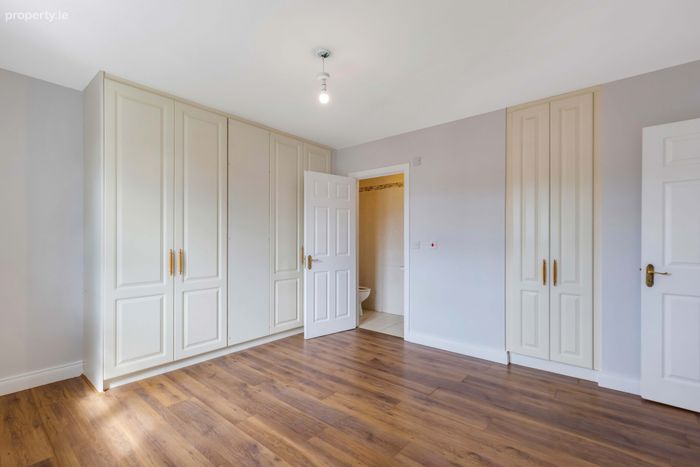
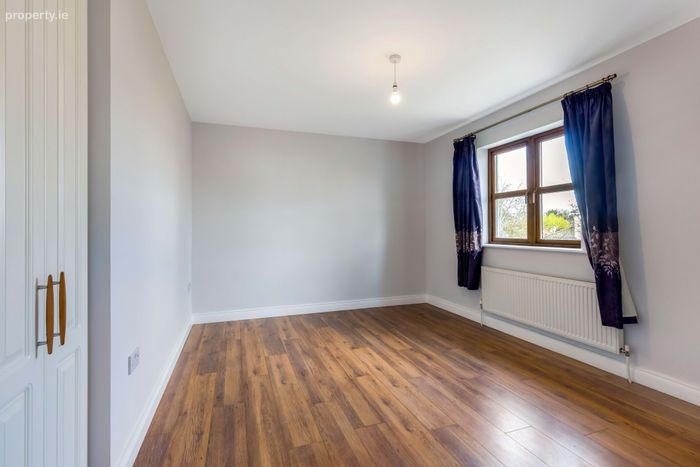
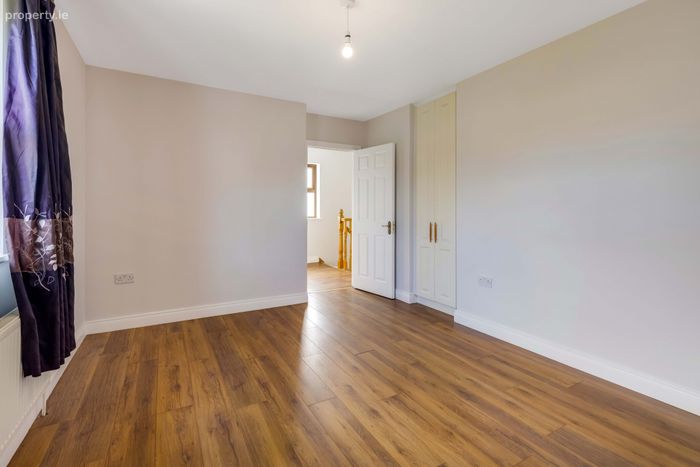
All bedrooms with built in or fitted wardrobes
Main bedroom ensuite
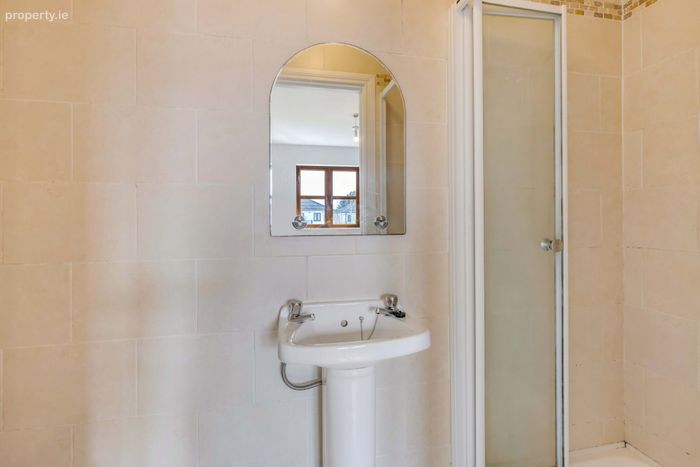
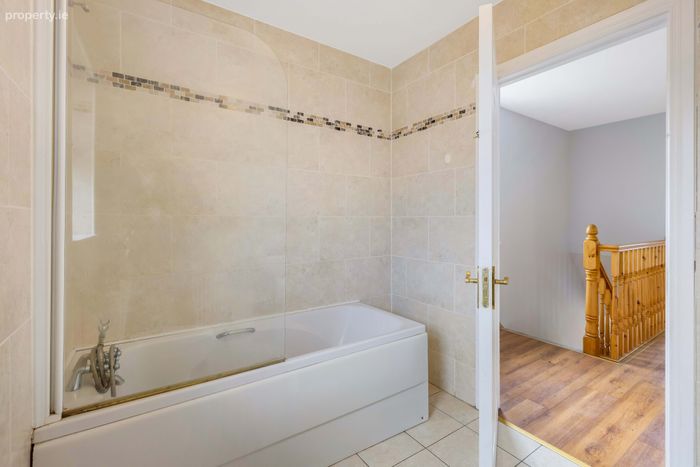
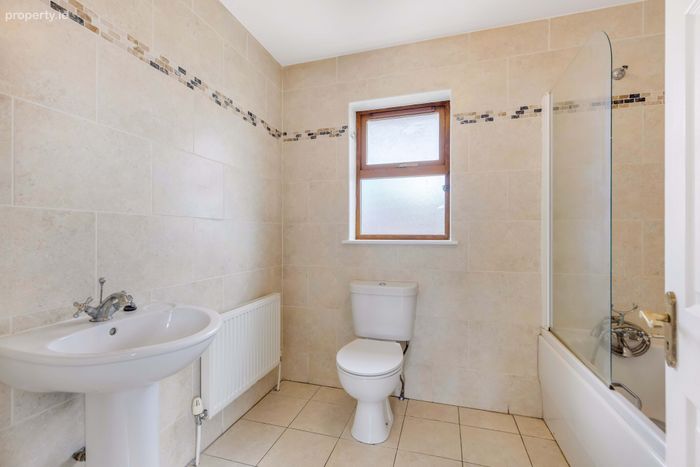
All three bathrooms fully tiled
PVC double glazed windows and french doors
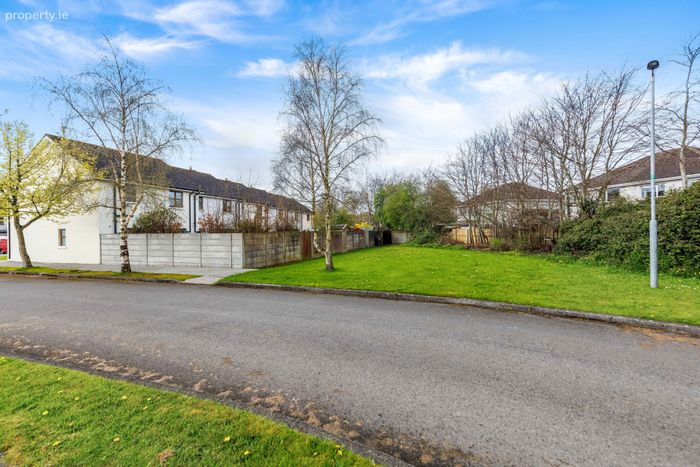
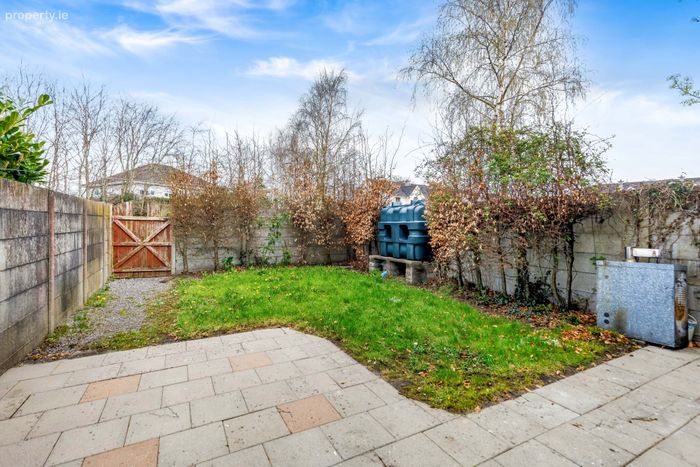
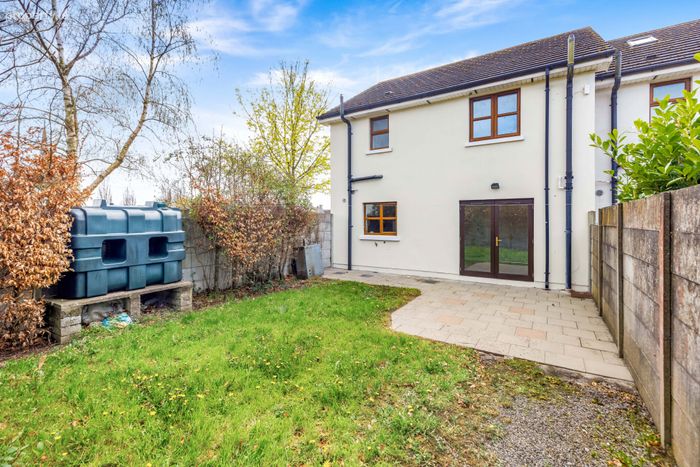
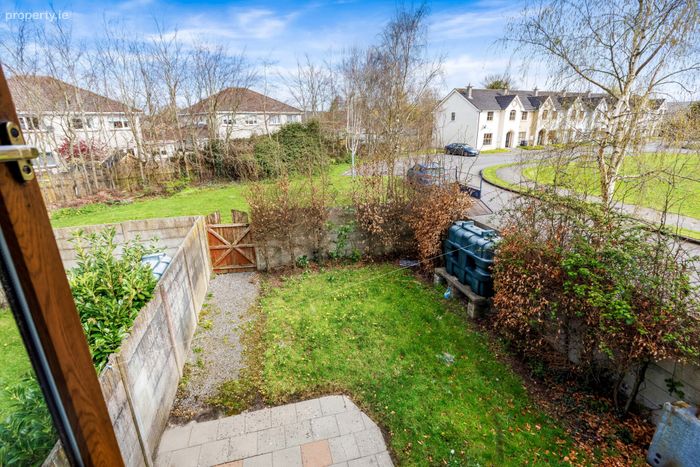
Concrete panelled private back garden with access to the rear.
Property Description
With an impressive B3 energy rating, the home offers strong energy efficiency throughout the year and may qualify for attractive Green Mortgage rates for eligible buyers, helping to reduce monthly repayments.
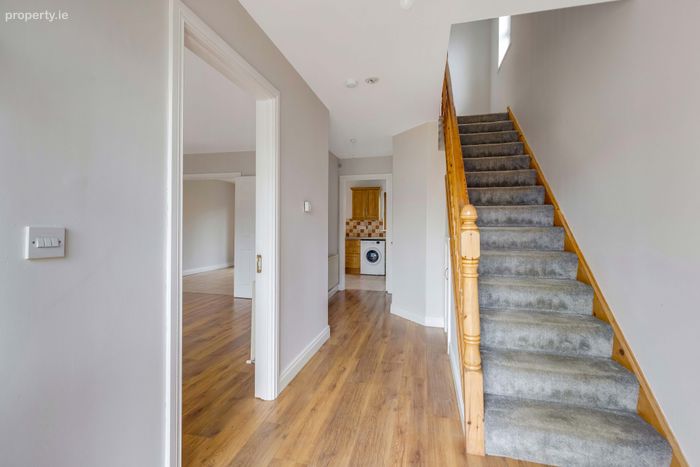
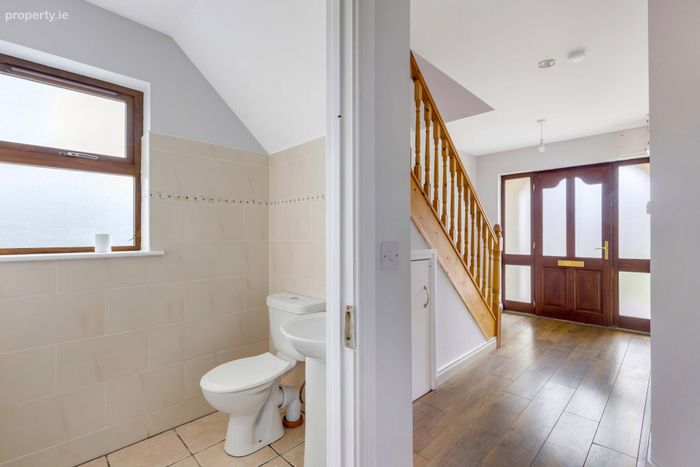
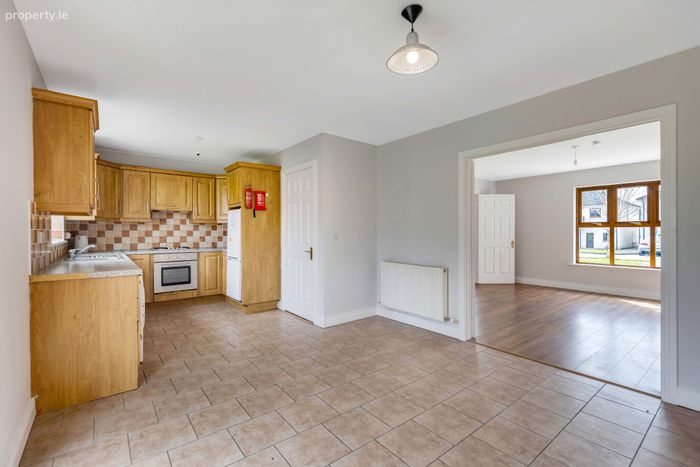
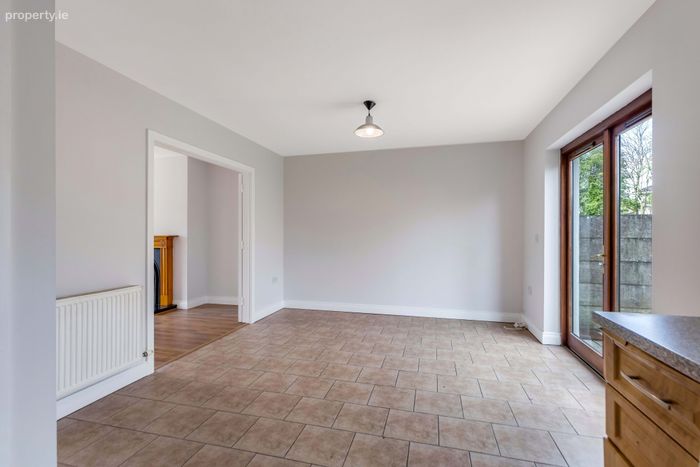
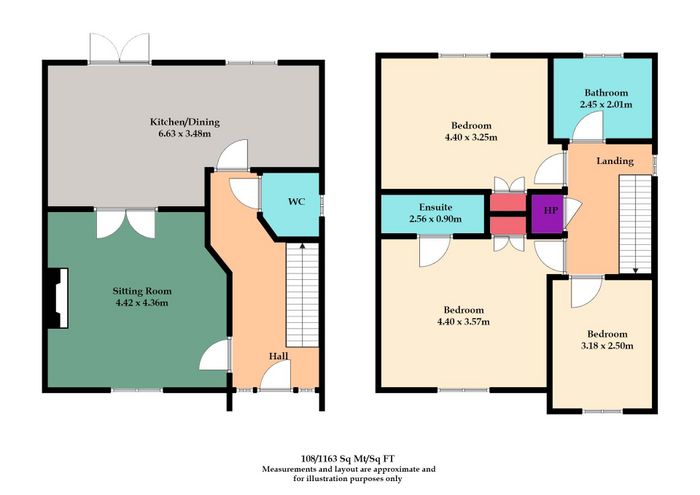
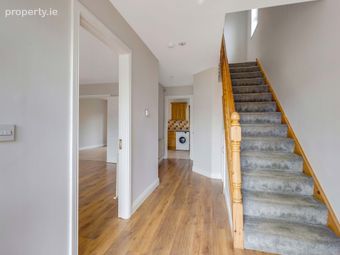
On the ground floor, the welcoming entrance hall leads to a generously sized kitchen/dining area, while the kitchen connects to the sitting room through large French doors, creating a bright and airy open-plan feel. A downstairs WC and useful understairs storage are also conveniently located off the hallway.
Upstairs, the property continues to impress with three spacious bedrooms and a well-appointed main family bathroom.
Clos na Croise is a small, well-regarded development in the centre of Ballivor village, offering a wonderful sense of community with all essential amenities just a short walk from the property. Ballivor is ideally positioned within easy reach of both Trim and Mullingar, making it an excellent choice for commuters and families alike.
This is a fantastic starter home, sure to appeal to first-time buyers seeking comfort, efficiency, and village living in a convenient location.
Entrance Hall Hardwood front door, laminate wood flooring, understairs storage.
Sitting Room Open fireplace with wooden surround, laminate wood flooring, double doors into dining area
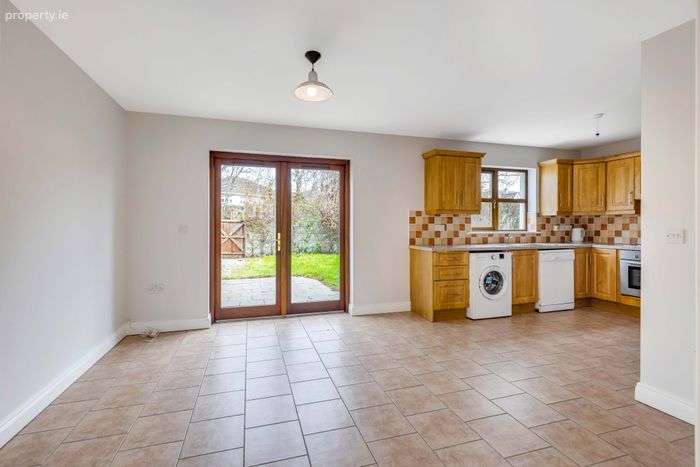
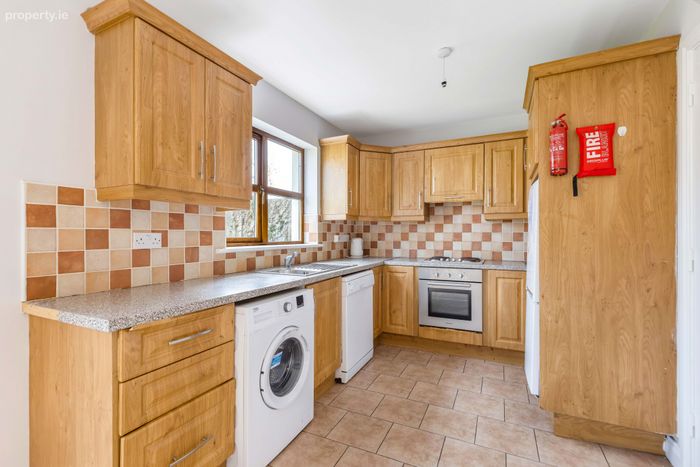
Kitchen/Dining Range of wall and floor cupboard units with built in electric oven and four ring ceramic hob with extractor fan over. Washing machine, dishwasher and fridge/freezer, tiled over worktop, tiled floor, pvc french doors from dining area out to paved area and rear garden.
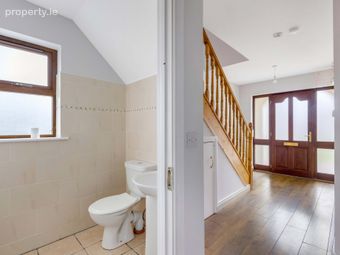
Guest WC Washand basin, WC fully tiled walls and floor
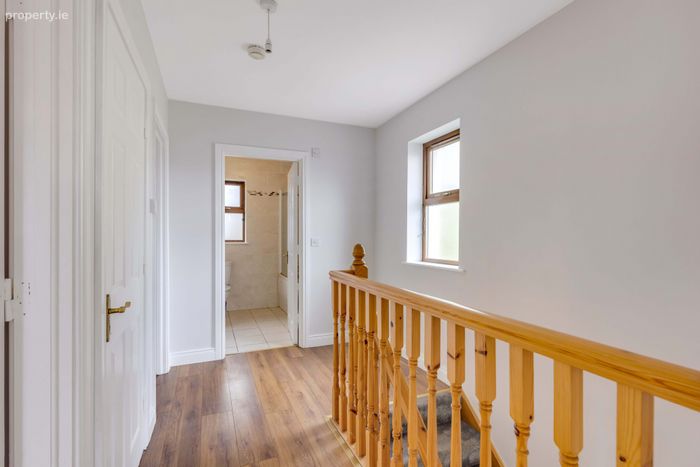
Landing Carpet stairs and laminate wood floor landing, hotpress with insulated cylinder
Bedroom 1 Fitted wardrobes with carpeted floor
Ensuite Fully tiled shower unit, WC, washand basin, Tiled floor.
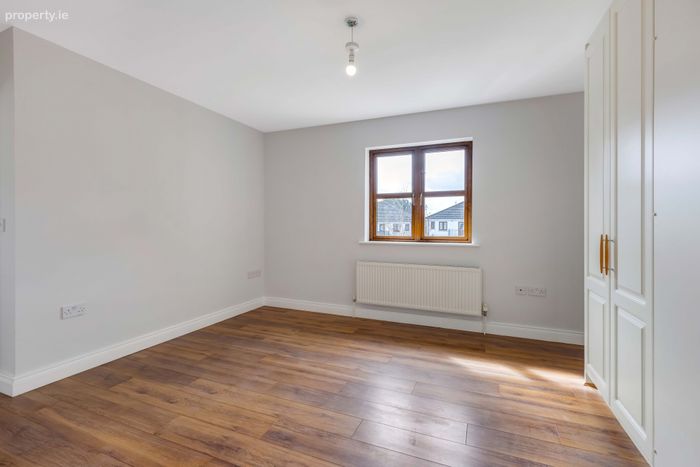
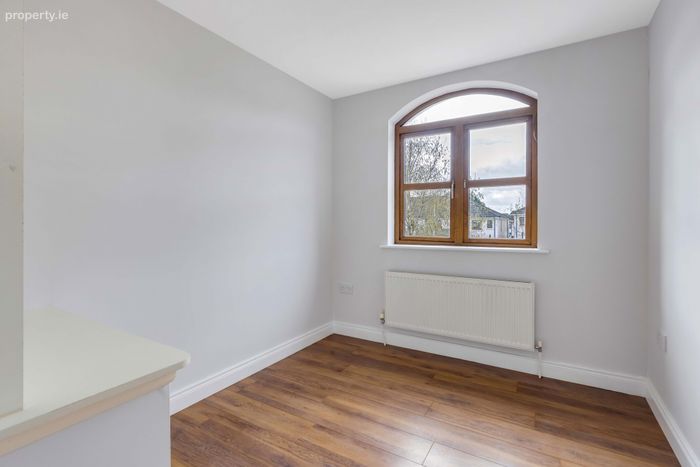
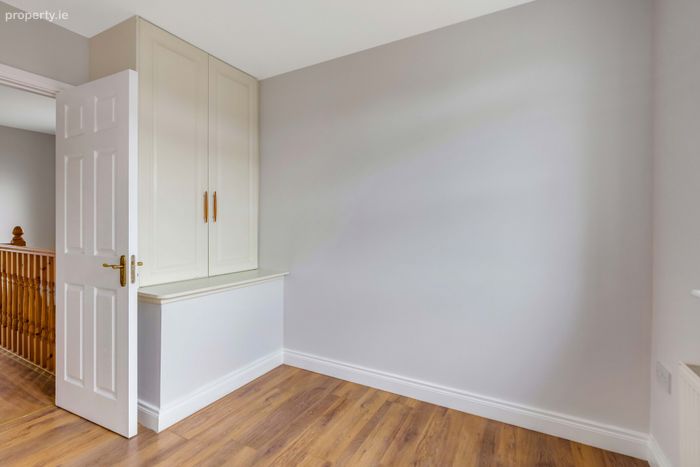
Bedroom 2 Laminate wood floor, wardrobe
Bedroom 3 Laminate wood floor, wardrobe
Bathroom Fully tiled walls and floor, panelled bath with mixer showerhead with curtainrail, WC, washand basin, wall-mounted mirror.
OUTSIDE Rear Garden;
Paved Patio area outside double doors, wooden pedestrian gate leading to back entrance. concrete panelled walls on all 3 sides.
BER Details
BER No. 101053072
Energy Performance Indicator: 145.67 kWh/m2/yr
This property was last updated: today, 12 hours ago