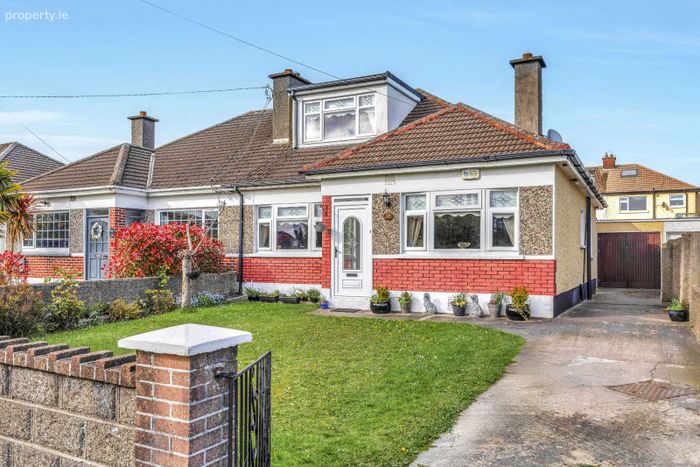
18 Cedarwood Park, Dublin 11, Glasnevin, Dublin 11
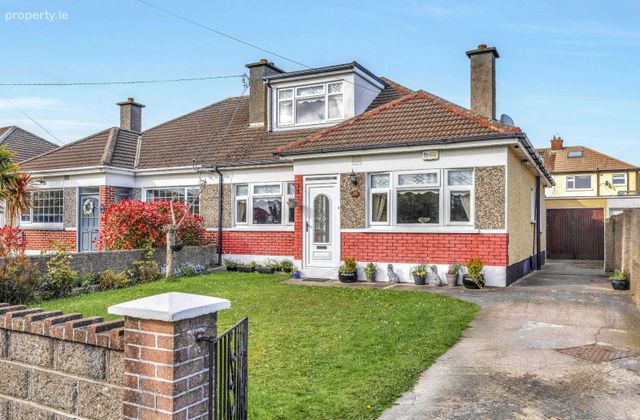 See Larger Images & 19 More Photographs >>
€650,000
Semi-Detached House4 Bedrooms, 2 Bathrooms, Semi-Detached House
Rating:


Contact Name: Danny Butler MIPAV MMCEPI
Agent:
Smith & Butler Estates
PSR Licence Number: 004200
Email Agent Show Number
Save This Ad
Key Features
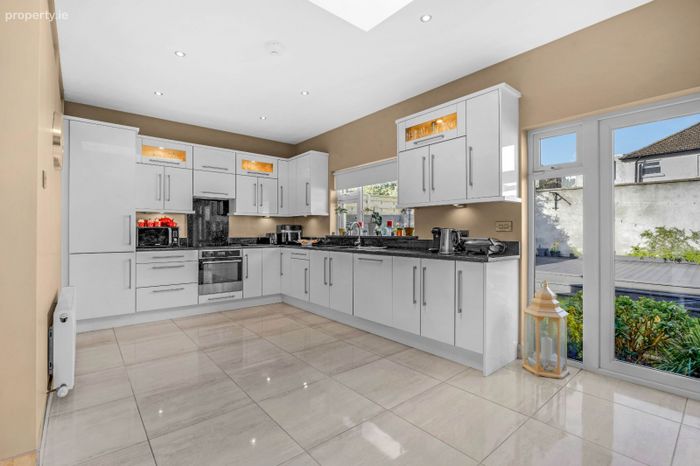
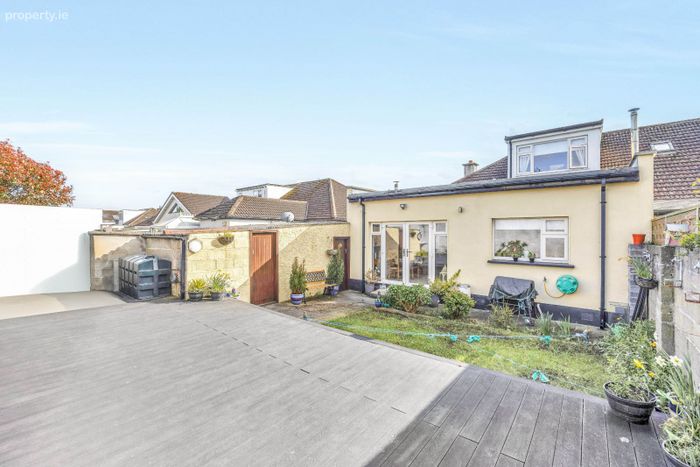
Rear extensionFully fitted kitchen
Stove fireplace
Re-wired
Re-plumbed
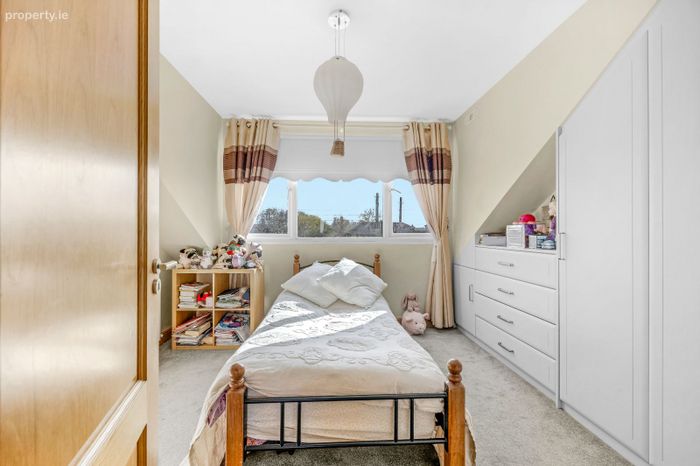
Built in wardrobes
Skylight windows
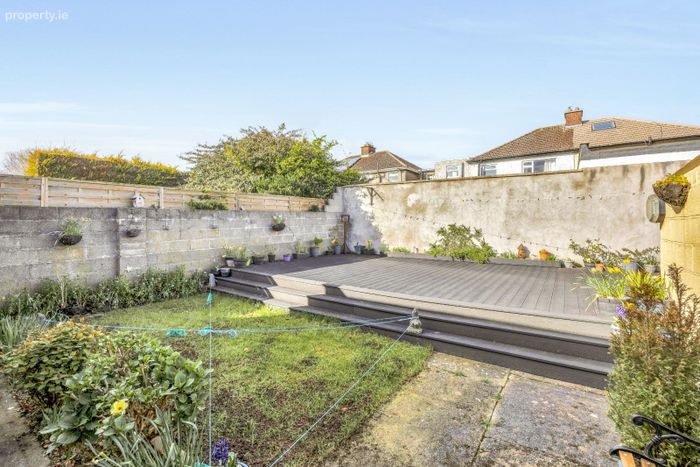
Decking area in rear garden
Large driveway providing off-street parking
Property Description
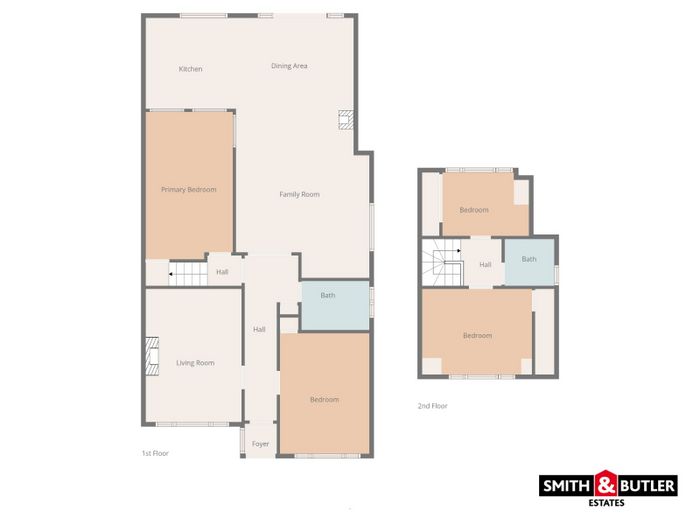
The ground-floor accommodation comprises of a welcoming hallway, a warm and cosy living room with a feature fireplace, 2 spacious bedrooms with built in wardrobes in both and a family bathroom with a bathtub and wall mounted mirror. There is also a rear extension on the property which includes a generously sized family room with a feature fireplace, which is ideal for dining, relaxing and entertaining. It also comprises of a fully fitted kitchen/dining area with granite counter tops and splashback, wall mounted storage cabinets, skylight windows and rear garden access via double doors. The first floor comprises of 2 cosy bedrooms with both featuring built in wardrobes, the first floor accommodation is completed with a modern bathroom with a wall mounted mirror and under-sink storage cabinet.
Externally to the front, a front garden provides off-street parking as well as rear garden access via a side gate. The rear garden comprises of a decking area ideal for outdoor dining and relaxing, and a garage to the front of the property.
Cedarwood Park is a well established area with an excellent selection of local shops, cafes, schools, sporting facilities and amenities such as DCU, Albert College, IKEA as well as numerous supermarkets such as Lidl, Aldi & Tesco clearwater. It is served by a numerous bus routes on the Glasnevin Avenue, which make all areas of the city accessible, and is within a 5 minute drive to the M50. Bus routes are the N4, 23 and 24 to City Centre and the airport.
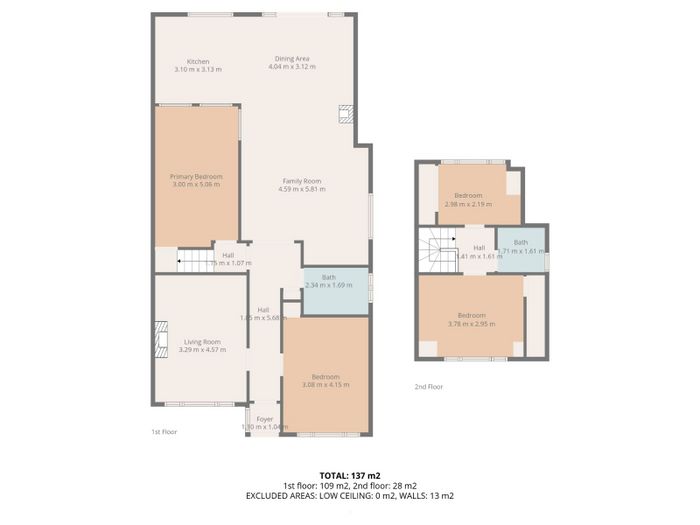
Foyer: 1.10m x 1.04m
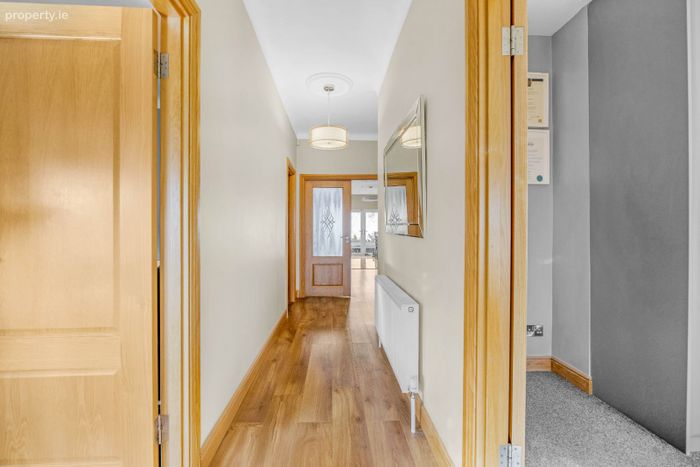
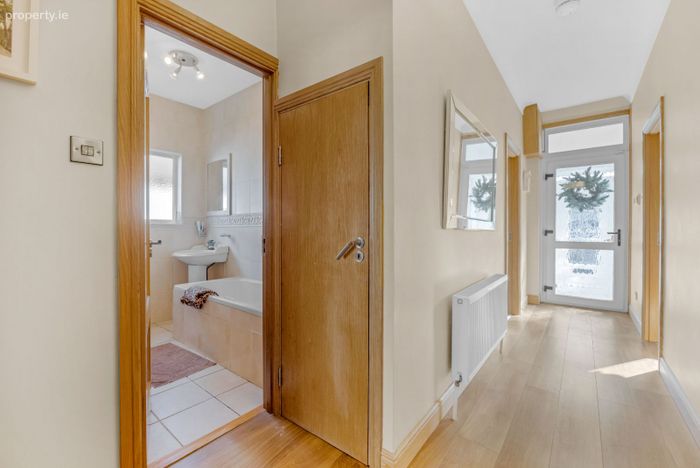
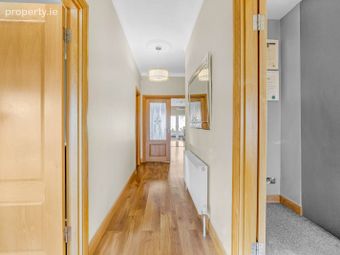
Hall (Downstairs): 1.65m x 5.68m a bright welcoming hallway with laminate wood flooring and light fitting.
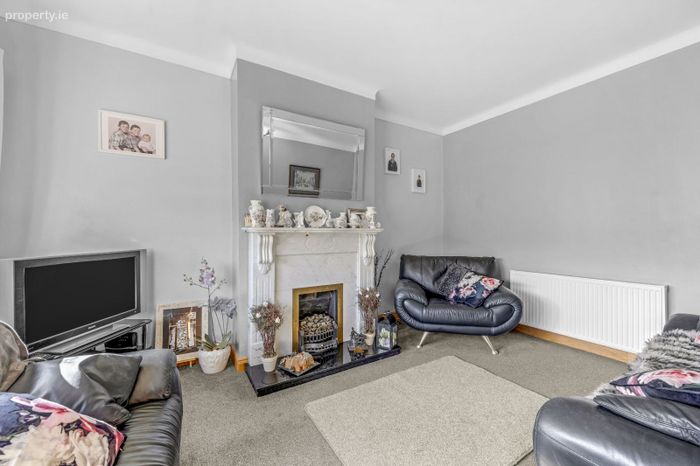
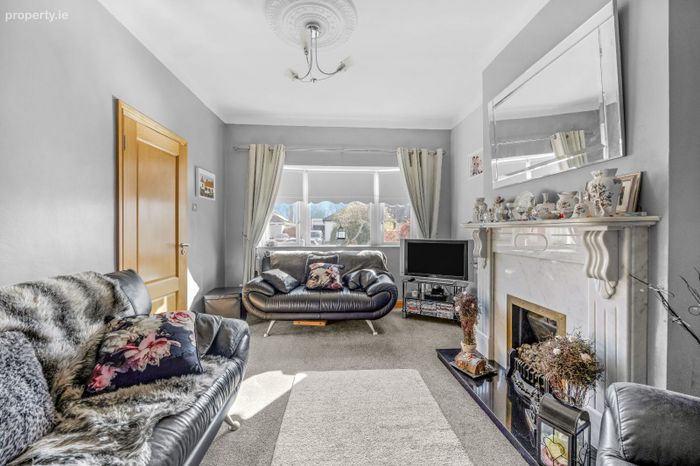
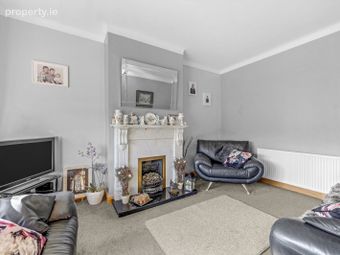
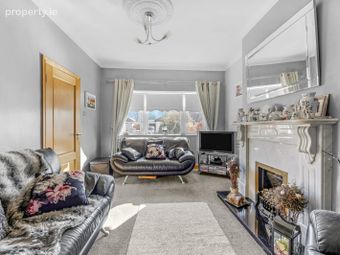
Living Room: 3.29m x 4.57m a bright cosy living room with feature fireplace, carpeted flooring, curtain with rail and roller blinds and coved ceiling.
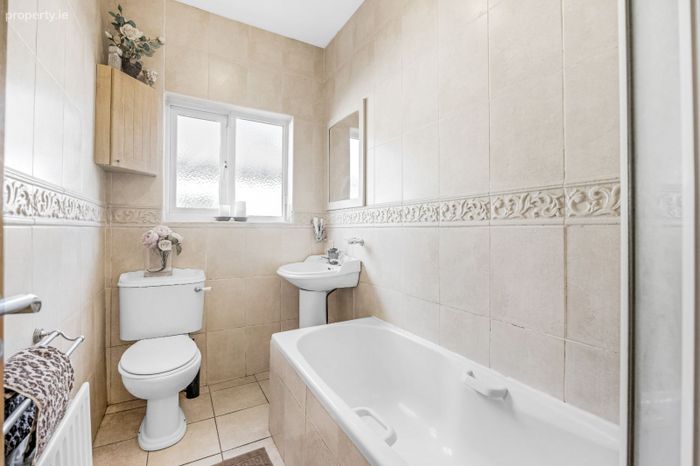
Bathroom (downstairs): 2.34m x 1.69m a family bathroom with floor to ceiling tiling, bathtub, storage cabinet and wall mounted mirror.
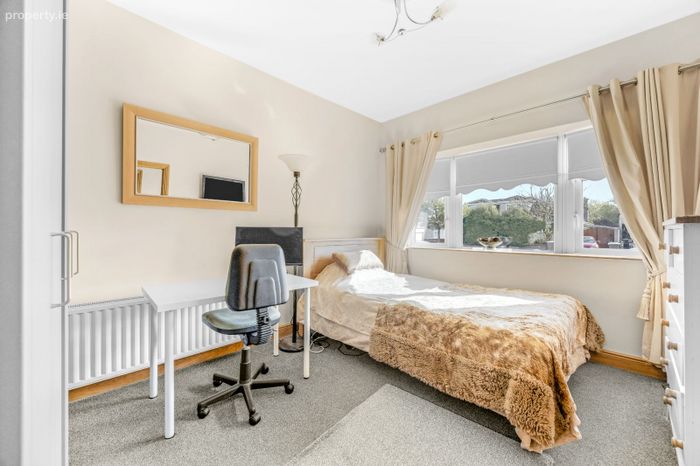
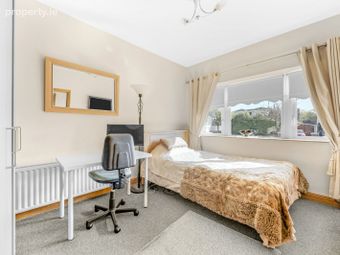
Bedroom (Downstairs): 3.08m x 4.15m with built in wardrobes, carpeted flooring, light fitting, roller blinds and curtain with pole
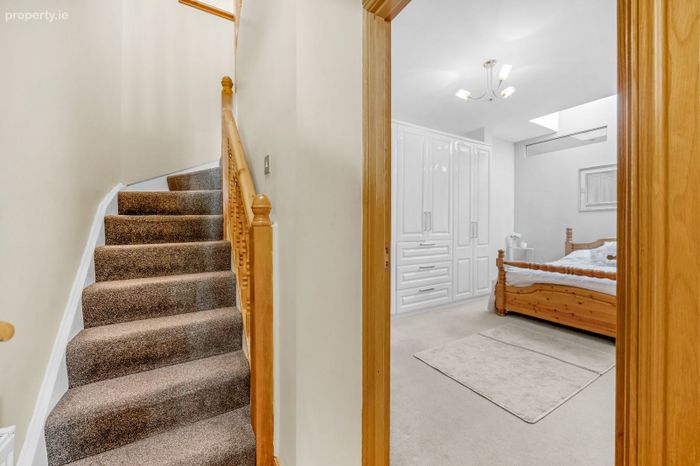
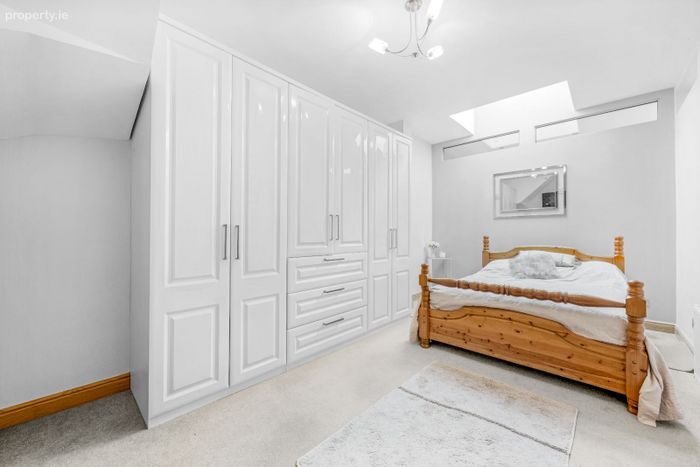
Primary Bedroom: 3.00m x 5.06m a generously sized bedroom with built in wardrobes, carpeted flooring, light fitting and skylight window.
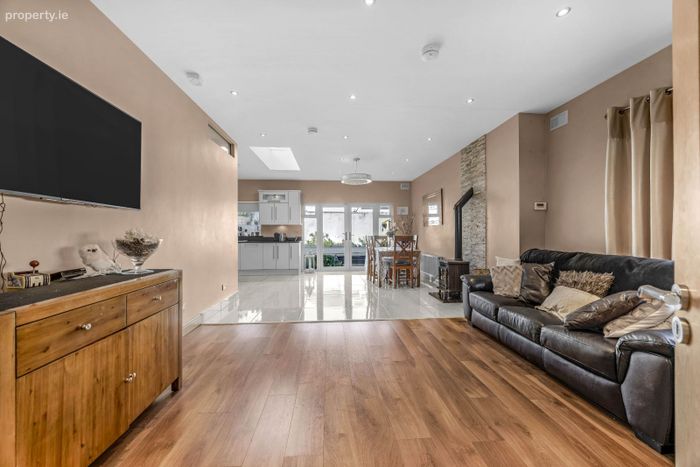
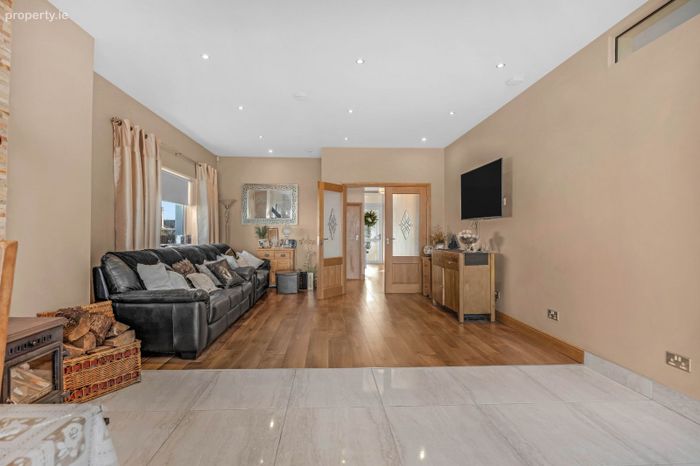
Family Room: 4.59m x 5.81m an open plan layout with laminate wood flooring, spotlighting and feature fireplace
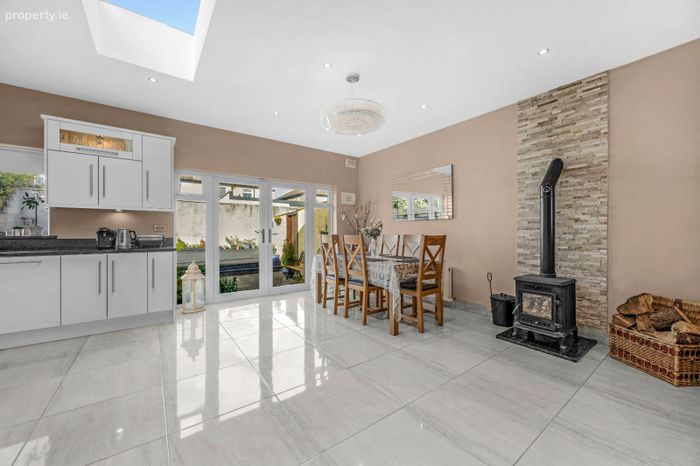
Kitchen: 3.10m x 3.13m a modern kitchen fitted with appliances and storage cabinets, porcelain flooring, granite counter and splashback, spotlighting, rear garden access via double doors and dining area.
Dining Area: 4.04m x 3.12m an bright open plan area suitable for dining and entertaining with tilled flooring, spotlights and rear garden access.
Hall (Upstairs): 1.41m x 1.61m with carpeted flooring and light fitting.
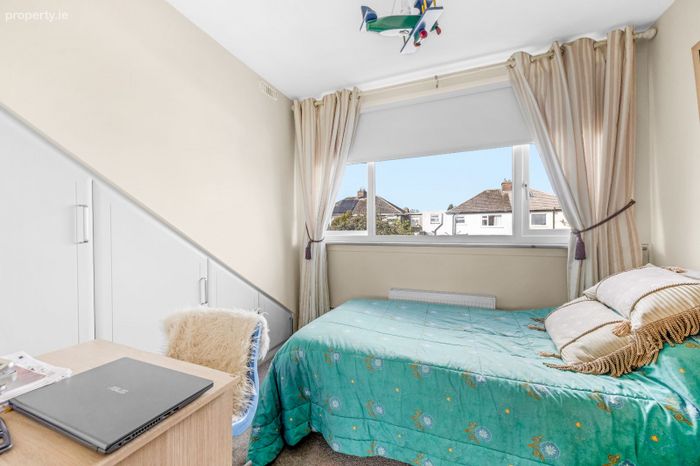
Bedroom: 2.98m x 2.19m a cosy bedroom with built in storage, carpeted flooring, light fitting and roller blinds with curtain and rail.
Bedroom: 3.78m x 2.95m a cosy bedroom with built in storage, carpeted flooring, light fitting and roller blinds with curtain and rail.
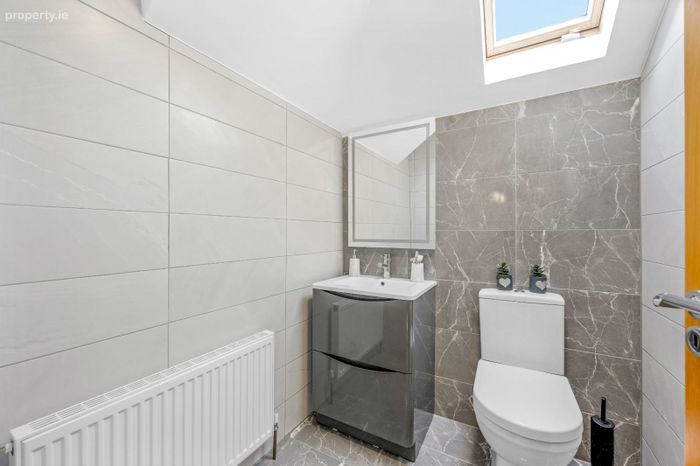
Bathroom (Upstairs): 1.71m x 1.61m a newly fitted bathroom with floor to ceiling tilling, wall mounted mirror and under-sink storage.
Total: 137SqM - 1475SqFt
Externally: A front garden provides off-street parking and access to the shed in the rear garden. the rear garden comprises of a composite decking area ideal for outdoor dining.
Viewing by appointment through agents Smith & Butler Estates 01 8665600.
BER Details
BER No. 119321024
Energy Performance Indicator: 165.52 kWh/m2/yr
This property was last updated: today, 11 hours ago