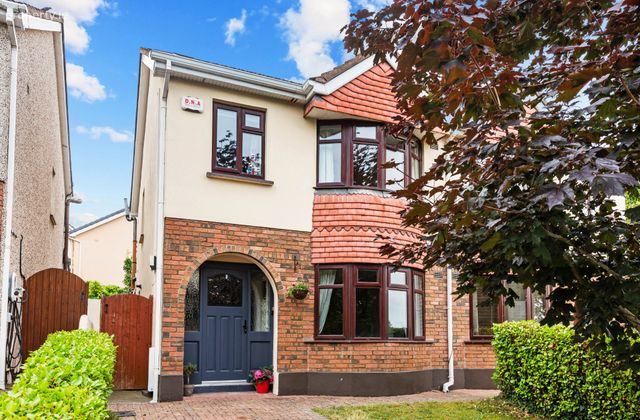
172 Woodfield, Rathfarnham, Dublin 16, Rathfarnham, Dublin 16
 See Larger Images & 17 More Photographs >>
€685,000
Semi-Detached House3 Bedrooms, 3 Bathrooms, Semi-Detached House
Rating:


Contact Name: Carole Ross
Agent:
Sherry FitzGerald Templeogue
PSR Licence Number: 002183
Email Agent Call 01 495 1111
Save This Ad
Key Features
Gas fired central heatingUnderfloor heating in rear extension area
Solar panels with 4.8kWh battery
Cable TV
Broadband
Alarm
Property Description
GARDEN
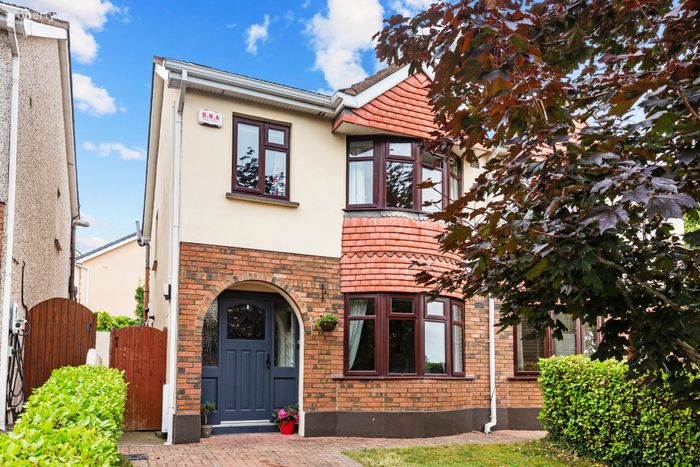
The front garden is approached via a cobblelock driveway providing generous off-street parking and is bordered by mature hedging, creating a pleasant degree of privacy. There is a lawn area with a mature tree, while a gated side entrance provides convenient access through to the rear garden.
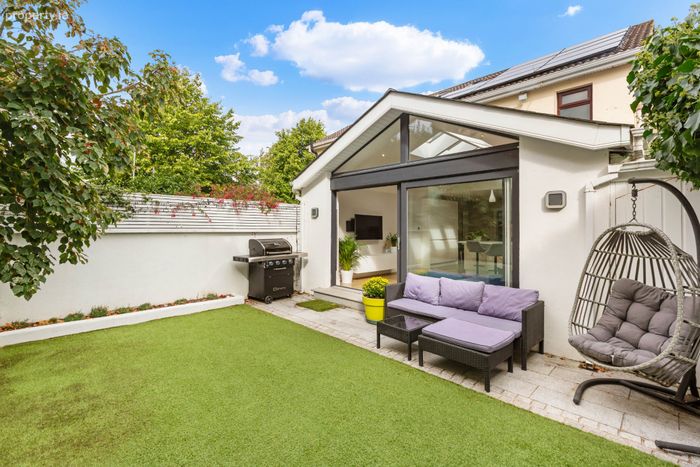
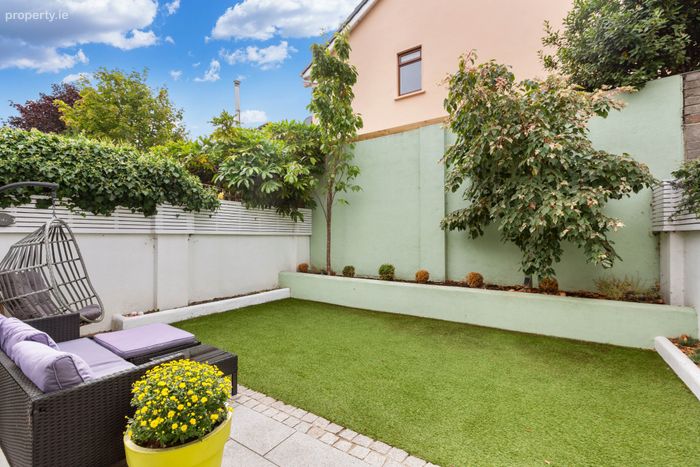
A particular feature of the property is the superb south-facing rear garden, which is exceptionally private, secluded and not overlooked. A silver granite step leads onto a silver granite patio area, bordered by raised flower beds and providing an ideal space for outdoor dining and entertaining. The garden is finished with low-maintenance synthetic grass, making it both practical and easy to maintain. A covered side passage provides excellent additional storage and is a particularly useful feature. There are also outdoor electrical sockets and external lighting
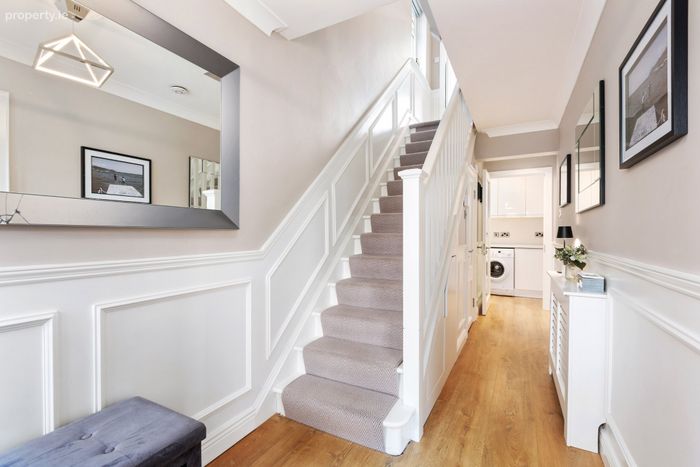
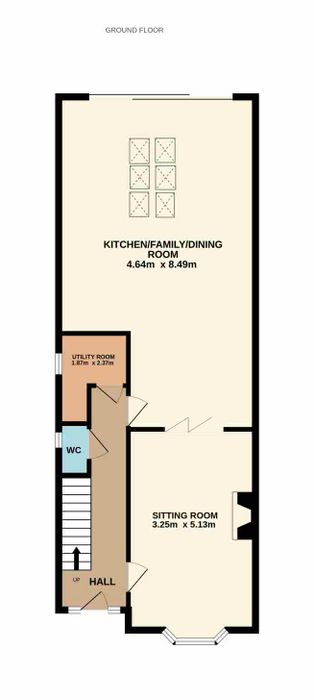
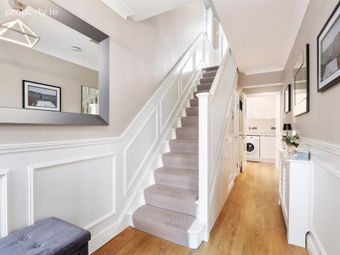
Entrance Hall 1.75m x 5.78m. Welcoming entrance hall with a composite front door featuring attractive stained-glass detailing, complemented by glazed panels to either side. The hall is finished with laminate flooring, which continues throughout the ground floor accommodation. Half-height wall panelling adds a stylish finish and continues up onto the landing. There is useful built-in push drawer storage, a radiator cover and access to the guest WC and utility room.
Guest WC 0.75m x 1.31m. Conveniently positioned off the entrance hall, the guest WC is fitted with a WC and wash hand basin.
Utility Room 1.87m x 2.37m. The utility room is fitted with high-gloss floor and eye-level units, a generous countertop, and is plumbed for a washing machine with additional space for a dryer.
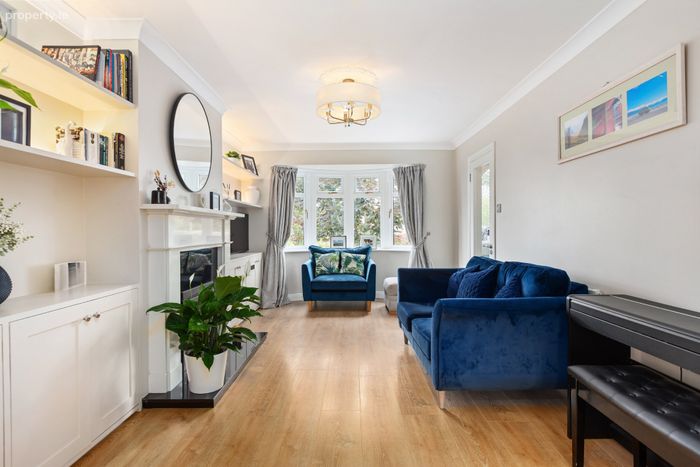
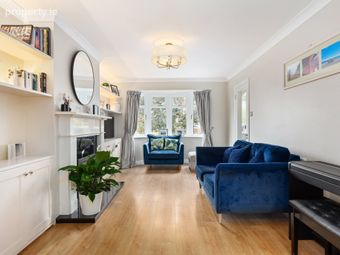
Sitting Room 3.25m x 5.13m. The generously proportioned living room features a lovely bay window, allowing natural light to flood the room. A granite fireplace provides an attractive focal point and houses a wood-burning stove. Bespoke built-in cabinetry and shelving are fitted to either side of the fireplace, incorporating LED lighting and providing excellent storage and display space. Ceiling coving and a central ceiling rose add further character to the room. Fully folding glazed doors open the living room into the impressive extended open-plan kitchen, dining and living space, creating a wonderful sense of flow between the original and extended accommodation.
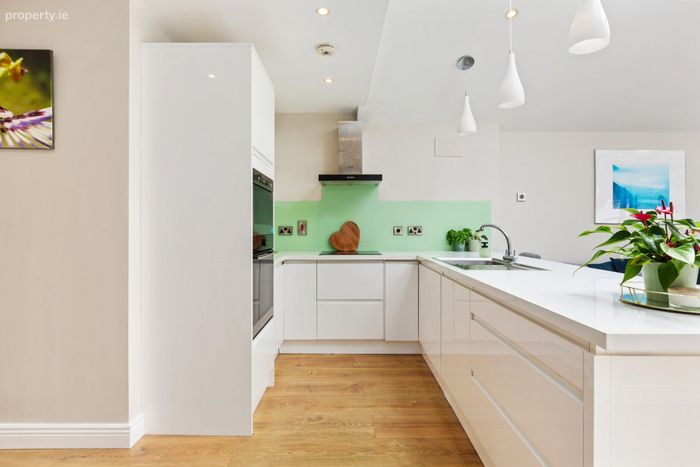
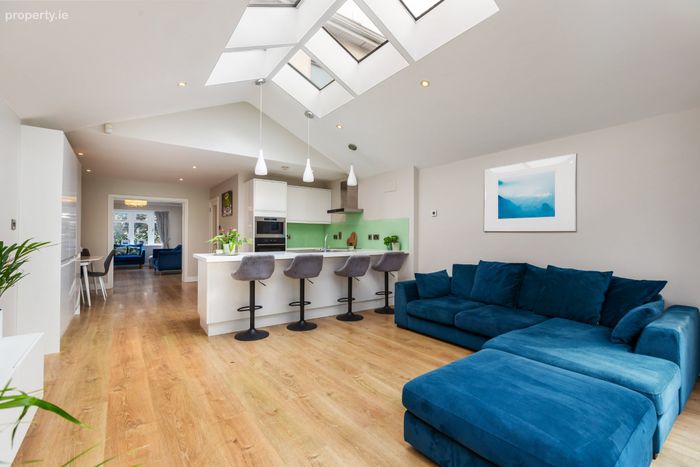
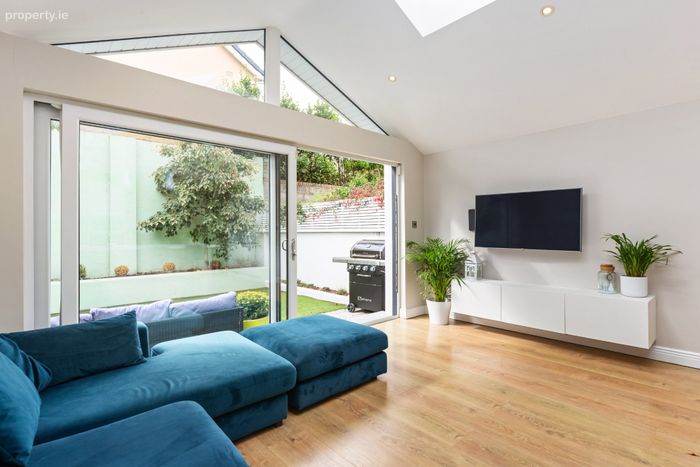
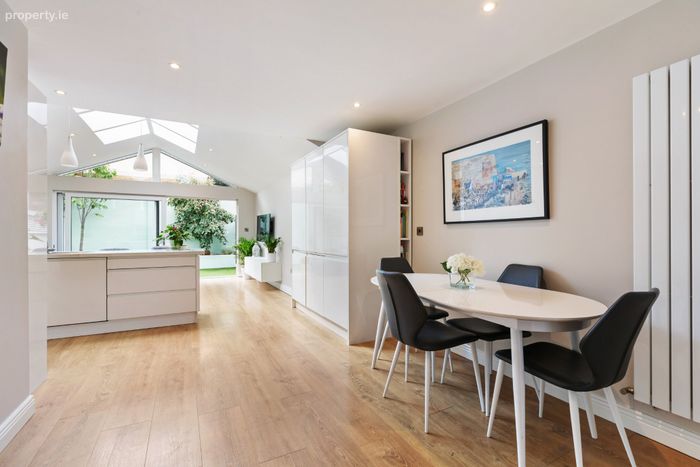
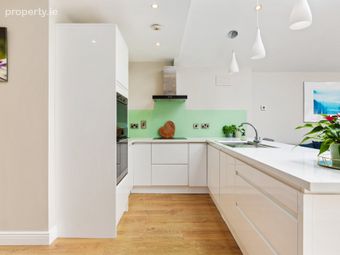
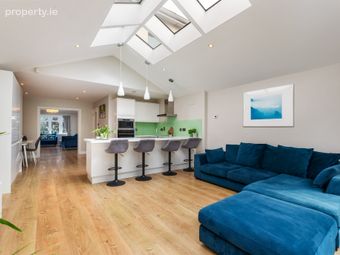
Kitchen/Family/Dining Room 4.64m x 8.49m. The heart of the home is the superb open-plan extension, completed in 2017 and designed to maximise both space and natural light. The kitchen is fitted with a stylish range of high-gloss units arranged in an L-shape, complemented by a central island unit. There is excellent storage throughout, including a pull-out bin system, together with an integrated dishwasher. There is a built in Whirlpool oven, hob, extractor fan and an integrated fridge freezer. The extension is particularly impressive, featuring a vaulted ceiling with six windows, while extensive floor-to-ceiling glazing to include the large sliding doors overlook the rear garden. The combination of the vaulted ceiling, extensive glazing and dual-aspect natural light creates a bright and exceptionally spacious living environment. Underfloor heating further enhances the comfort of this area. The living area incorporates a wall-mounted storage unit, providing a practical and stylish space for the television and media equipment and there is recessed lighting throughout this room.
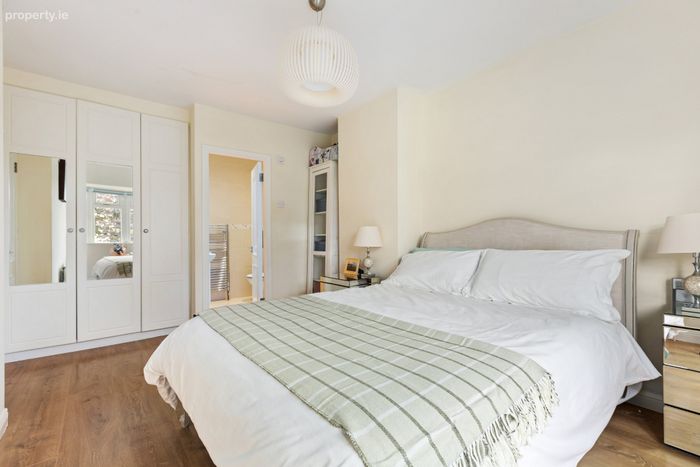
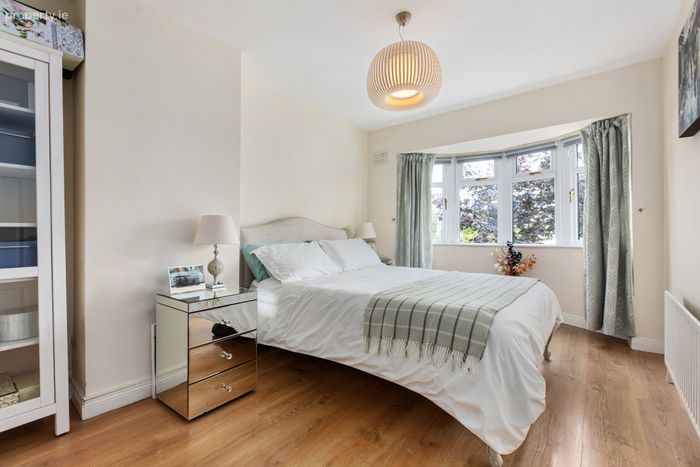
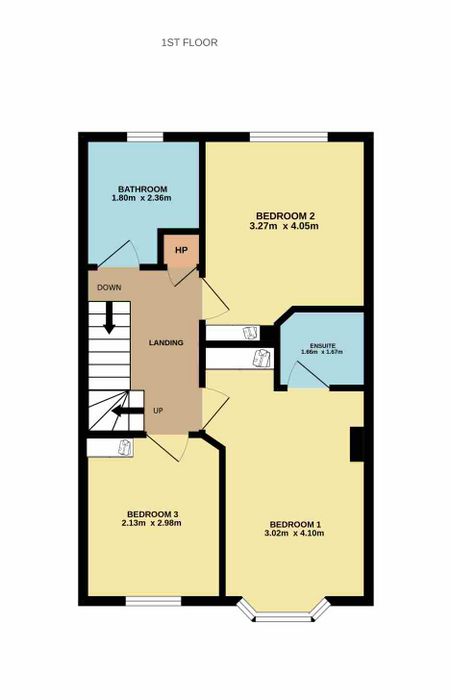
Master Bedroom 3.02m x 4.10m. The spacious master bedroom is a bright double room featuring a bay window, built-in wardrobes and laminate flooring.
En Suite 1.66m x 1.67m. The en suite is fully tiled and fitted with a WC, wash hand basin, chrome heated towel rail and a large shower enclosure with a pumped shower.
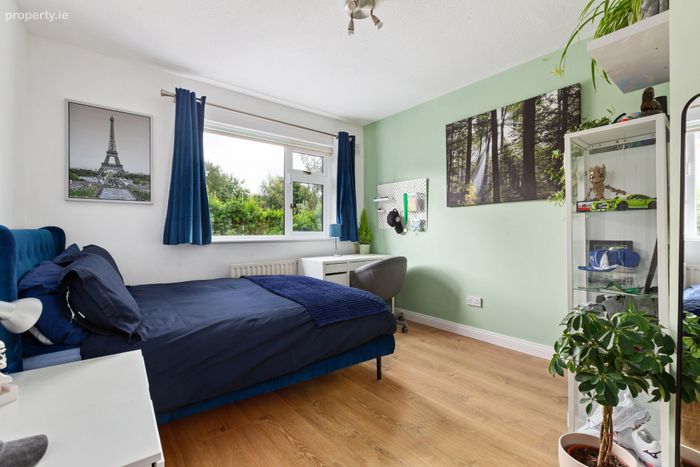
Bedroom Two 3.27m x 4.05m. Another generous double bedroom, overlooking the rear of the property, with built-in wardrobes and laminate flooring.
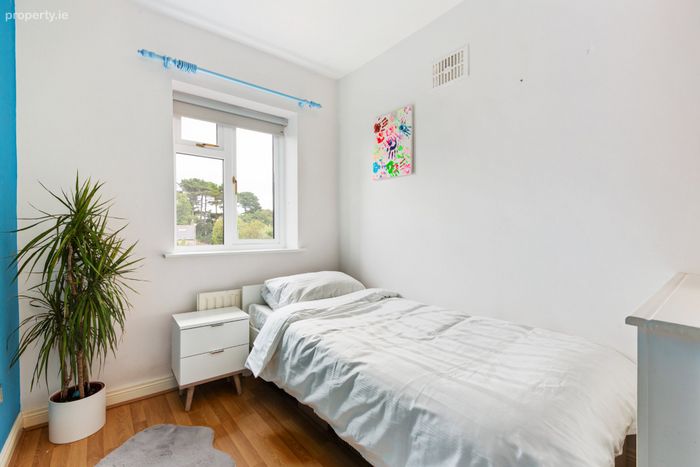
Bedroom Three 2.13m x 2.98m. Bedroom three is a well-proportioned single bedroom with laminate flooring and built-in wardrobes. Overlooking the front of the property, it enjoys a pleasant sylvan outlook across the green and playing greens.
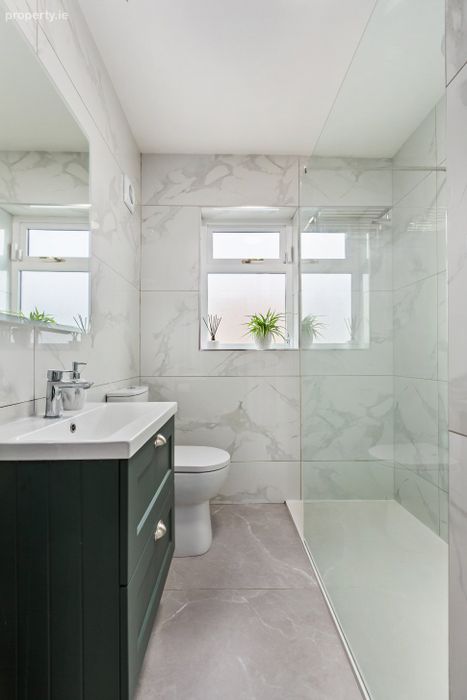
Bathroom 1.80m x 2.36m. The family bathroom is fully tiled and designed in a wet-room style. It comprises a WC, wash hand basin with storage beneath, fitted mirror, chrome heated towel rail and a large shower enclosure with an overhead rain shower.
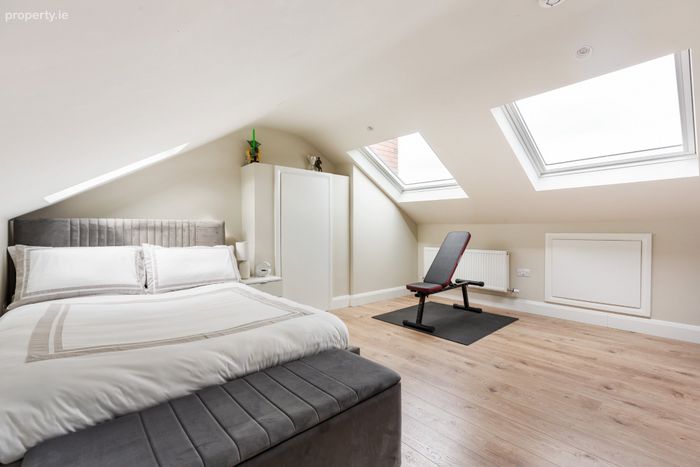
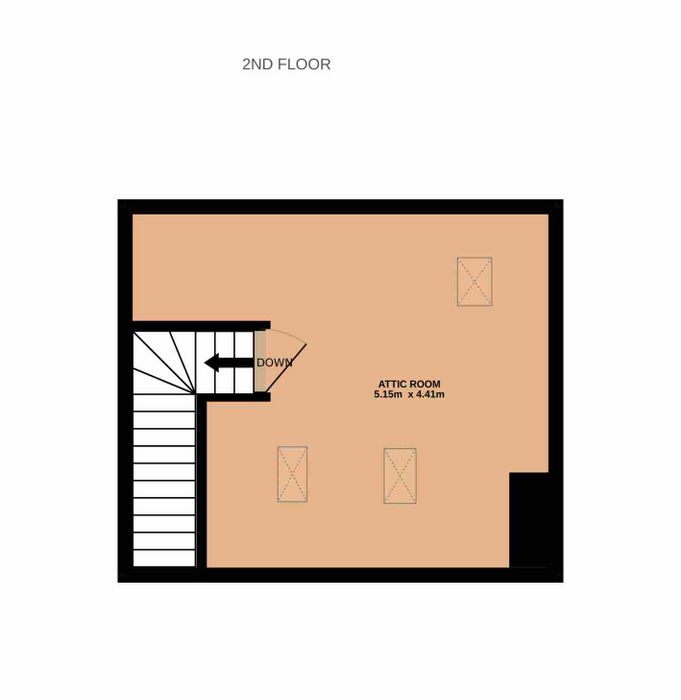
Attic Room 5.15m x 4.41m. Converted in 2024, the attic room provides an exceptionally versatile additional space and could be used for a variety of purposes, subject to the purchaser’s requirements. Finished with laminated timber flooring, the room benefits from excellent natural light through two large Velux windows, with additional Velux windows providing further light to the rear and over the landing area.
The dual-aspect natural light, generous proportions and useful under-eaves storage make this a bright and highly practical additional room.
BER Details
BER No. 115956955
Energy Performance Indicator: 125.71 kWh/m2/yr
This property was last updated: today, 2 hours 30 minutes ago