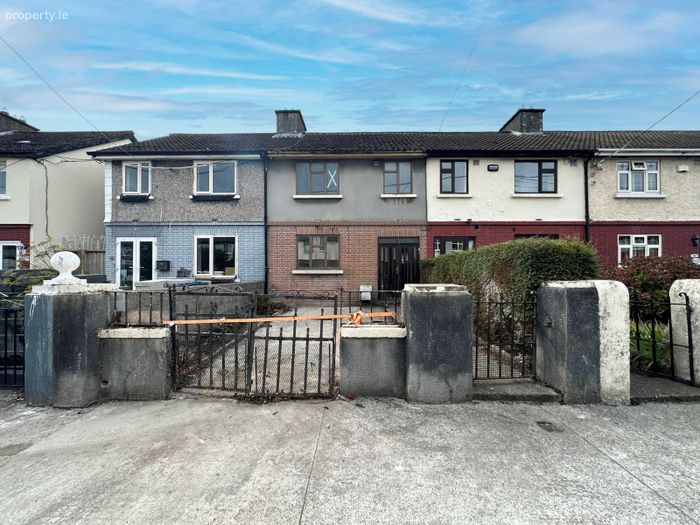
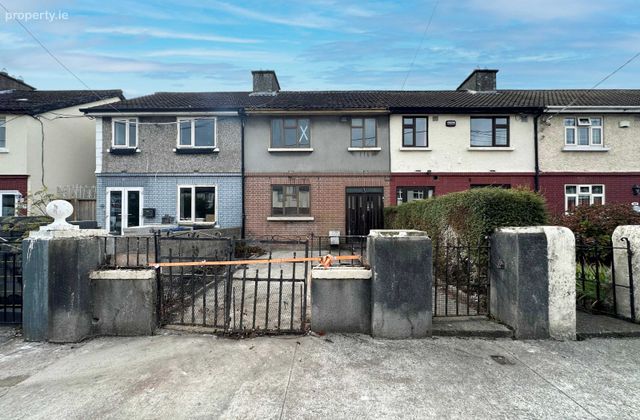
171 New Ireland Road, Dublin 8, Rialto, Dublin 8
 See Larger Images & 41 More Photographs >>
€425,000
Terraced House3 Bedrooms, 2 Bathrooms, Terraced House
Rating:


Contact Name: Bridget-Anne - Sales
Agent:
Doran Estates
PSR Licence Number: 001461
Email Agent Show Number
Save This Ad
Property Description
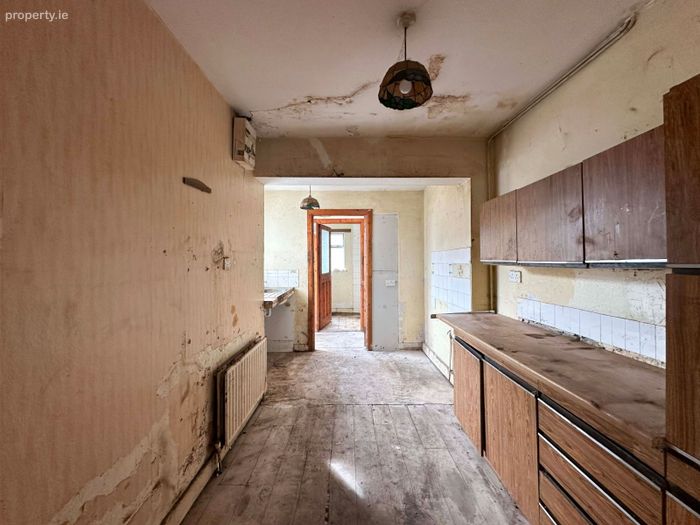
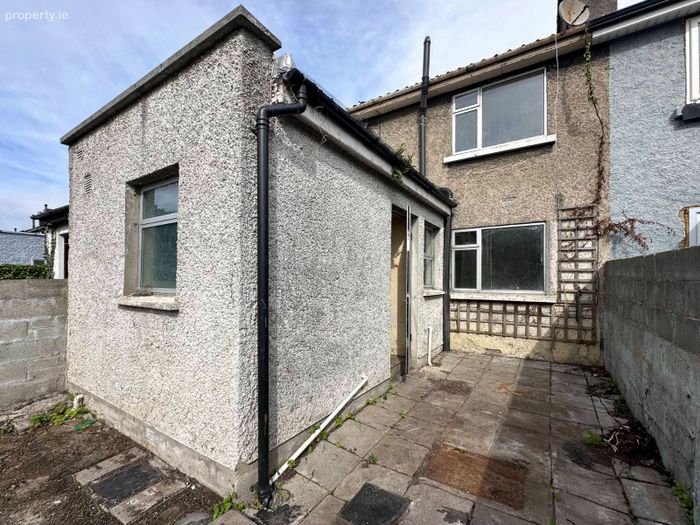
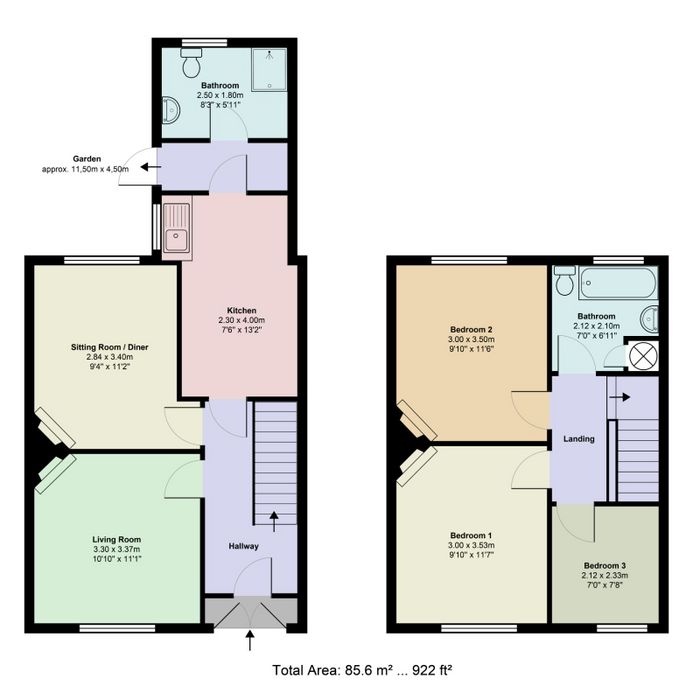
The accommodation briefly comprises a welcoming entrance porch leading into the hallway. To the front of the property is a spacious living room with a feature fireplace, while further along the hall is a separate sitting room/dining room. The kitchen is located towards the rear of the house and provides access to a small inner hall, which leads to the ground-floor bathroom and a door opening directly onto the rear garden.
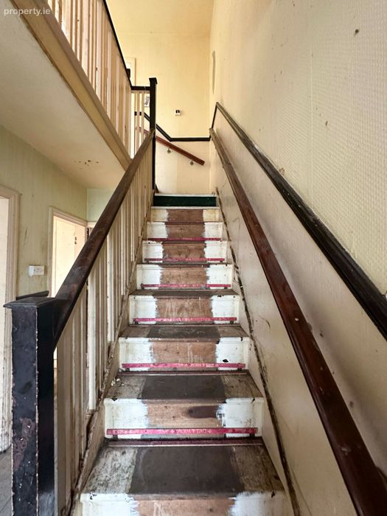
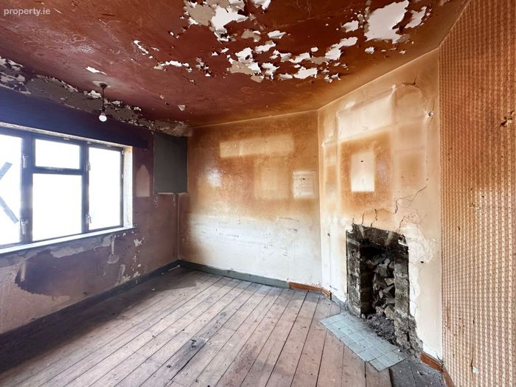
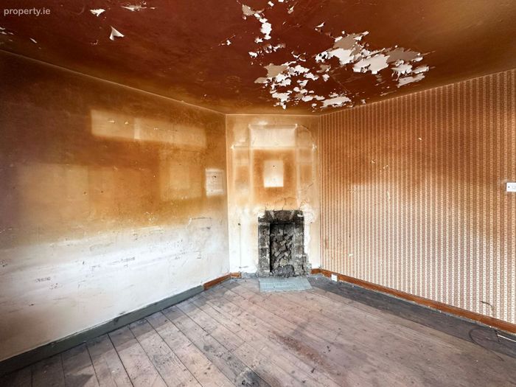
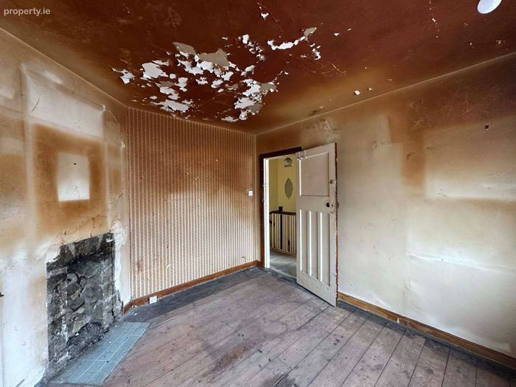
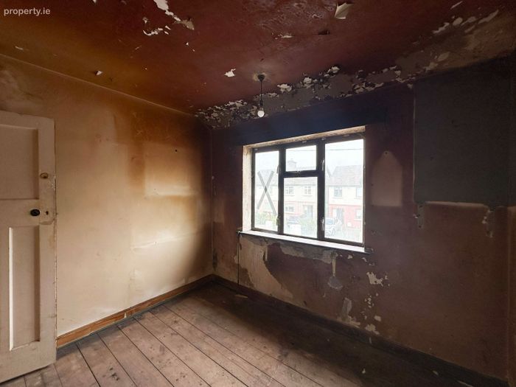
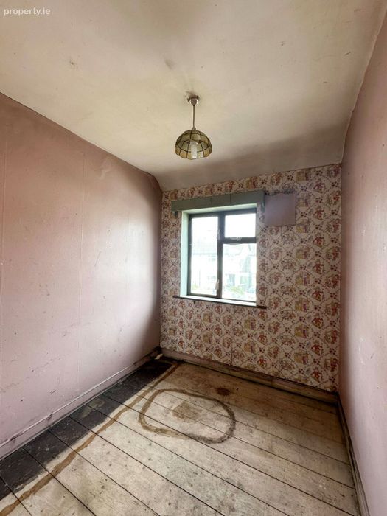
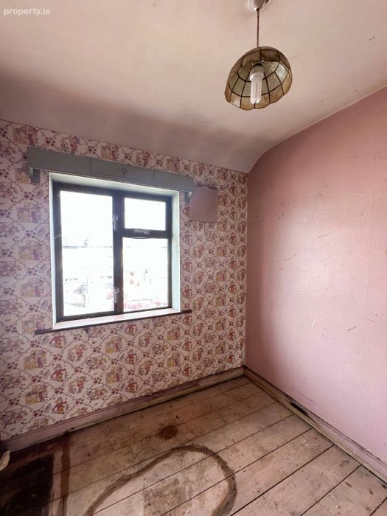
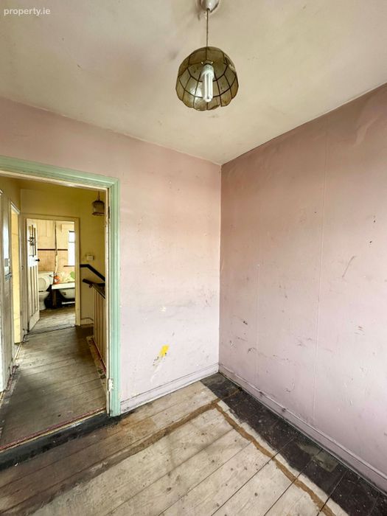
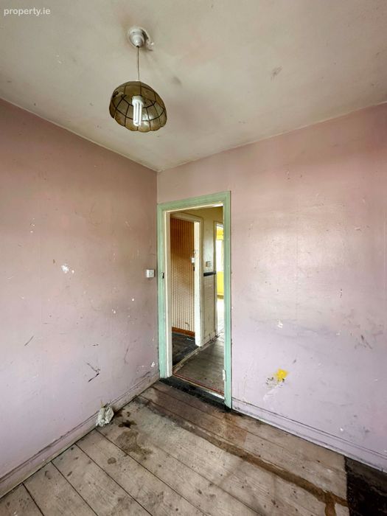
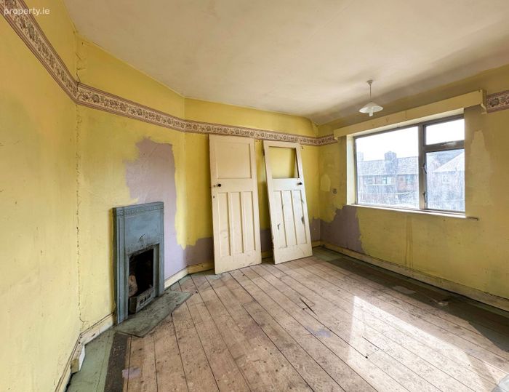
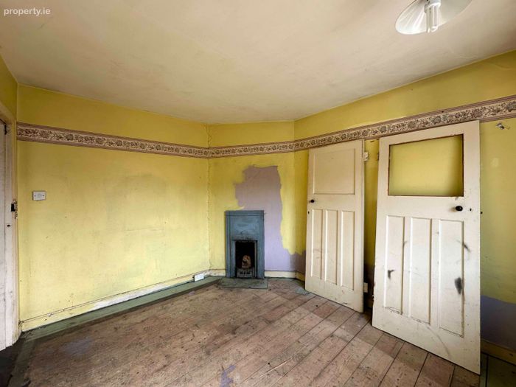
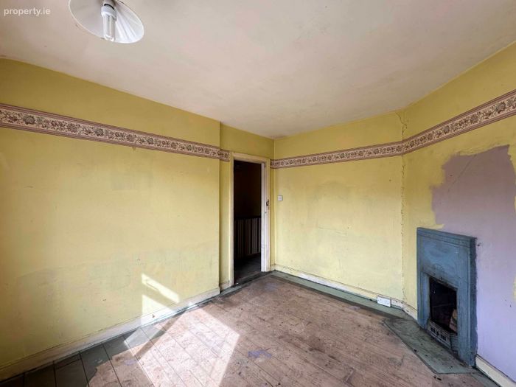
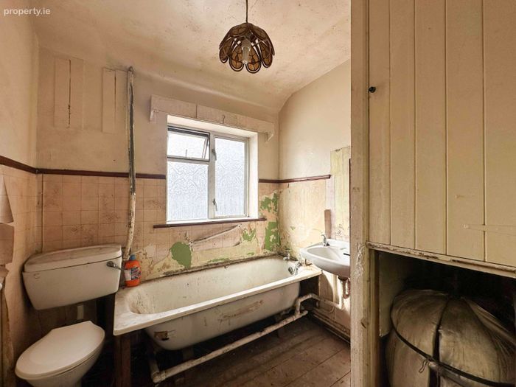
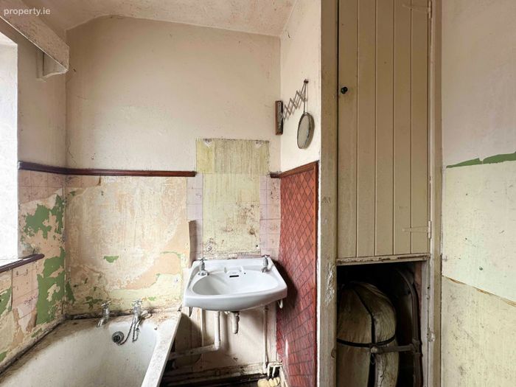
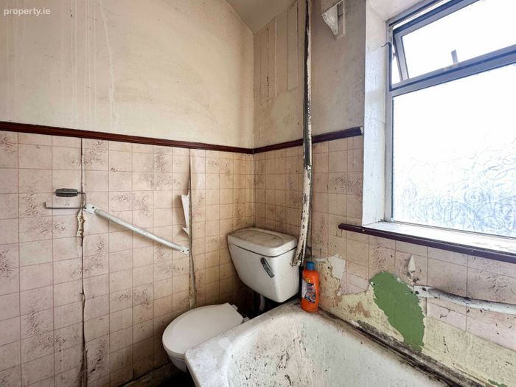
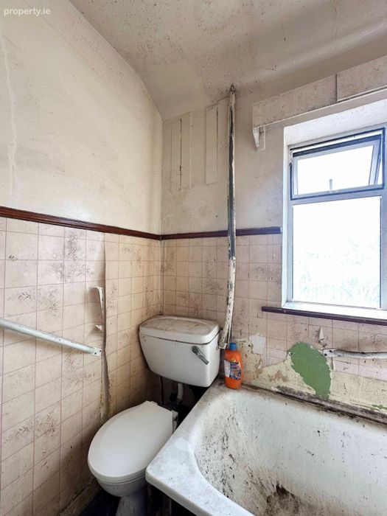
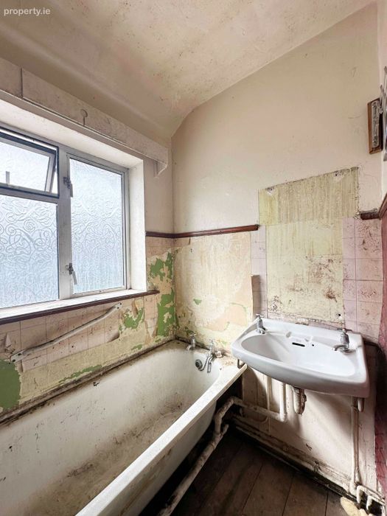
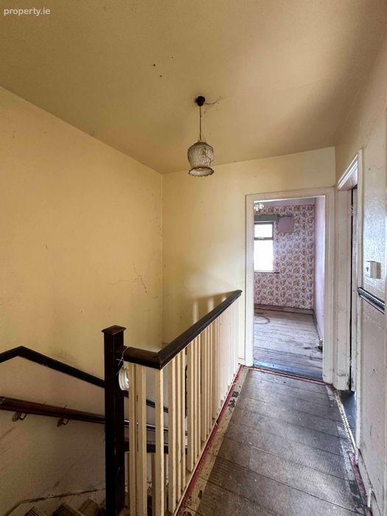
Upstairs, there are three bedrooms and a family bathroom. Two are generous double bedrooms, with one overlooking the front of the property and the other enjoying views towards the rear garden. The third bedroom is a single room positioned to the front.
New Ireland Road is a mature residential location, with Rialto Village just around the corner and a good selection of local shops, cafés, restaurants and other amenities close by. The Luas Red Line is within easy reach, providing convenient access to Dublin City Centre, approximately 3.5km away. St James’s Hospital and the Coombe Hospital are also nearby.
The area is well served by a selection of primary and secondary schools, while the Grand Canal provides an excellent amenity for walking and cycling. There is also easy access to the wider road network, with the M50, M4 and M6 all within a short drive.
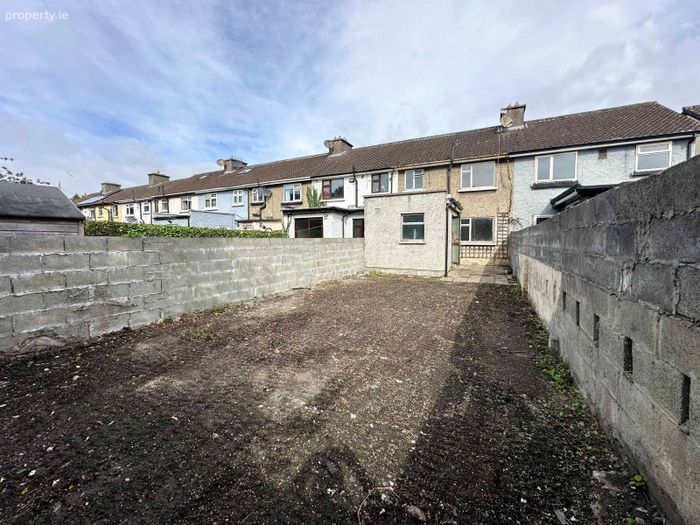
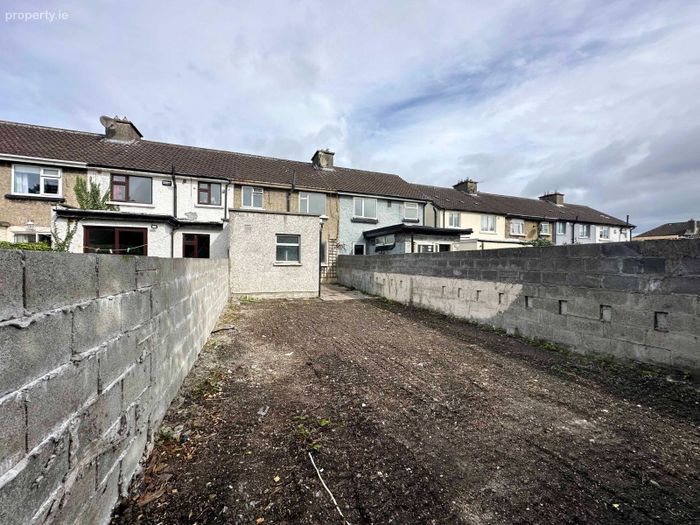
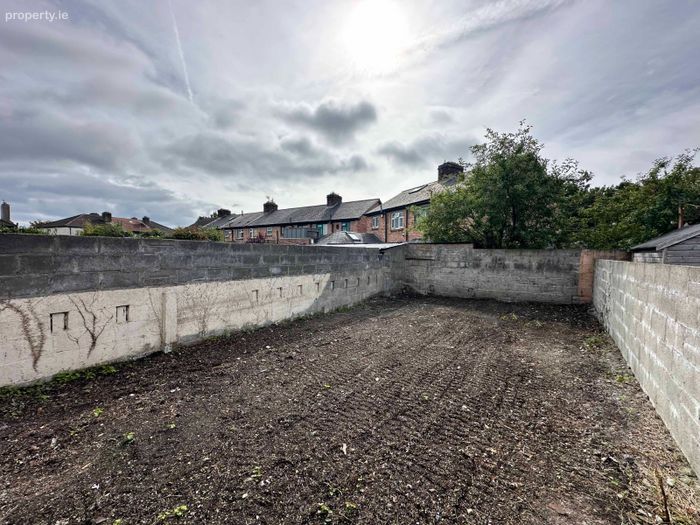
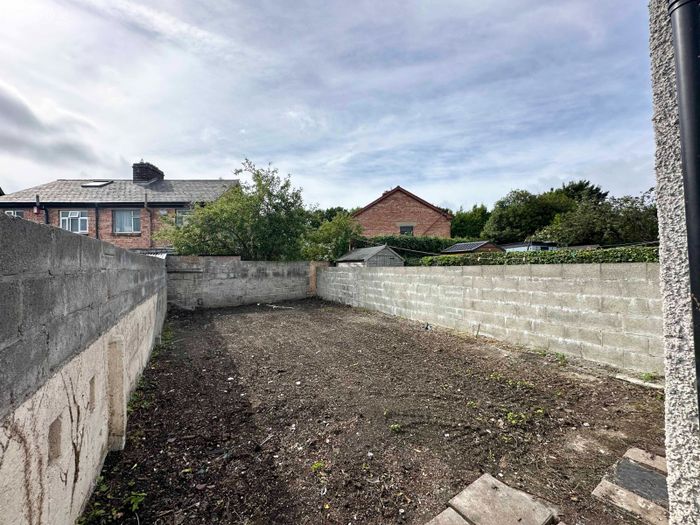
No. 171 New Ireland Road offers an excellent opportunity to acquire a property with generous proportions, a substantial rear garden and significant scope for refurbishment and improvement in a well-connected Dublin location.
Accommodation:
Porch / Hallway:
Welcoming entrance
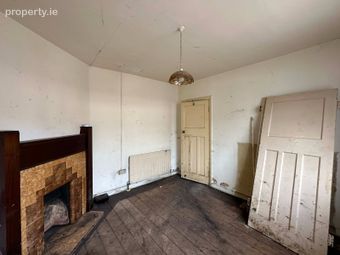
Living Room: (3.37m x 3.30m)
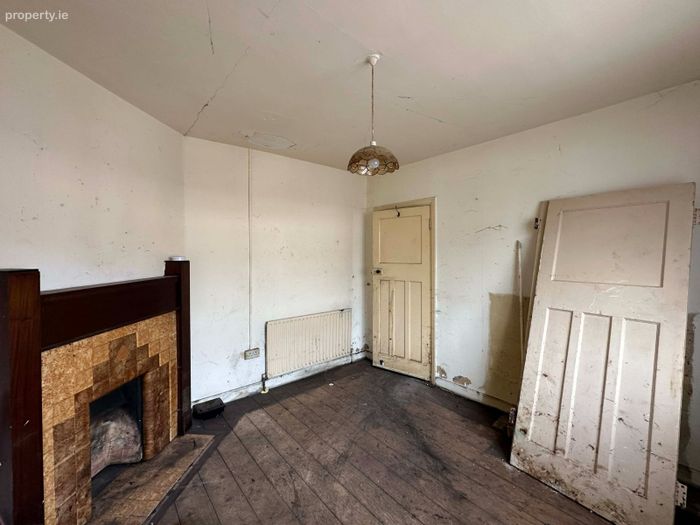
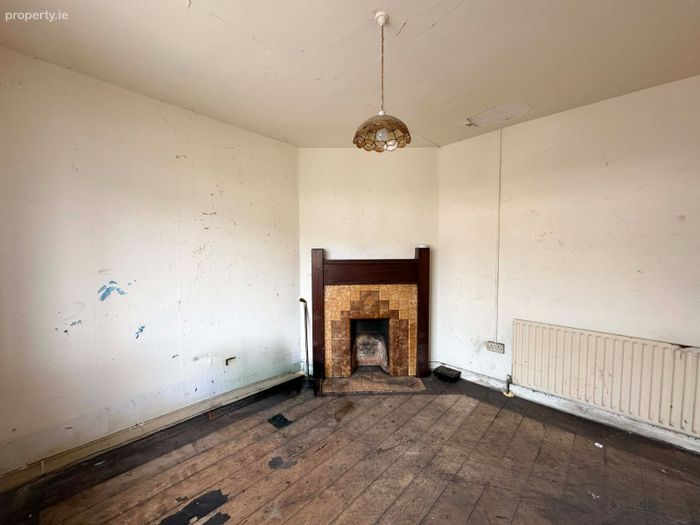
Living room with fireplace, located to the front of the property
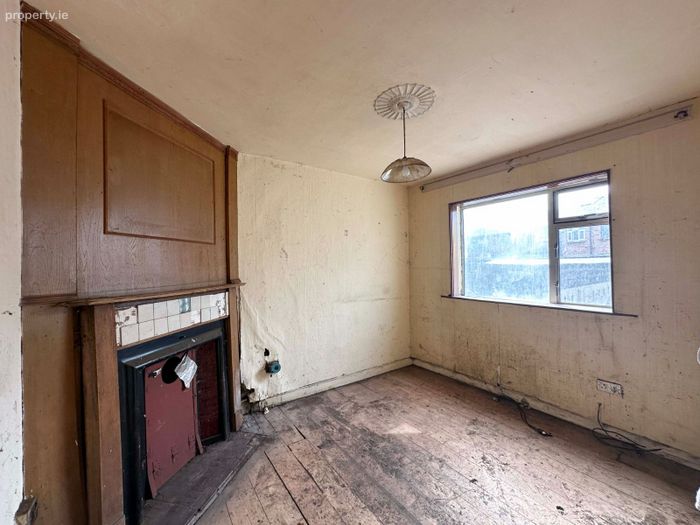
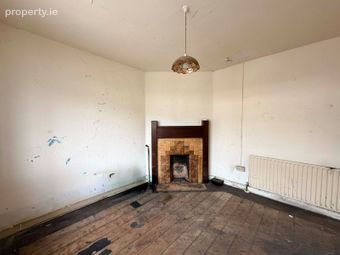
Sitting Room/Diner: (3.40m x 2.84m)
Sitting Room with fireplace, located to the back of the property
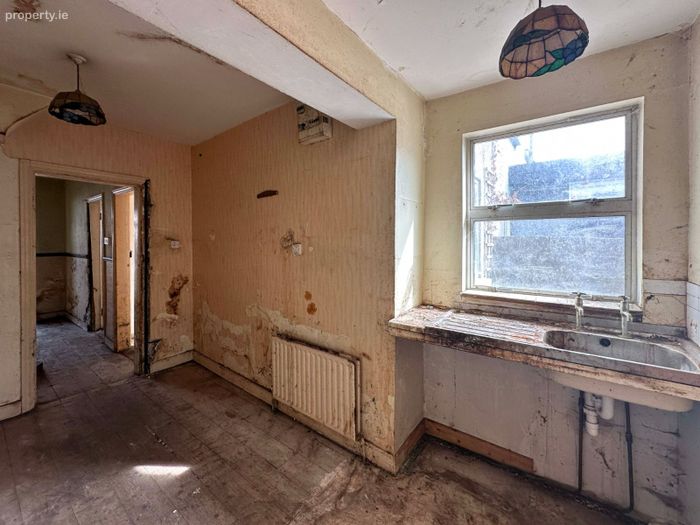
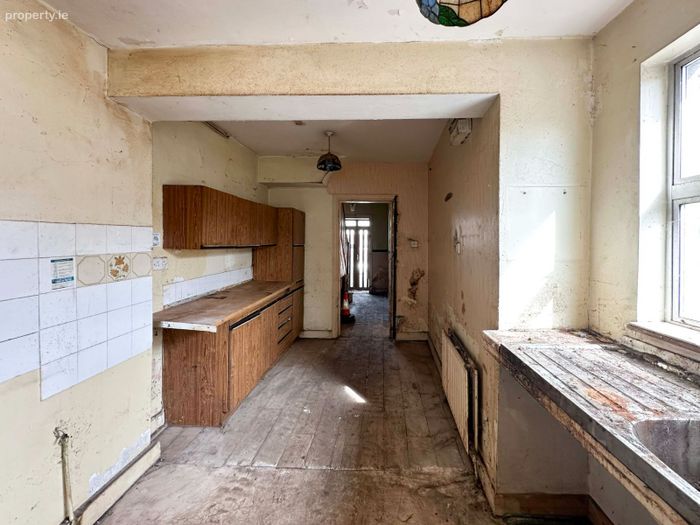
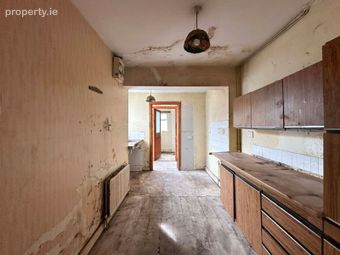
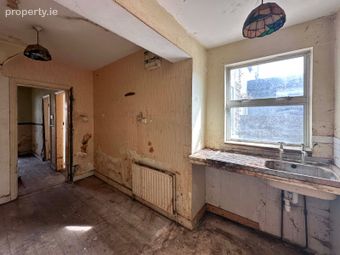
Kitchen: (4.00m x 2.30m)
Kitchen located to the back of the property
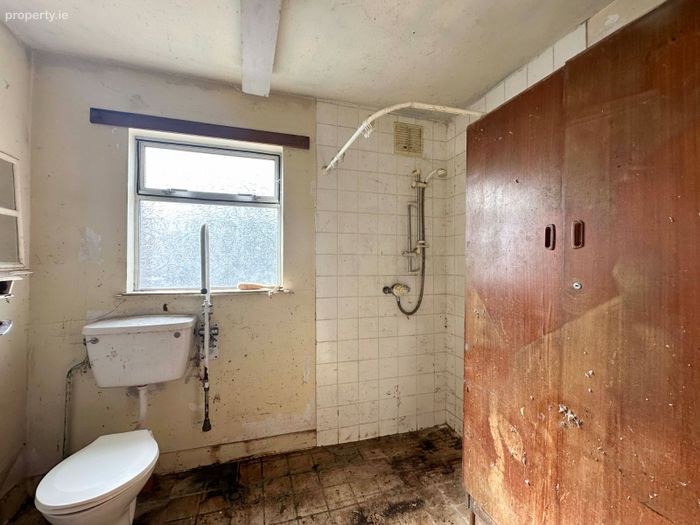
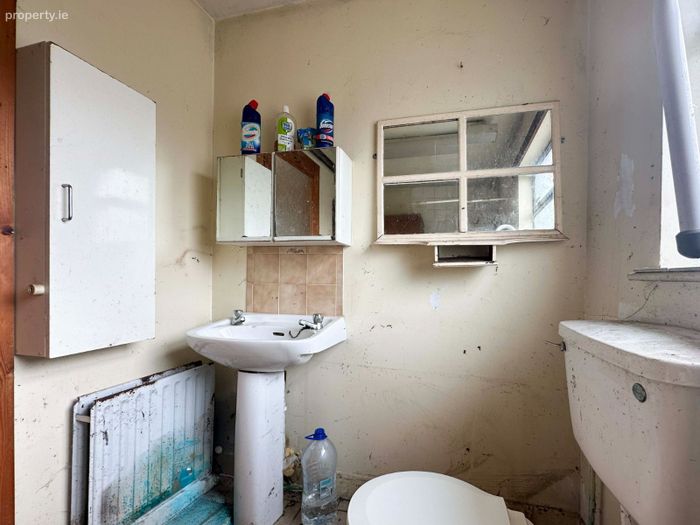
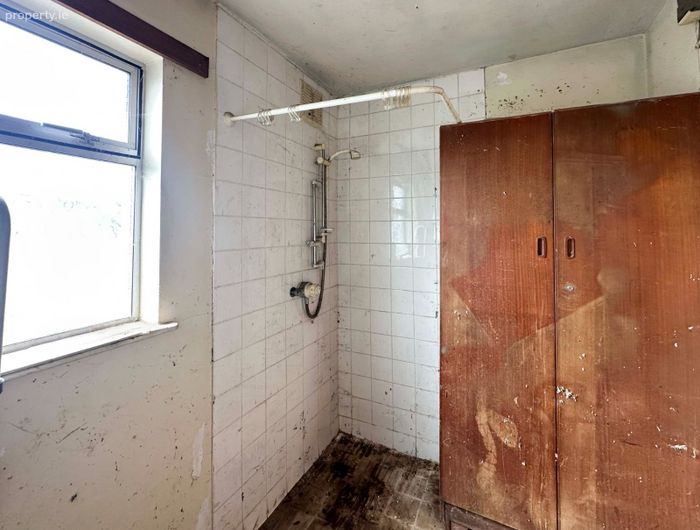
Bathroom: (2.50m x 1.80m)
Bathroom located to the back of the property
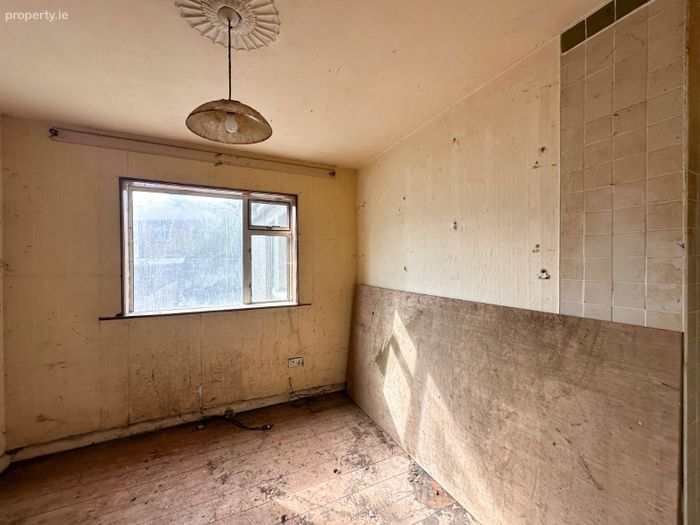
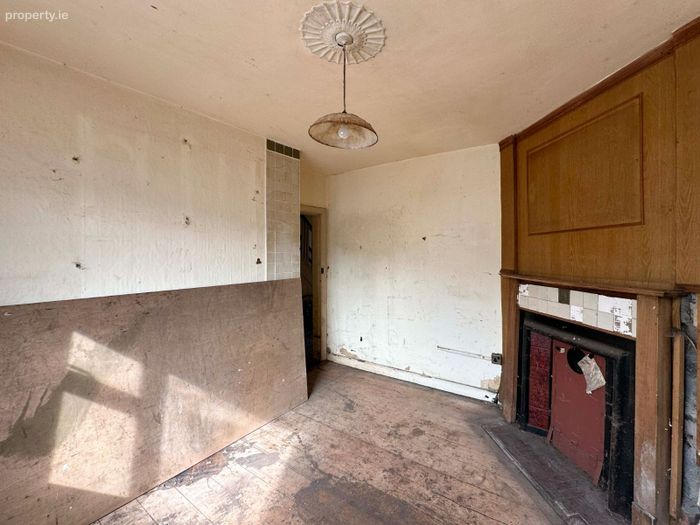
Bedroom 1: (3.53m x 3.00m)
Double bedroom located to the front of the property
Bedroom 2: (3.50m x 3.00m)
Double bedroom located to the back of the property
Bedroom 3: (2.33m x 2.12m)
Single bedroom located to the front of the property
Bathroom: (2.10m x 2.12m)
Bathroom located to the back of the property
Outside:
There is a off-street parking to the front of the property and garden athe the back of the property
Please note that Doran Estates have not tested any apparatus, fixtures, fittings, or services and cannot verify their working condition or provide any warranty in relation thereto. Interested parties are strongly advised to carry out their own inspections and satisfy themselves regarding the condition and functionality of all items prior to the completion of the sale. Floor plans are provided for illustrative purposes only; all measurements are approximate and may not be to scale. Photographs are for guidance only and may not represent the current state of the property. Doran Estates would recommend that all purchaser carry out a full and detailed inspection of the property themselves as well as engaging a surveyor to carryout an inspection on their behalf.
BER Details
Energy Performance Indicator: 0.00 kWh/m2/yr
This property was last updated: today, 7 hours ago