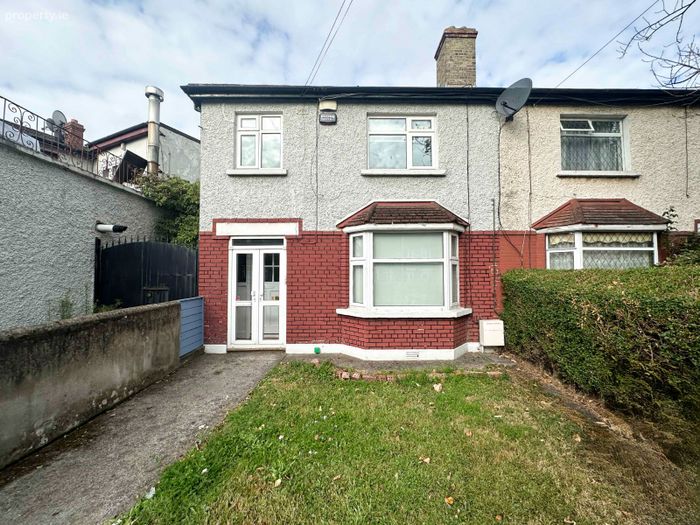
12 Clonard Road, Dublin 12, Crumlin, Dublin 12
 See Larger Images & 33 More Photographs >>
€475,000
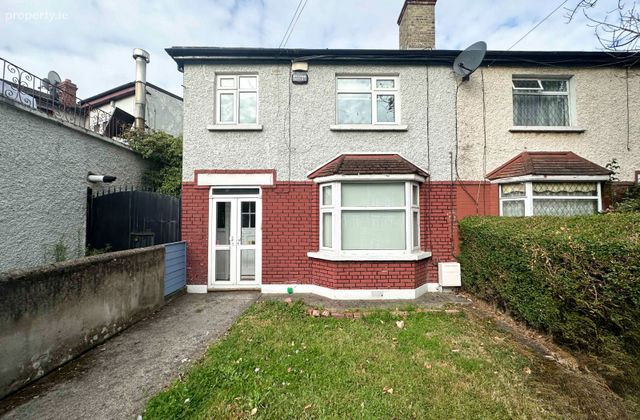
End of Terrace House3 Bedrooms, 1 Bathroom, End of Terrace House
Rating:


Contact Name: Bridget-Anne - Sales
Agent:
Doran Estates
PSR Licence Number: 001461
Email Agent Show Number
Save This Ad
Property Description
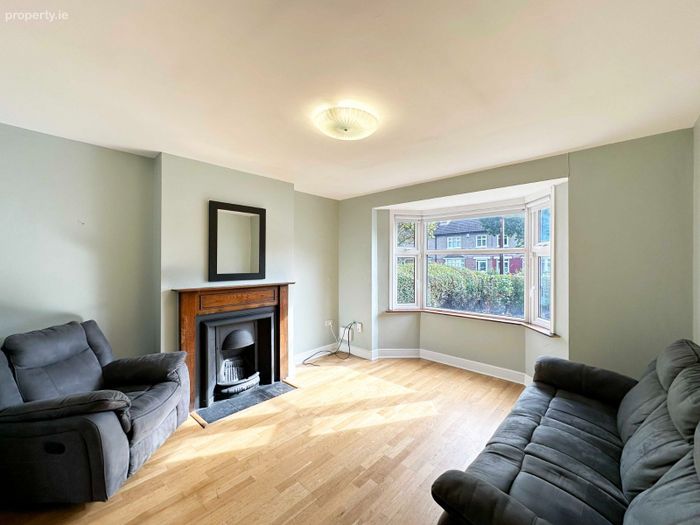
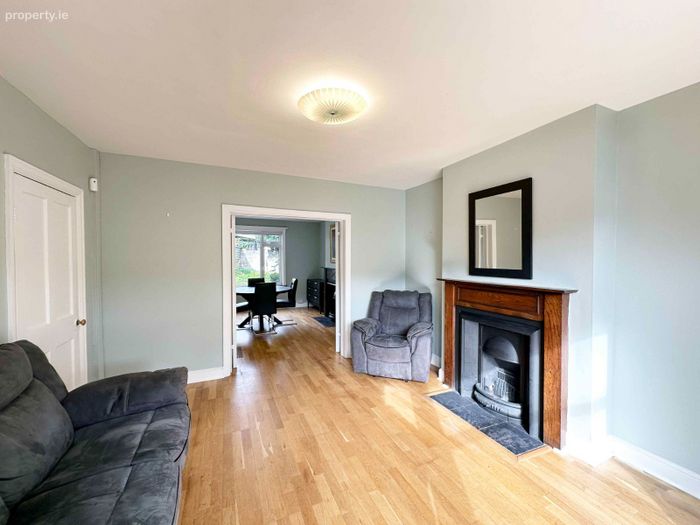
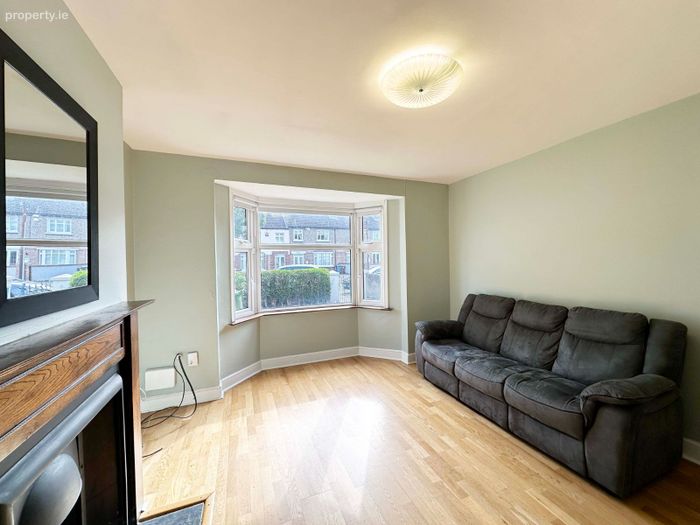
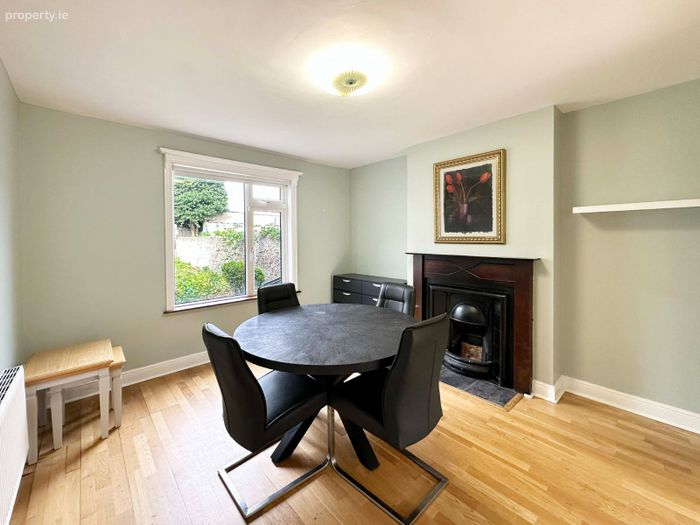
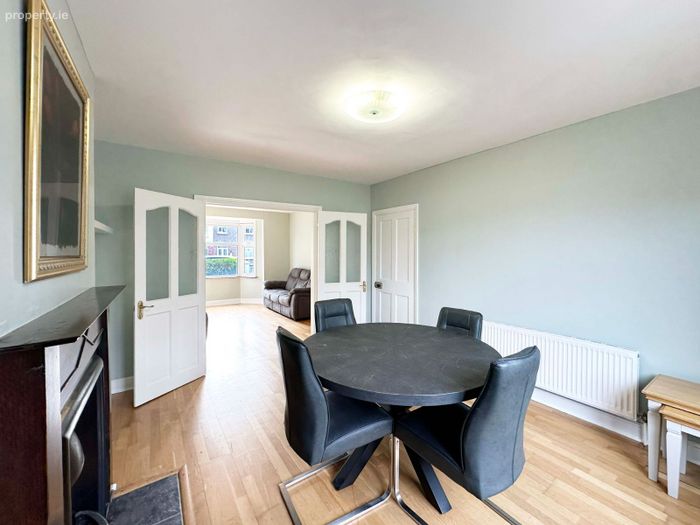
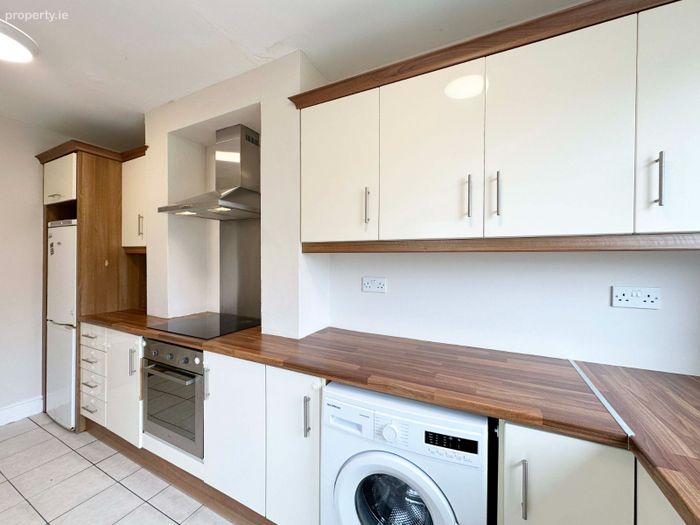
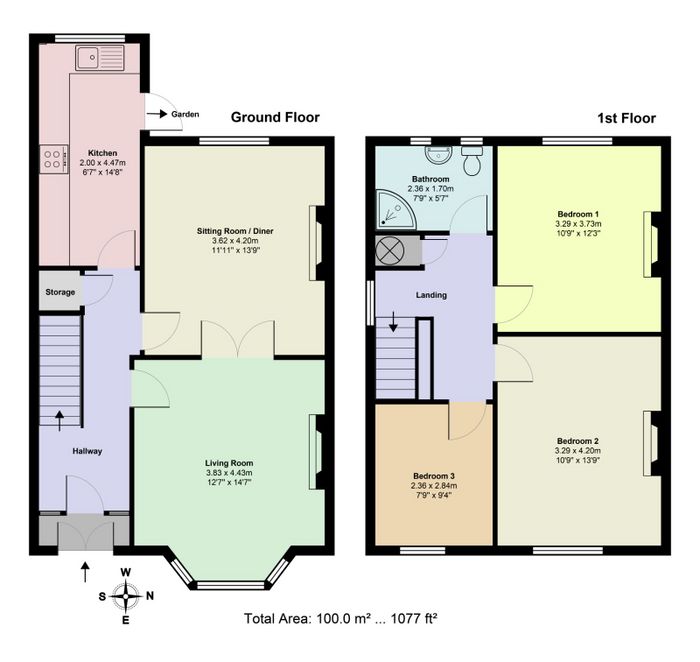
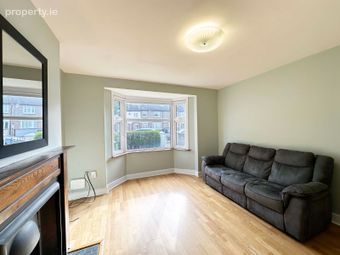
Upon entering, you are welcomed by a porch leading into a bright entrance hallway with useful storage. To the front of the property is a spacious living room, while a second reception room provides a versatile space that can be used as a dining room or additional living area. To the rear, the kitchen offers direct access to the private rear garden.
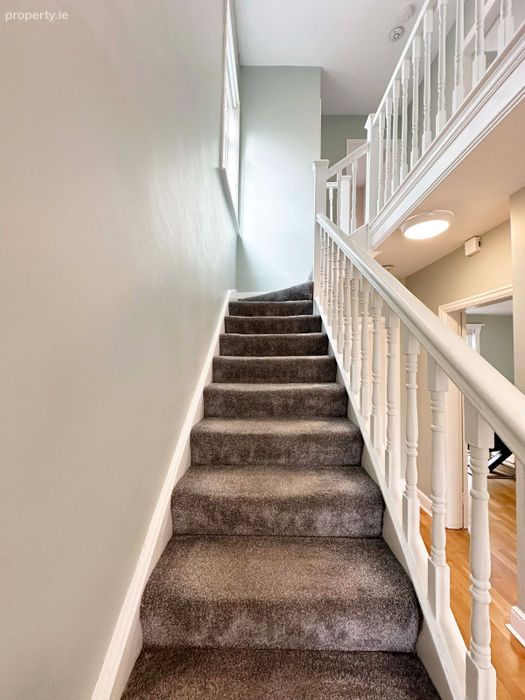
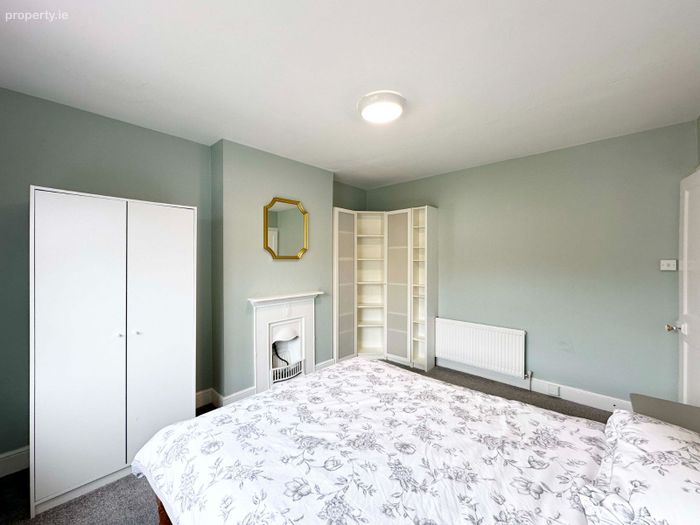
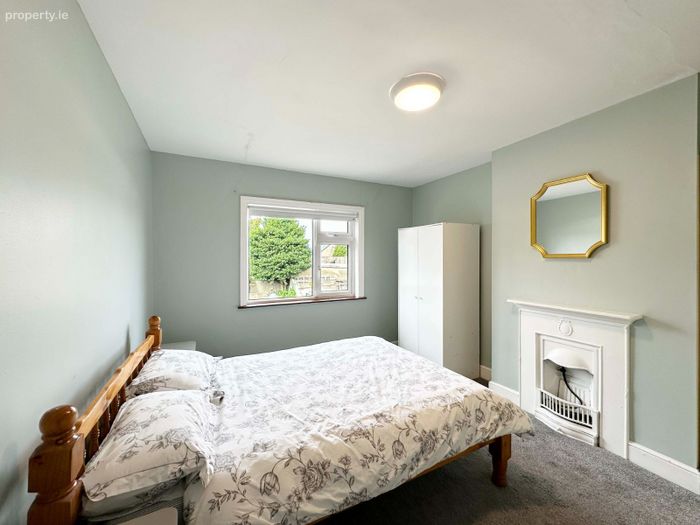
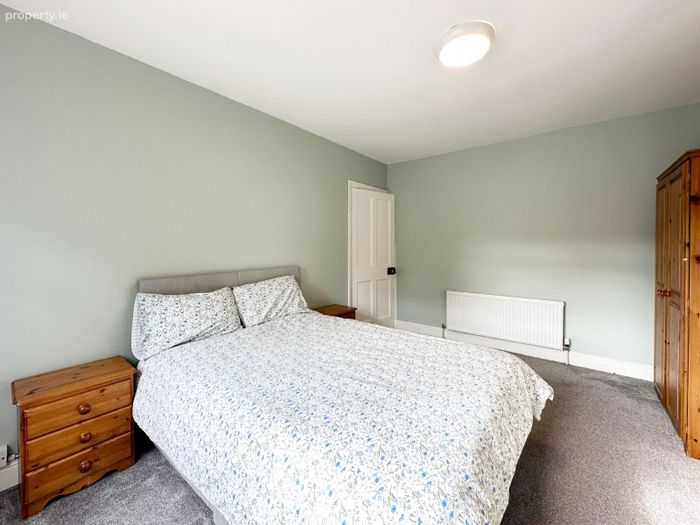
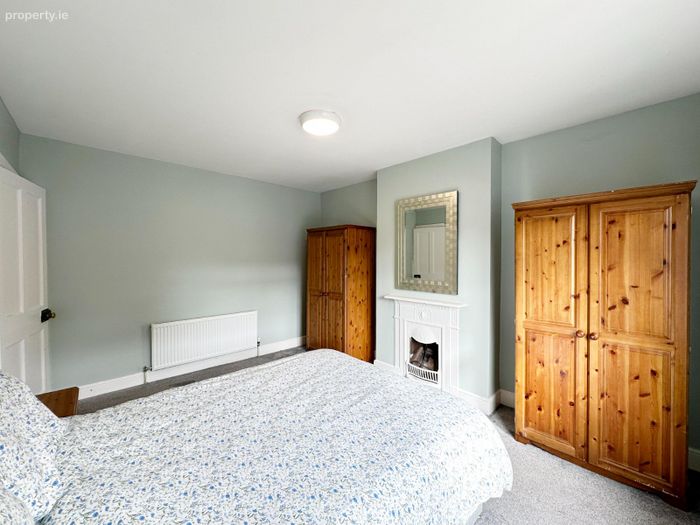
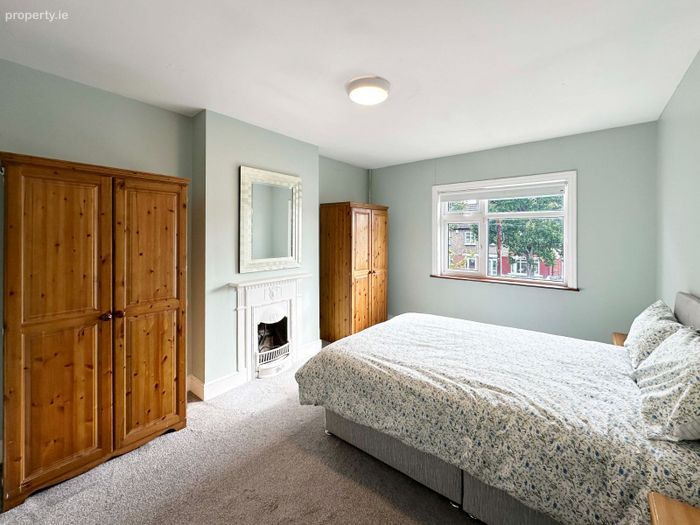
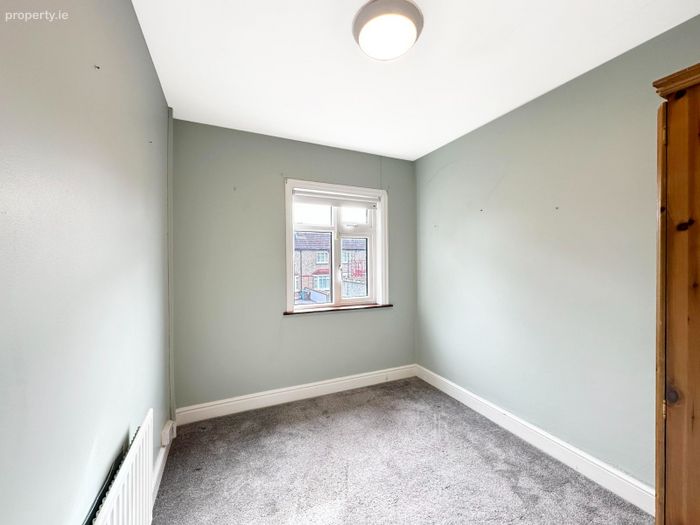
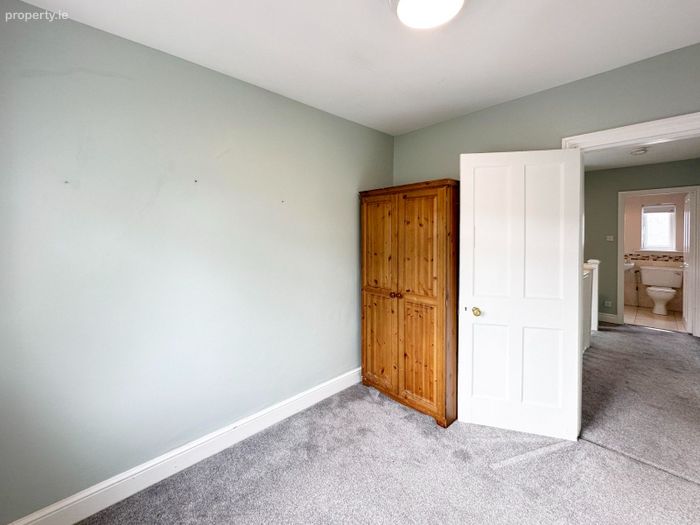
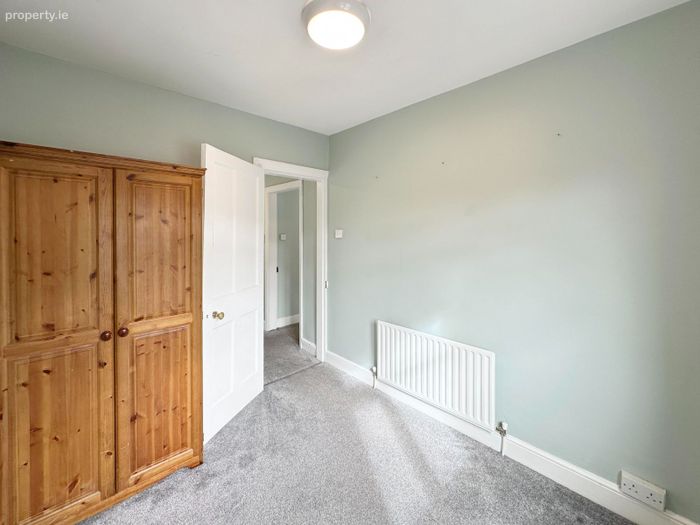
Upstairs, the accommodation comprises two double bedrooms, one single bedroom and a family bathroom.
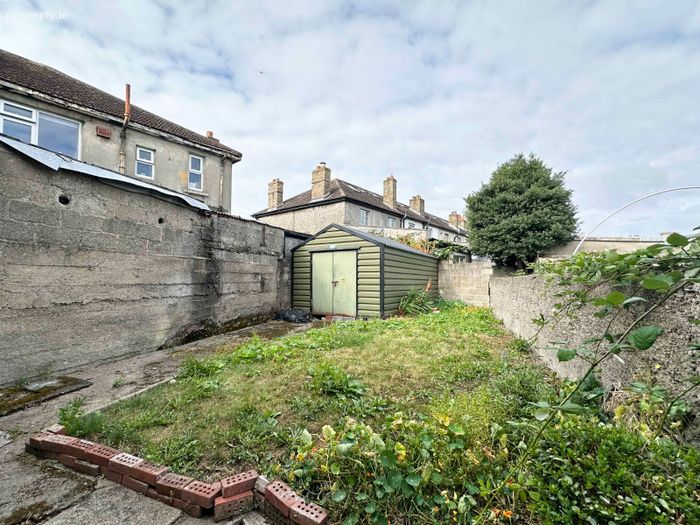
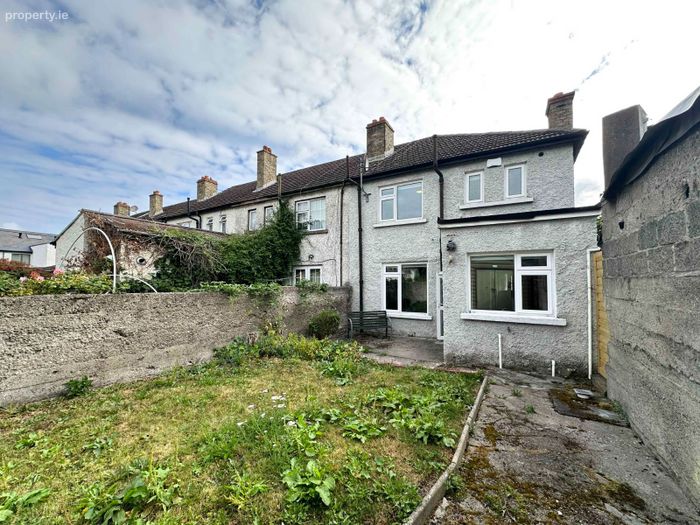
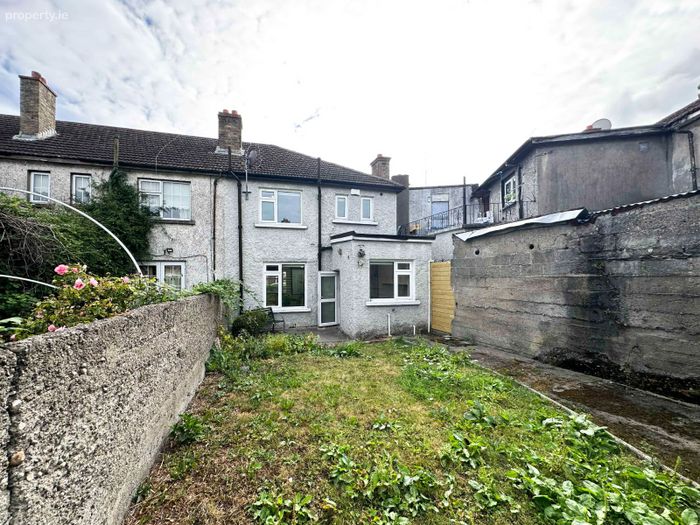
Outside, the property benefits from a private rear garden, providing an enjoyable outdoor space.
The location is one of the property's standout features. Clonard Road is within easy reach of Dublin City Centre, Sundrive, Harold's Cross, the Grand Canal, Rathgar and Rathmines. A wide range of local amenities are close by, including Crumlin Village, Our Lady's Children's Hospital, Sundrive Shopping Centre, Pickles Café, local shops and schools.
The area is exceptionally well served by public transport, with the S2, 27, 56A, 74, 82, 150 and 151 bus routes all nearby, providing convenient access across the city. The M50 and N7 are also just a short drive away, making travel throughout the greater Dublin area straightforward. Eamonn Ceannt Park is within easy reach and offers a variety of leisure facilities, including walking and running routes, sports amenities and a cycle track.
Combining well-proportioned accommodation, a private rear garden and an excellent location close to a wealth of amenities, No. 12 Clonard Road presents an excellent opportunity to acquire a home in a well-connected part of Dublin.
Accommodation:
Hallway:
Welcoming entrance hallway with laminated floor, storage
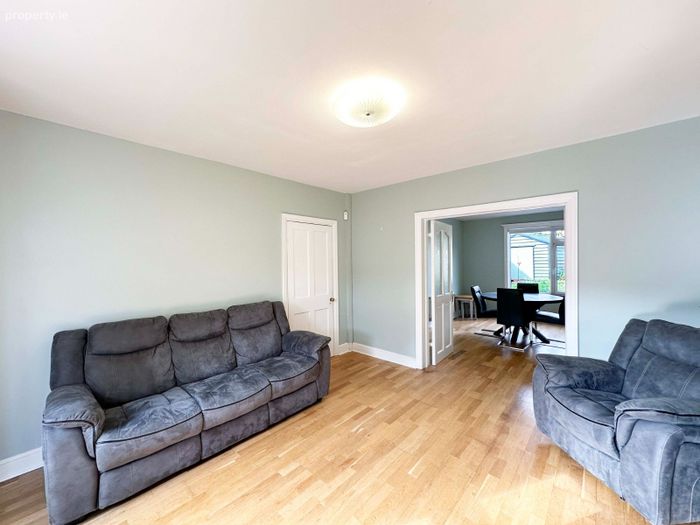
Living Room: (4.43m x 3.83m)
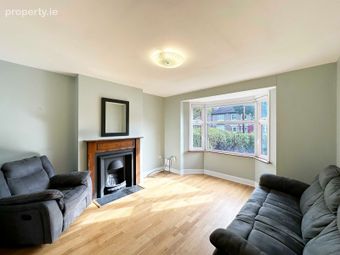
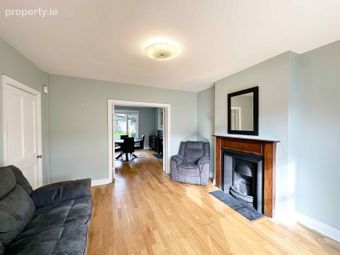
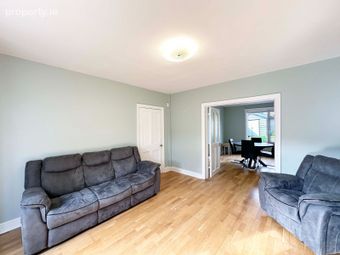
Large living room with laminated floors, fireplace, with access to a sitting room / dining room
Sitting / Dining Room: (4.20m x 3.62m)
Sitting room with laminated floor, fireplace, with access to a kitchen
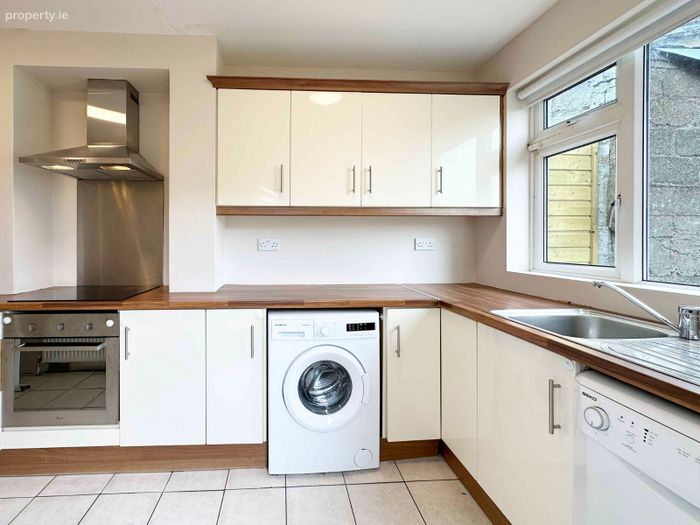
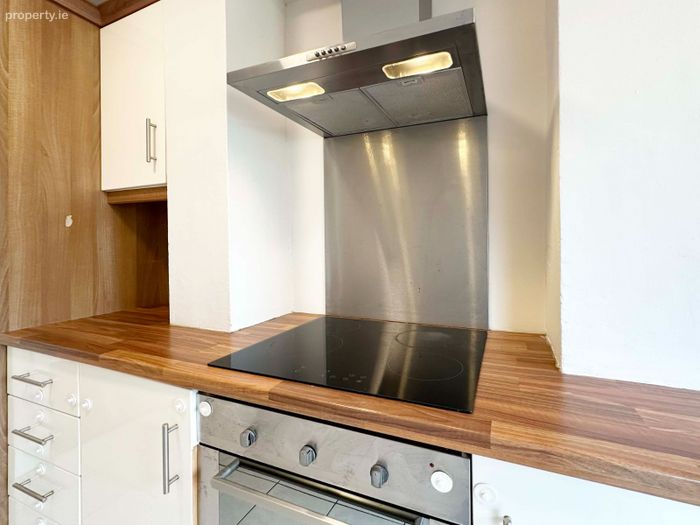
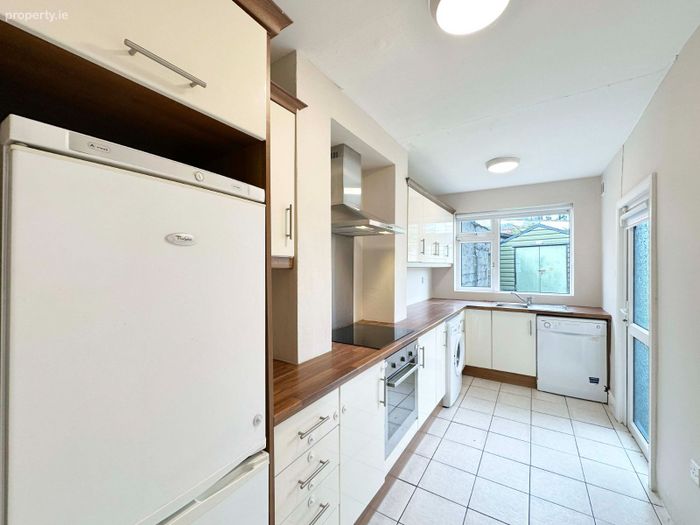
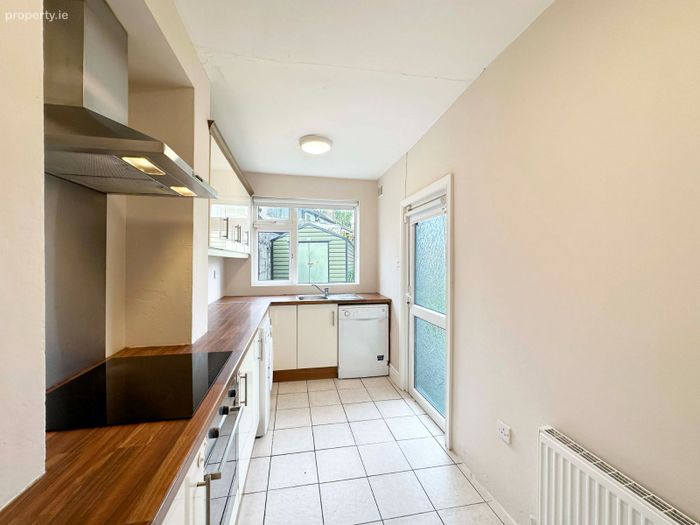
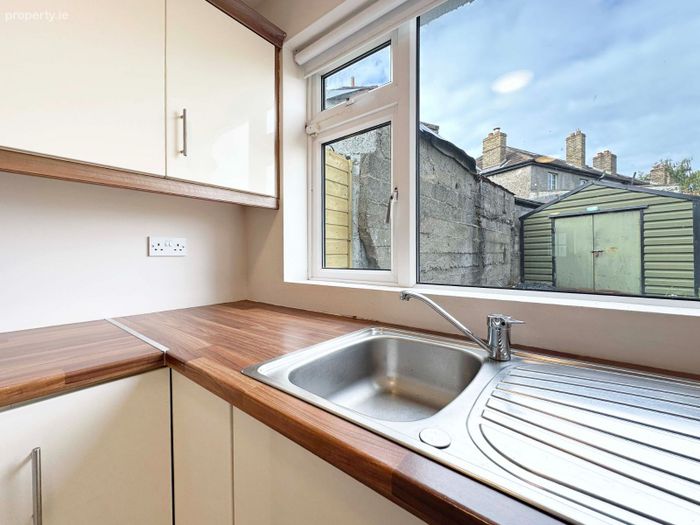
Kitchen: (4.47m x 2.00m)
Tiled floor, kitchen units with wall and floor storage, with access to a garden
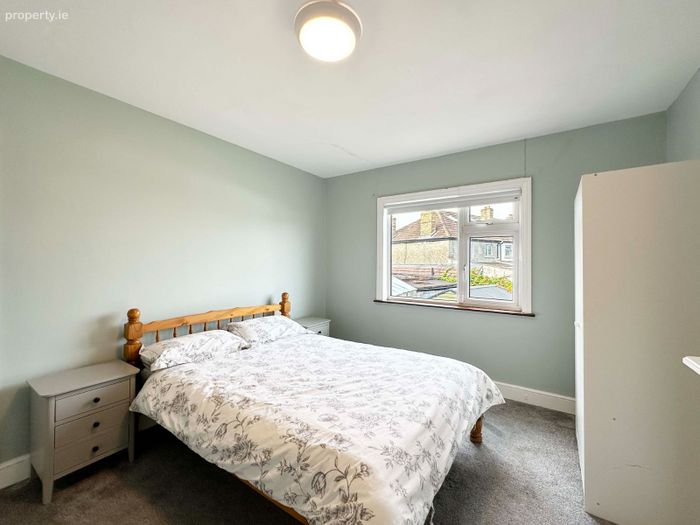
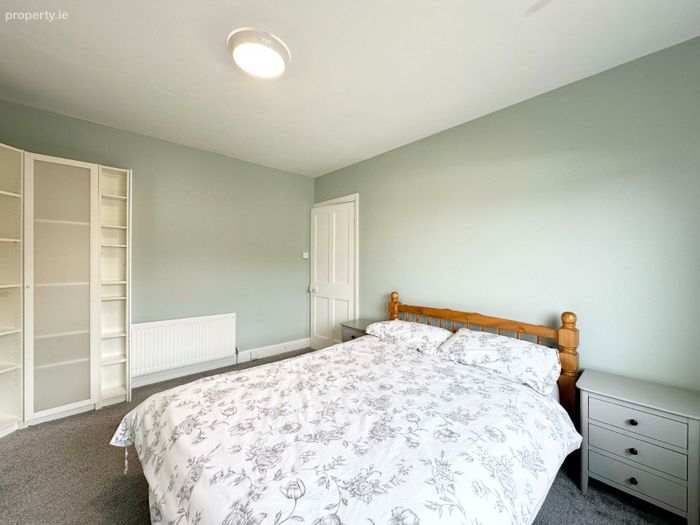
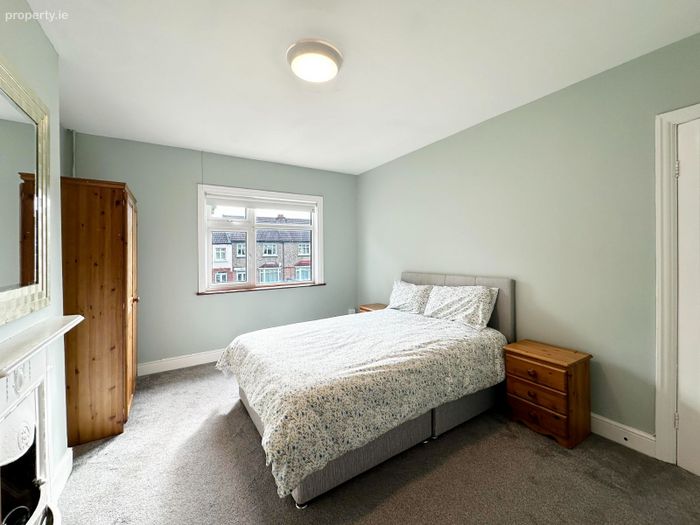
Bedroom 1: (3.73m x 3.29m)
Double bedroom with carpeted floor, located at the back of the house
Bedroom 2: (4.20m x 3.30m)
Double bedroom with carpeted floor, located at the front of the house
Bedroom 3: (2.84m x 2.36m)
Single bedroom with carpeted floor, located at the front of the house
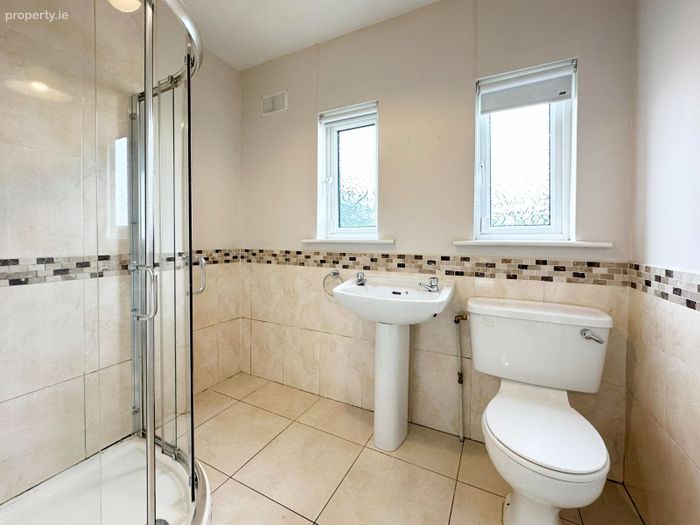
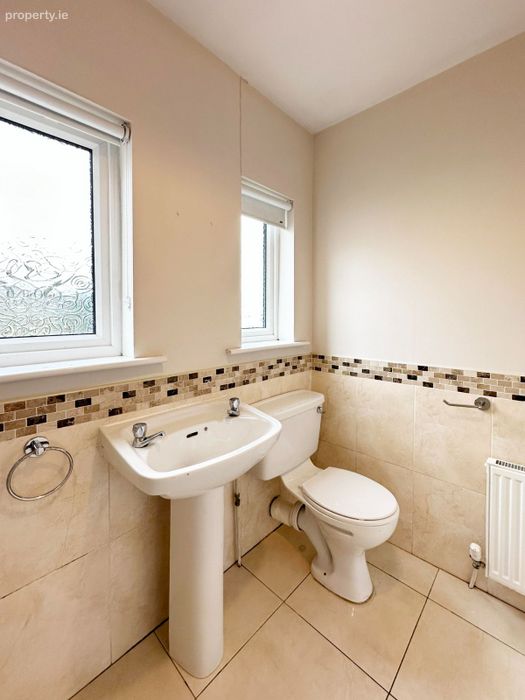
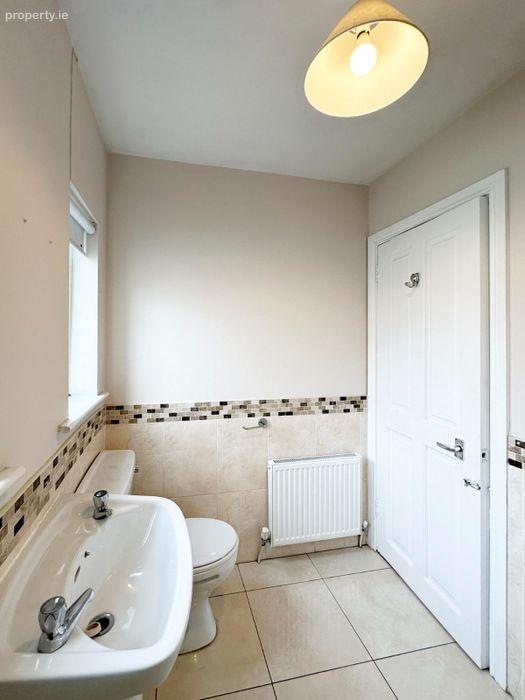
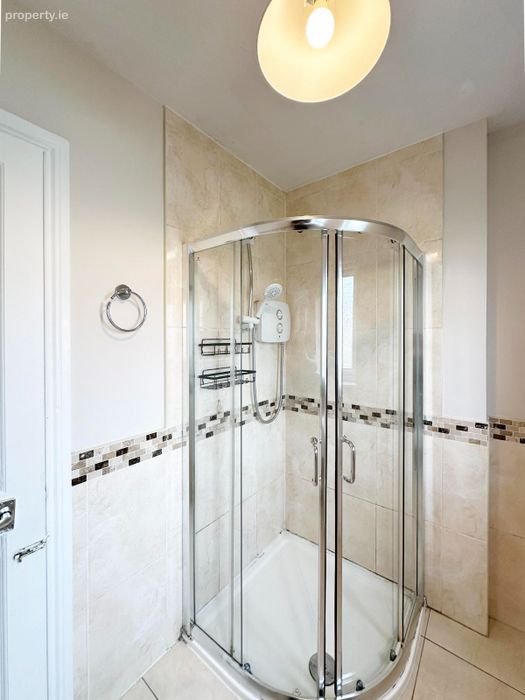
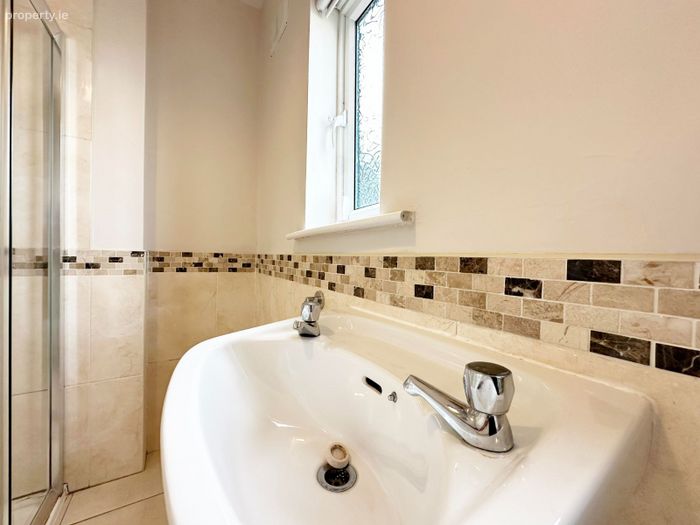
Bathroom: (2.36m x 1.70m)
Bathroom with tiled floor and partialy tiled walls, shower, whb, WC.
Outside:
There is a private back garden (approx. 13.50m x 6.00m)
Please note that Doran Estates have not tested any apparatus, fixtures, fittings, or services and cannot verify their working condition or provide any warranty in relation thereto. Interested parties are strongly advised to carry out their own inspections and satisfy themselves regarding the condition and functionality of all items prior to the completion of the sale. Floor plans are provided for illustrative purposes only; all measurements are approximate and may not be to scale. Photographs are for guidance only and may not represent the current state of the property. Doran Estates would recommend that all purchaser carry out a full and detailed inspection of the property themselves as well as engaging a surveyor to carryout an inspection on their behalf.
BER Details
BER No. 119633352
Energy Performance Indicator: 0.00 kWh/m2/yr
This property was last updated: yesterday morning