17 The Cedars, Classes Lake, Ovens, Co. Cork
 See Larger Images & 25 More Photographs >>
€370,000
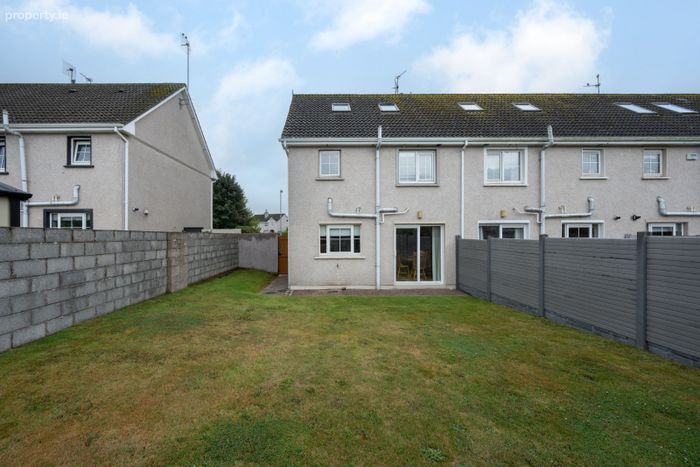
End of Terrace House3 Bedrooms, 3 Bathrooms, End of Terrace House
Rating:


Contact Name: Linda O'Donovan
Agent:
Bowe Property
PSR Licence Number: 003569
Email Agent Call 021 4879007
Save This Ad
Key Features
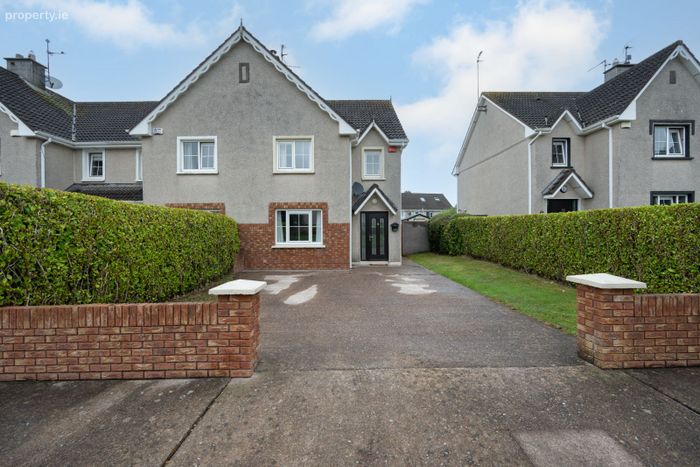
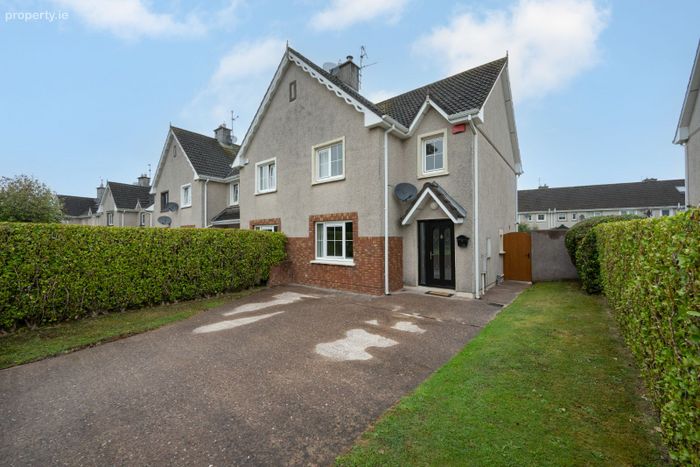
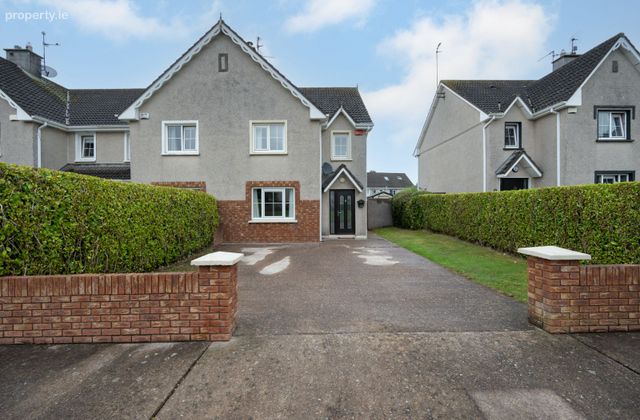
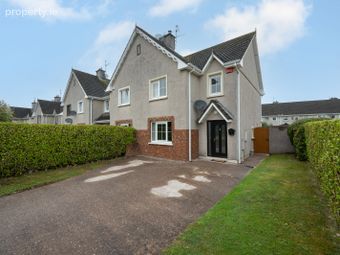
Beautifully maintained 3 bedroom end-of-terrace homeQuiet cul-de-sac setting overlooking a green area
Converted attic providing excellent additional space and storage
Large private rear garden
Superb Classes Lake location
All mains services
Gas fired central heating
Property Description
restaurants and services nearby, while the area also benefits from convenient 24-hour bus route and excellent road connections to Cork City and surrounding areas. Overall, this is a beautifully presented and exceptionally well-maintained family home, combining generous accommodation, a large rear garden with side access, a useful attic conversion and a superb location. Early viewing is highly recommended to fully appreciate all that this lovely home has to offer.
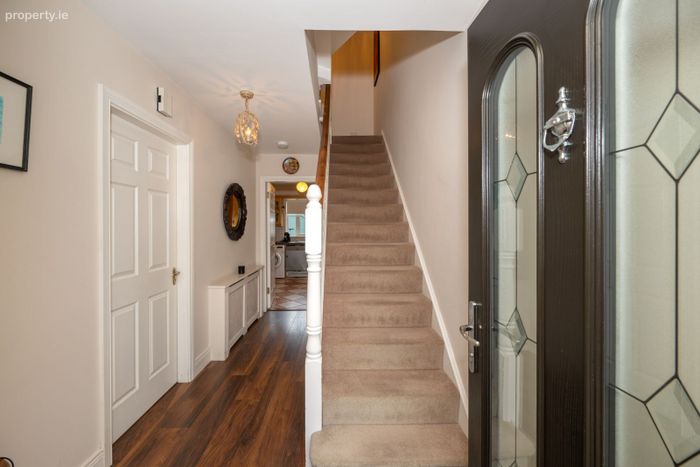
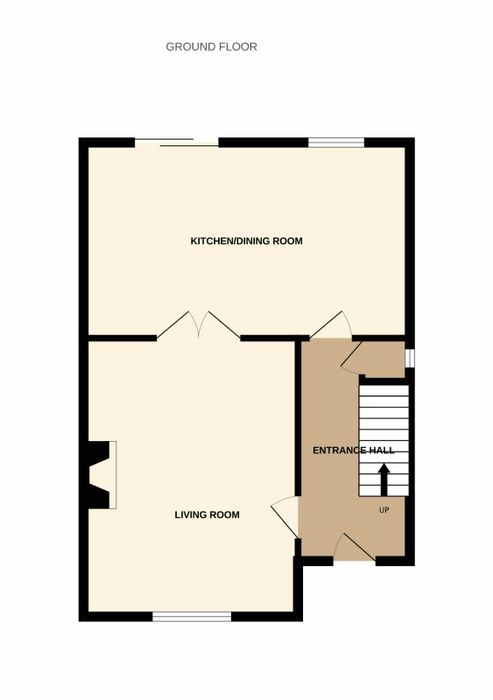
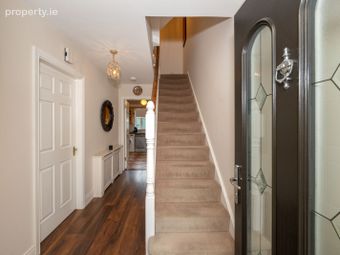
Entrance Hall
3.87m x 1.90m
Warm and welcoming entrance with access to all accommodation. Timber floor flows through to the living room.
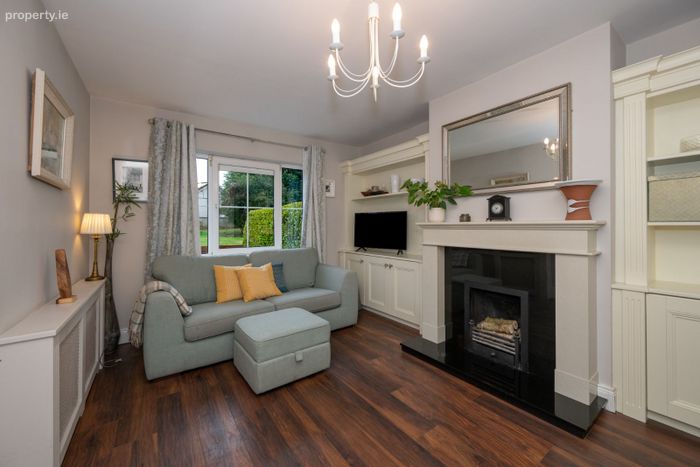
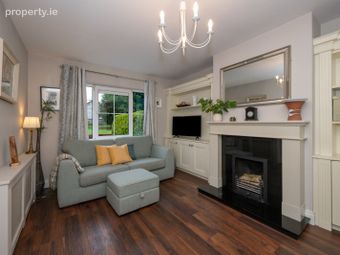
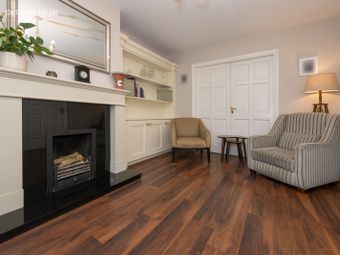
Living Room
5.18m x 3.20m
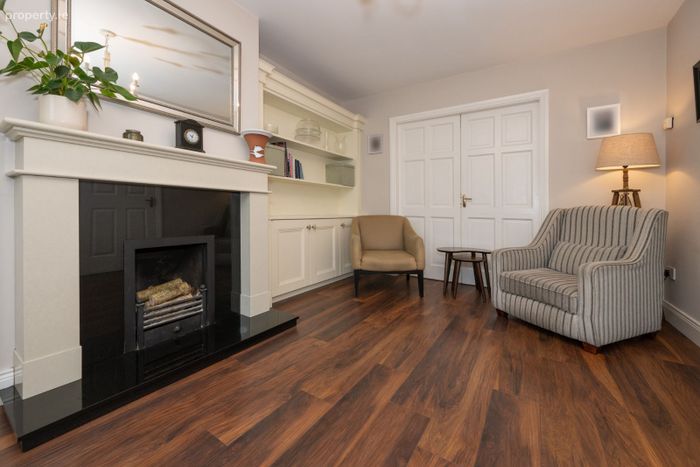
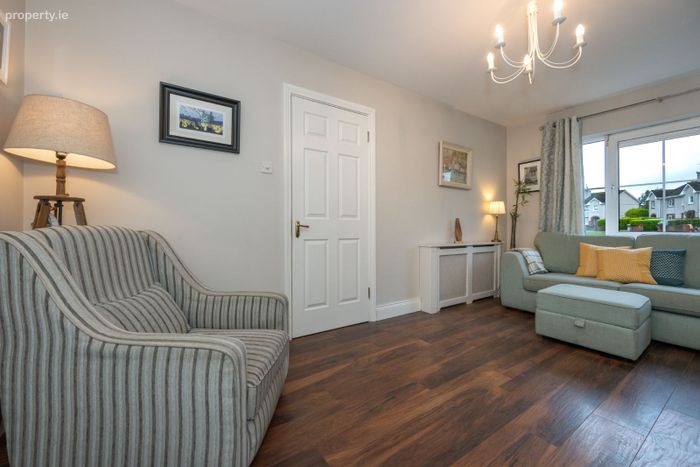
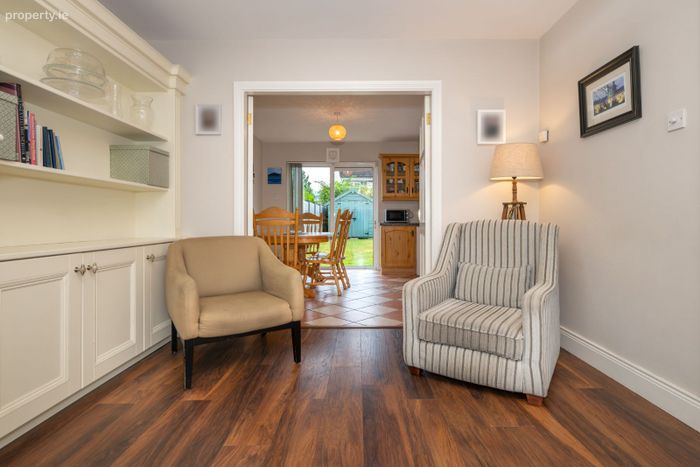
Overlooking the front garden, spacious room with bespoke cabinets built in on either side of the open fireplace. Double doors lead
directly into the kitchen/dining room
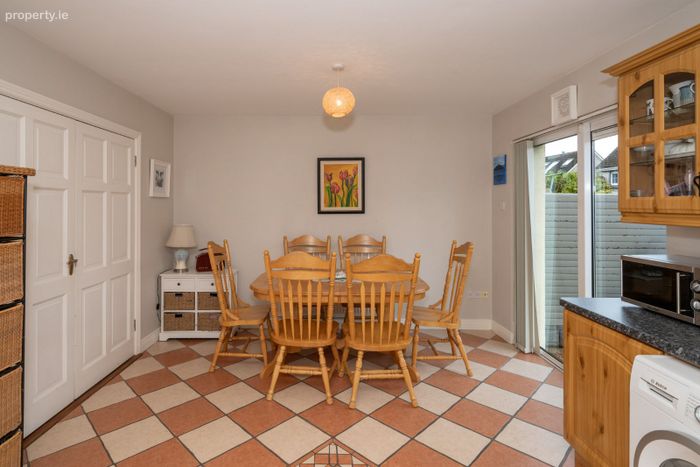
Kitchen/Dining Room
5.4m x 3.30m
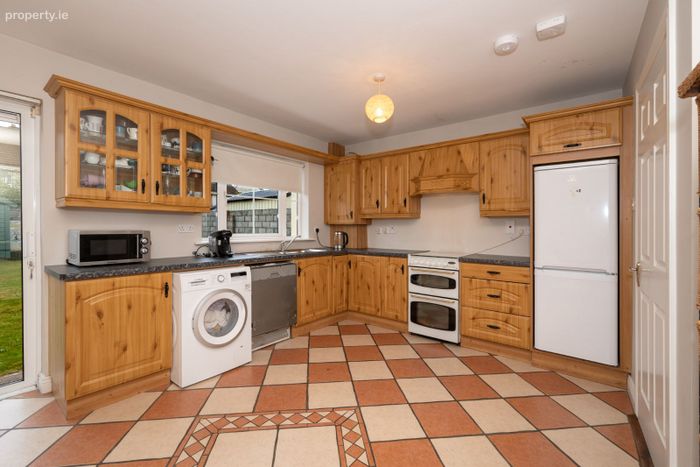
Fully fitted kitchen with floor and eye level units, benefits from tiled floor and direct access to the rear garden. Plumbed for dishwasher and washing machine.
Guest W.C.
Fully tiled room comprising of two-piece suite.
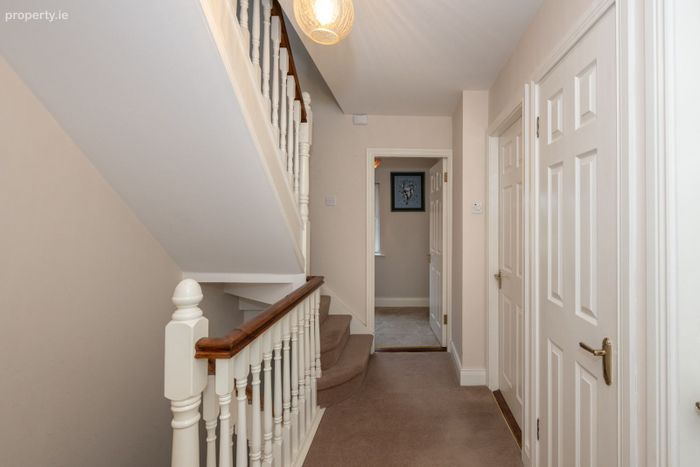
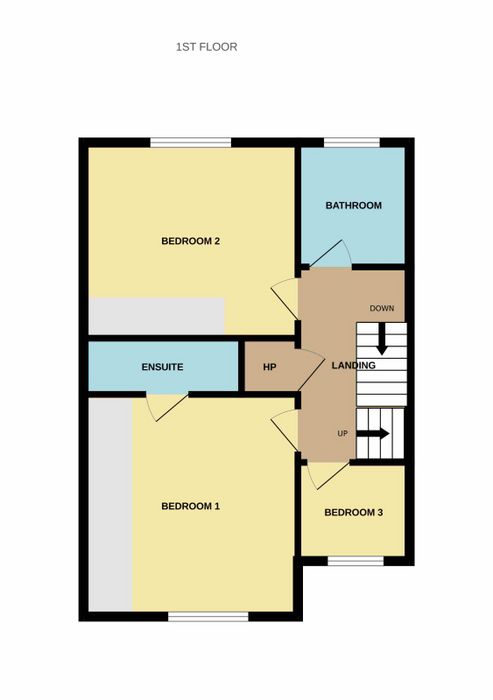
Landing
Access to all bedroom accommodation.
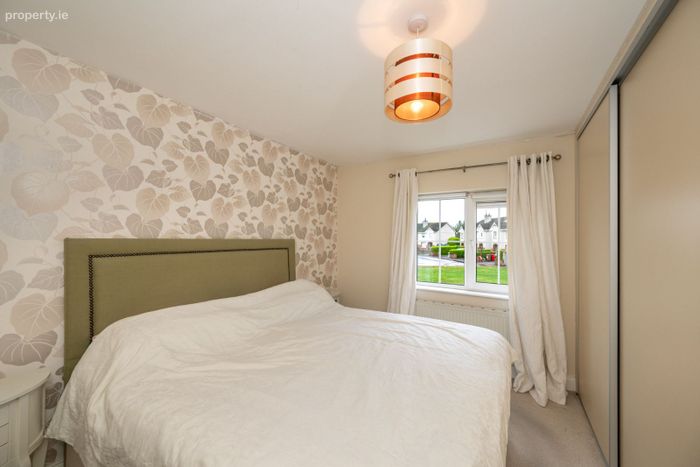
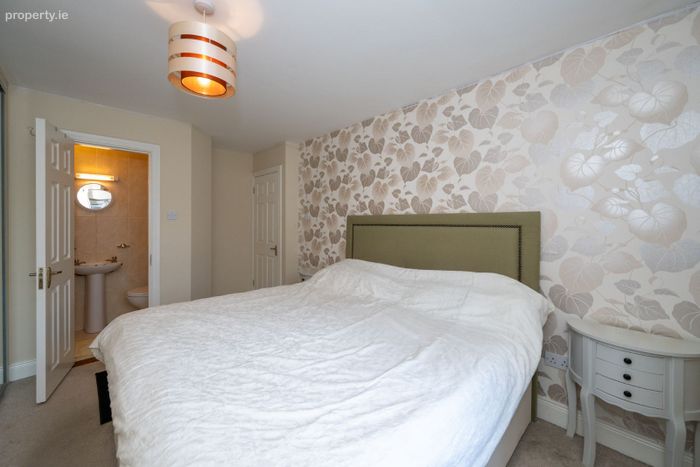
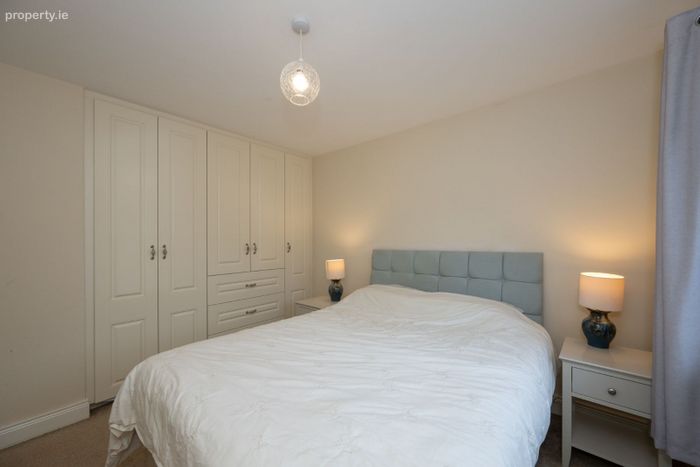
Master Bedroom
4.68m x 2.57m
Spacious double bedroom overlooking the front garden, benefits floor to ceiling built in slide robes offering ample storage.
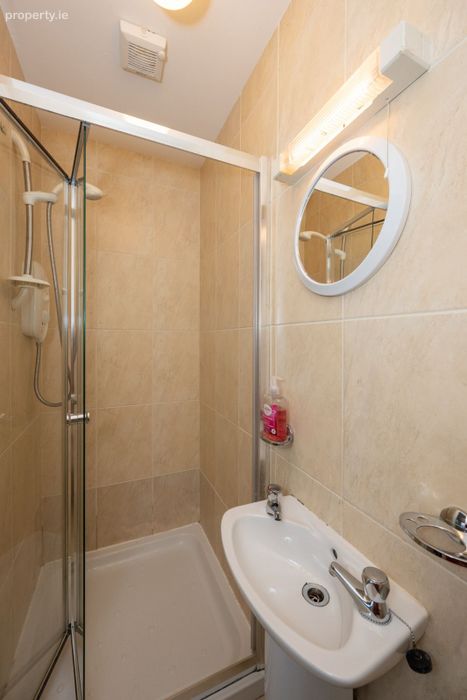
Ensuite (2.06m x .75m)
Fully tiled room, comprising of three-piece suite with shower cubicle, fitted with electric shower.
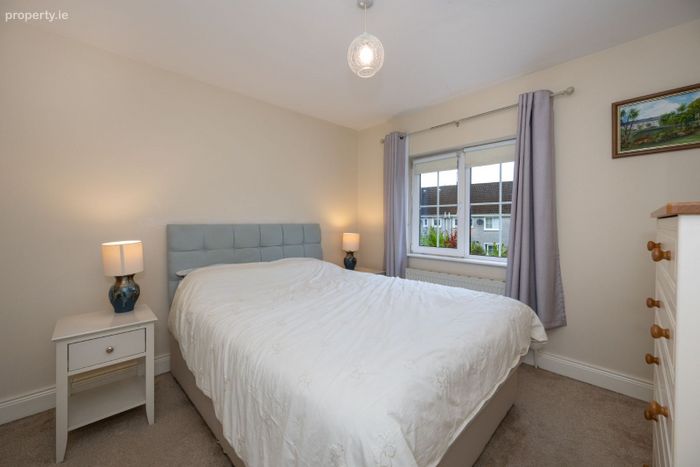
Bedroom 2
3.0m x 3.07m
Double bedroom overlooking the rear garden, benefits from built in wardrobes.
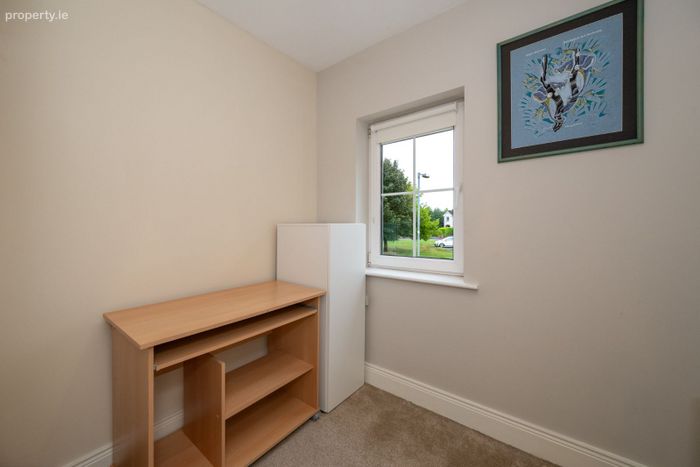
Bedroom 3
1.95m x 1.56m
Single bedroom overlooking the front garden.
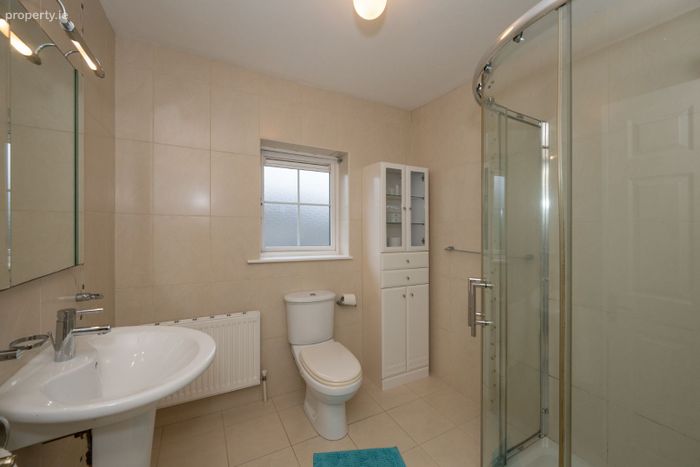
Bathroom
2.15m x 2.02m
Fully tiled bathroom comprising of three-piece suite with shower cubicle, fitted with electric shower.
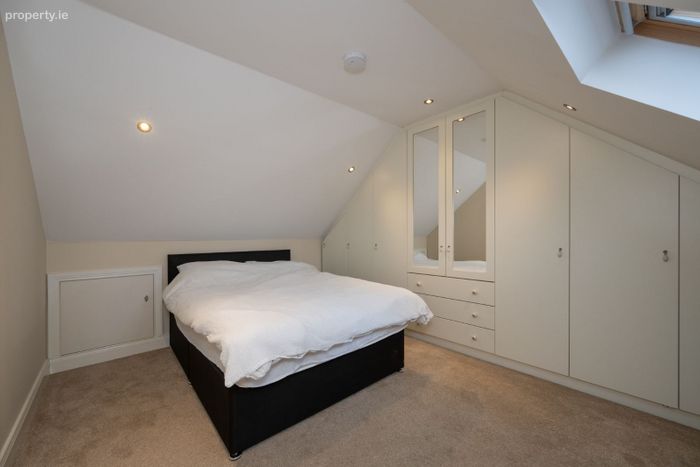
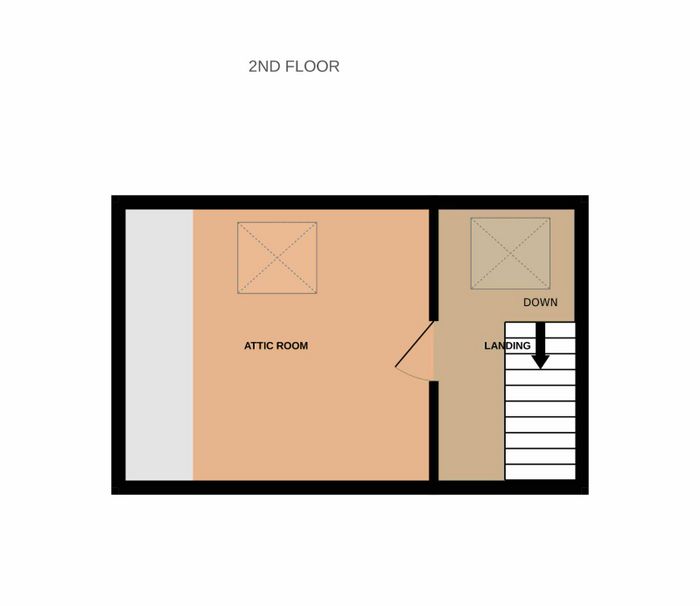
Attic Room
3.82m x 2.70m
The converted attic provides a bright and versatile additional space, currently used for storage. The room benefits from
excellent built-in storage, making it an extremely practical addition to the home.
Garden
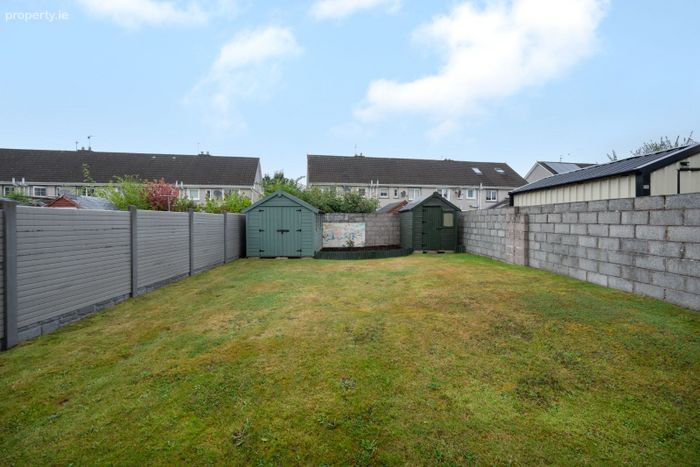
The property enjoys a generous and well-maintained rear garden, which is predominantly laid in lawn. The garden benefits from valuable side access, there are also two excellent garden sheds,
offering ample additional storage and making this a particularly practical outdoor space for any family home. To the front, there is off street parking with mature hedging offering great privacy.
BER Details
BER No. 103360319
Energy Performance Indicator: 178.64 kWh/m2/yr
This property was last updated: today, 1 hour 49 minutes ago