17 Clonshaugh Meadow, Dublin 17, Clonshaugh, Dublin 17
 See Larger Images & 25 More Photographs >>
€495,000
Terraced House3 Bedrooms, 2 Bathrooms, Terraced House
Rating:


Contact Name: Jamie Taylor
Agent:
Smith & Butler Estates
PSR Licence Number: 004200
Email Agent Show Number
Save This Ad
Key Features
B-RatedTriple Glazed windows
Rear extension
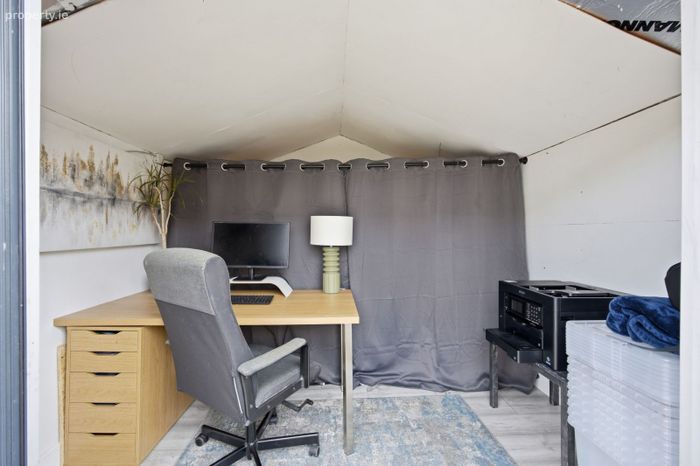
Garden studio
New high-efficiency gas combination boiler
Fully zoned heating system for improved comfort and energy efficiency
Insulation & Energy Upgrades
Underfloor heating on entire ground floor
Utility room
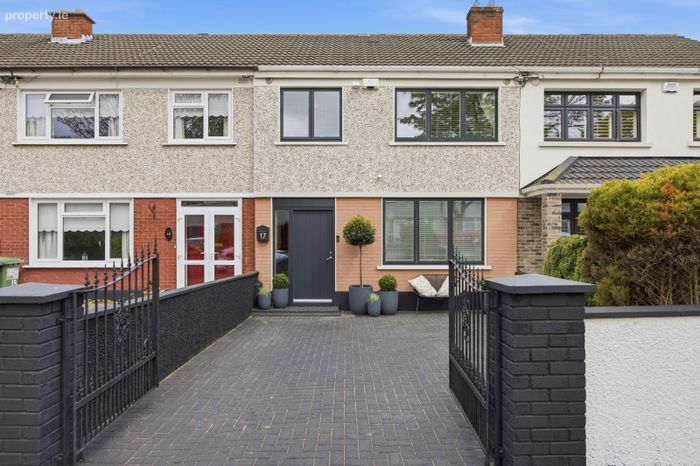
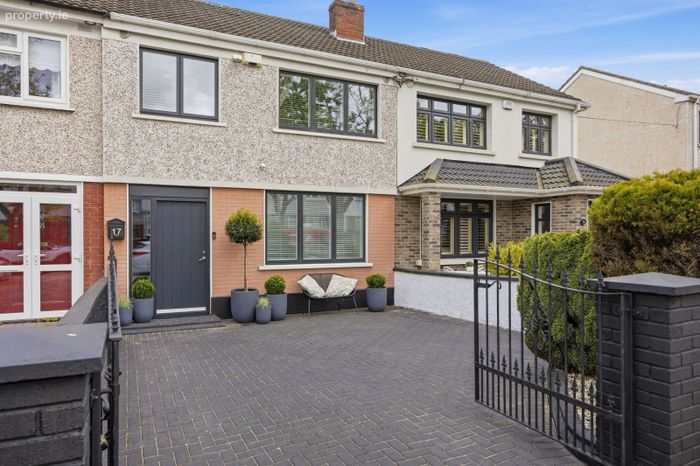
Cobbled driveway
Property Description
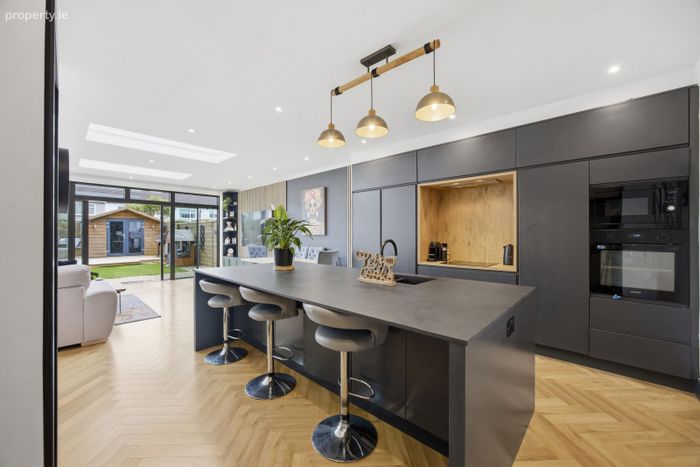
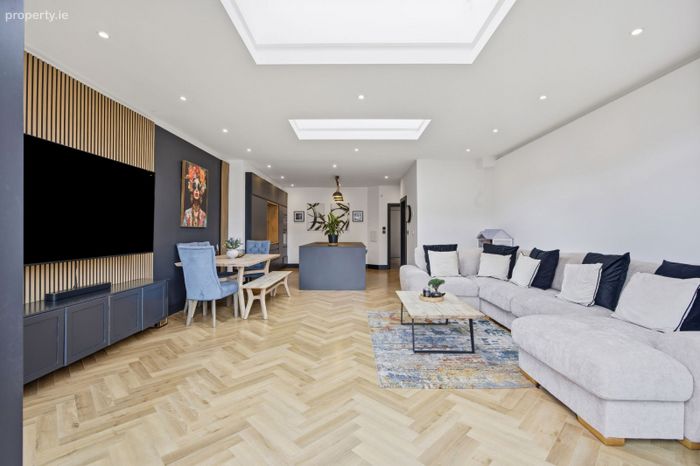
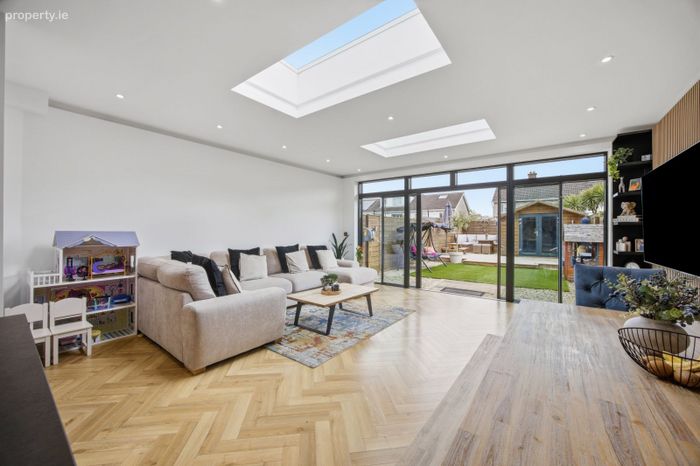
Extending to approximately 120 sq.m., the property has been thoughtfully redesigned and upgraded in recent years, offering bright, spacious and beautifully finished accommodation throughout. The ground floor features a welcoming living room and an impressive open-plan kitchen, dining and family space to the rear, flooded with natural light from large sliding doors and rooflights that seamlessly connect the interior with the landscaped rear garden. A separate utility room and guest W.C. complete the downstairs accommodation.
The home benefits from a comprehensive range of modern upgrades including underfloor heating throughout the ground floor, a high-efficiency gas combination boiler, fully zoned heating controls, triple-glazed VELFAC windows and doors, upgraded insulation throughout and new flooring and carpets across the property. The extensive rear extension has been constructed and insulated to a high modern standard, creating a warm, comfortable and highly energy-efficient living environment.
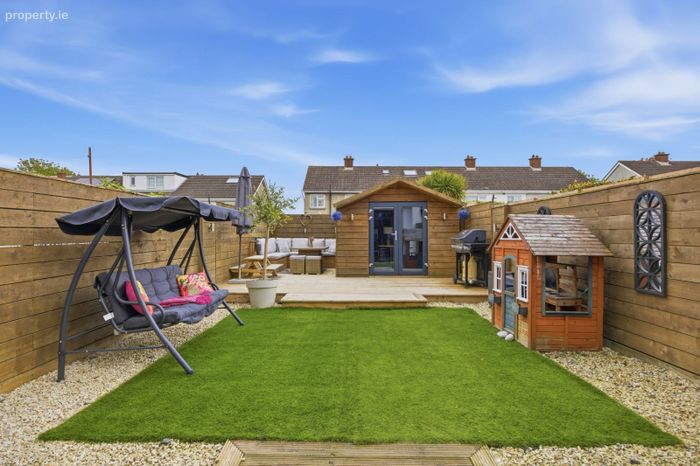
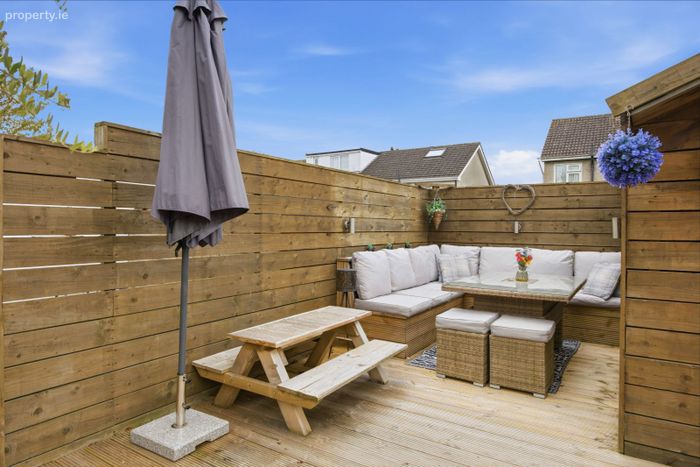
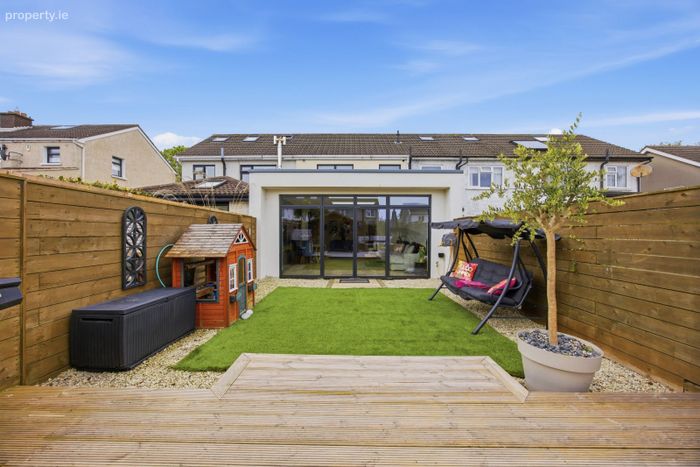
Upstairs comprises three well-proportioned bedrooms and a beautifully appointed family bathroom, all presented in turnkey condition. To the rear lies a generous landscaped garden of approximately 70 sq.m. featuring built-in decking and seating areas together with a versatile home office shed, ideal for remote working, a gym or additional storage.
Clonshaugh Meadows is a convenient and well-established residential location, the property is located in a quiet cul-de sac. There are a range of local amenities including schools, shops, cafés, and parks nearby. The area benefits from excellent transport links, with nearby bus routes and easy access to the M1, M50, Dublin Airport, and Dublin City Centre.
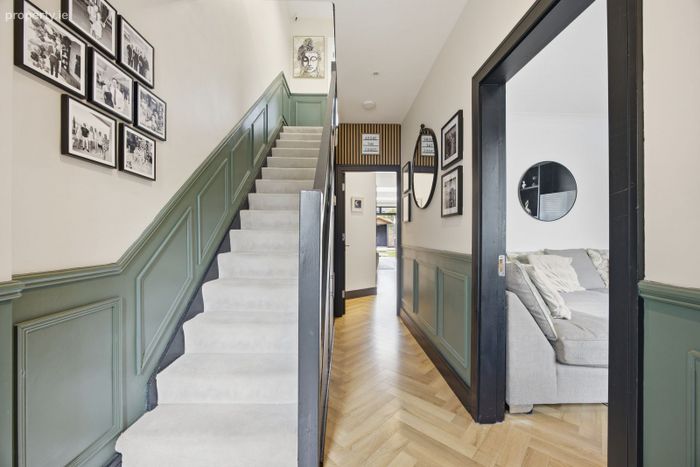
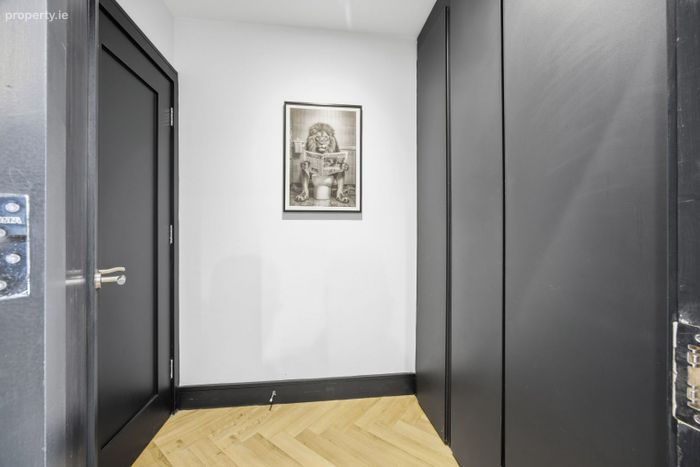
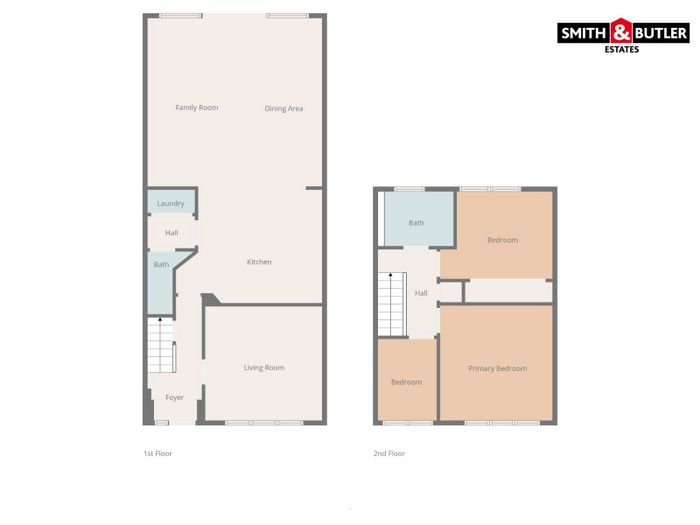
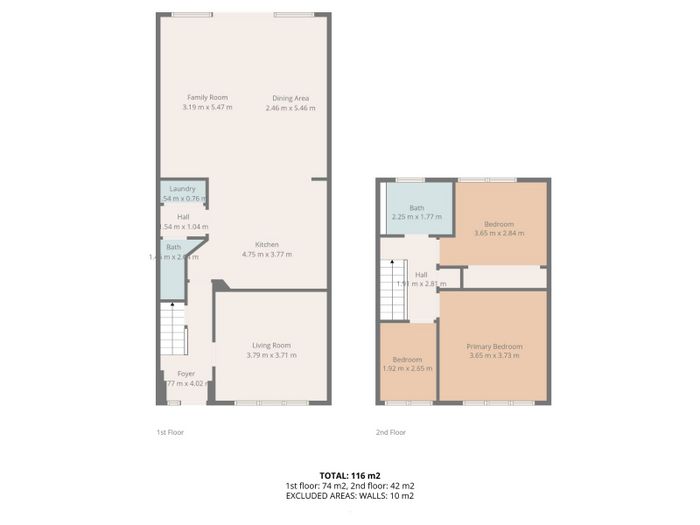
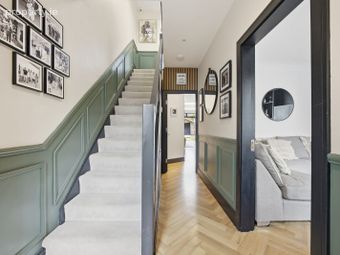
Foyer - 1.77m (5'10") x 4.02m (13'2") Smart composite front door opens to a welcoming entrance with herringbone flooring, wall panelling, contemporary lighting and concealed storage, setting the tone for the quality finish throughout.
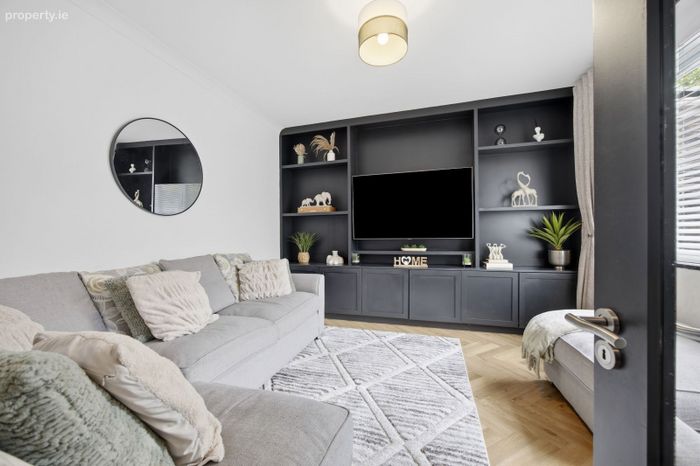
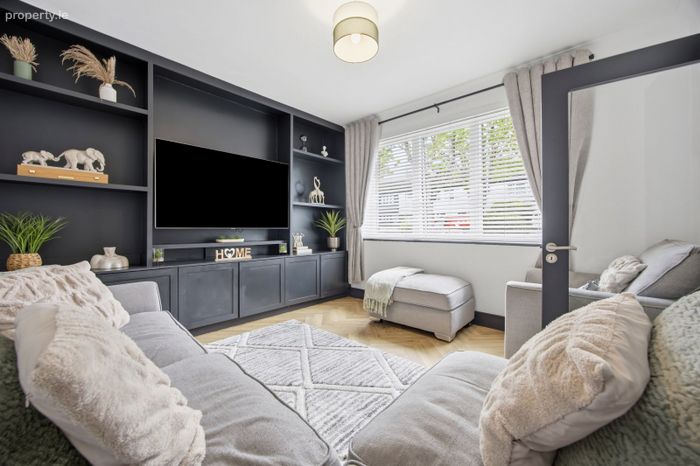
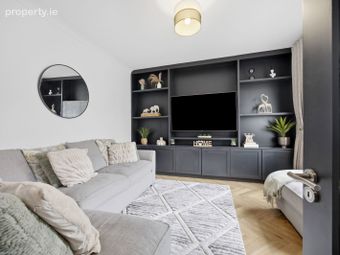
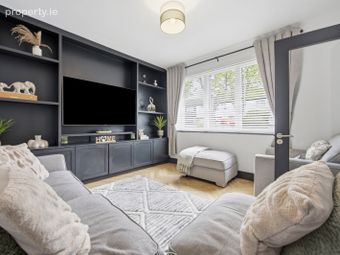
Living Room - 3.79m (12'5") x 3.71m (12'2") Cosy front reception with large picture window, bespoke wall-to-wall media/storage unit, neutral décor and herringbone floor, ideal as a TV room or formal sitting room.
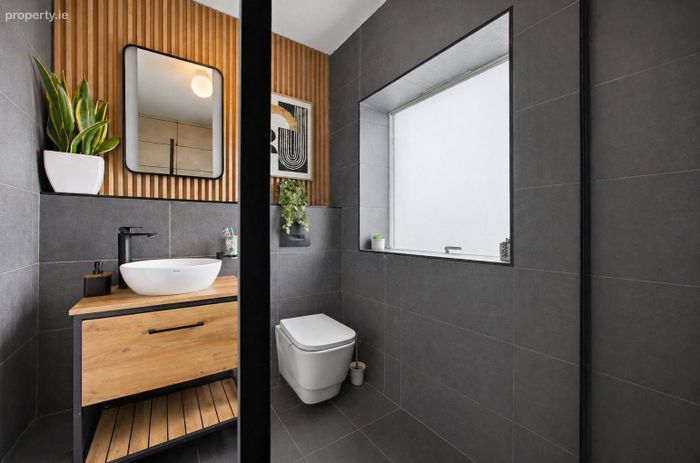
Bathroom (Ground Floor) - 1.48m (4'10") x 2.42m (7'11") Guest WC with modern sanitary ware and tiled finish.
Hall (Ground Floor) - 1.54m (5'1") x 1.04m (3'5") With elegant panelling, herringbone timber floor and carpeted staircase.
Utility room - 1.54m (5'1") x 0.76m (2'6") Practical utility space with fitted storage units and plumbing for laundry appliances.
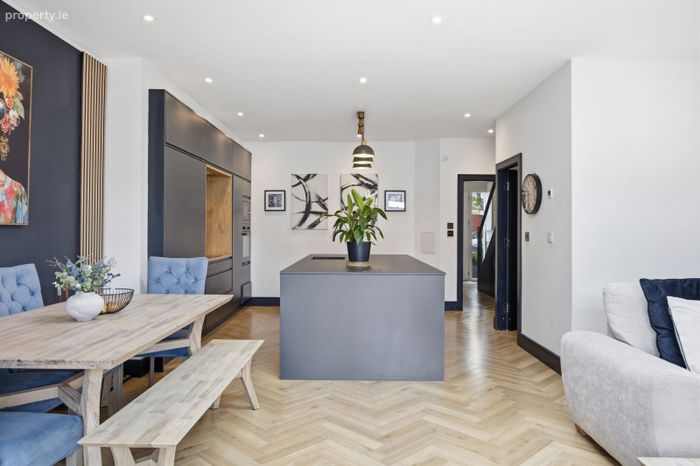
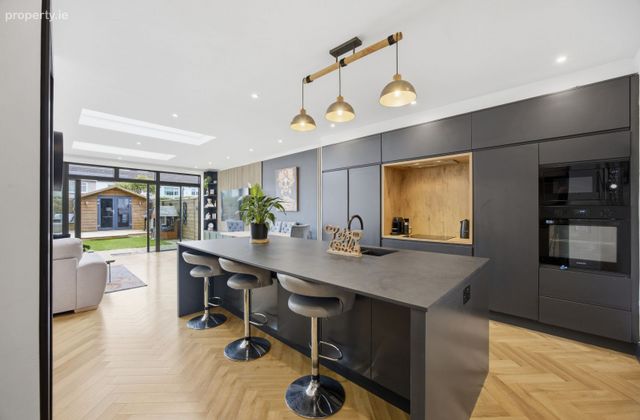
Kitchen - 4.75m (15'7") x 3.77m (12'4") Striking contemporary kitchen with large central island, breakfast bar seating, integrated appliances and sleek handleless units, opening into the expansive rear living and dining areas.
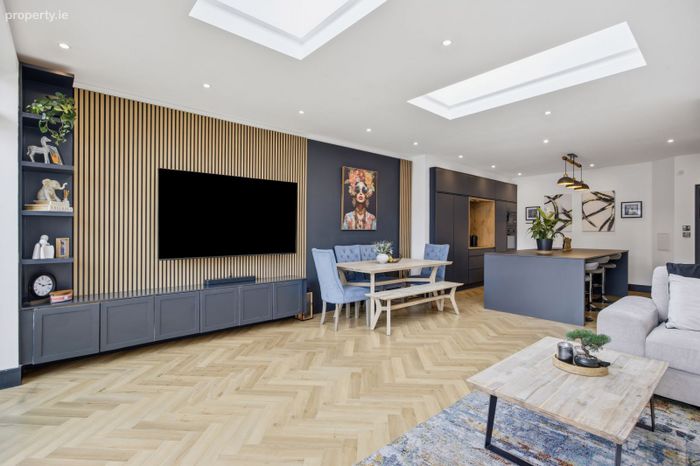
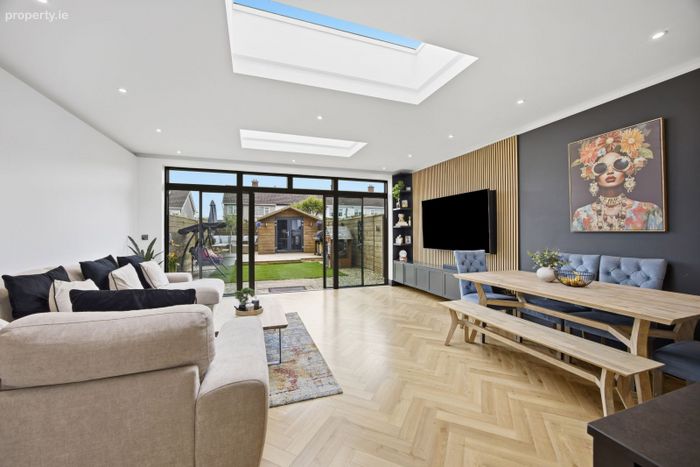
Family Room - 3.19m (10'6") x 5.47m (17'11") Part of the full-width rear extension, this bright lounge area features herringbone flooring, recessed lighting and bespoke TV/media wall, double glazed rooflights in the extension with views down the garden.
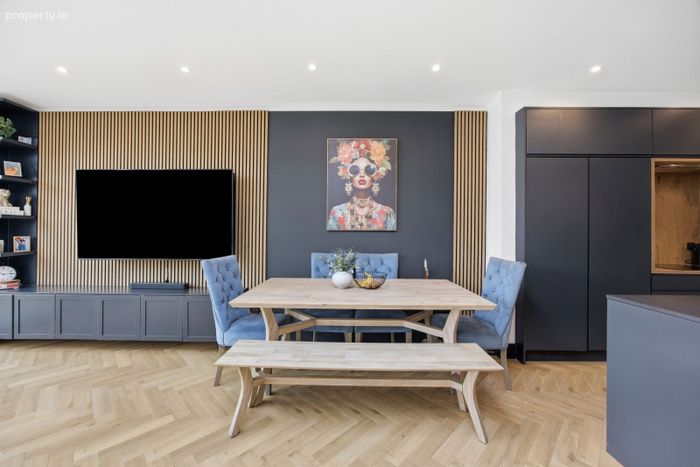
Dining Area - 2.46m (8'1") x 5.46m (17'11") Generous dining area within the open-plan space, comfortably accommodating a large table, with feature timber slat wall and seamless connection to the garden via large triple glazed sliding doors.
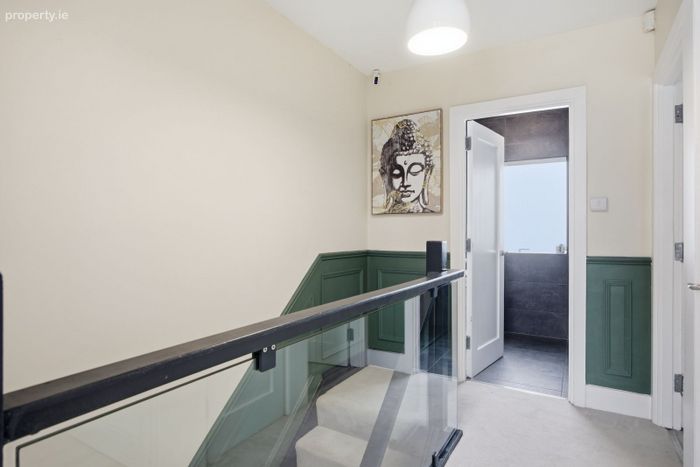
Hall (First Floor) - 1.39m (4'7") x 2.81m (9'3") Bright landing with glass balustrade and wall panelling, giving access to bedrooms and main bathroom.
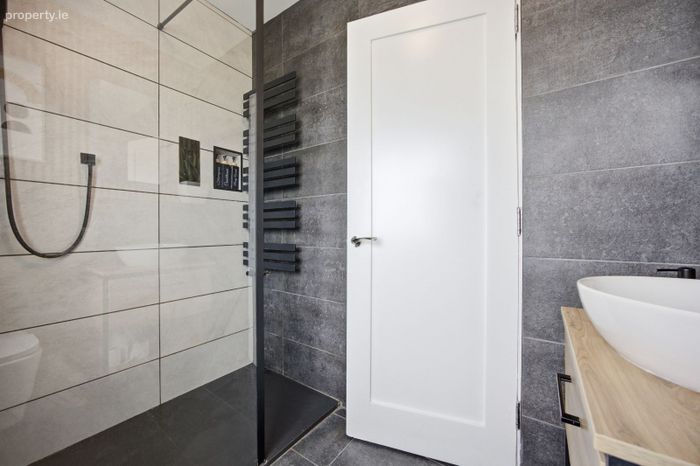
Bath (First Floor) - 2.25m (7'5") x 1.77m (5'10") Luxurious family shower room with walk-in rainfall shower, sleek tiling, vanity unit with vessel basin and contemporary black fittings.
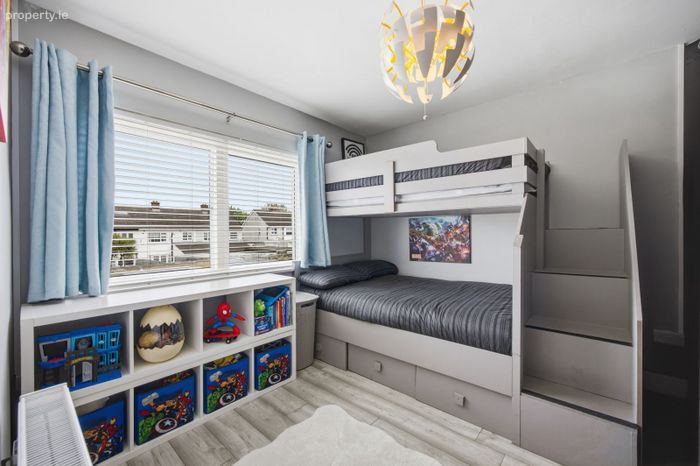
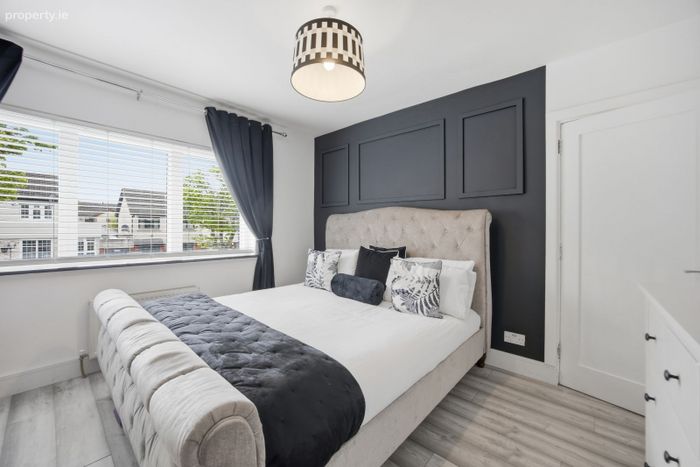
Bedroom - 3.65m (12'0") x 2.84m (9'4") Well-proportioned double room overlooking the rear, currently styled as a children`s bedroom with built-in wardrobes and laminate flooring with roman blinds and curtains.
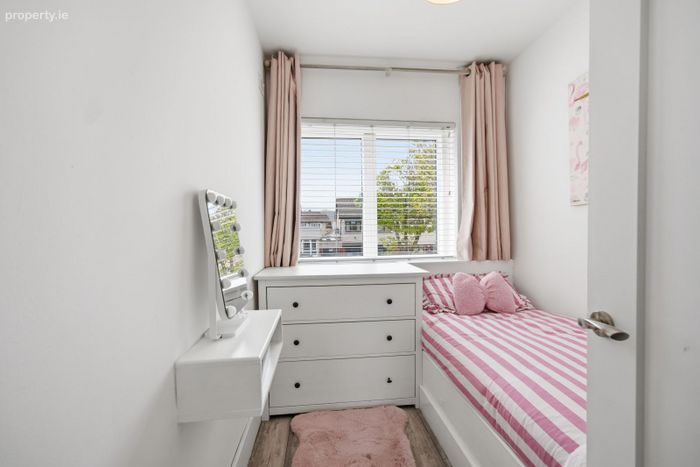
Bedroom - 1.92m (6'4") x 2.65m (8'8") Bedroom to the front, ideal as a child`s room, nursery or home office, with roman blinds and curtains.
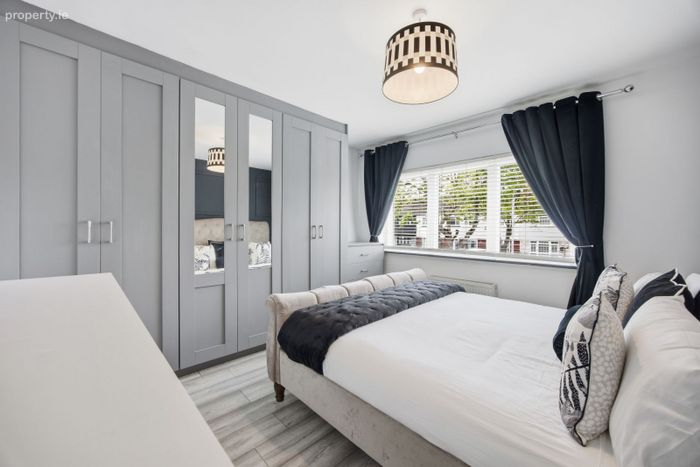
Primary Bedroom - 3.65m (12'0") x 3.73m (12'3") Elegant main double bedroom with extensive fitted wardrobes, stylish feature wall, large front window and quality flooring with roman blinds and curtains.
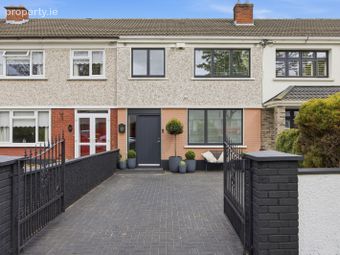
Externally: To the front of the property is a gated cobbled driveway and to the rear is a spacious landscaped garden with built in decking and seating areas and a timber garden studio.
Features:
Guest WC
Stone counter top
Herringbone flooring
Feature wall
Timber decked area
Panelled walls
Fully tiled bathroom
Fitted wardrobes
Attic stirra
Glass staircase enclose
Integrated appliances
Composite front door
Gas central heating
Understairs storage
Alarm
Double glazed skylights in rear extension
BER Details
BER No. 103831608
Energy Performance Indicator: 110.10 kWh/m2/yr
This property was last updated: today, 12 hours ago