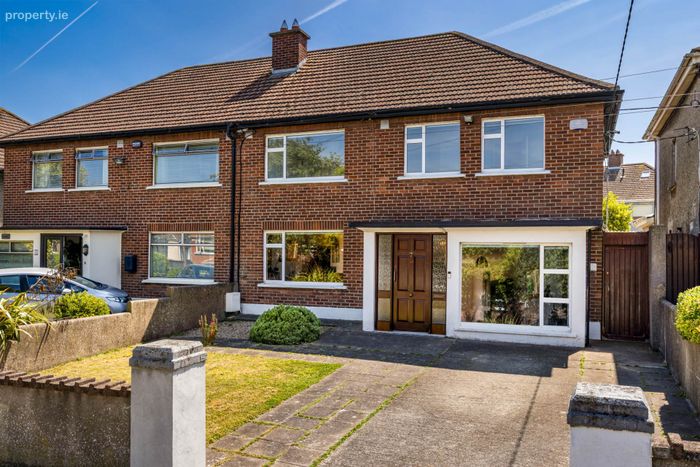
164 Foxfield Grove, Raheny, Dublin 5, Co. Dublin, Raheny, Dublin 5
 See Larger Images & 16 More Photographs >>
€795,000
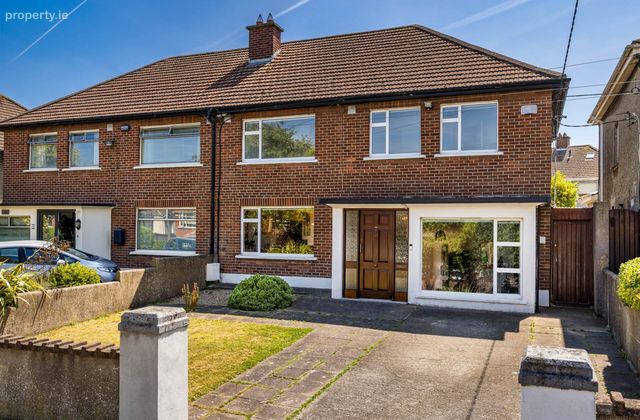
Semi-Detached House5 Bedrooms, 2 Bathrooms, Semi-Detached House
Rating:


Contact Name: Karen O`Driscoll
Agent:
KM PROPERTY
PSR Licence Number: 004156
Email Agent Call 01 833 6335
Save This Ad
Key Features
FIVE BEDROOMSPRIVATE SOUTH WEST FACING GARDEN
SHORT STROLL TO RAHENY VILLAGE
EASY REACH OF DART AND BUS ROUTES
SIDE ENTRANCE
Property Description
Viewing video https://www.youtube.com/watch?v=1fIHu3oChpM
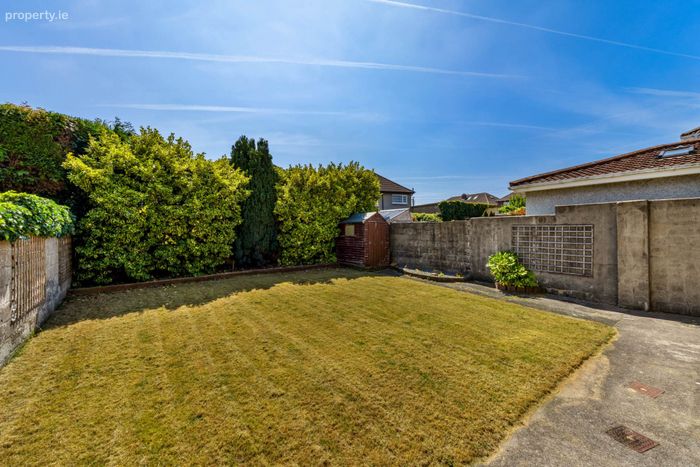
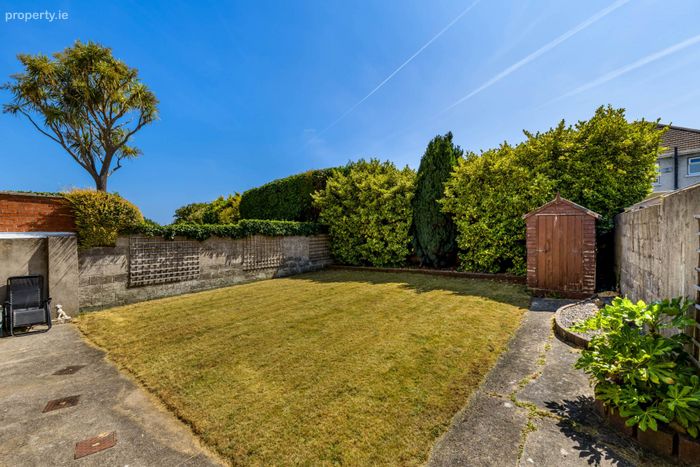
Foxfield is renowned for its spacious layout and exceptionally large windows, filling every room with natural light, while a sunny private south-west facing rear garden makes the most of the evening sun.
Accommodation
Ground Floor:
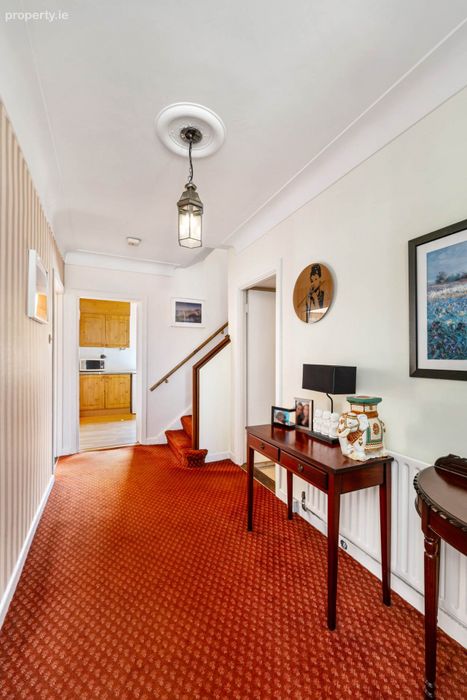
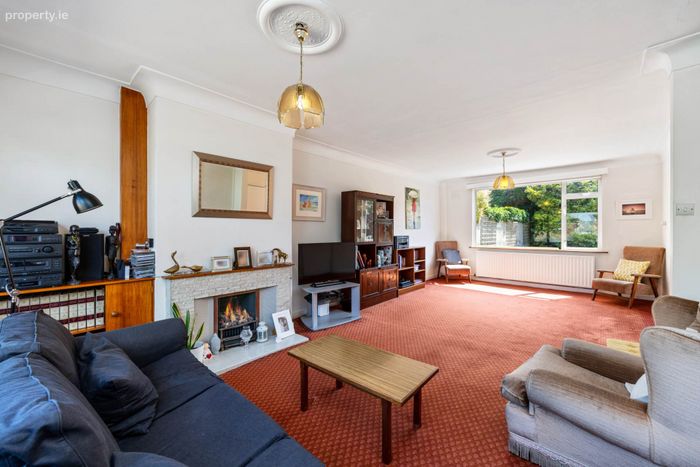
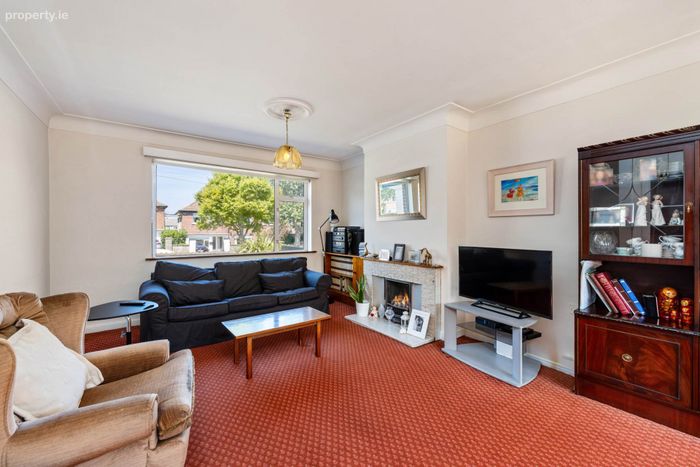
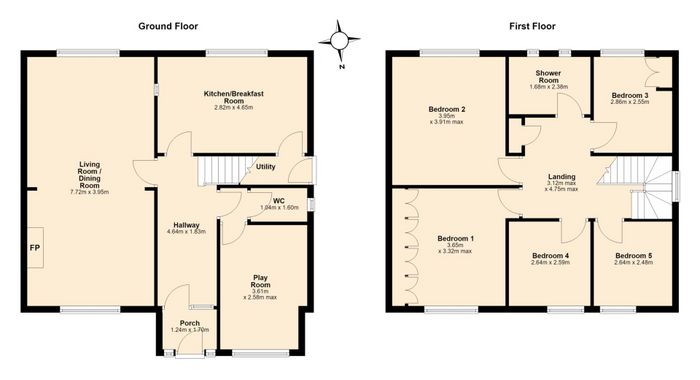
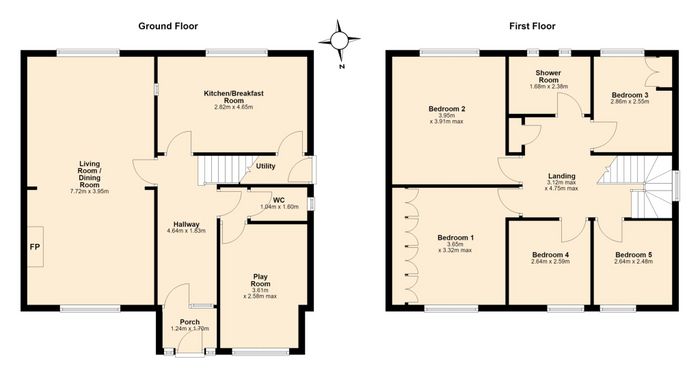
A wide entrance hallway with a through porch leads, to the right, to a reception room and downstairs guest WC. To the left lies an exceptionally large reception room with dual aspect. To the rear, a spacious kitchen/breakfast room overlooks the rear garden. A utility room leads to a covered side entrance, providing access to a side gate to the front and to the rear garden, completing the ground floor accommodation.
First Floor:
Five bedrooms, four of which are generous doubles, together with the main bathroom complete the first floor accommodation.
Location
Foxfield Grove sits a short stroll from the Howth Road, within walking distance of every conceivable amenity in Raheny, including its excellent range of schools. Raheny DART station and a choice of bus routes are within easy reach, offering swift access to Dublin city centre and beyond.
Key Features
Five bedrooms, four of which are doubles
Two spacious reception rooms, one dual aspect
.
Kitchen/breakfast room overlooking rear garden
Utility room and downstairs guest WC
Sunny south-west facing rear garden
Covered side entrance with rear and front access
Short stroll to Howth Road and Raheny village
Easy reach of Raheny DART station and bus routes
PORCH - 1.24m (4'1") x 1.7m (5'7")
The glazed entrance porch opens to the generous hallway.
HALLWAY - 1.83m (6'0") x 4.64m (15'3")
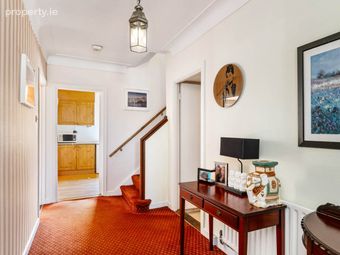
The generous hallway has high ceilings.
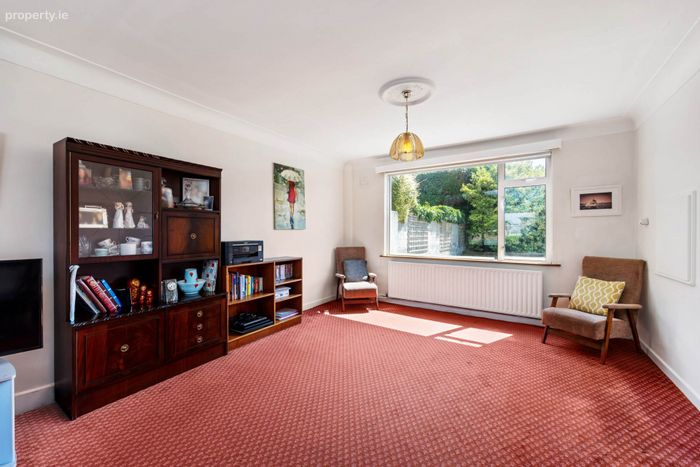
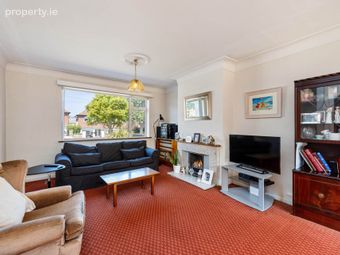
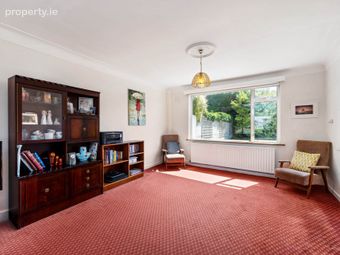
LIVING ROOM/DINING ROOM - 3.95m (13'0") x 7.72m (25'4")
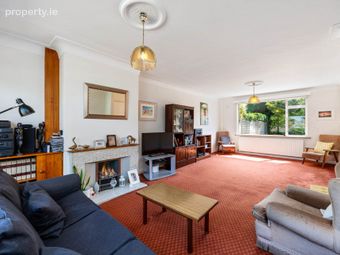
This large dual aspect space is flooded with natural light with the aid of two windows. It has a feature fireplace and high ceilings that are finished with ceiling coving. This large space offers and ideal space for entertaining.
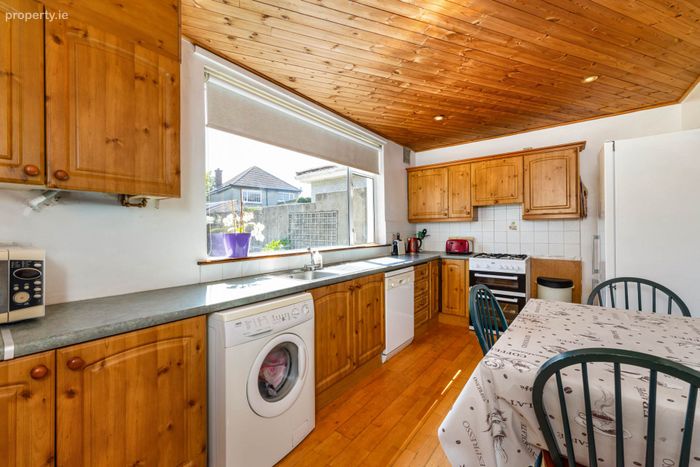
KITCHEN/BREAKFAST ROOM - 2.85m (9'4") x 4.65m (15'3")
This light filled space is flooded with natural light. The kitchen is fitted with wall and floor units, and a large window frames the view over the rear garden. There is direct access to the rear garden through a utility area.
WC - 1.04m (3'5") x 1.6m (5'3")
The WC is fitted with wc and whb.
PLAYROOM/SECOND RECEPTION ROOM - 2.58m (8'6") x 3.61m (11'10")
A great addition to any home this space overlooks the front garden. It offers a variety of uses from a playroom/home office or guest accommodation.
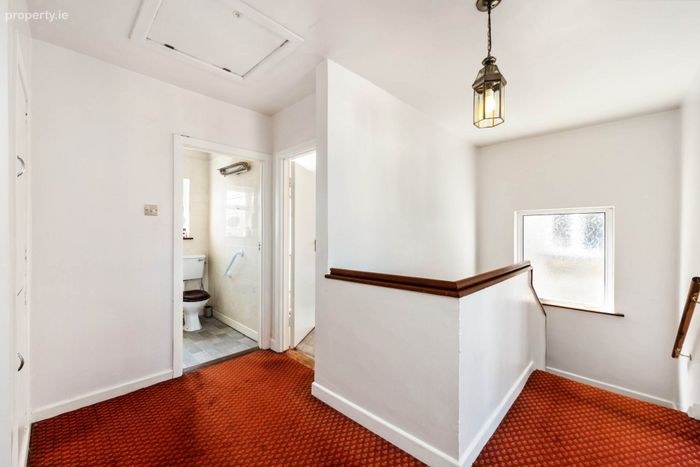
LANDING - 3.12m (10'3") x 4.75m (15'7")
The large landing has a west facing window and has access to the hot press that offers further storage.
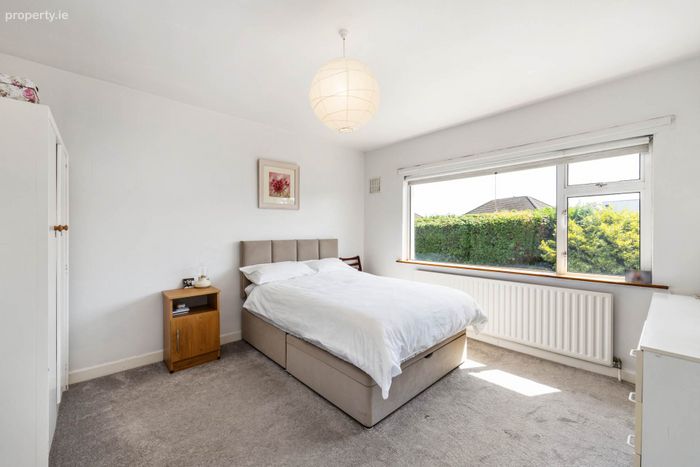
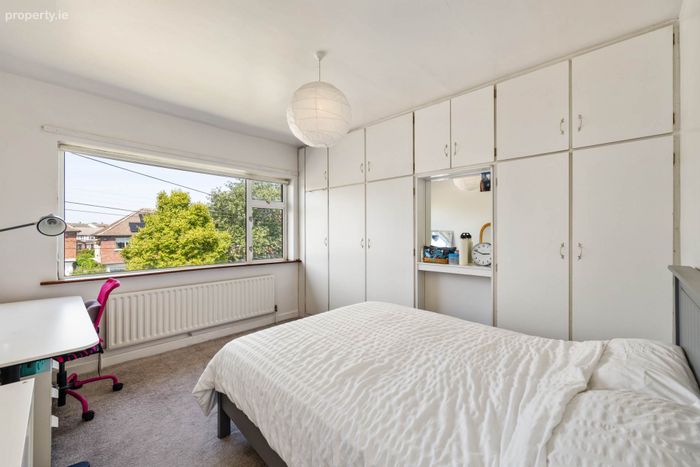
BEDROOM ONE - 3.32m (10'11") x 3.65m (12'0")
This large double bedroom is located to the front of the property and has built in wardrobes.
BEDROOM TWO - 3.91m (12'10") x 3.95m (13'0")
This generous double bedroom is located to the rear of the property.
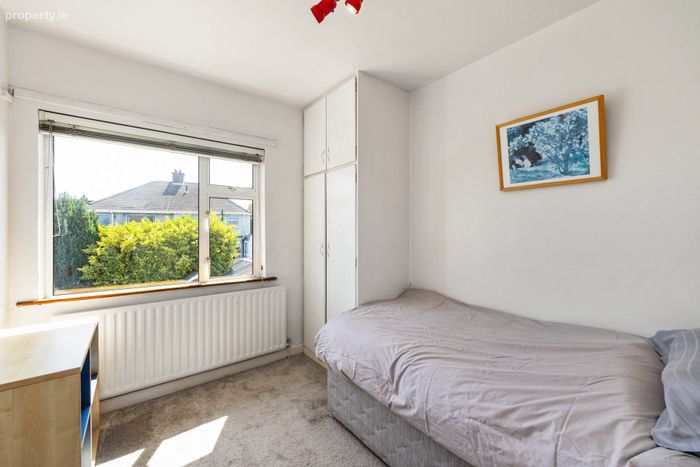
BEDROOM THREE - 2.55m (8'4") x 2.86m (9'5")
This single bedroom is located to the rear of the property and has built in wardrobes.
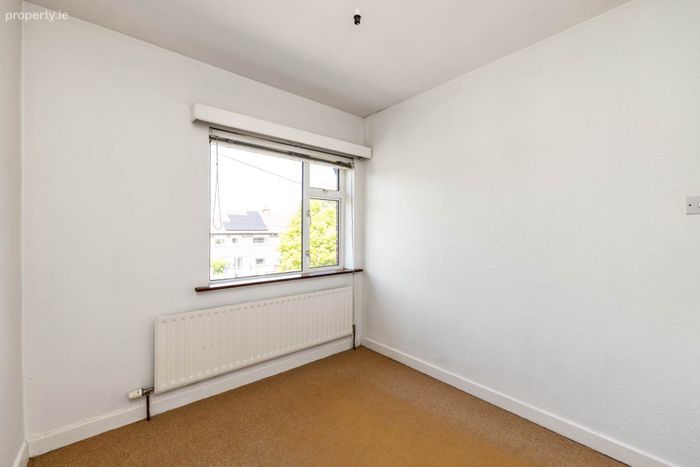
BEDROOM FOUR - 2.59m (8'6") x 2.64m (8'8")
This small double bedroom is located to the front of the property.
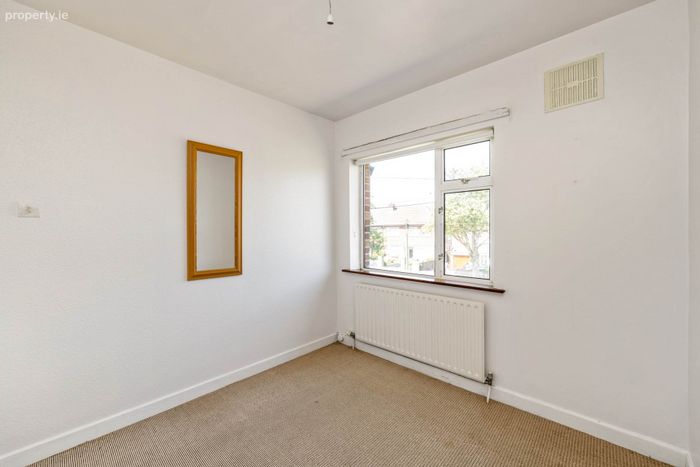
BEDROOM FIVE - 2.48m (8'2") x 2.64m (8'8")
This small double bedroom is located to the front of the property.
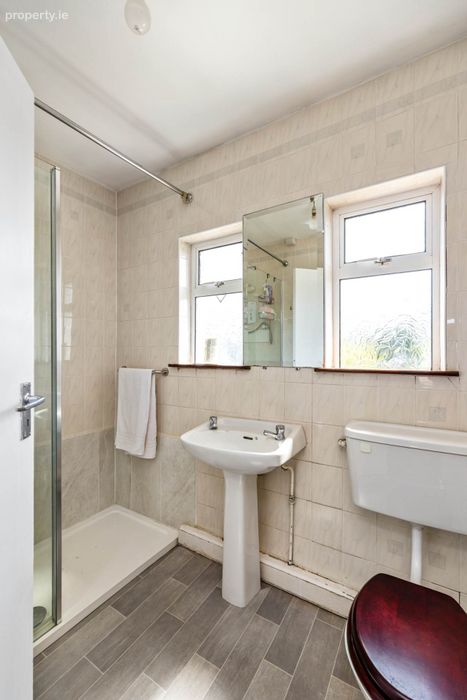
SHOWER ROOM - 1.68m (5'6") x 2.38m (7'10")
The Shower room is fitted with wc, whb and walk-in shower. A window provides natural light and ventilation.
Notice
Please note we have not tested any apparatus, fixtures, fittings, or services. Interested parties must undertake their own investigation into the working order of these items. All measurements are approximate and photographs provided for guidance only.
BER Details
BER No. 119563922
Energy Performance Indicator: 308.64 kWh/m2/yr
This property was last updated: yesterday morning