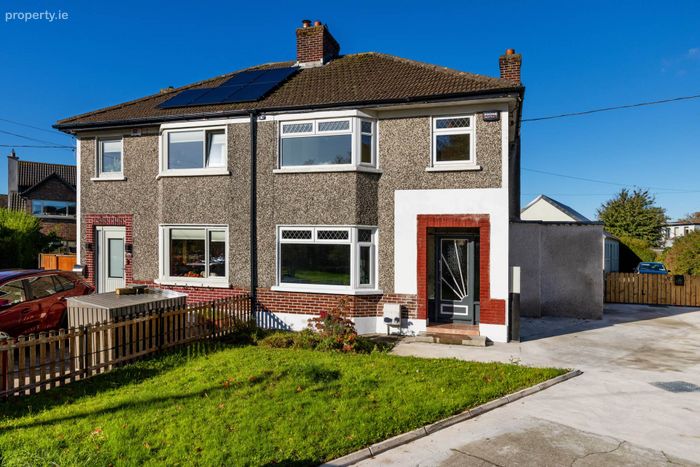
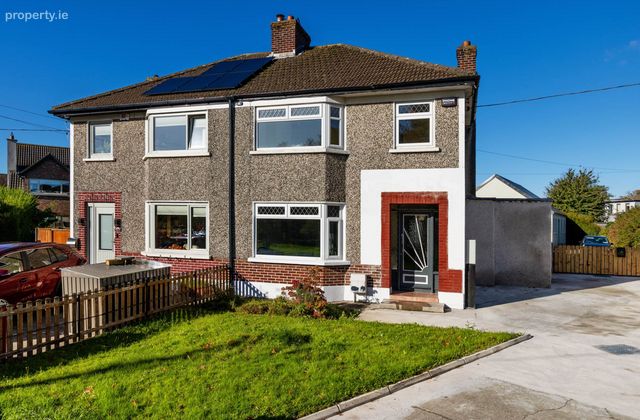
11 Brookwood Lawn, Artane, Dublin 5, Co. Dublin, Artane, Dublin 5
 See Larger Images & 11 More Photographs >>
€625,000
Semi-Detached House3 Bedrooms, 1 Bathroom, Semi-Detached House
Rating:


Contact Name: Barry O`Driscoll
Agent:
KM PROPERTY
PSR Licence Number: 004156
Email Agent Call 01 833 6335
Save This Ad
Key Features
Gas Fired Central HeatingExtended Kitchen/Dining Space
Bright & Spacious Interior
Original Fire Places Throughout
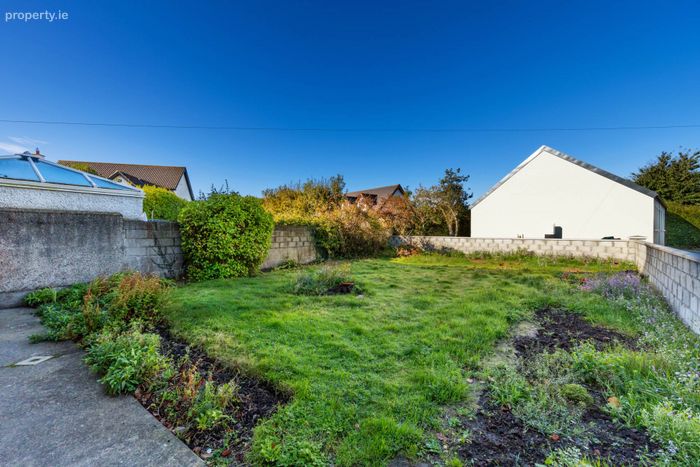
West Facing Rear Garden
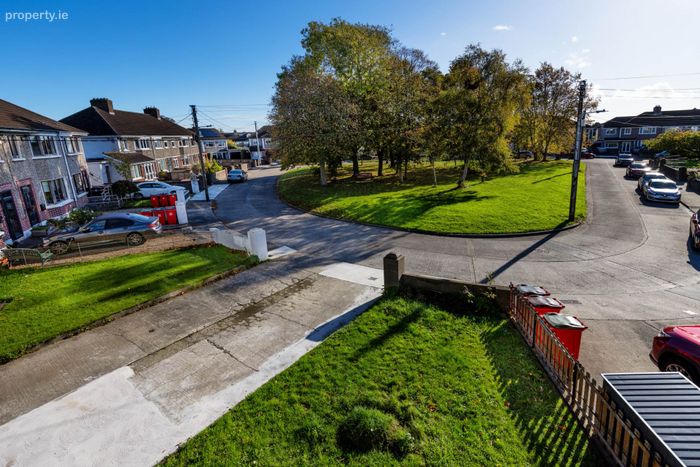
Mature Cul De Sac Setting
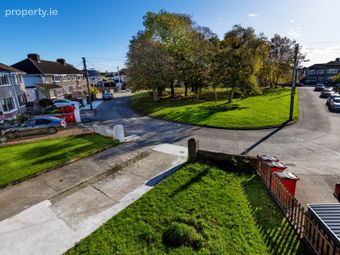
Ideally Located Set Adjacent To A Large Green Area
Property Description
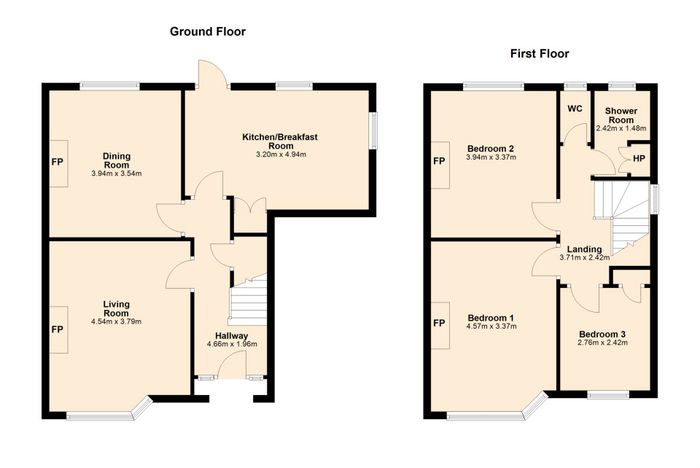
Internally the well-appointed and light filled accommodation has been well maintained throughout the years and offers a blank canvas for an astute purchaser to create their ideal home. The accommodation comprises of an entrance hallway that has access to handy under stairs storage. There are two generous reception rooms that have original fireplaces, the main room to the front overlooks the front garden and expansive green area while the second room to the rear enjoys a view over the rear garden. The extended kitchen/dining room is flooded with natural light with the aid of two windows. This space opens directly out to the rear garden. The kitchen is fitted with wall and floor units and has plumbing for utilities. Upstairs the landing area is flooded with natural light with the aid of a side window. A pull downstairs allows access to a large attic space. There are three spacious bedrooms two double bedrooms and a generous single bedroom. An upgraded shower room and separate WC complete the accommodation.
Outside to the front the garden is laid in lawn and has a parking space. Side pedestrian access leads to the rear garden. The secluded rear garden enjoys a westerly aspect and is predominantly laid in lawn. The location of Brookwood Lawn ensures every local amenity is within easy reach, from local schools, shops, cafés, restaurants, and bars. Harmonstown DART station is within walking distance while the Howth Road is within easy reach and has access to numerous bus routes. The M1 & M50 are close by ensuring an easy commute to the city centre and beyond. The expansive St Annes Park is located within a 10-minute walk while the Seafront at Clontarf Promenade is only 3kms away making this an ideal location to cater for a variety of outdoor and recreational pursuits.
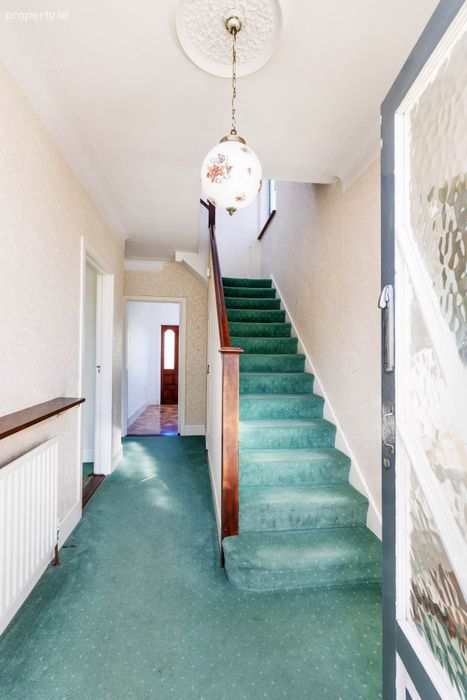
Entrance Hallway - 1.96m (6'5") x 4.66m (15'3")
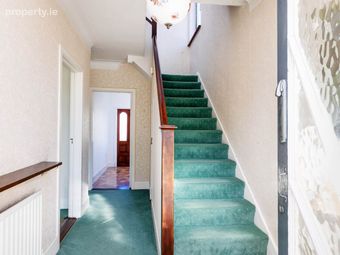
The generous hallway has access to under stairs storage. The original glazed hall door and side window on the stairwell floods this space with natural light.
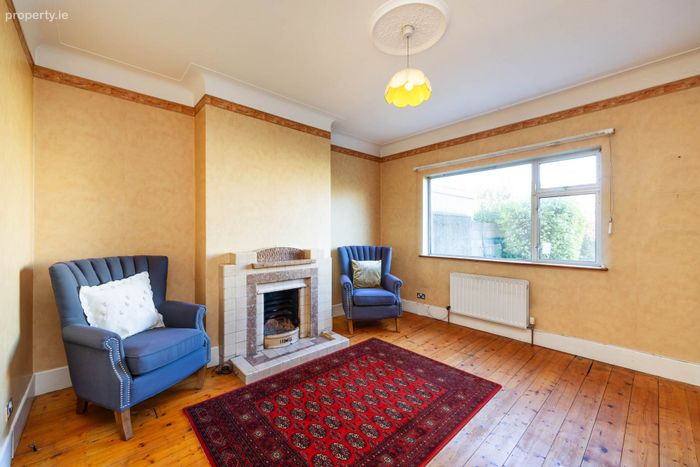
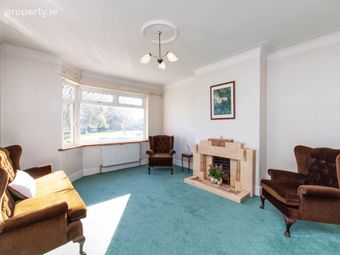
Living Room - 3.79m (12'5") x 4.54m (14'11")
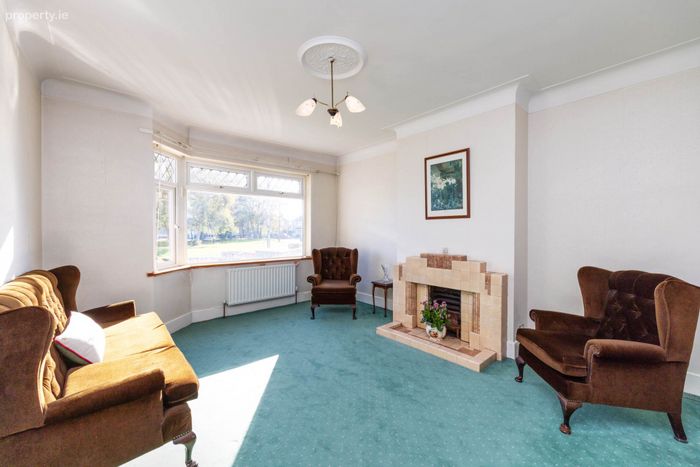
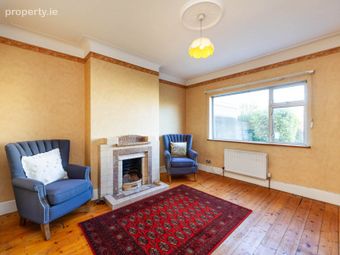
This elegant spaced is flooded with natural light and overlooks the front garden and expansive green area, Numerous features in this space include high ceilings with ceiling coving and a beautiful tiled original fireplace with open fire.
Dining Room - 3.54m (11'7") x 3.94m (12'11")
The dining room is set to the rear of the property and overlooks the garden, This space also has the same original features to include high ceilings with ceiling coving and a beautiful tiled original fireplace with open fire. Original wooden flooring.
Kitchen/Dining Room - 3.2m (10'6") x 4.94m (16'2")
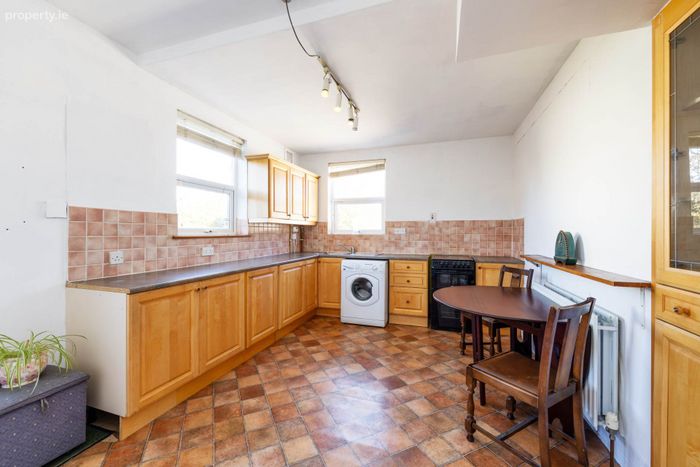
This extended space is flooded with natural light with the aid of two window. There is direct access from here out to the secluded west facing rear garden. The kitchen is fitted with a range of wall and floor units and has plumbing for utilities and an ample dining space.
Landing - 2.42m (7'11") x 3.71m (12'2")
The large landing is flooded with natural light with the aid of a side window. There is access to the attic space via a pull down stairs.
Bedroom One - 3.37m (11'1") x 4.57m (15'0")
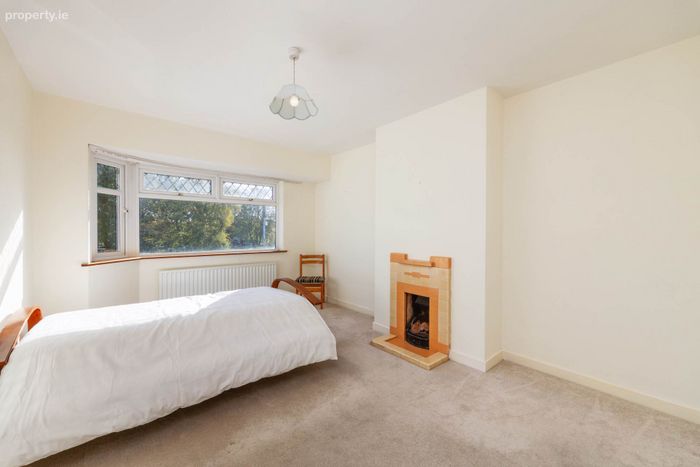
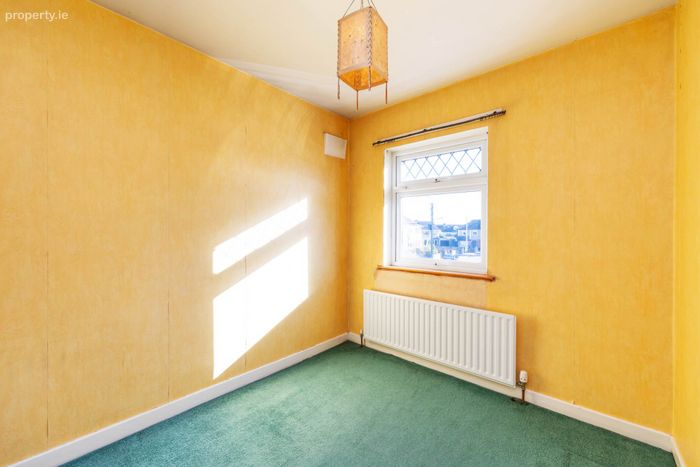
This large double bedroom is set to the front of the property and overlooks the expansive green area. An original tiled fireplace creates a focal point.
Bedroom Two - 3.37m (11'1") x 3.94m (12'11")
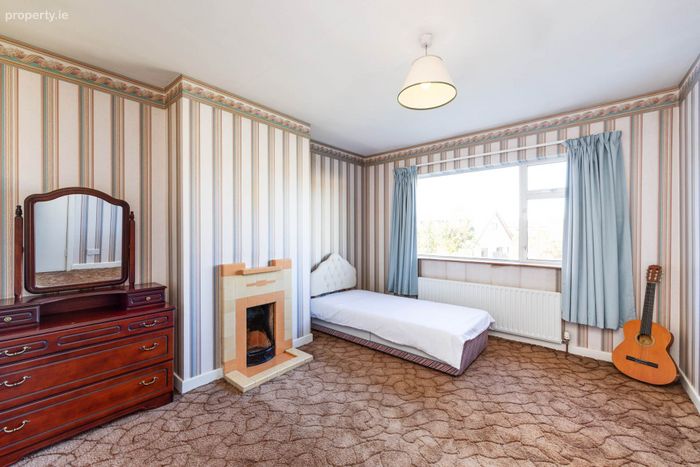
This generous double bedroom overlooks the rear garden and also has an original tiled fireplace.
Bedroom Three - 2.42m (7'11") x 2.76m (9'1")
This generous single bedroom overlooks the front of the property and the expansive green area. Built in wardrobes provide storage.
WC
The separate WC can easily be incorporated into the shower room. A window allows for natural light and ventilation.
Shower Room - 1.48m (4'10") x 2.42m (7'11")
The updated shower room is fitted with a whb and walk in shower, A window allows for natural light and ventilation and a hot press offers further storage.
Notice
Please note we have not tested any apparatus, fixtures, fittings, or services. Interested parties must undertake their own investigation into the working order of these items. All measurements are approximate and photographs provided for guidance only.
BER Details
BER No. 118867019
Energy Performance Indicator: 372.93 kWh/m2/yr
This property was last updated: 2 days ago