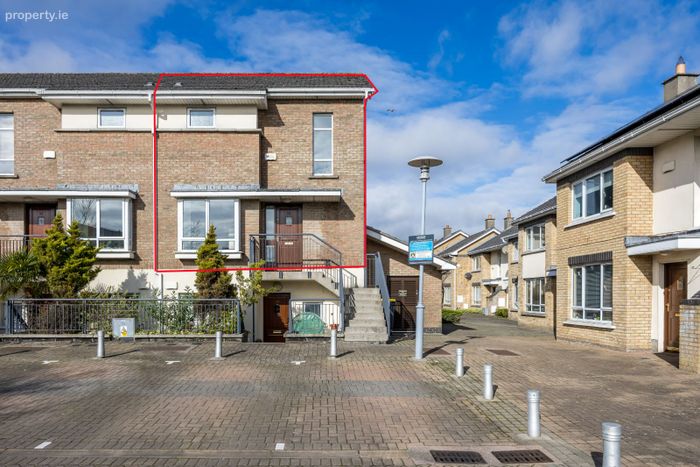
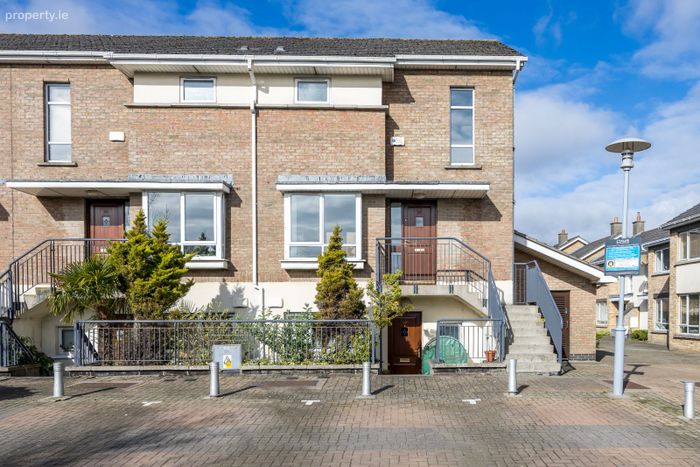
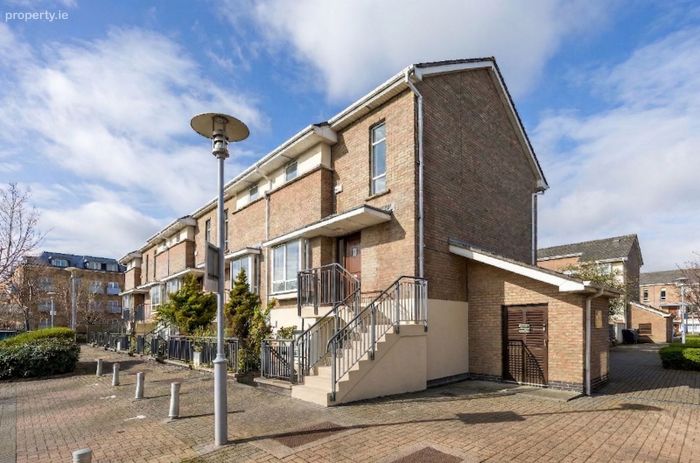
160 Ivy Court, Beaumont Woods, Beaumont, Dublin 9
 See Larger Images & 29 More Photographs >>
€385,000
Duplex For Sale2 Bedrooms, 2 Bathrooms, Duplex For Sale
Rating:


Contact Name: Jamie Taylor
Agent:
Smith & Butler Estates
PSR Licence Number: 004200
Email Agent Show Number
Save This Ad
Key Features
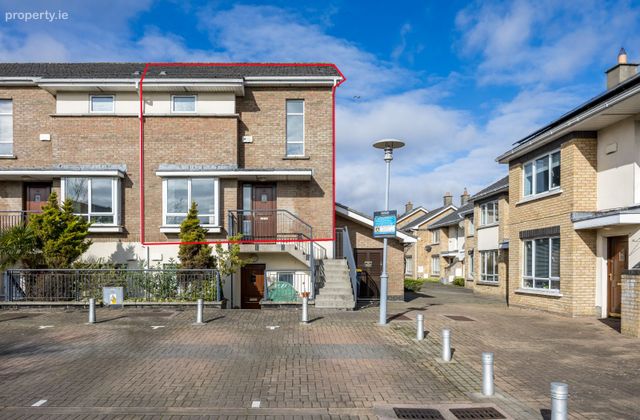
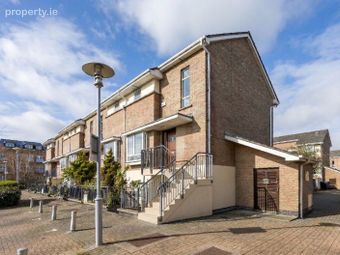
En-SuiteEnd of Terrace
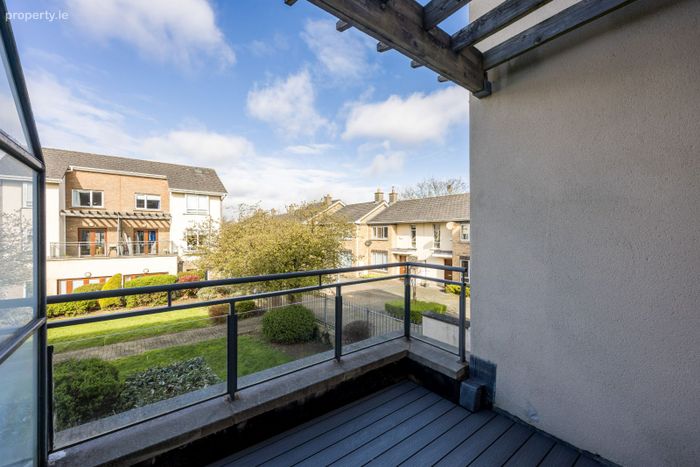
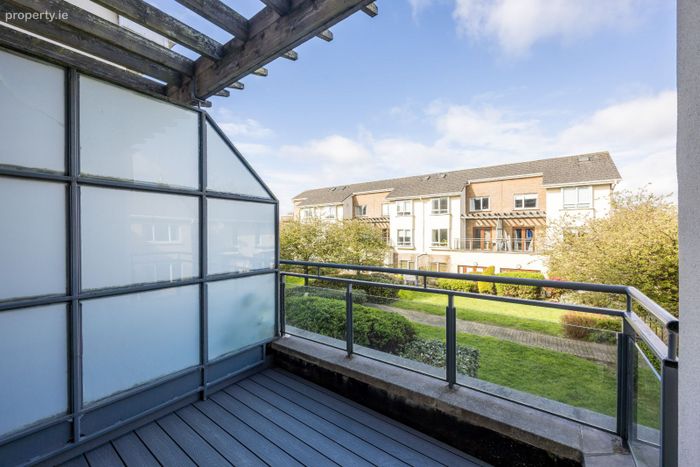
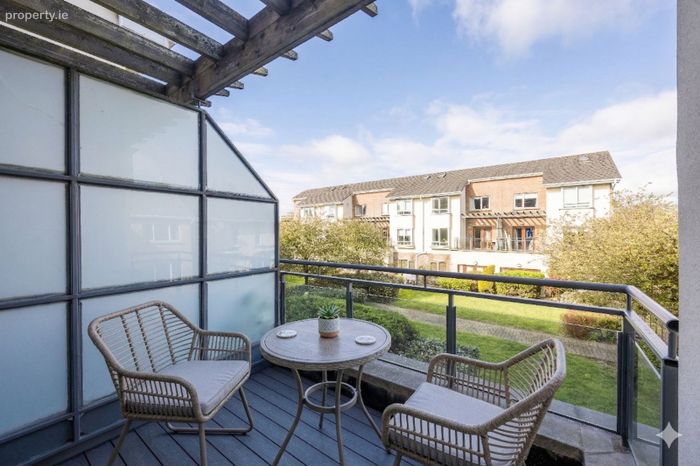
West Facing Orientation
Superb Condition Throughout
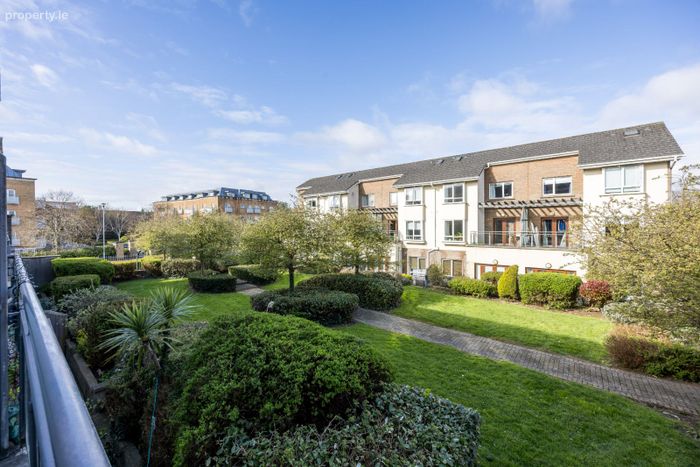
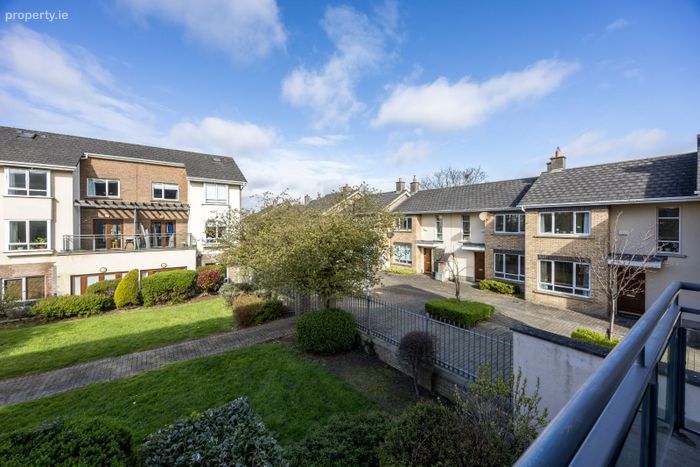
Quiet Cul De Sac
Option for 2 Parking Spaces
Property Description
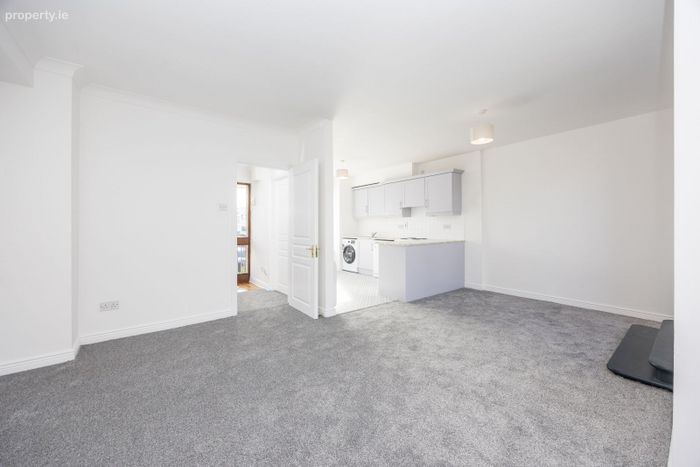
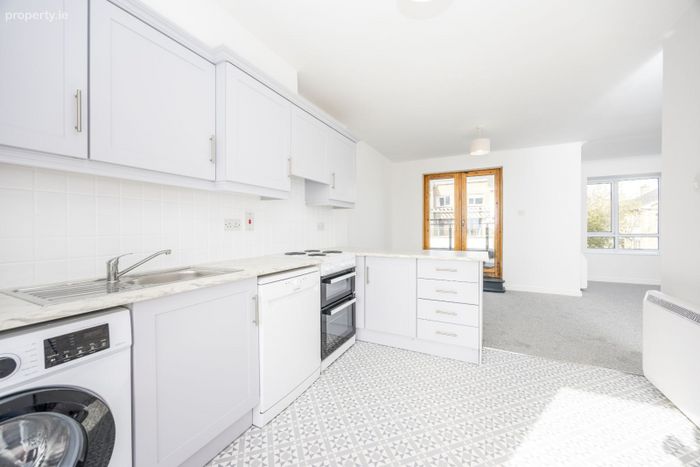
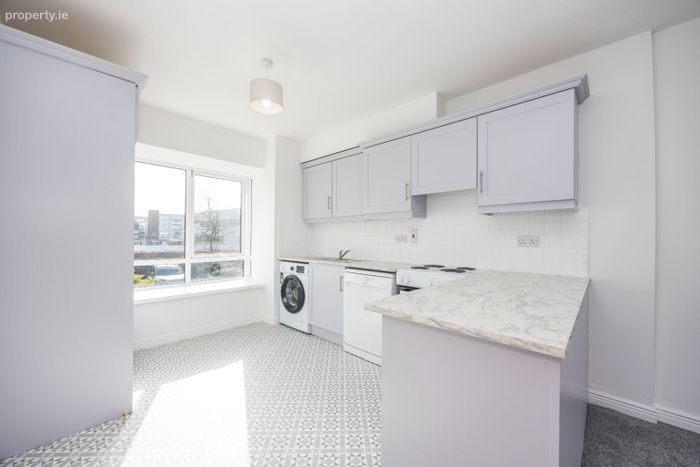
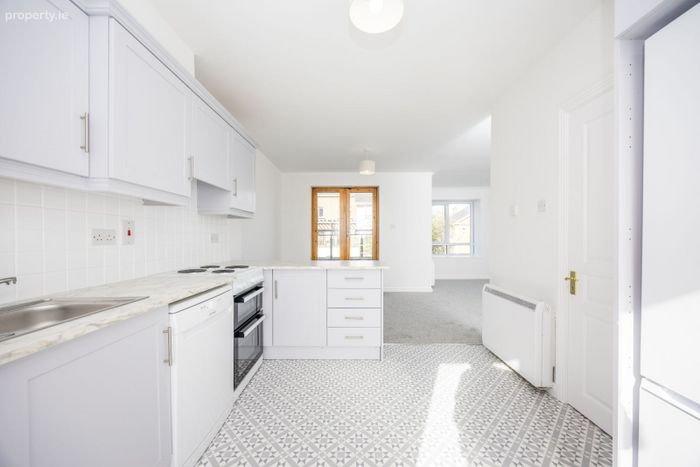
This bright and spacious property comprises a welcoming entrance hall, a fully fitted kitchen with dining area, and a generous living room with access to a private balcony—perfect for relaxing or entertaining. Upstairs, there are two well-proportioned double bedrooms, including a master bedroom with en-suite, along with a modern family bathroom. The property further benefits from ample storage throughout and designated parking.
Ideally located, Ivy Court offers easy access to a wealth of local amenities including Beaumont Hospital, Artane Castle Shopping Centre, Omni Shopping Centre, and Dublin City University. The area is well serviced by public transport with frequent bus routes, and provides convenient access to the M1 and M50 motorways, ensuring quick connections to Dublin Airport and Dublin City Centre. Nearby green spaces such as Santry Park and St. Anne’s Park provide excellent recreational opportunities.
Combining a peaceful setting, excellent condition, and superb connectivity, No. 160 Ivy Court is an ideal choice for first-time buyers or those seeking a comfortable and well-located home.
Management fees: €1,307.74
Accommodation
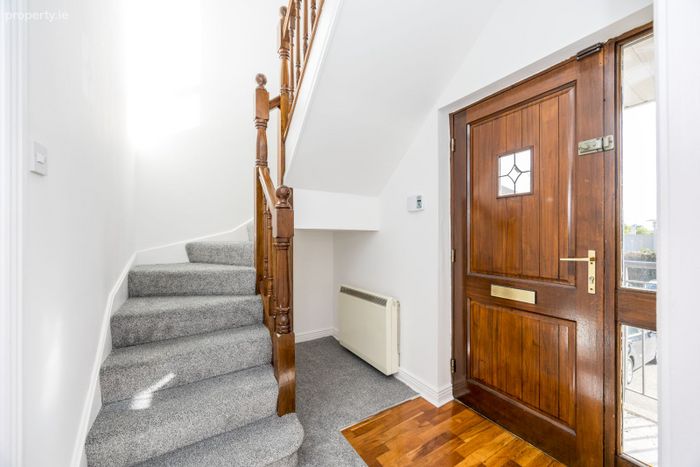
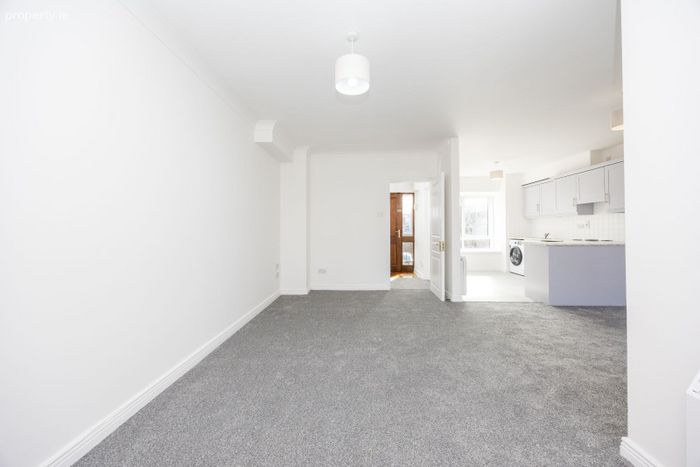
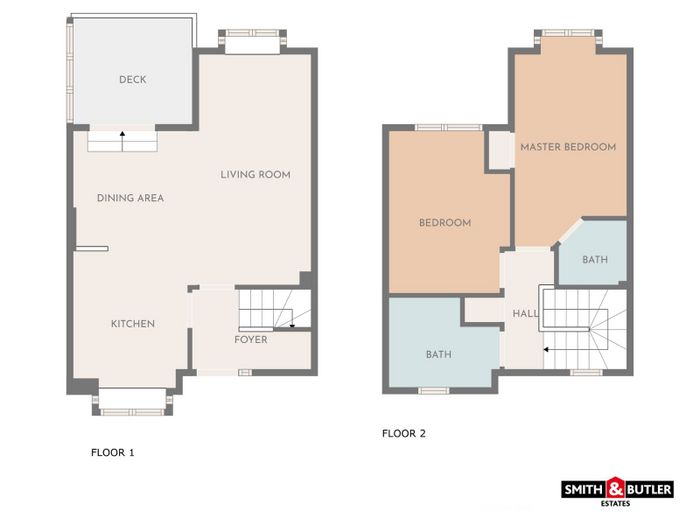
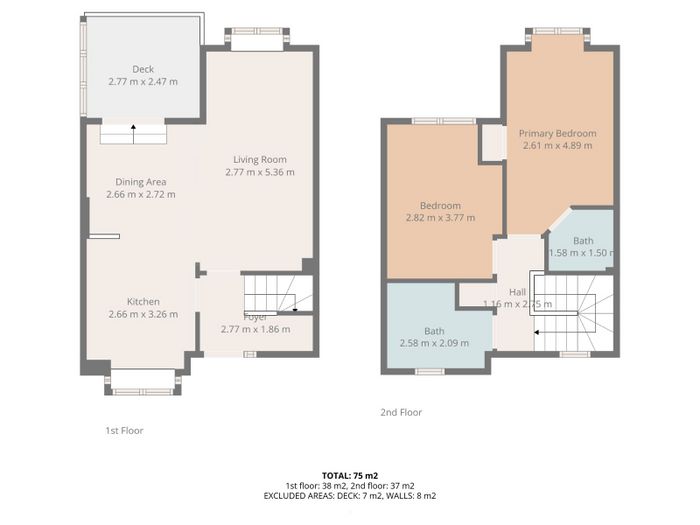
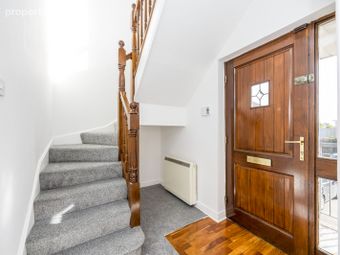
Foyer 2.8m x 1.9m with carpeted flooring.
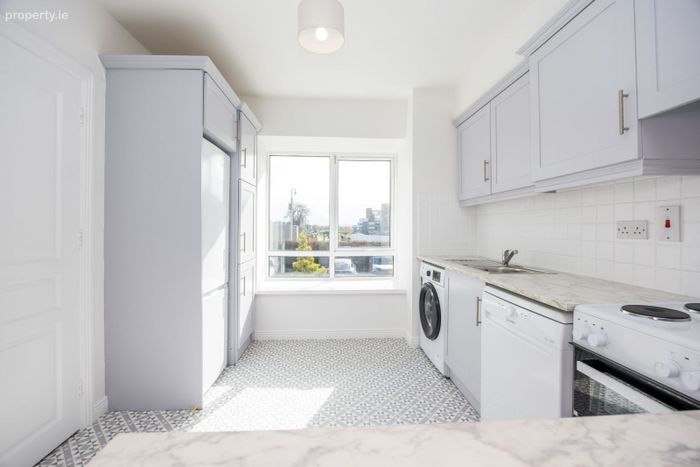
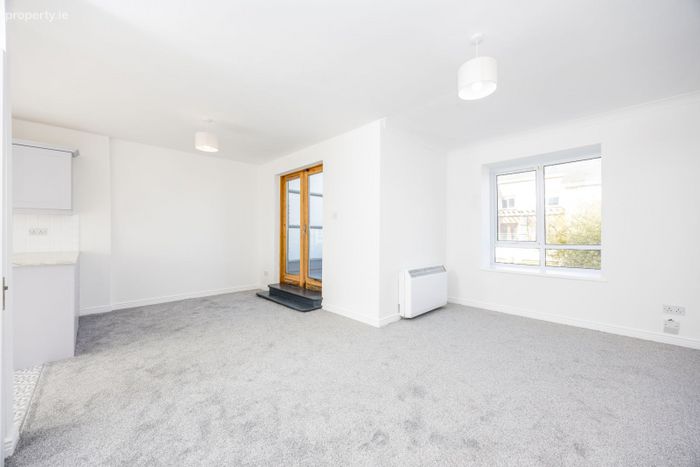
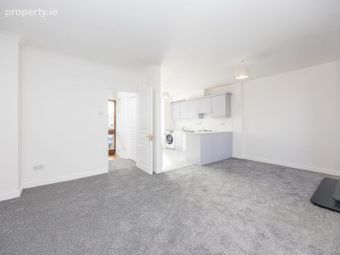
Kitchen 2.7m x 3.3m fully fitted kitchen with floor units, fitted cabinets, back-splash, integrated/fitted appliances such as washing machine, dishwasher, oven/grill.
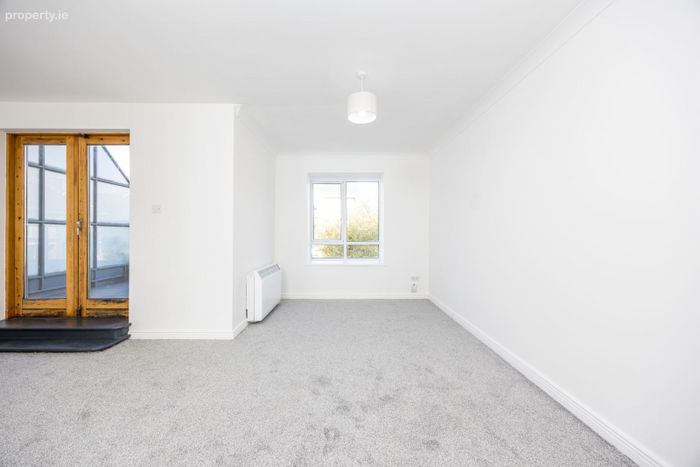
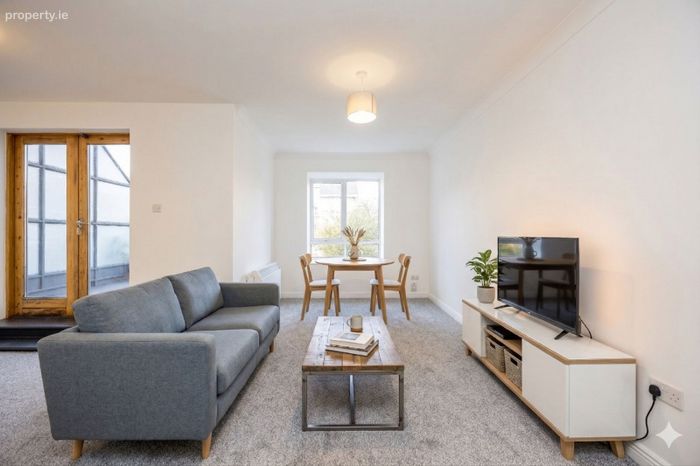
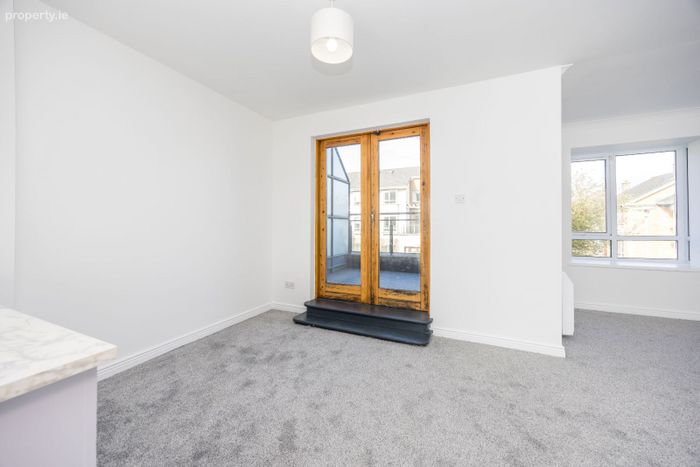
Dining Area 2.7m x 2.7m Carpeted floor coverings, double french doors leading to balcony.
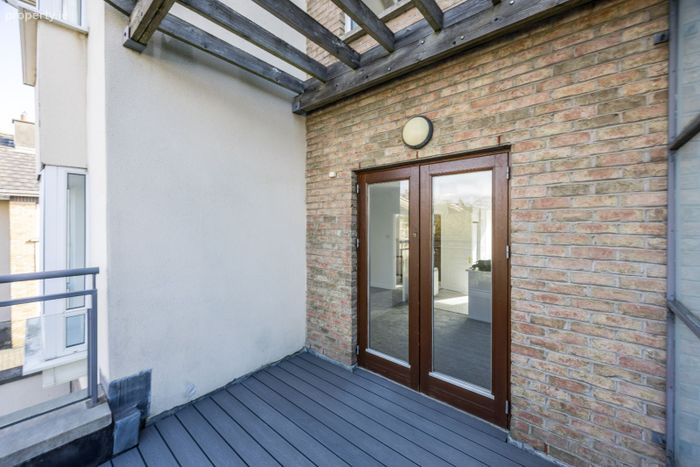
Balcony (excluded) 2.8m x 2.5m with composite decking.
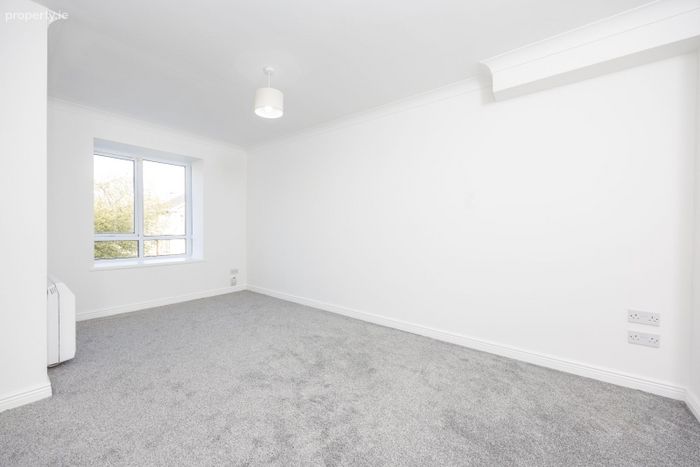
Living Room 2.8m x 5.4m a bright room with carpeted floor coverings and pendant lighting.
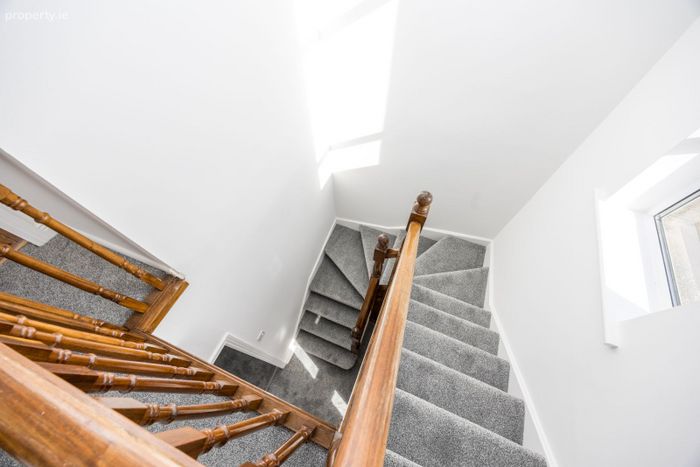
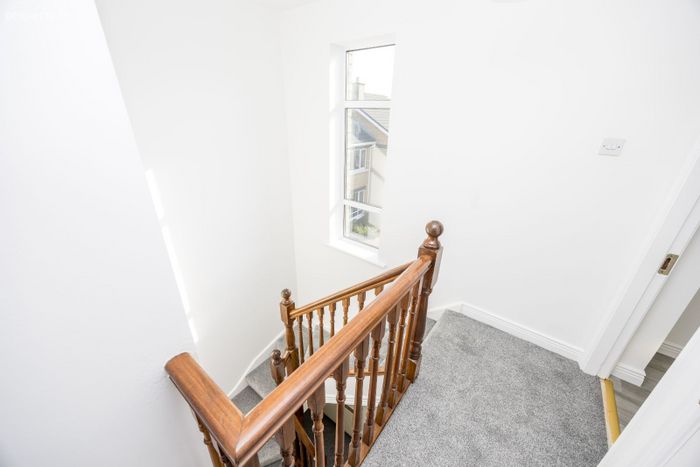
Landing 1.2m x 2.7m with carpeted flooring.
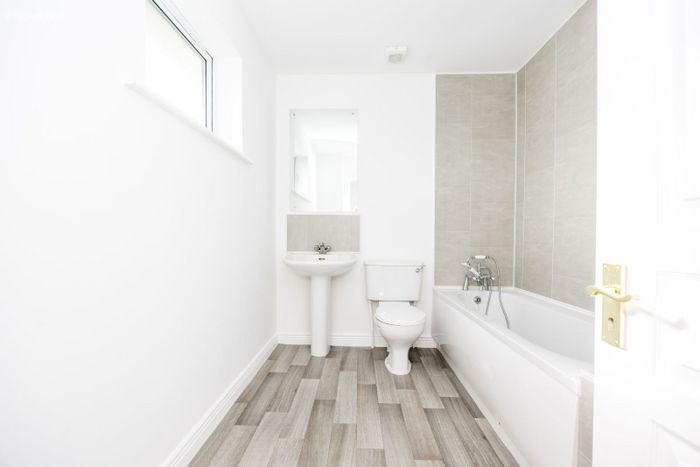
Bathroom 2.6m x 2.1m with linoleum flooring, bathtub with tile effect surround, W.H.B., W.C..
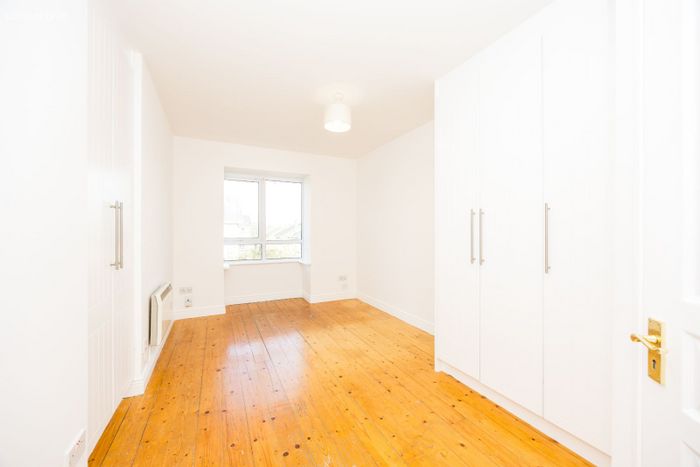
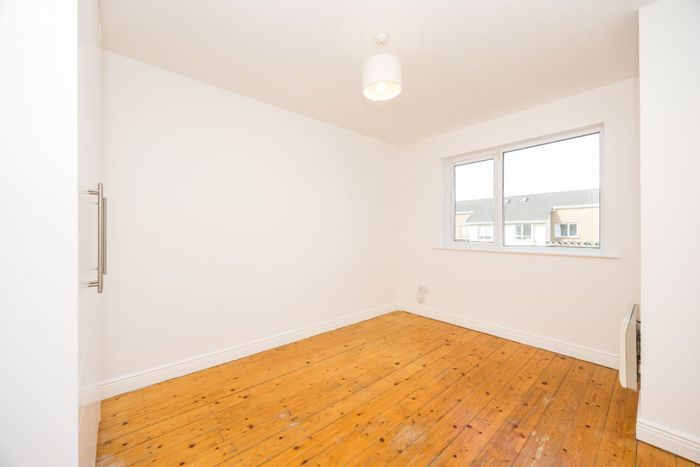
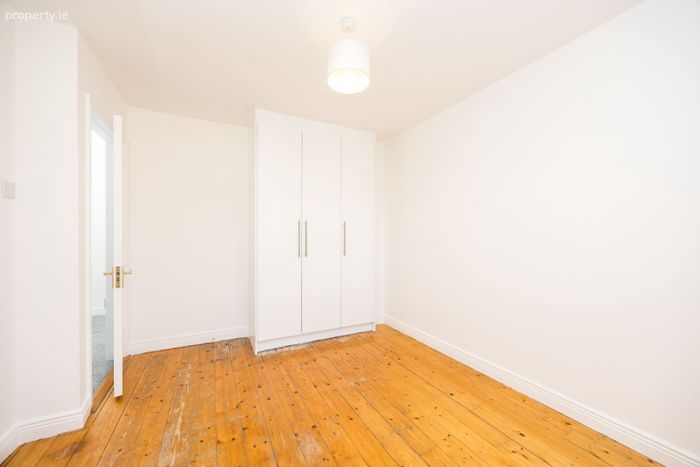
Bedroom 2.8m x 3.8m with solid wood flooring, pendant lighting and fitted wardrobes.
Master Bedroom 2.6m x 4.9m with solid wood flooring, pendant lighting, fitted wardrobes, en suite.
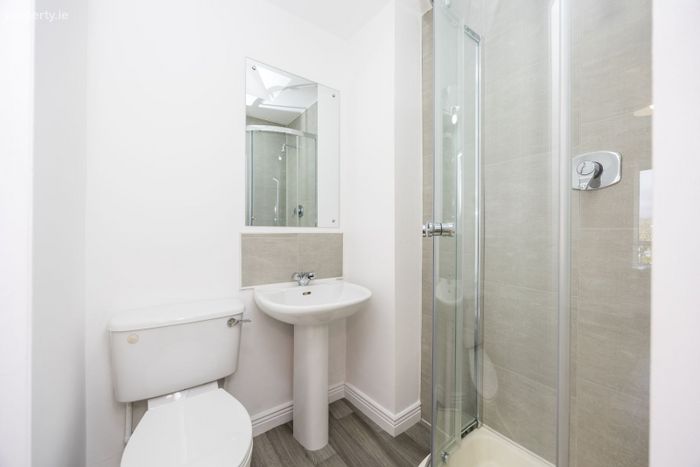
En Suite 1.6m x 1.5m with linoleum flooring, shower unit with sliding glass doors, wall mounted mirror, W.H.B., W.C..
Total 76 Sq M - 818 SqFt
Externally: There is a private west facing balcony with composite decking and parking to the front.
BER Details
Energy Performance Indicator: 0.00 kWh/m2/yr
This property was last updated: today, 12 hours ago