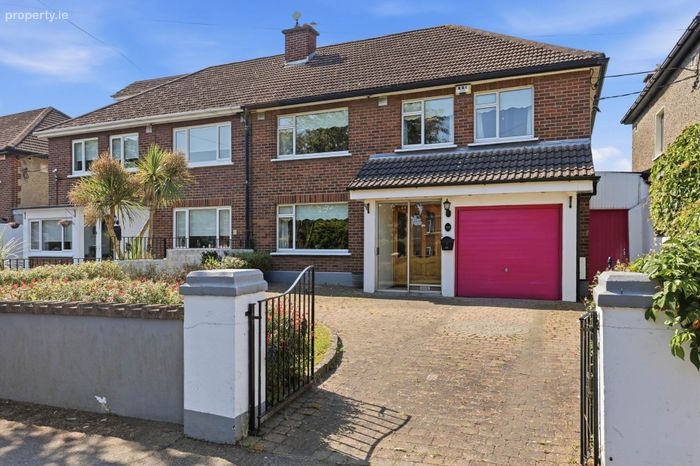
160 Foxfield Grove, Raheny, Dublin 5, Raheny, Dublin 5
 See Larger Images & 17 More Photographs >>
€805,000
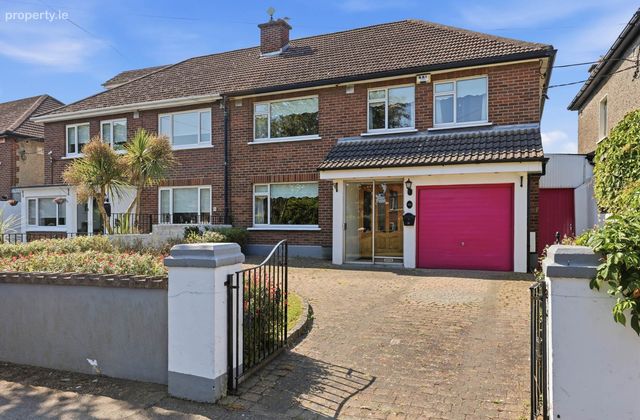
Semi-Detached House5 Bedrooms, 1 Bathroom, Semi-Detached House
Rating:


Contact Name: Carla Murnane
Agent:
Flynn Estate Agents
PSR Licence Number: 002558
Email Agent Show Number
Save This Ad
Key Features
Aluminium double glazed windowsGas central heating
5 bedrooms
Garage 4.91m x 2.56m suitable for conversion
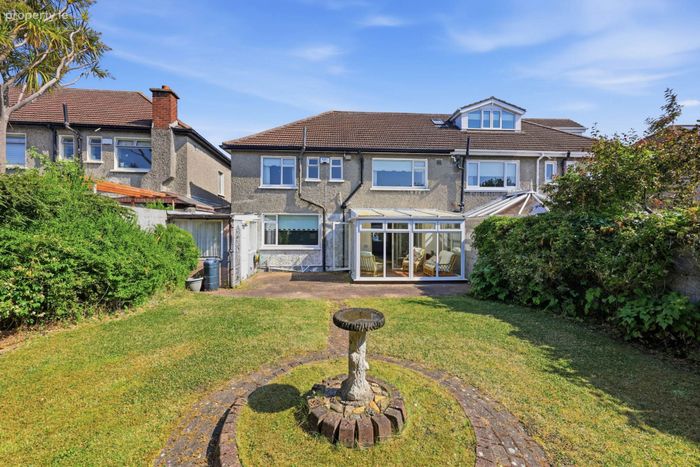
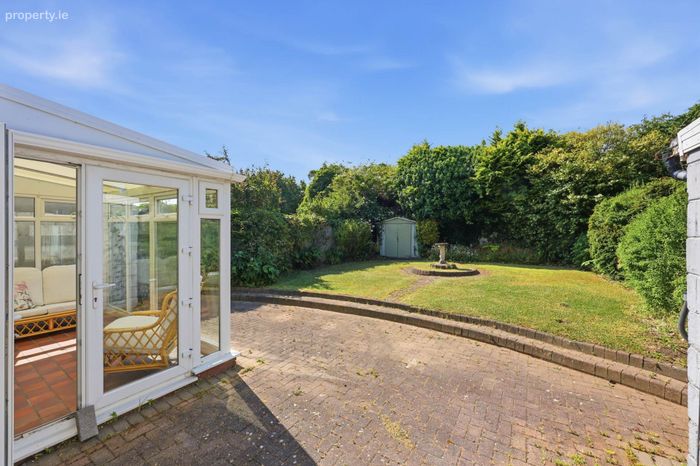
Large secluded south facing rear garden
Off street parking
Side entrance
Pull-down attic ladder attic partially floored
Sought after address
Property Description
The convenience of this house cannot be overstated. Less than a 10 minute walk to Raheny Village with a choice of shops, supermarket, bakery, hair salons, gym, coffee shops and restaurants close by, a choice of schools both primary/secondary, child care facilities in the vicinity, numerous bus links on the Howth Road and a choice of nearby DART stations. Other nearby amenities include St. Annes Park, Dollymount Beach, Coastal Promenade/Cycle Track, variety of sports clubs GAA, Golf, Rugby to name but a few. The M1/M50 motorways and Dublin International Airport are all within easy reach.
Accommodation
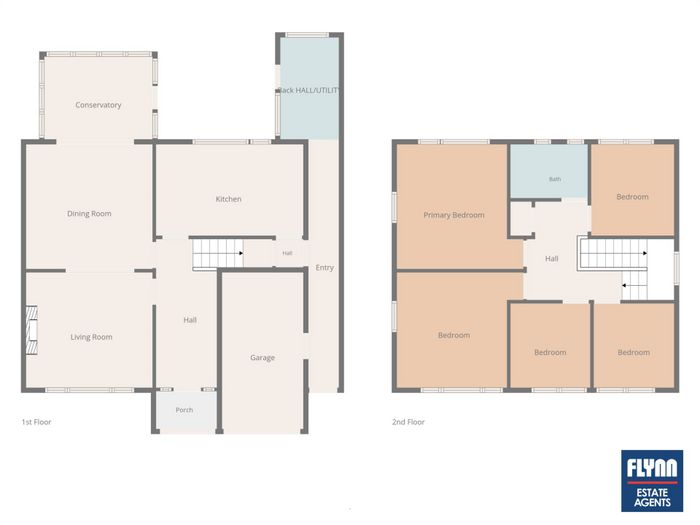
Porch Entrance - 1.68m (5'6") x 1.49m (4'11")
Sliding door. Tiled floor.
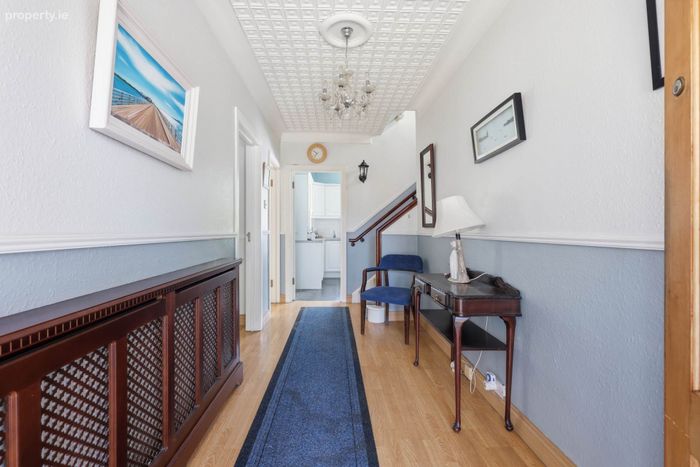
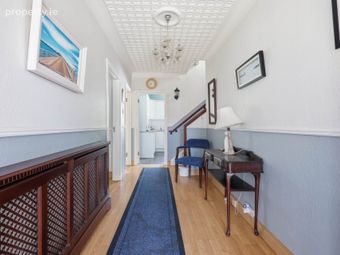
Reception Hall
Laminate flooring.
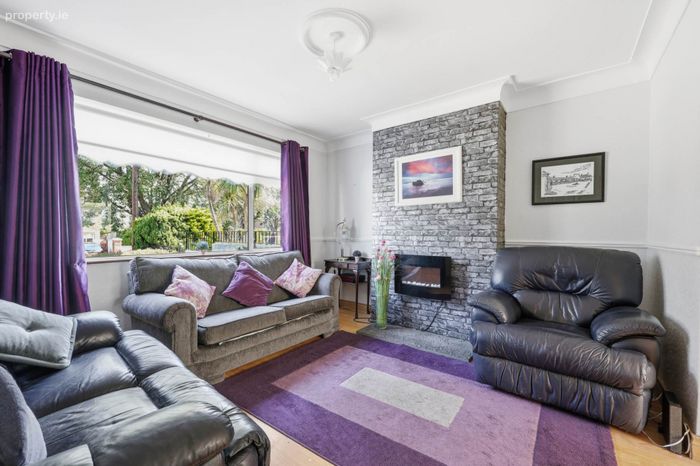
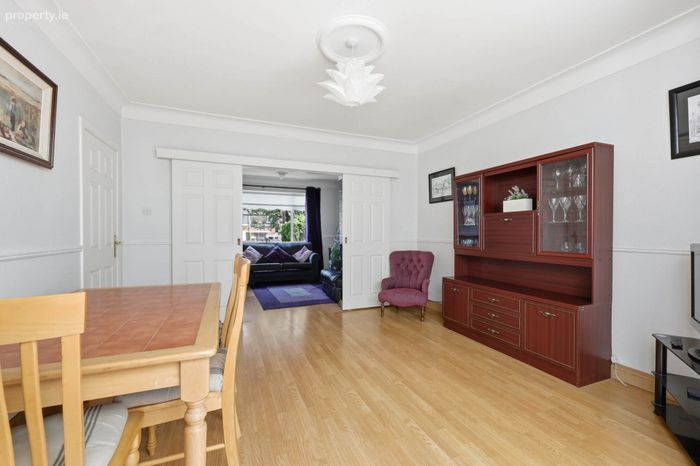
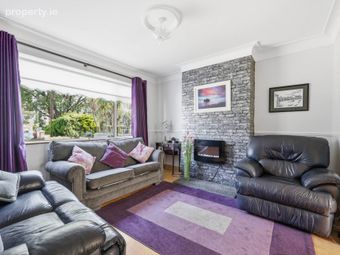
Lounge - 3.95m (13'0") x 3.64m (11'11")
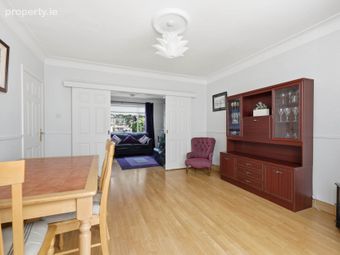
Laminate flooring. Pocket doors.
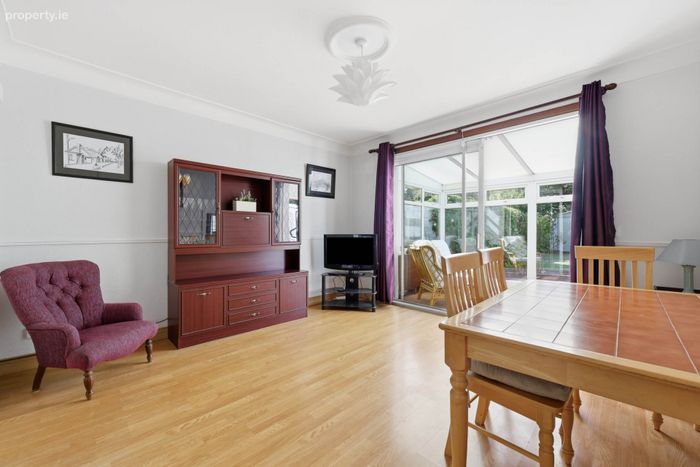
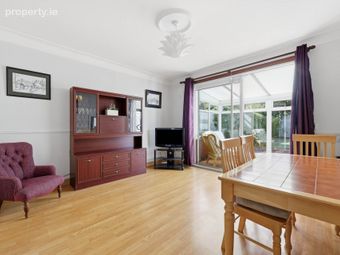
Dining Room - 3.93m (12'11") x 3.91m (12'10")
Laminate flooring. Aluminium double glazed sliding doors.
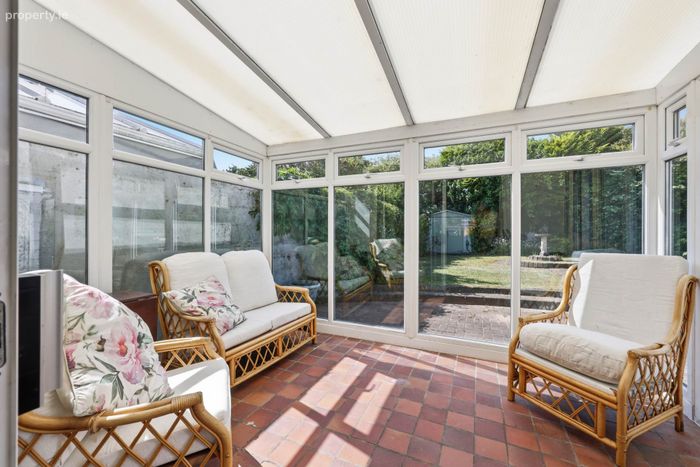
Sunroom - 3.63m (11'11") x 2.48m (8'2")
PVC double glazed. Tiled floor. PVC doors to garden.
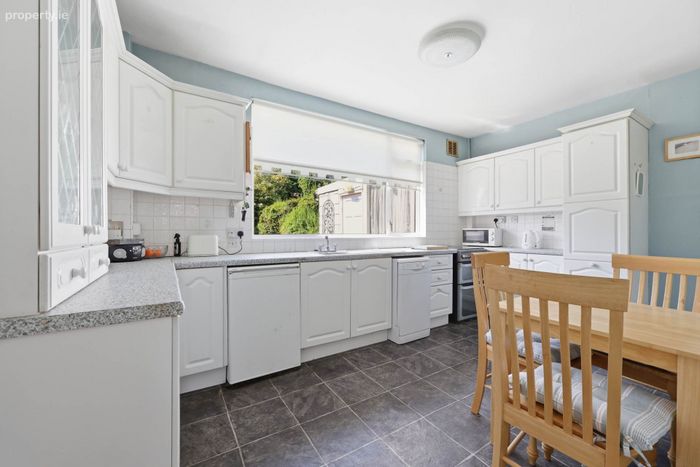
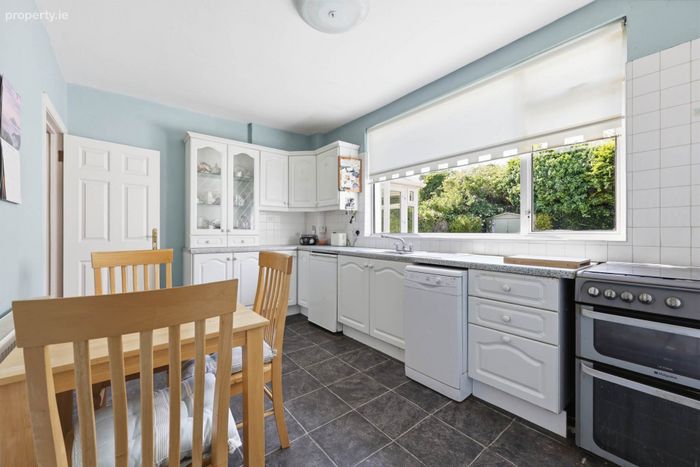
Kitchen - 4.6m (15'1") x 2.82m (9'3")
Range of fitted press units & display cabinets. Tiled behind worktop. Plumbed for dishwasher. Tiled floor.
Utility Area
Plumbed for washing machine.
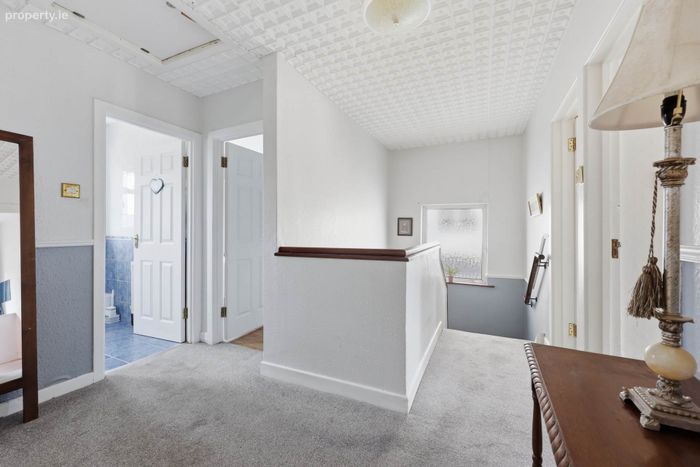
Landing
Hotpress. Pull-down attic ladder. Partially floored.
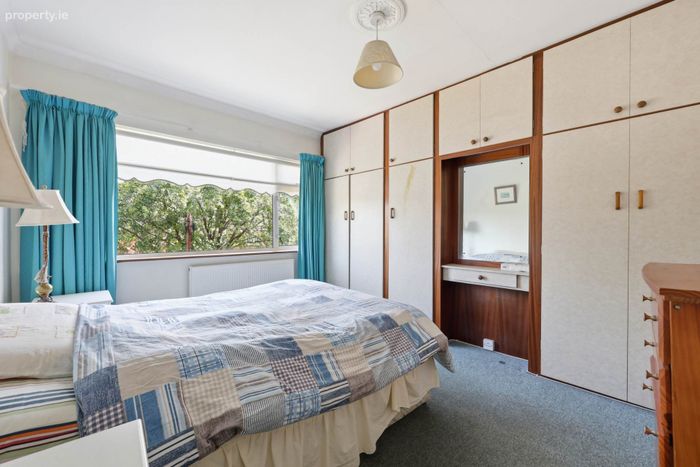
Bedroom 1 - 3.92m (12'10") x 3.56m (11'8")
Built in wardrobes.
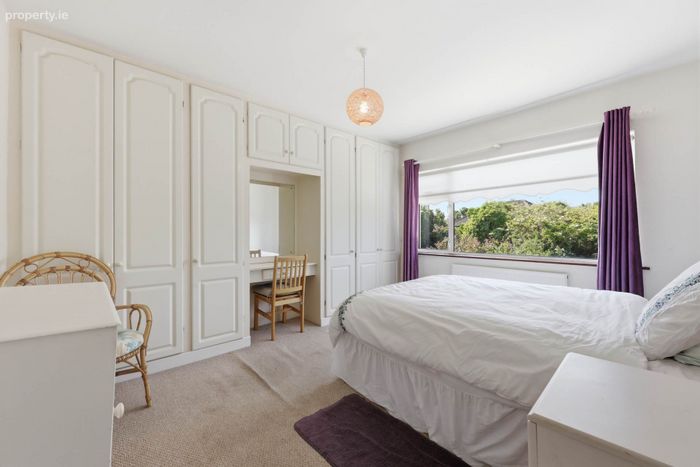
Bedroom 2 - 3.66m (12'0") x 3.07m (10'1")
Built in wardrobes.
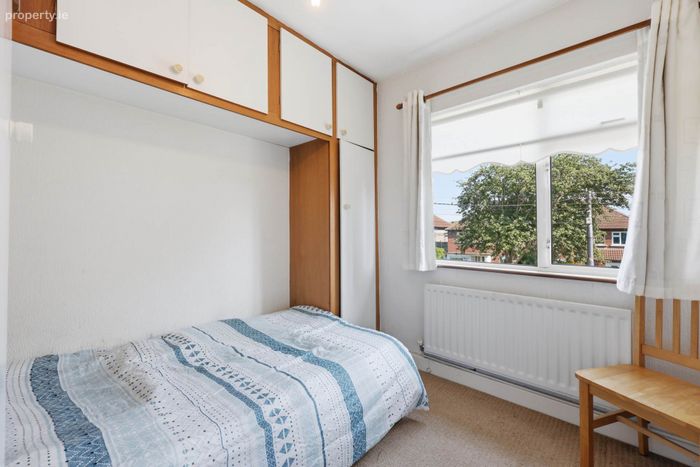
Bedroom 3 - 2.8m (9'2") x 2.55m (8'4")
Built in wardrobes.
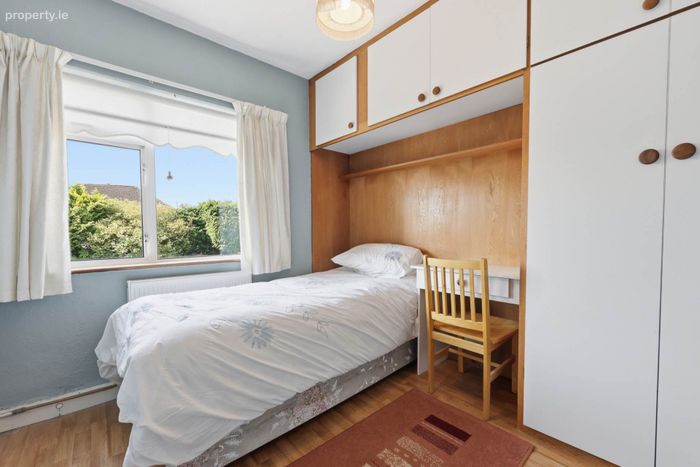
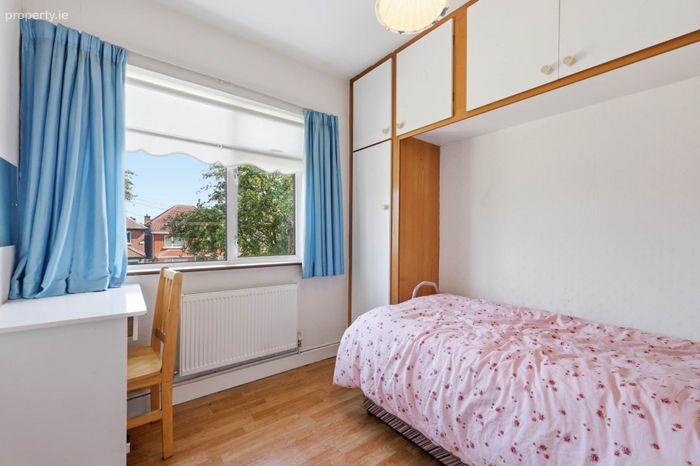
Bedroom 4 - 2.51m (8'3") x 2.68m (8'10")
Built in wardrobes. Laminate flooring.
Bedroom 5 - 2.5m (8'2") x 2.68m (8'10")
Built in wardrobes. Laminate flooring.
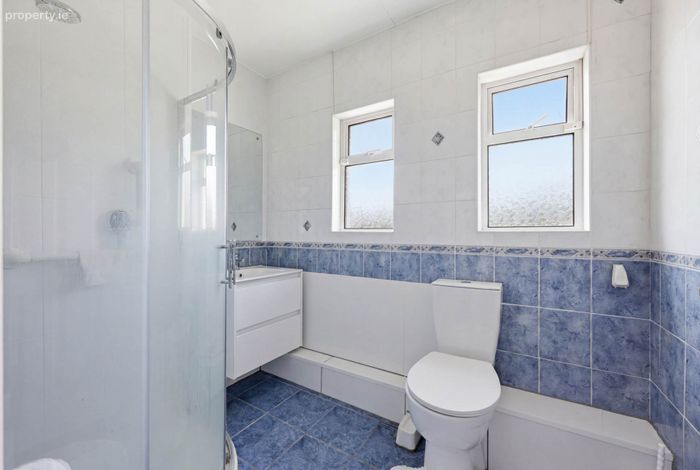
Shower Room
Shower tray, electric shower, whb and wc. Fully tiled floor & walls.
BER Details
BER No. 119314433
Energy Performance Indicator: 264.41 kWh/m2/yr
This property was last updated: yesterday morning