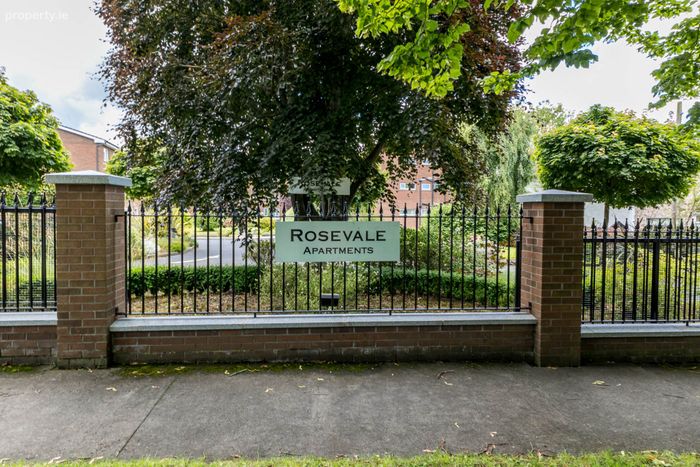
29 Rosevale Apartments, Howth Road, Raheny, Dublin 5, Raheny, Dublin 5
 See Larger Images & 36 More Photographs >>
€360,000
Apartment For Sale2 Bedrooms, 1 Bathroom, Apartment For Sale
Rating:


Contact Name: Carla Murnane
Agent:
Flynn Estate Agents
PSR Licence Number: 002558
Email Agent Show Number
Save This Ad
Key Features
PVC double glazed windowsWesterly front orientation
Gas central heating
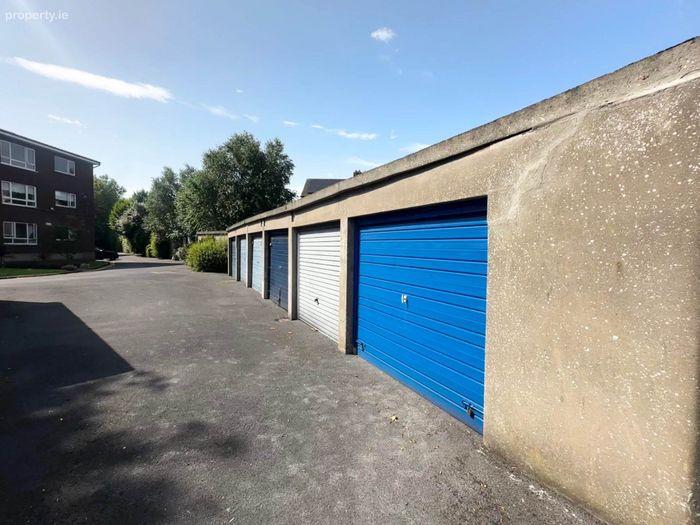
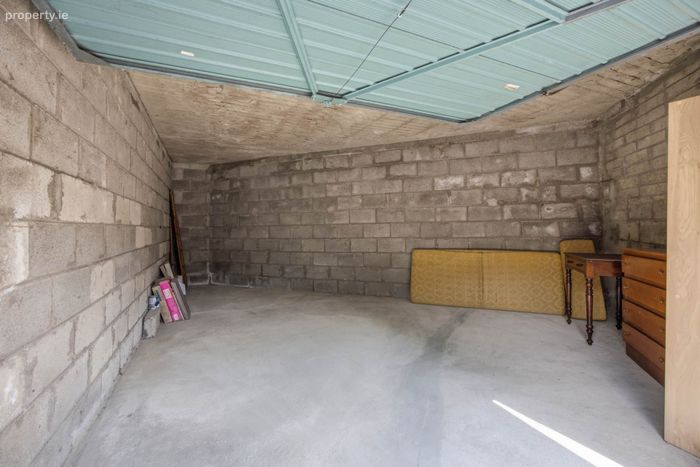
Garage 6.20m x 4.15m (irregular shape)
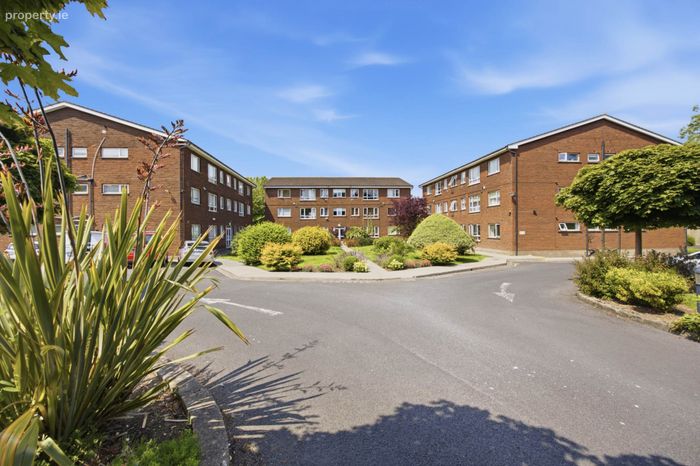
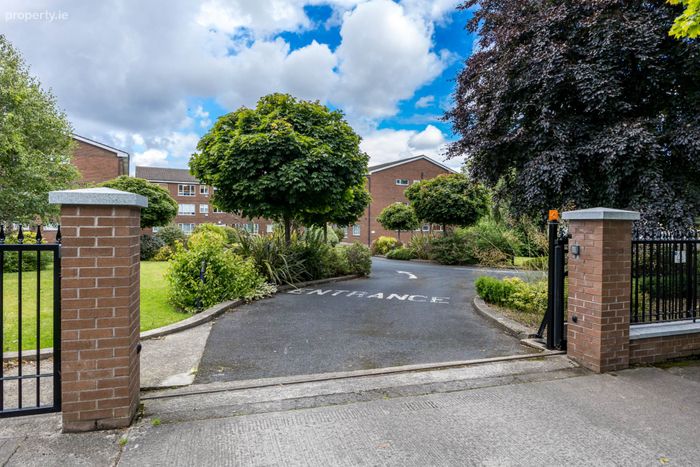
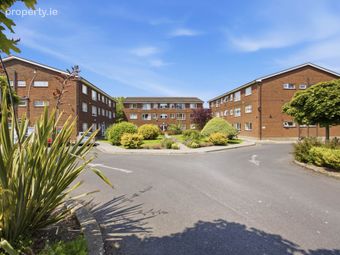
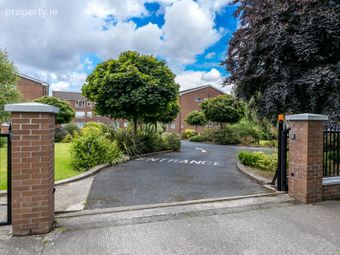
Gated development
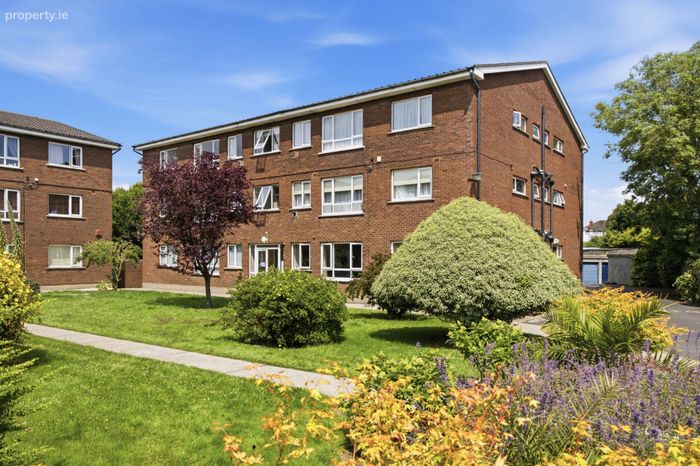
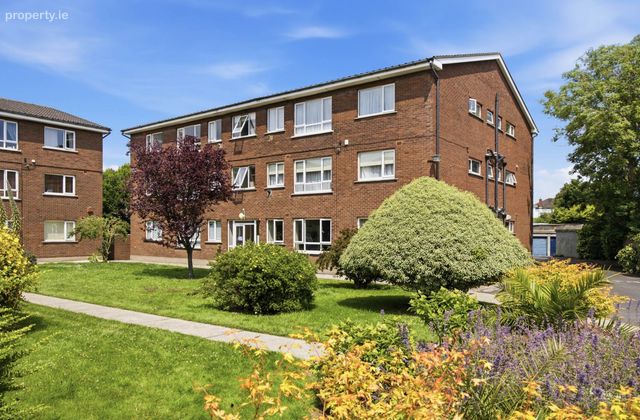
Landscaped communal grounds
Communal parking
Sought after address
Property Description
Flynn Estate Agents are delighted to introduce 29 Rosevale Apartments to the sales market. A unique opportunity for house hunters to acquire a 2 bedroomed apartment with a garage/hobby room, situated in this enviable location off Howth Road. A deceptively spacious apartment with accommodation extending to 63sq.m, a westerly front orientation and enjoying light filled accommodation. The property is located in this much sought after gated development, the convenience of this property is a huge selling feature, walking distance to St. Annes Park, bus & DART links and neighbourhood shops. The property will be sold with a declaration allowing new owners to avail of the Vacant Property Refurbishment Grant. Viewing strongly recommended.
This much sought after residential address has every conceivable amenity on its doorstep, choice of shops, restaurants, coffee shops, schools and recreational facilities and short stroll to nearby DART Station. There are a choice of buses on the Howth Road. The property is also easily accessible to Dublin City Centre, East Point Business Park and Dublin International Airport and only a 1 minute walk to St. Annes Park.
Accommodation
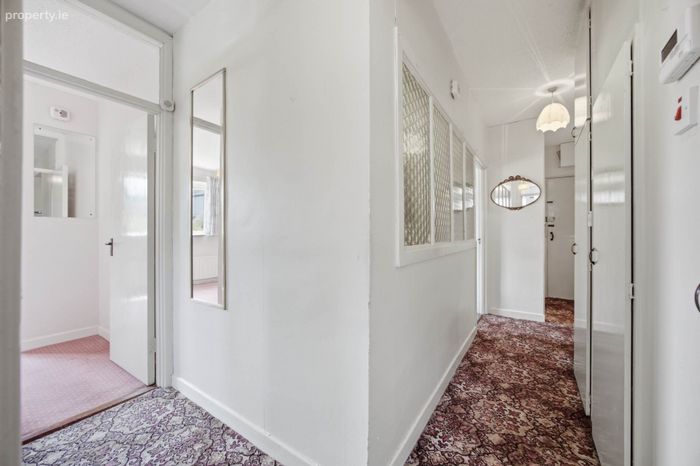
Reception Hall
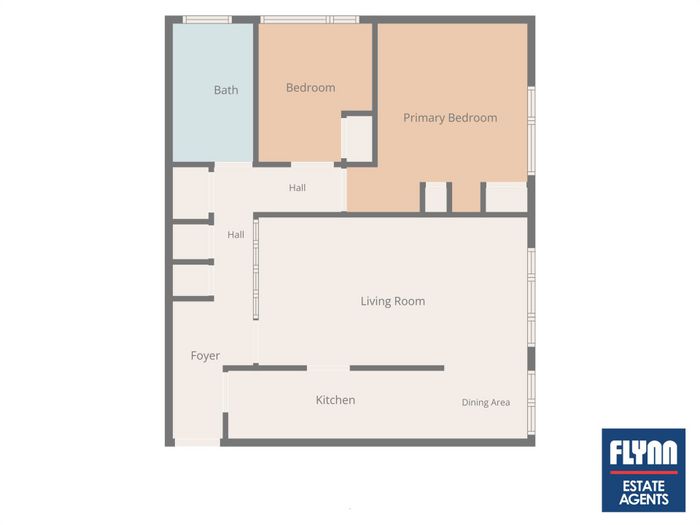
2 storage closets. Insulated immersion tank.
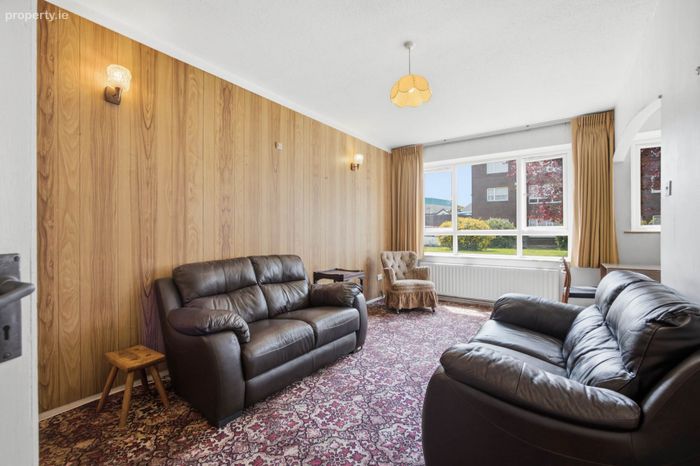
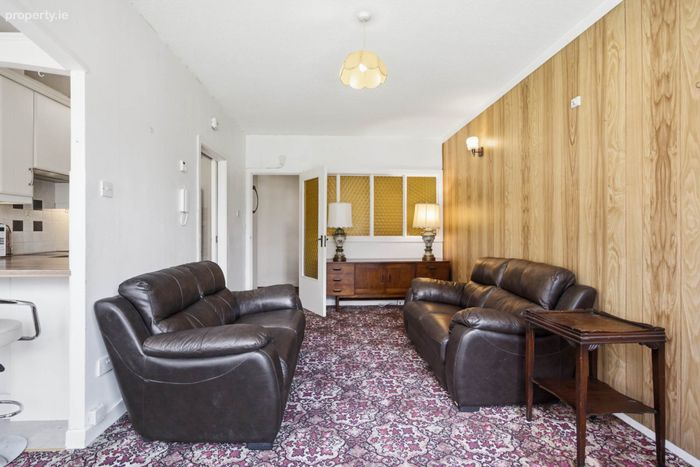
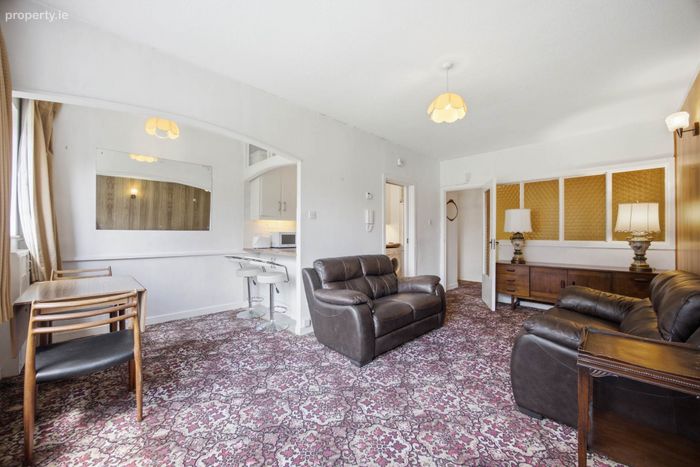
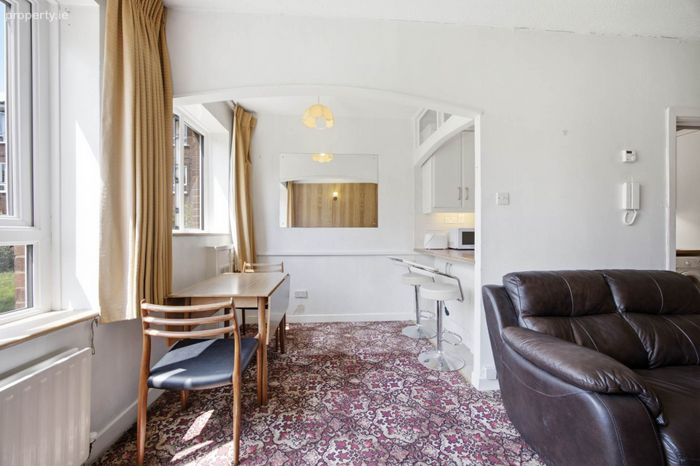
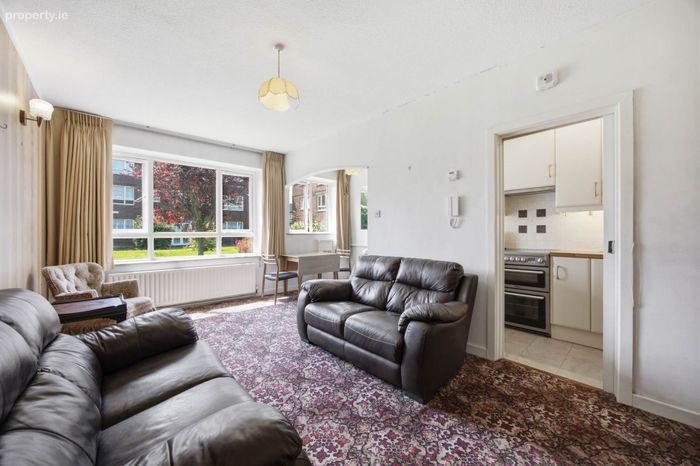
Lounge/Dining Room (L-shaped) - 5.49m (18'0") x 4.59m (15'1")
Westerly front orientation, overlooking landscaped green.
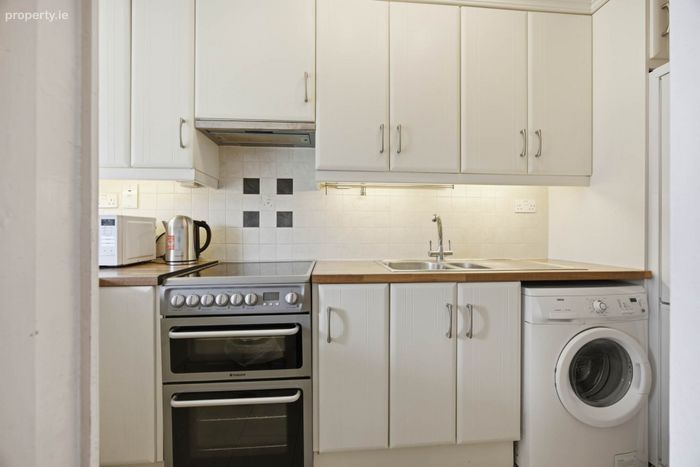
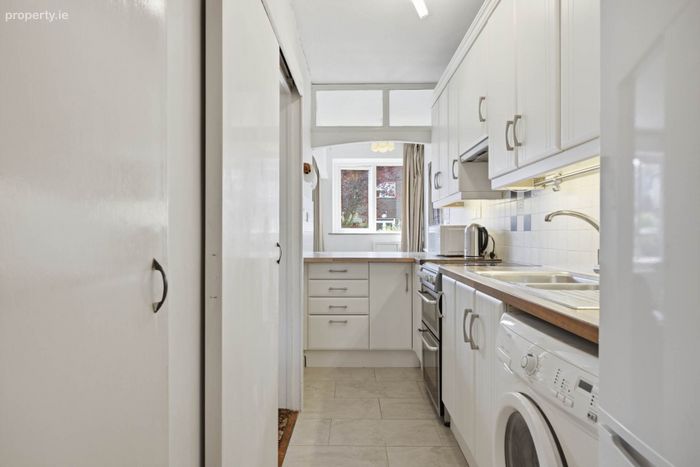
Kitchen - 4.05m (13'3") x 1.48m (4'10")
Range of modern fitted press units. Under counter lighting. Plumbed for washing machine. Tiled floor. Kitchen appliances included in the sale.
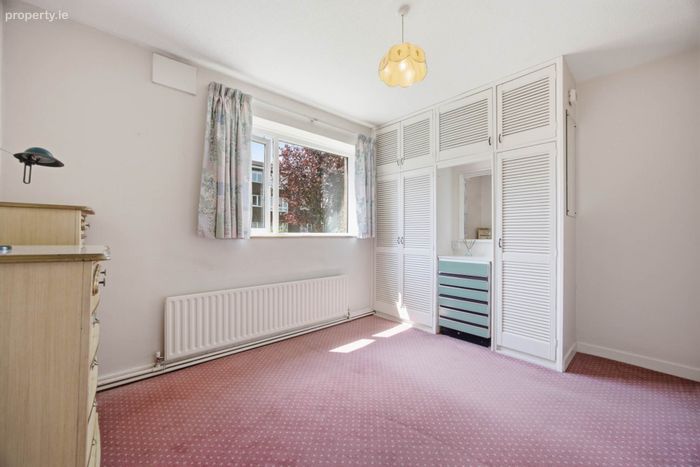
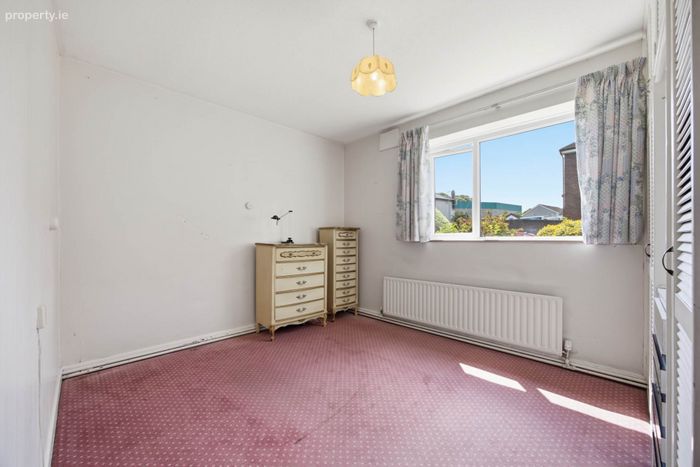
Bedroom 1 - 3.86m (12'8") x 3.13m (10'3")
Built in wardrobes.
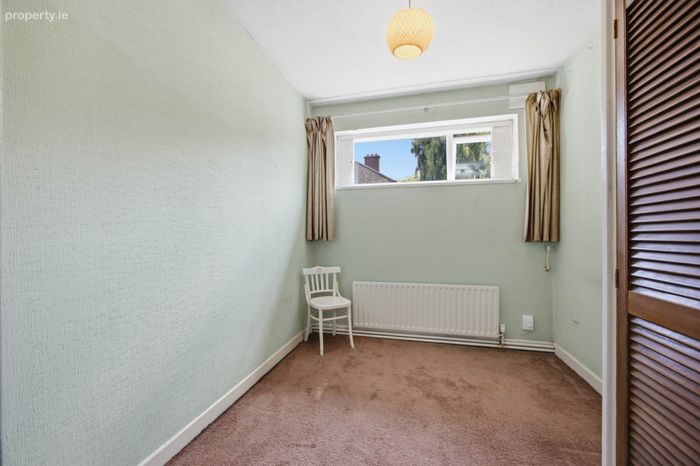
Bedroom 2 - 2.98m (9'9") x 2.44m (8'0")
Built in wardrobes.
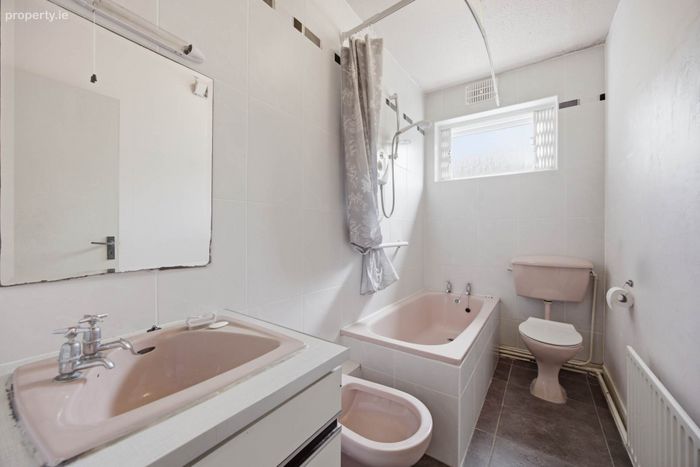
Bathroom
Bath, whb, wc and electric shower. Bidet. Under sink storage. Partially tiled walls. Tiled floor.
BER Details
BER No. 106409386
Energy Performance Indicator: 167.54 kWh/m2/yr
This property was last updated: 2 days ago