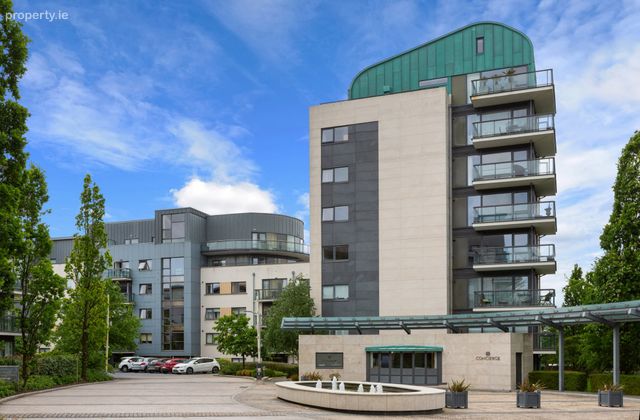
16 Wyckham Point, Dundrum, Dublin 16, Dundrum, Dublin 16
 See Larger Images & 11 More Photographs >>
€450,000
Apartment For Sale2 Bedrooms, 1 Bathroom, Apartment For Sale
Rating:


Contact Name: Darragh Rowley
Agent:
Sherry FitzGerald Dundrum
PSR Licence Number: 002183
Email Agent Call +35312961822
Save This Ad
Property Description
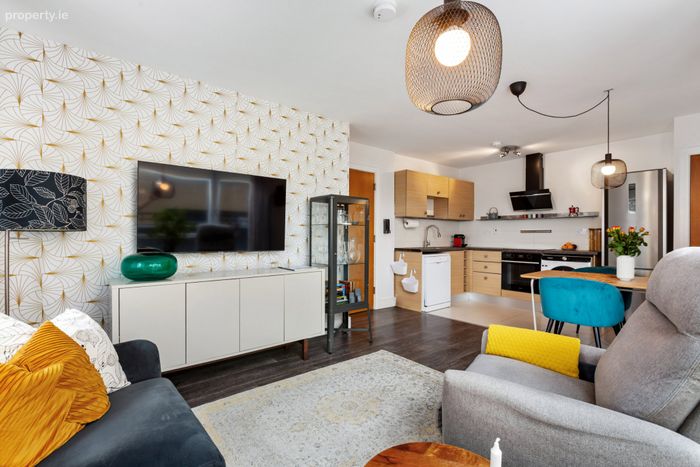
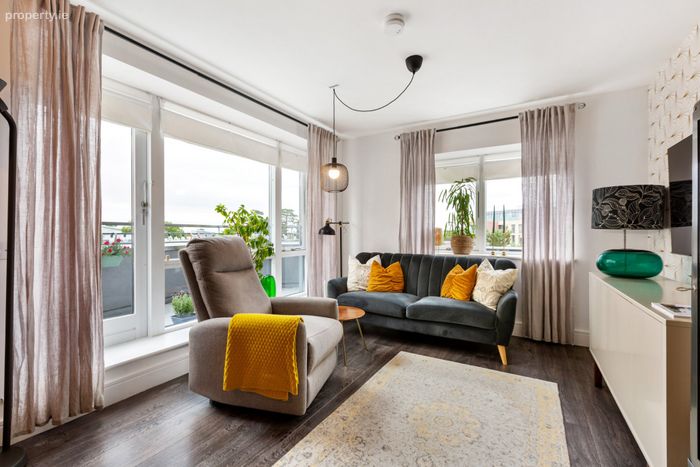
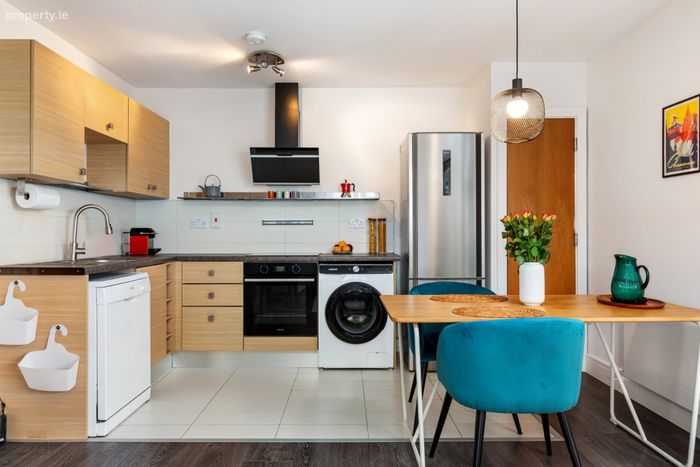
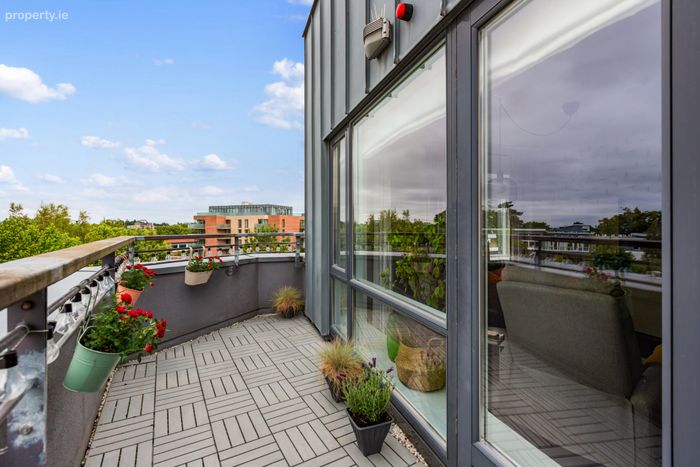
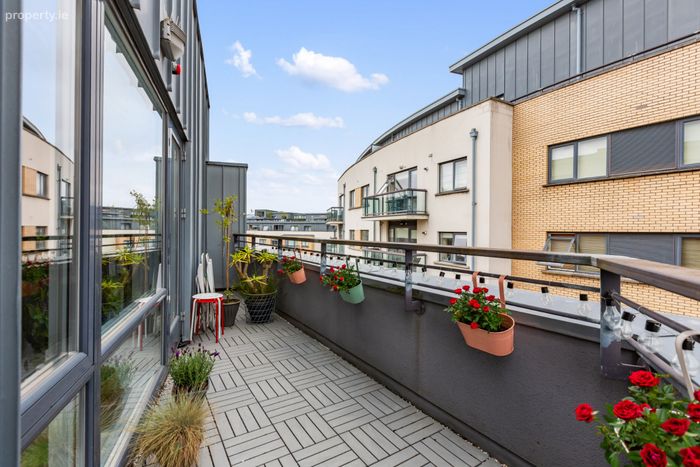
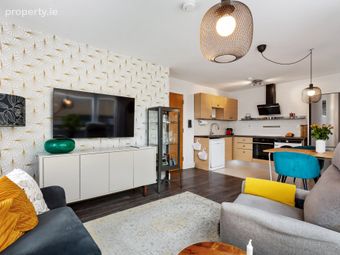
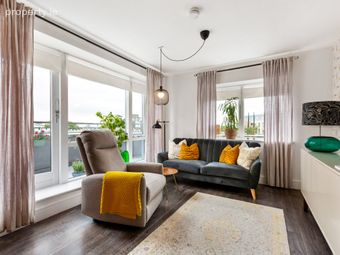
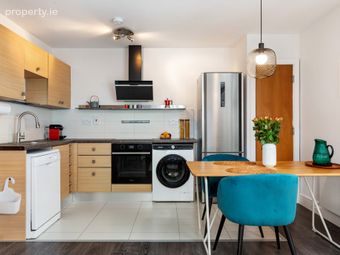
The accommodation briefly comprises a welcoming entrance hallway with laminate flooring and a useful storage/cloakroom. The spacious living/dining room is flooded with natural light through floor-to-ceiling windows and doors, which open directly onto the generously proportioned balcony, recently upgraded with composite decking. The adjoining kitchen is fitted with a range of appliances including a Bosch dishwasher, Samsung washing machine, Panasonic fridge freezer, induction hob with extractor hood and Hotpoint oven.
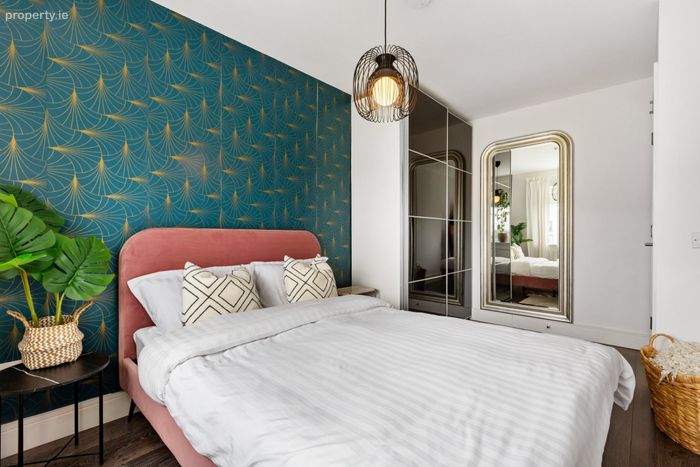
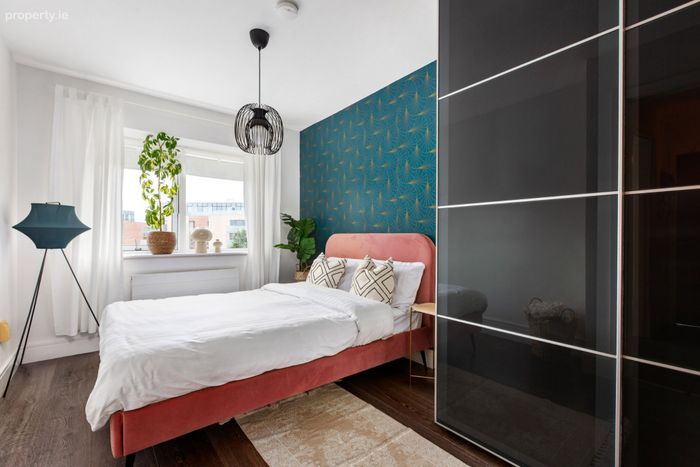
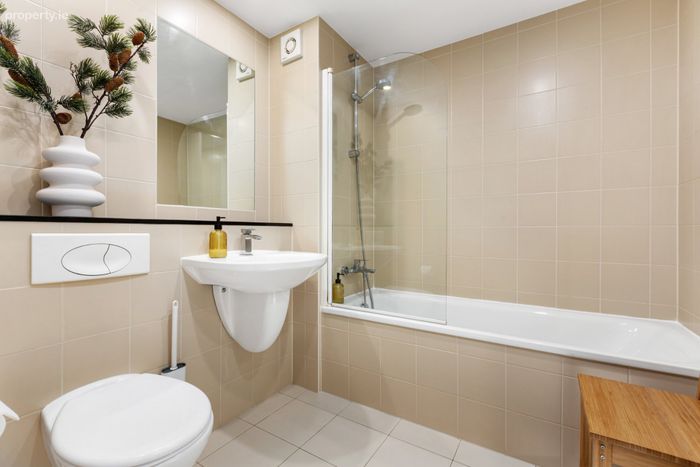
There are two well-proportioned double bedrooms, with the principal bedroom benefiting from fitted wardrobes. A fully tiled family bathroom completes the accommodation.
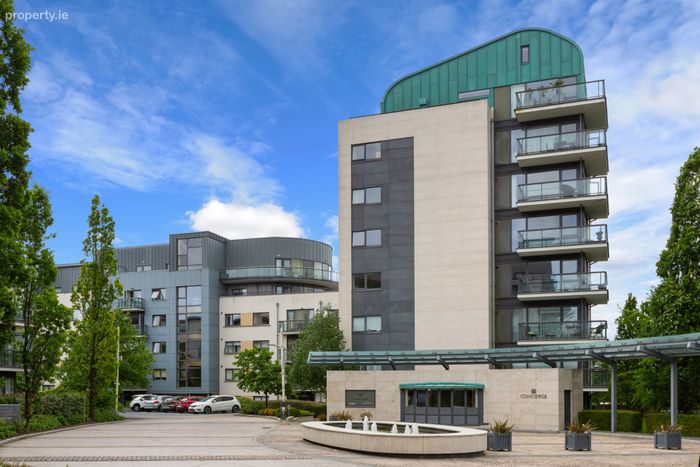
Wyckham Point is a highly regarded development built by O'Malley Construction and Dorville Homes, set amidst beautifully maintained landscaped grounds. Residents benefit from a 24-hour concierge service, CCTV monitoring, secure underground parking and excellent on-site amenities including a private gym, sauna and steam room. A particular feature of the development is the beautifully maintained private residents' park and retreat area, providing a peaceful setting exclusively for residents to enjoy.
Conveniently located off the Wyckham Bypass, the development is within walking distance of Dundrum Town Centre, Balally Luas Stop and a host of local shops, cafés and restaurants. The area is also well served by a number of highly regarded primary and secondary schools, colleges and educational facilities. Marlay Park, Airfield Estate and the M50 are all easily accessible, making this an exceptionally well-connected location.
This is an excellent opportunity to acquire a spacious apartment within one of South Dublin's most popular developments, offering an ideal combination of comfort, convenience and superb resident amenities.
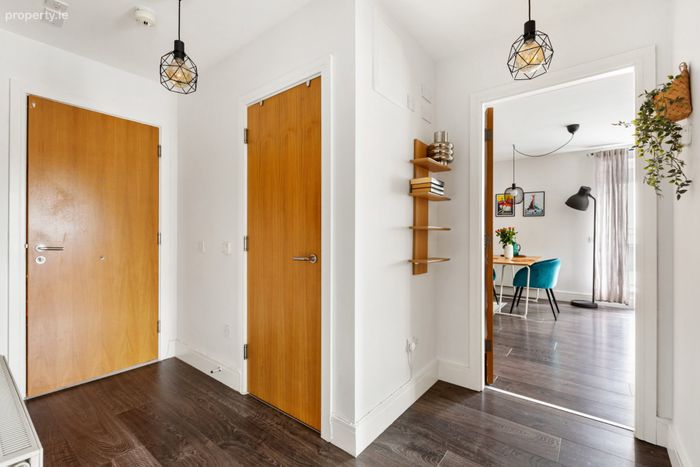
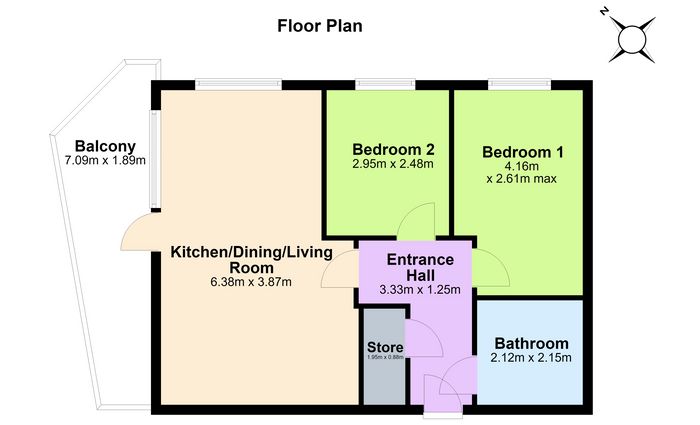
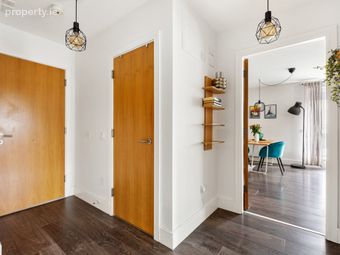
Entrance Hall 3.33m x 1.25m. Spacious entrance hallway with laminate flooring, radiator, light fixture and storage/cloakroom.
Kitchen/ Living Dining Room 6.38m x 3.87m. Bright and spacious open-plan kitchen/living/dining room with laminate flooring throughout the living and dining areas, floor-to-ceiling windows and door leading to a large balcony, radiator, tiled kitchen floor and tiled splashback. The kitchen is fitted with a range of appliances including a Bosch dishwasher, Samsung washing machine, Panasonic fridge freezer, induction hob with extractor hood, sink with NobeBird tap featuring power function and Hotpoint oven.
Bedroom 1 4.16m x 2.61m. Exceptionally spacious balcony, recently refloored with composite decking.
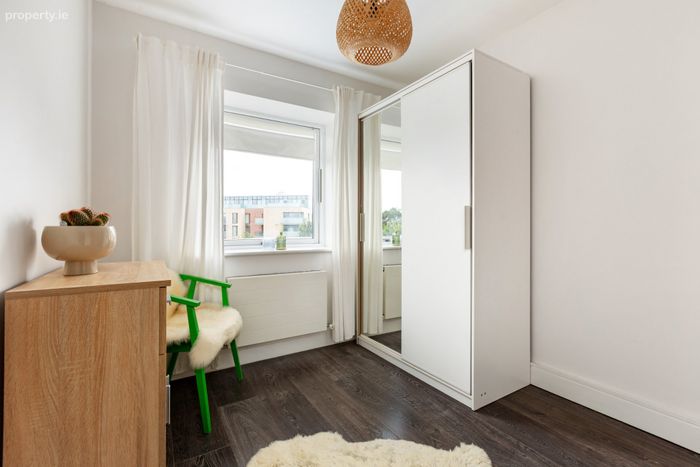
Bedroom 2 2.95m x 2.48m. Laminate flooring, radiator, light fixture.
Bathroom 2.12m x 2.15m. Fully tiled, comprising bath, wash hand basin and mirrored vanity unit.
Balcony 7.09m x 1.89m. Exceptionally spacious balcony, recently refloored with composite decking.
BER Details
BER No. 100099803
Energy Performance Indicator: 118.95 kWh/m2/yr
This property was last updated: today, 4 hours 59 minutes ago