16 Saint Olave's, Malahide, Co. Dublin
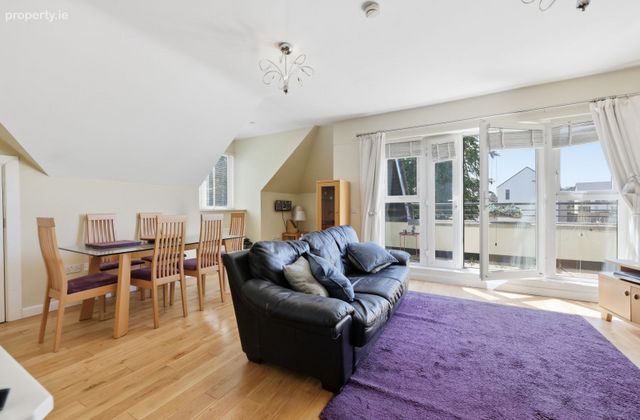 See Larger Images & 15 More Photographs >>
€395,000
Apartment For Sale2 Bedrooms, 2 Bathrooms, Apartment For Sale
Rating:


Contact Name: John Brophy Assoc. SCSI RICS
Agent:
Brophy Estates, Auctioneers and Estate Agents
PSR Licence Number: 004910
Email Agent Show Number
Save This Ad
Key Features
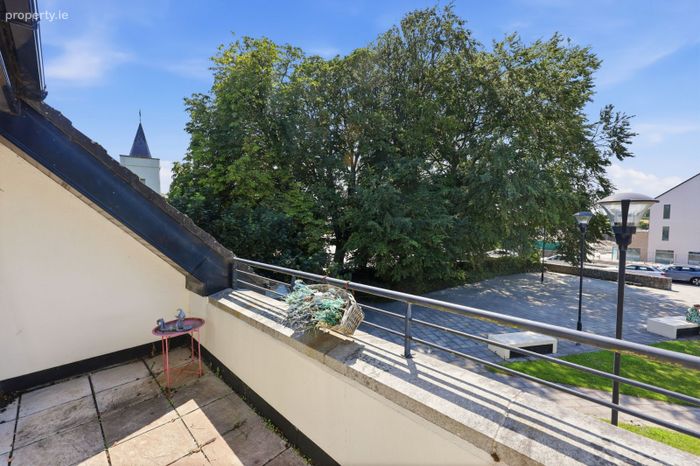
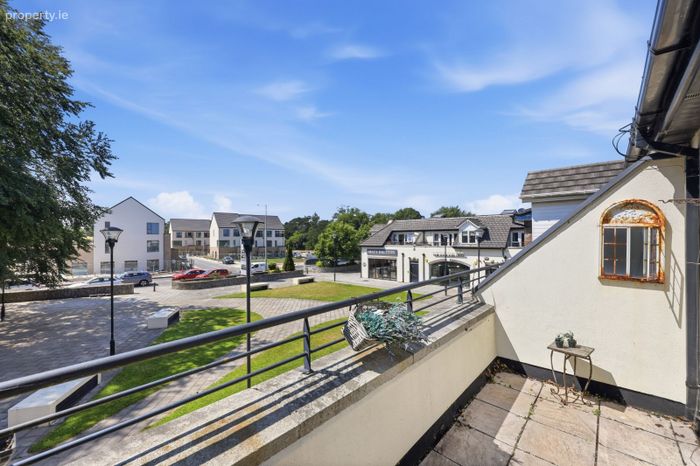
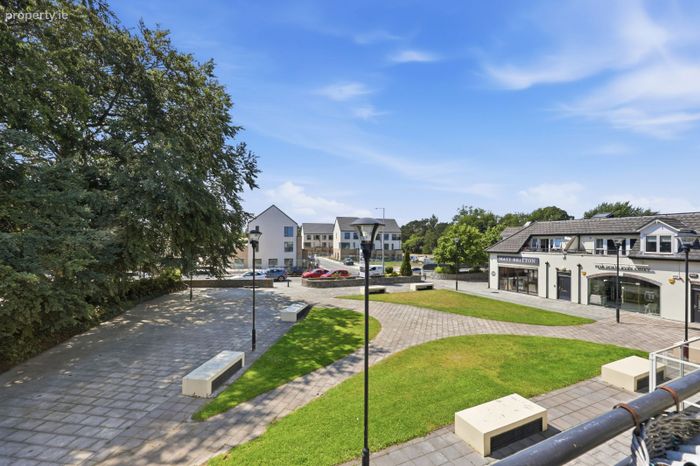
Bright and spacious two-bedroom first-floor apartmentWest-facing balcony
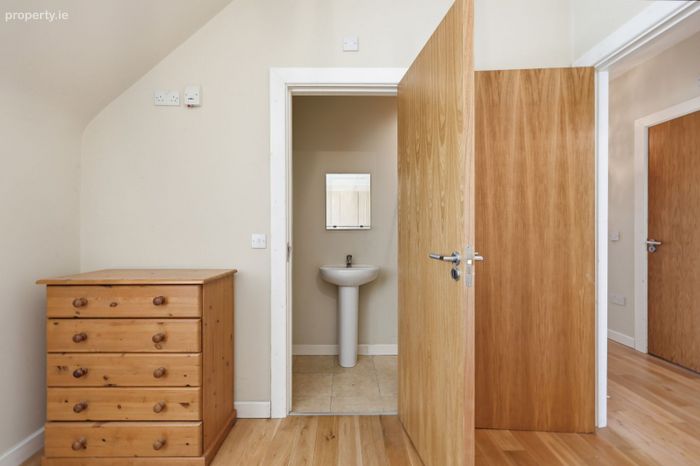
Principal bedroom with en-suite
Gas-fired radiator central heating
PVC double-glazed windows
Designated parking space
Excellent transport links, including Dublin Bus routes 42 & 43
Close to Malahide, Portmarnock, schools, shops, and a wide range of local amenities
Management fee €1600 per annum
Property Description
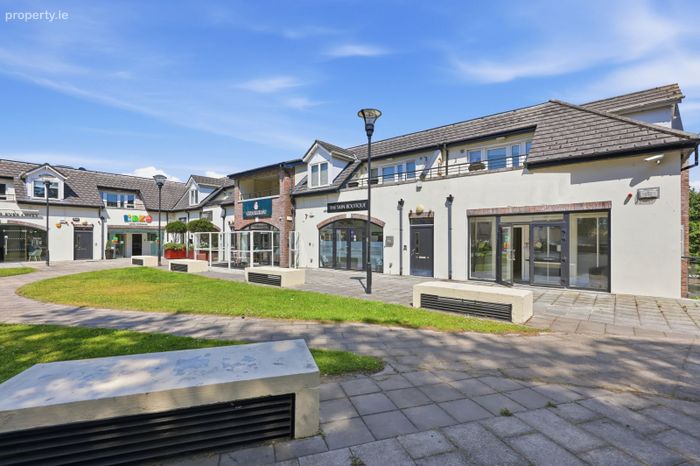
No. 16 is a bright, spacious, and beautifully presented first-floor apartment, ideally located within the highly sought-after St. Olave's development at the junction of Malahide Road and Kinsealy Lane. Built in 2007, this superb two-bedroom home offers a fantastic opportunity for first-time buyers, downsizers, or investors seeking a secure and conveniently located property.
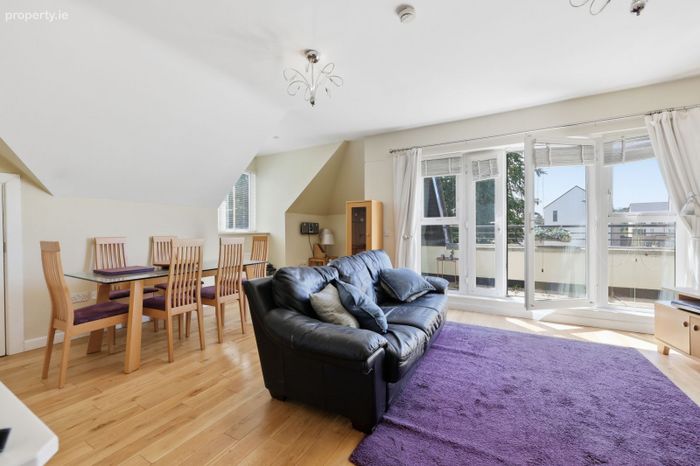
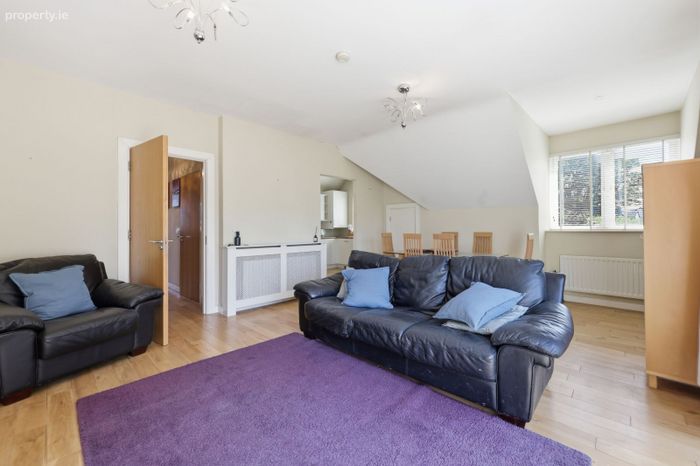
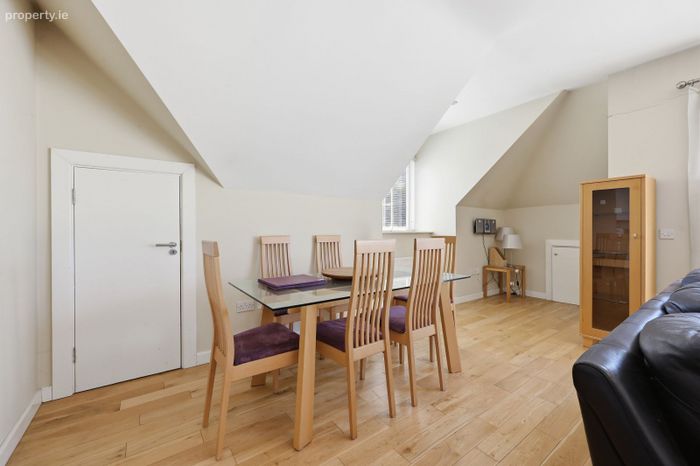
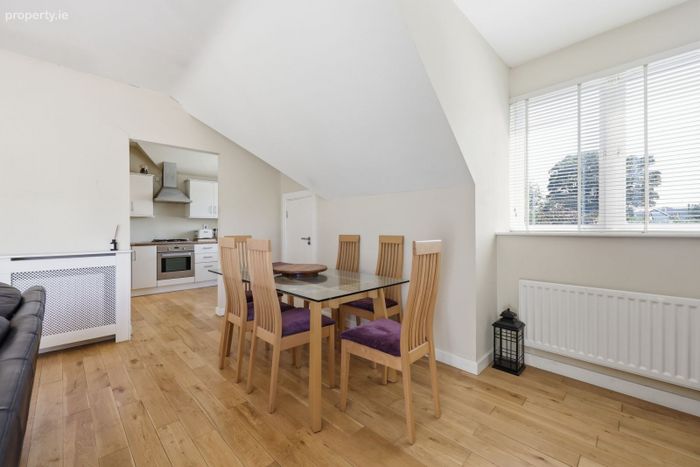
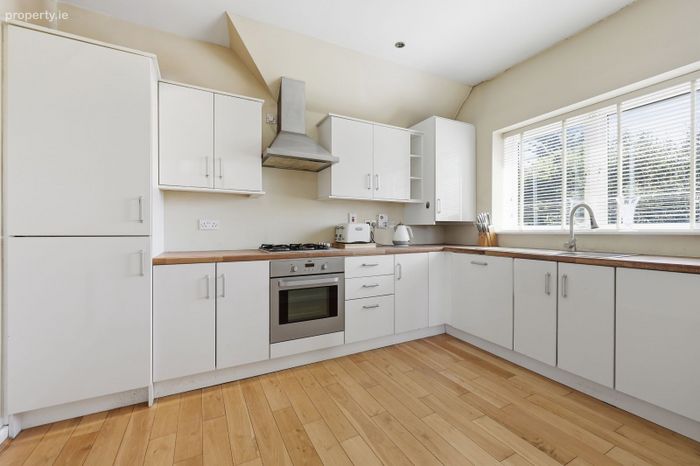
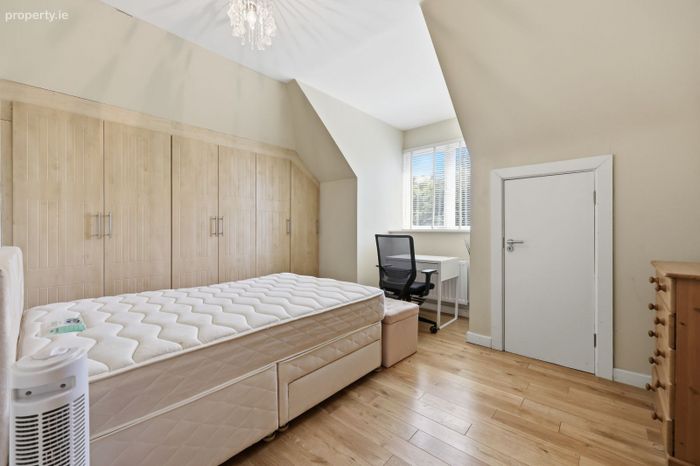
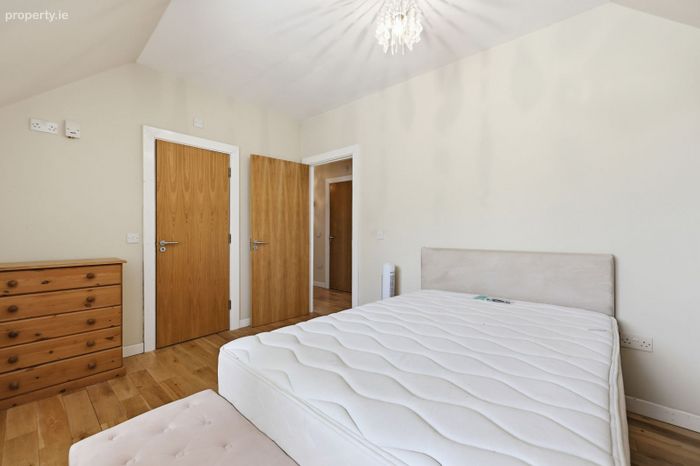
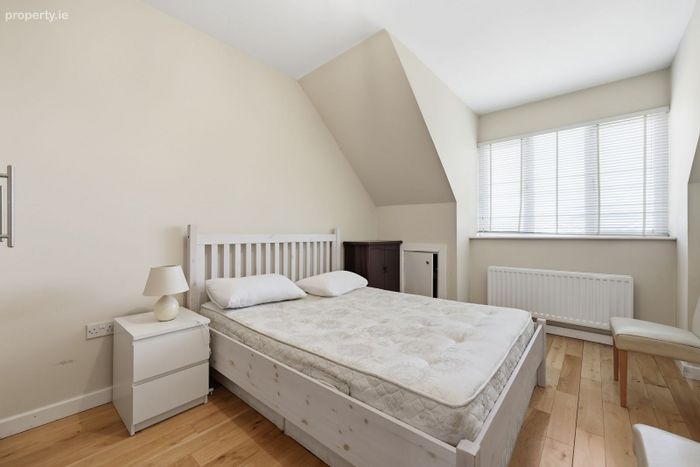
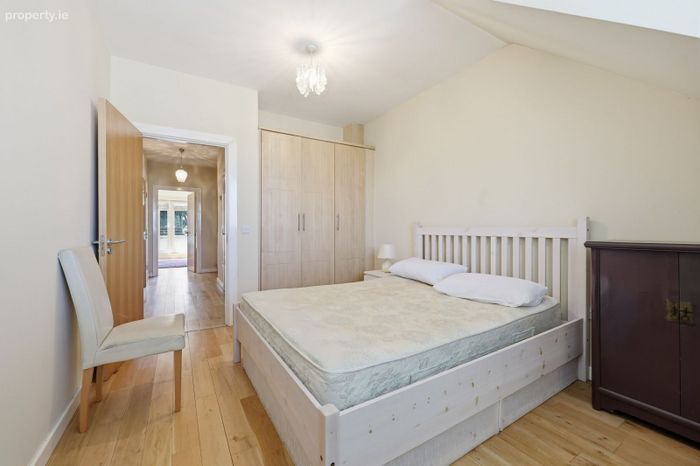
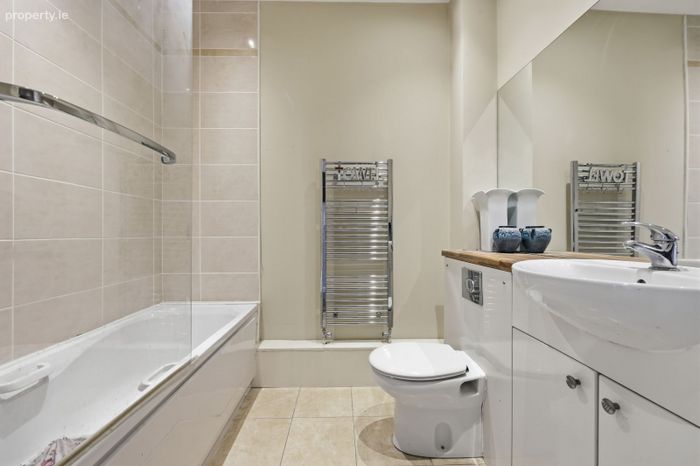
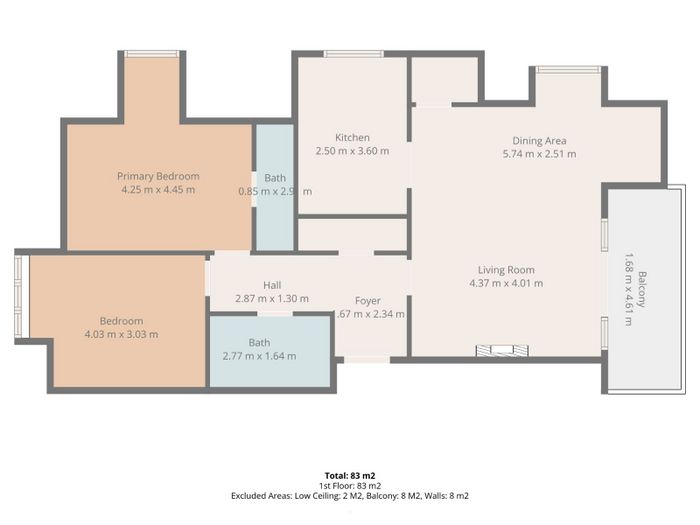
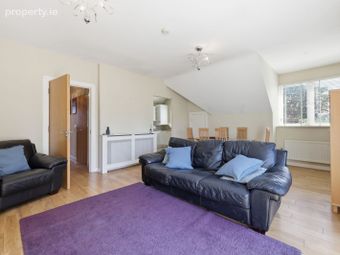
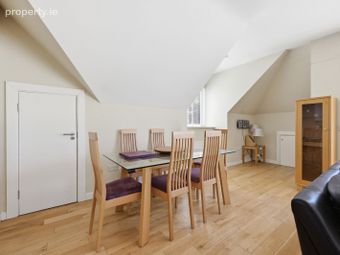
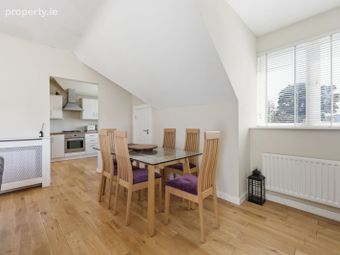
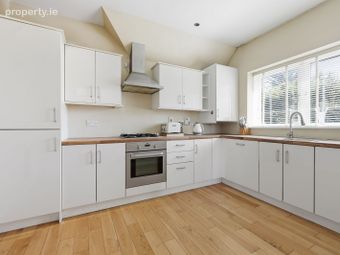
The accommodation comprises a spacious living room opening onto a sunny west-facing balcony, a fully fitted kitchen with dining area, two generous double bedrooms (including a principal bedroom with en-suite), and a modern family bathroom.
The property further benefits from gas-fired radiator central heating, PVC double-glazed windows, and a designated parking space.
The location is exceptional, just 3km from the picturesque village of Malahide and approximately 10km from Dublin City Centre. Excellent transport links are available with Dublin Bus routes 42 and 43 servicing the development, while the DART stations at Malahide and Portmarnock are just a short drive away.
Residents enjoy an excellent range of local amenities, including St. Nicholas of Myra National School, an on-site crèche, gym, and neighbourhood centre with a selection of retail outlets. Clare Hall Shopping Centre, together with Lidl and Dunnes Stores in Portmarnock, are also within easy reach.
Management fee €1600 per annum.
Viewing of this excellent property is highly recommended.
Accommodation :
Foyer : 1.67m x 2.34m
Hallway : 2.87m x 1.30m
Living Room : 4.37m x 4.01m
Dining Area : 5.74m x 2.51m
Kitchen : 2.50m x 3.60m
Main Bedroom : 4.25m x 4.45m
Ensuite : 0.85m x 2.91m
Bedroom 2 : 4.03m x 3.03m
Main bathroom : 2.77m x 1.64m
BER Details
BER No. 119642957
Energy Performance Indicator: 0.00 kWh/m2/yr
This property was last updated: yesterday morning