16 Gledswood Avenue, Clonskeagh, Dublin 14, Clonskeagh, Dublin 14
 See Larger Images & 13 More Photographs >>
€795,000
Semi-Detached House3 Bedrooms, 1 Bathroom, Semi-Detached House
Rating:


Contact Name: Darren Chambers
Agent:
Sherry FitzGerald Dundrum
PSR Licence Number: 002183
Email Agent Call +353 1 296 1822
Save This Ad
Key Features
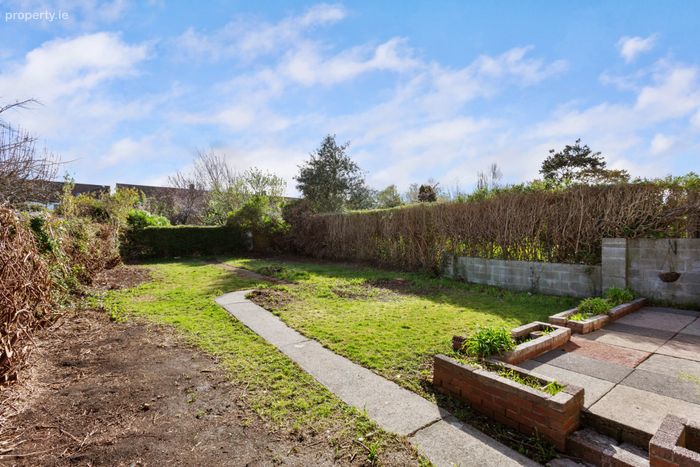
Superb private cul-de-sac setting on the sunny side of the road.Magnificent south-facing rear garden approx. 29m / 95ft in length.
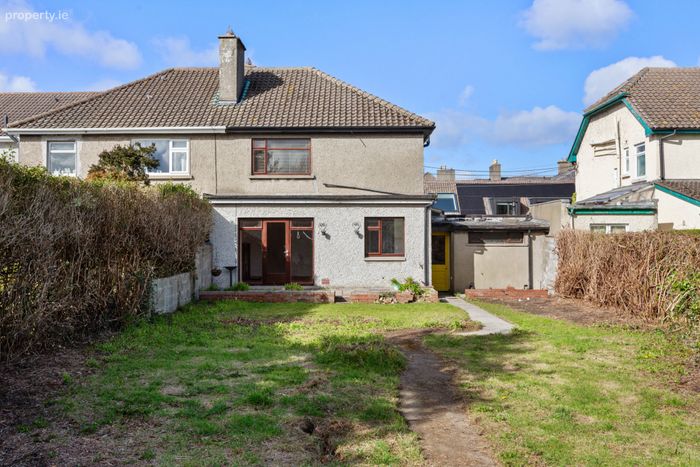
Excellent potential to extend (subject to planning permission).
Lovingly maintained throughout with great character.
Rewired and upgraded with gas-fired central heating.
Garage with additional outside accommodation.
Within walking distance of UCD and excellent local amenities.
Floor Area: 110 sq meters/ 1183 sq ft.
Property Description
Extending to a well-proportioned layout, the accommodation is both bright and versatile, with a number of reception areas ideally suited to modern family living. The property has been thoughtfully maintained, benefitting from important upgrades including rewiring and the installation of a gas-fired central heating system, while still offering tremendous scope to further enhance and extend, subject to planning permission.
A particular feature of this fine home is the impressive rear garden, extending to approximately 29m / 95ft. Wonderfully private and enjoying a sunny southerly orientation, it is predominantly laid out in lawn with mature hedging and a patio area—an ideal space for outdoor entertaining, gardening enthusiasts, or indeed future extension potential.
The location is second to none, tucked away in a peaceful enclave yet within easy reach of a host of amenities. University College Dublin is within walking distance, while nearby villages such as Dundrum and Ranelagh offer an excellent selection of shops, cafés and restaurants. Dundrum Town Centre is also close by, along with excellent transport links including nearby LUAS station providing swift access to Dublin city centre. .
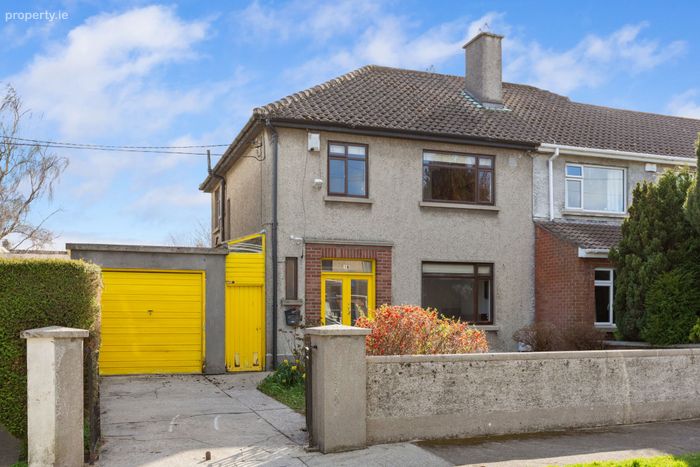
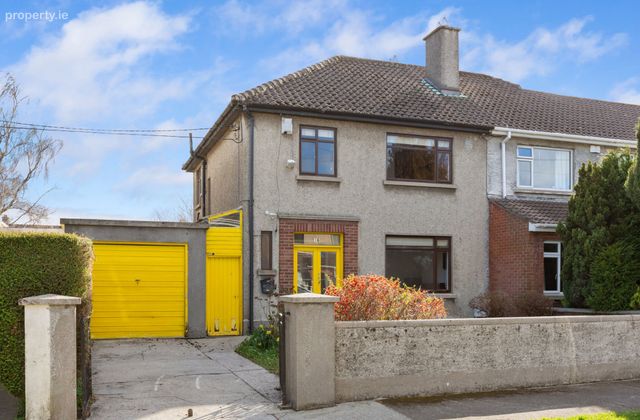
To the front, the property is approached by a walled garden with off-street parking leading to a garage, bordered by mature planting and hedging. This is a rare opportunity to acquire a home of immense character and potential in a mature and highly regarded location.
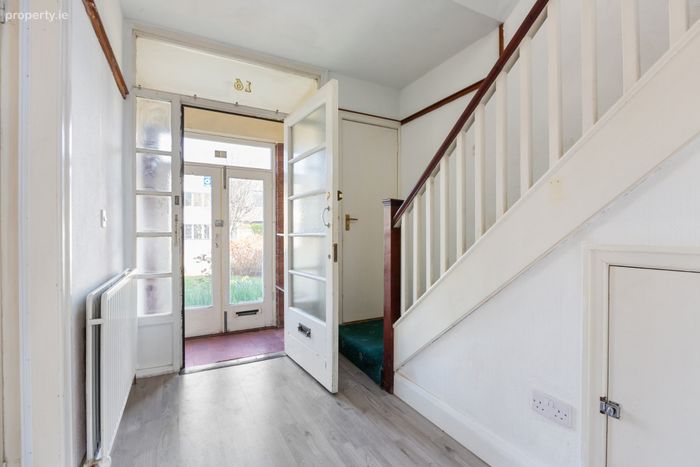
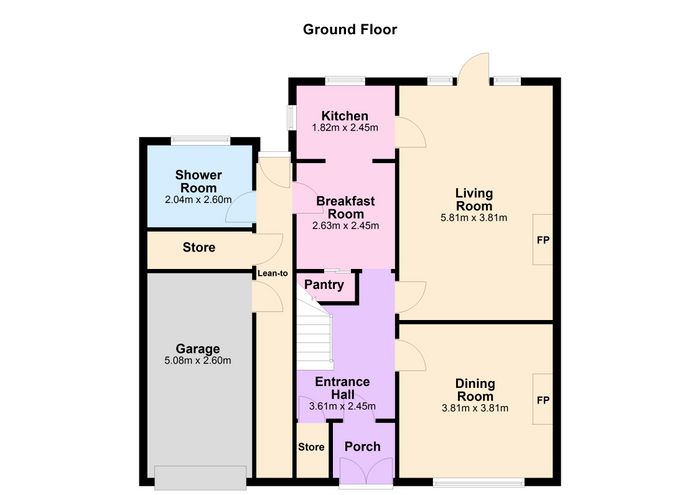
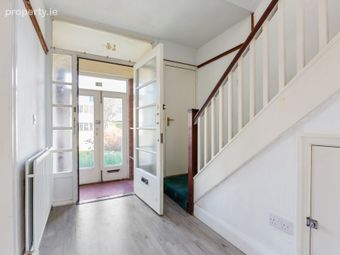
Porch Tiled floor, opening through to:
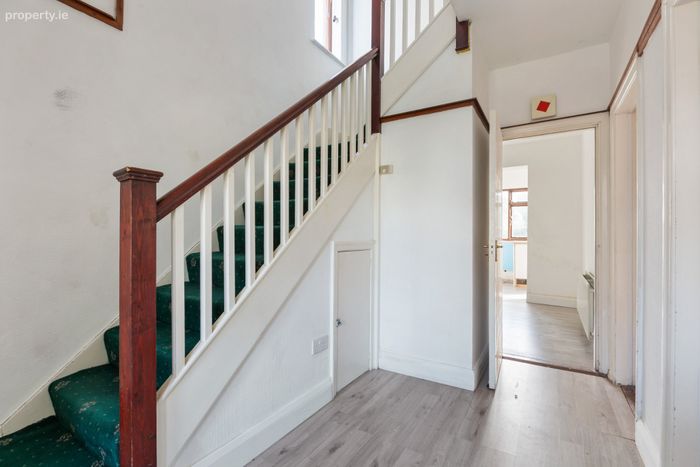
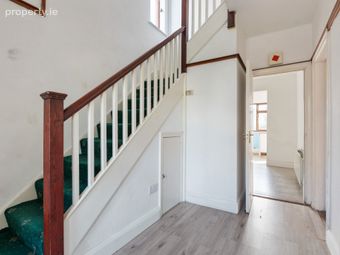
Entrance Hall 3.61m x 2.45m. A dramatic and welcoming entrance hallway with staircase to the upper floor.
Cloakroom With fitted shelving and window to the front.
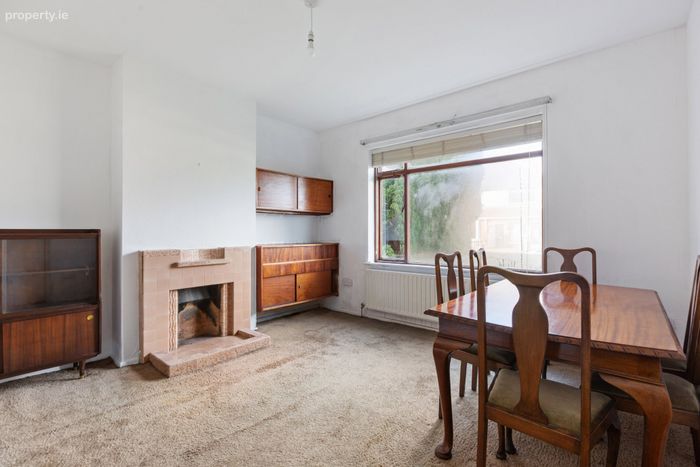
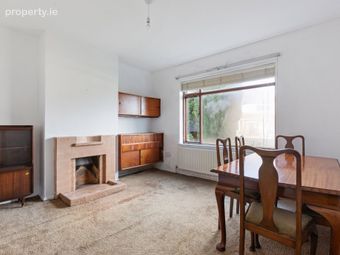
Living Room 5.81m x 3.81m. Overlooking the front garden, featuring a tiled fireplace with tiled hearth and surround, together with built-in units including storage cupboard.
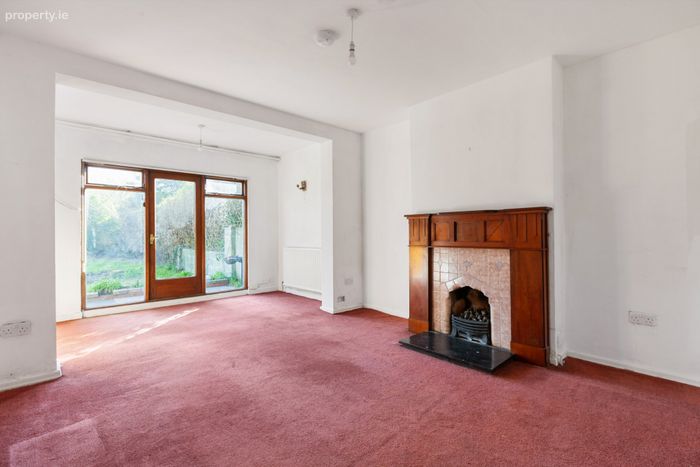
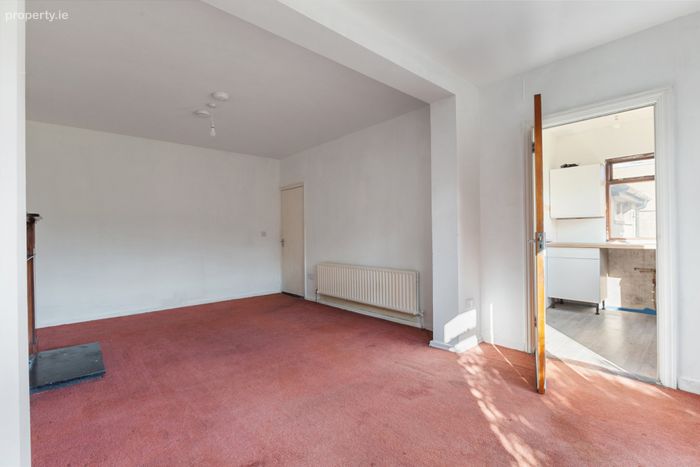
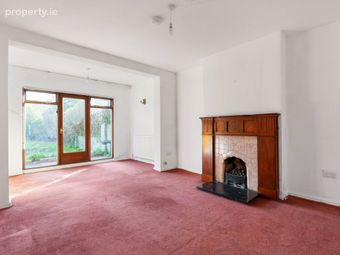
Dining/ Familty Room 3.81m x 3.81m. A superb extended reception room with feature marble fireplace, ornate hardwood surround and tiled hearth, fitted with a gas coal effect fire. Door opening to the magnificent south-facing rear garden.
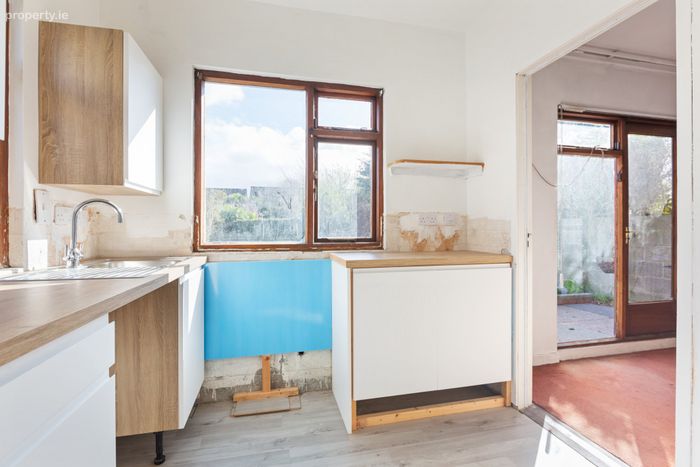
Kitchen 1.82m x 2.45m. Archway to kitchen area fitted with sink unit and storage cupboards, with window overlooking the front garden.
Breakfast Room 2.63m x 2.45m. Breakfast area with sliding door to walk-in pantry and door to covered side passage.
Shower Room 2.04m x 2.60m
Garage 5.08m x 2.60m
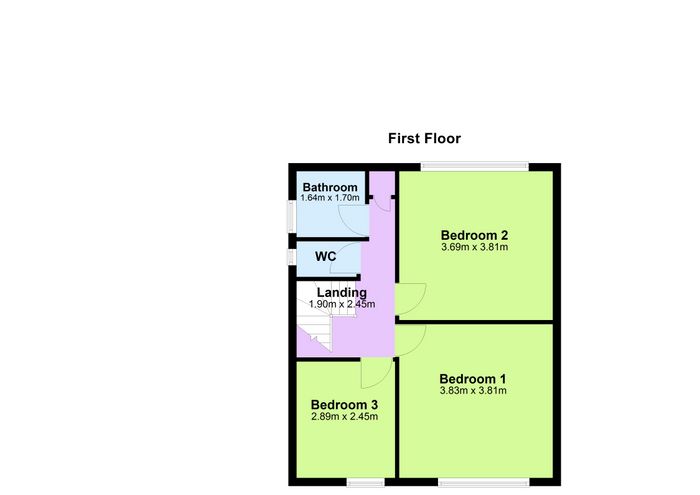
Landing 1.90m x 2.45m. With access to attic and hot press / airing cupboard.
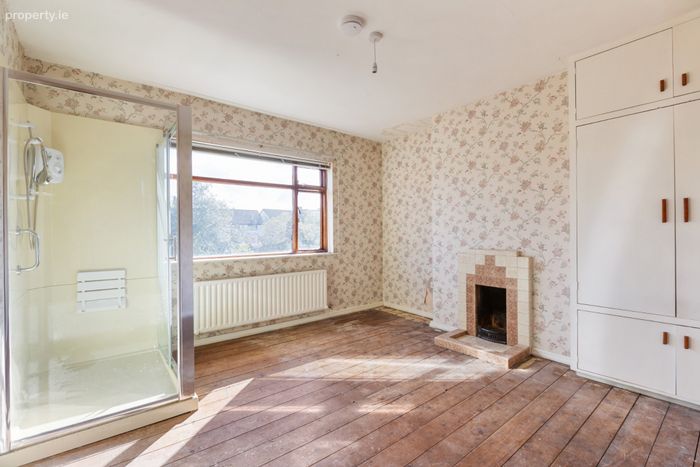
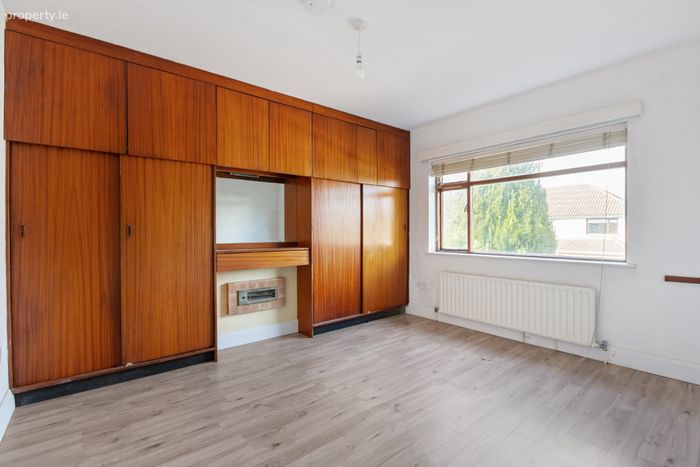
Bedroom 1 3.83m x 3.81m. Double room with built-in wardrobes and overhead storage. Fitted shower unit with Triton T90 electric shower.
Bedroom 2 3.69m x 3.81m. Double room with built-in wardrobes and overhead storage.
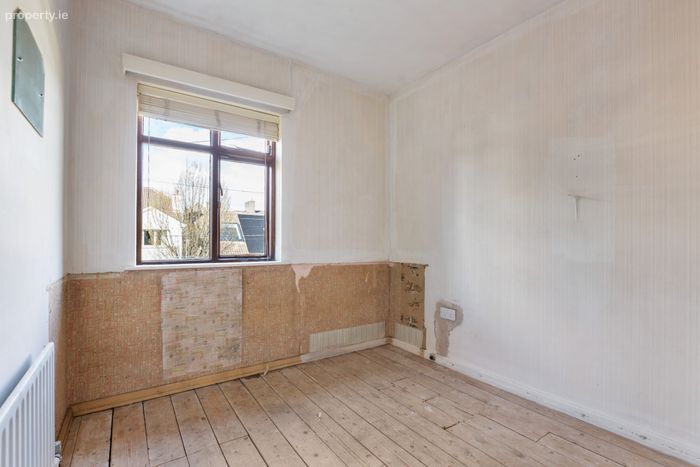
Bedroom 3 2.89m x 2.45m. With built-in wardrobe and overhead storage.
Bathroom 1.64m x 1.70m. Comprising bath and wash hand basin with storage cupboard under, part tiled walls.
W.C Separate WC
Outside
Garage With Henderson vehicular access door and fitted shelving.
Covered Side Passage / Storage Cupboard Leading from the front to the rear garden, providing excellent additional storage.
Boiler House Housing the gas-fired central heating boiler.
Shower Room Comprising shower, WC, wash hand basin and bidet.
Garden The garden to the front is walled to the front and side with mature hedging and planting, laid out in lawn with off-street parking leading to the garage. The rear garden is a standout feature of the property, extending to approximately 29m / 95ft. Predominantly laid out in lawn with mature hedging and patio area, enjoying an exceptional level of privacy and a sunny southerly aspect
BER Details
BER No. 119241966
Energy Performance Indicator: 363.82 kWh/m2/yr
This property was last updated: today, 6 hours ago