15 Phoenix Court, Castleknock, Dublin 15, Co. Dublin, Castleknock, Dublin 15
 See Larger Images & 23 More Photographs >>
€695,000
Semi-Detached House4 Bedrooms, 2 Bathrooms, Semi-Detached House
Rating:


Contact Name: Dunja Dumancic
Agent:
Flynn Estate Agents
PSR Licence Number: 002558
Email Agent Show Number
Save This Ad
Key Features
Four-bedroom semi-detached family home in a quiet cul-de-sacShort walk to Castleknock Village and an excellent range of local amenities
70 ft rear garden with excellent potential to extend (subject to planning permission)
Partially floored attic offering valuable additional storage
Private driveway with off-street parking and gated side access to a sunny rear garden
No onward chain - available for immediate occupation
Property Description
**PLEASE REGISTER YOUR ATTENDANCE FOR THE OPEN VIEWING**
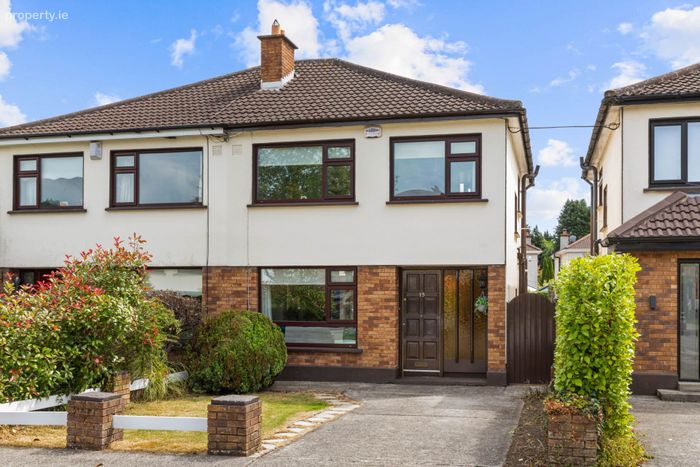
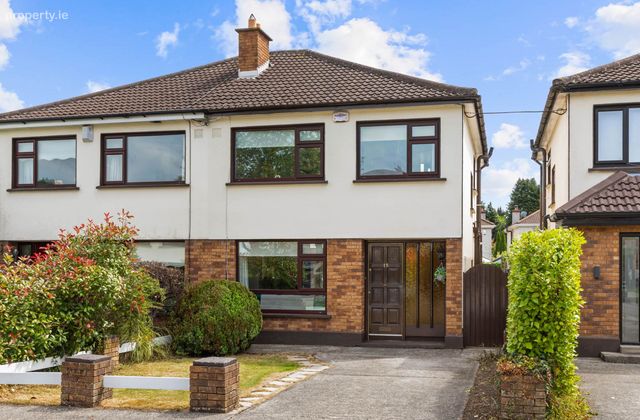
Flynn Estate Agents are delighted to present No. 15 Phoenix Court to the market a superb four-bedroom semi-detached family home, ideally positioned in a quiet cul-de-sac just a short stroll from Castleknock Village and its excellent selection of shops, cafés, schools and transport links.
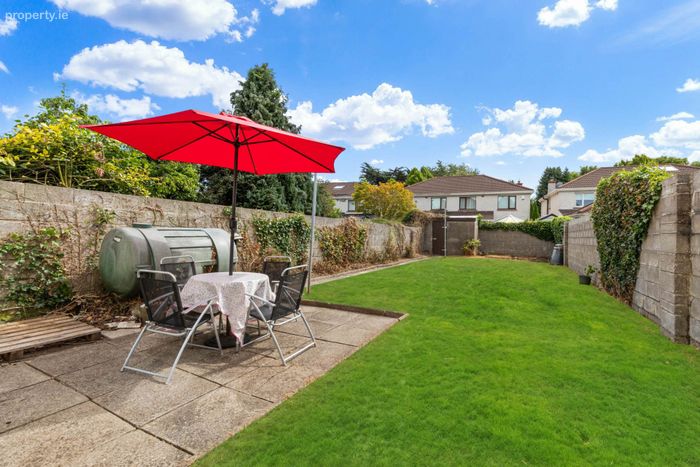
One of the standout features of this wonderful home is its substantial private rear garden, offering an exceptional space for children to play, outdoor entertaining and family enjoyment, while also providing excellent potential to extend further, subject to the necessary planning permission.
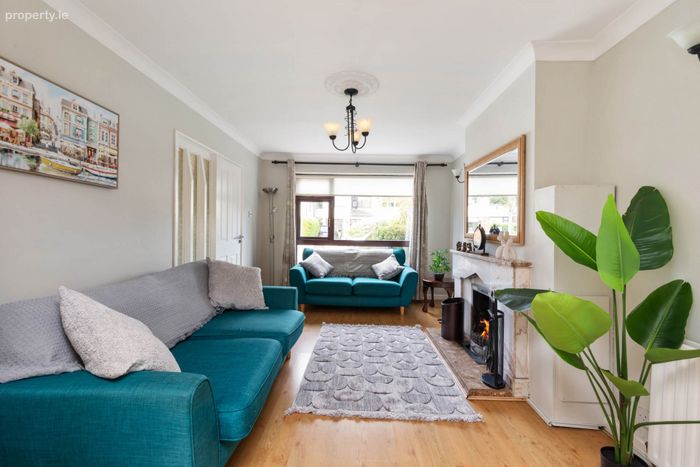
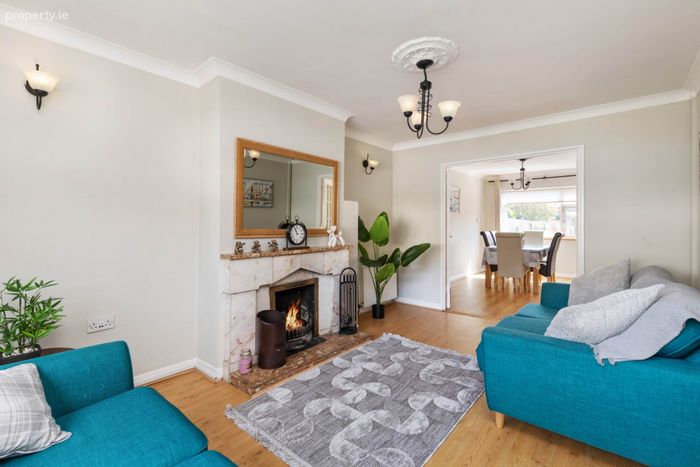
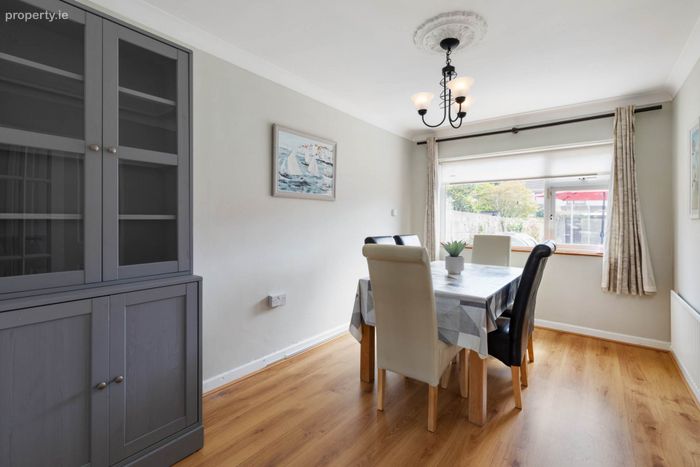
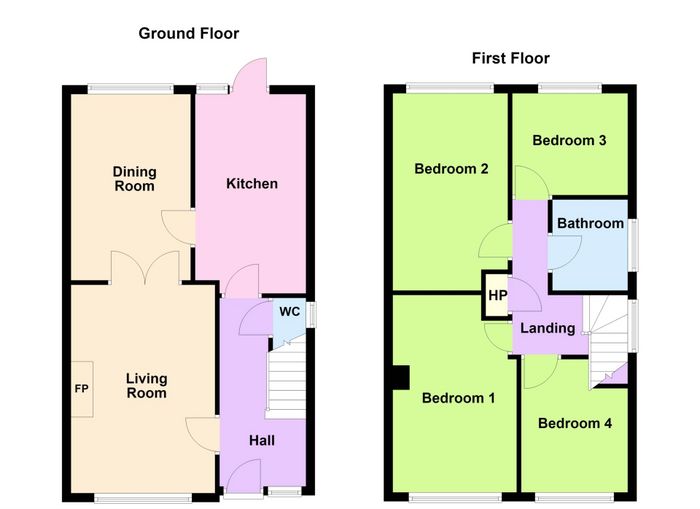
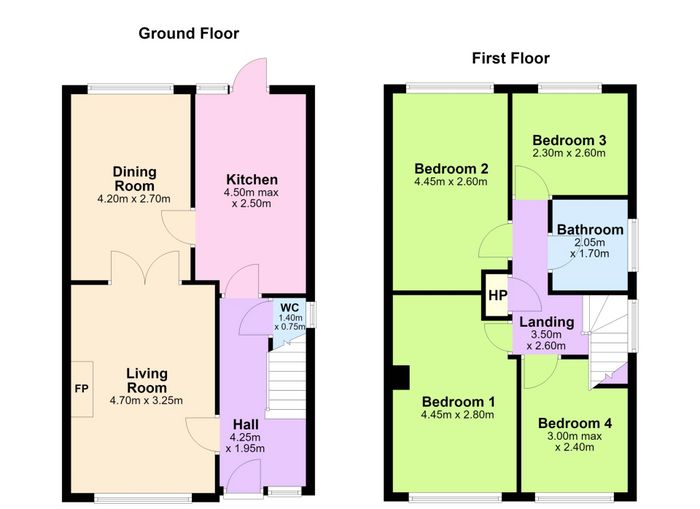
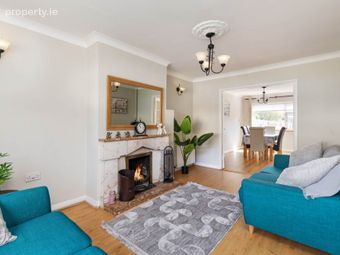
The bright and well-proportioned accommodation comprises a welcoming entrance hallway with guest WC, a spacious living room with an open fireplace and double doors leading to the dining room, and a separate kitchen with direct access to the rear garden.
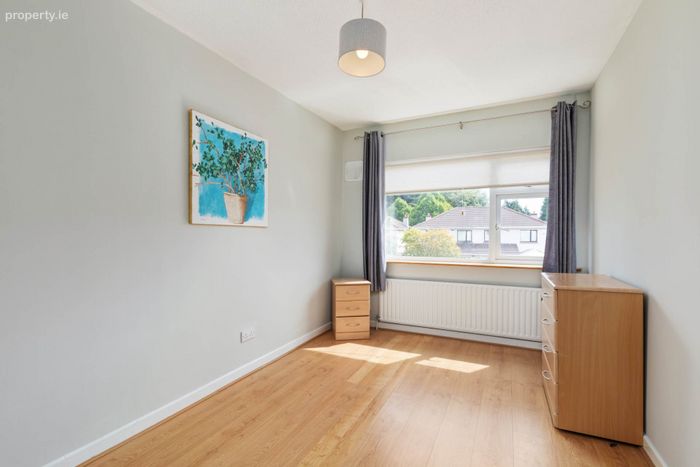
Upstairs, there are four generously sized bedrooms and a family bathroom. The attic is partially floored, providing valuable additional storage.
To the front, the property benefits from a private driveway providing off-street parking, framed by mature trees and hedging that enhance both privacy and kerb appeal. Gated side access leads to the rear garden, complete with a patio area and lawn. Number 15 is ideally located in this mature quiet residential location just off the well-known Auburn Avenue. Within close proximity to many amenities including schools (St. Brigids National School is on the doorstep), shops and public transport links. Within minutes` walk of Castleknock Train Station, the Phoenix Park, Castleknock Village with excellent shopping facilities and boasts easy access to the M50 Motorway, Dublin Airport, the City Centre and the Blanchardstown Shopping Centre. Viewing of this fine home is highly recommended.
Entrance Hall - 4.3m (14'1") x 1.99m (6'6")
Wood floor laminate, under stairs storage, alarm panel, coving and cornicing detail
Lounge - 3.21m (10'6") x 4.69m (15'5")
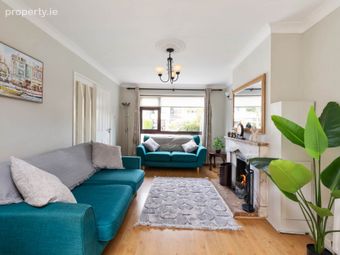
Wood floor laminate, open fire with marble fireplace, picture window overlooking front gardens, french doors to dining room
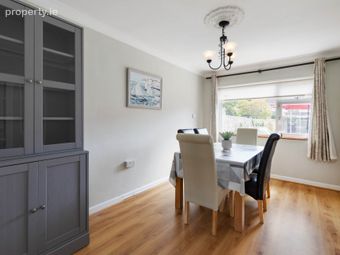
Dining Room - 4.21m (13'10") x 1.54m (5'1")
Wood floor laminate, overlooking rear garden
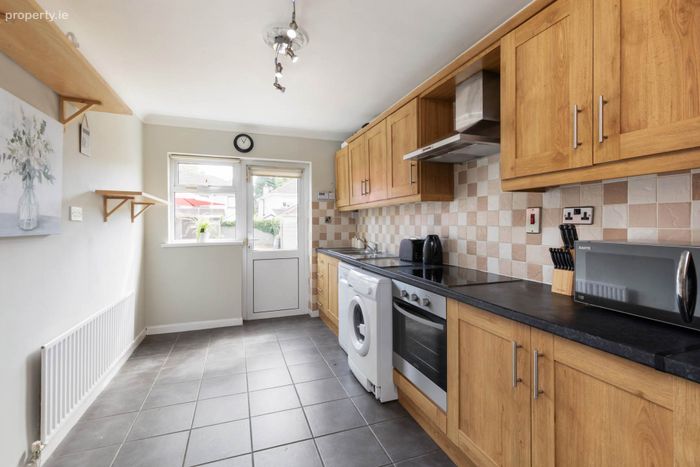
Kitchen - 2.5m (8'2") x 4.47m (14'8")
Tiled floor, dishwasher, washing machine, oven and hob, fridge freezer,floor and wall units, tiled splashback, coving and cornicing detail
Guest W.C - 0.75m (2'6") x 1.4m (4'7")
Tiled floor, w.c, wash hand basin
Landing - 3.54m (11'7") x 2.68m (8'10")
Flooring laid in carpet, hotpress, attic access
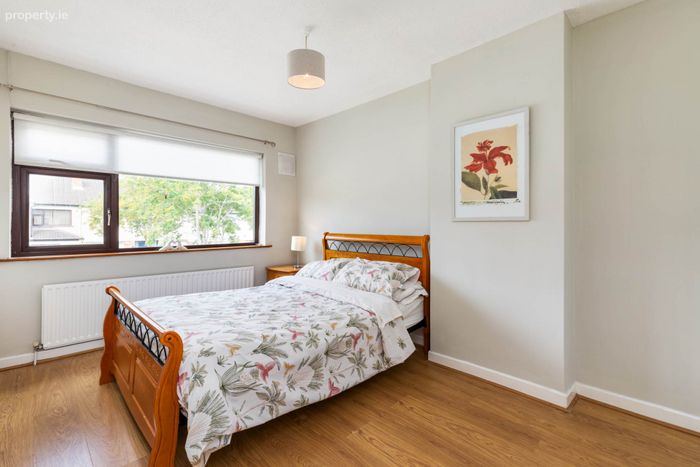
Bedroom 1 - 2.82m (9'3") x 4.4m (14'5")
Wood floor laminate, built in wardrobes with dressing table, overlooking front garden
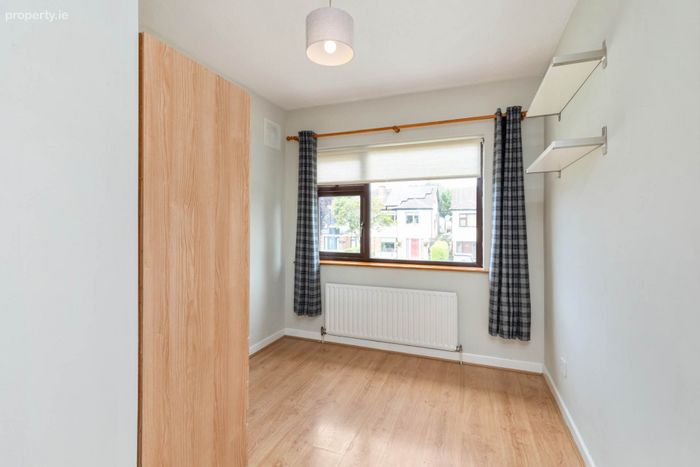
Bedroom 2 - 3m (9'10") x 2.44m (8'0")
Wood floor laminate, overlooking front garden
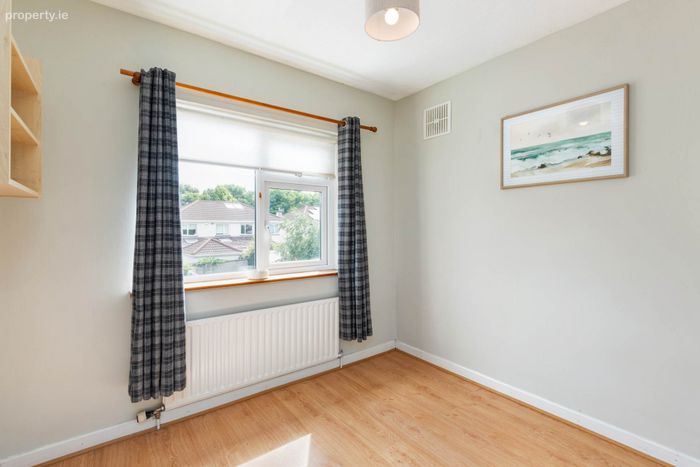
Bedroom 3 - 2.31m (7'7") x 2.67m (8'9")
Wood floor laminate, overlooking rear garden
Bedroom 4 - 4.48m (14'8") x 2.56m (8'5")
Wood floor laminate, built in wardrobes with dressing table, overlooking rear garden
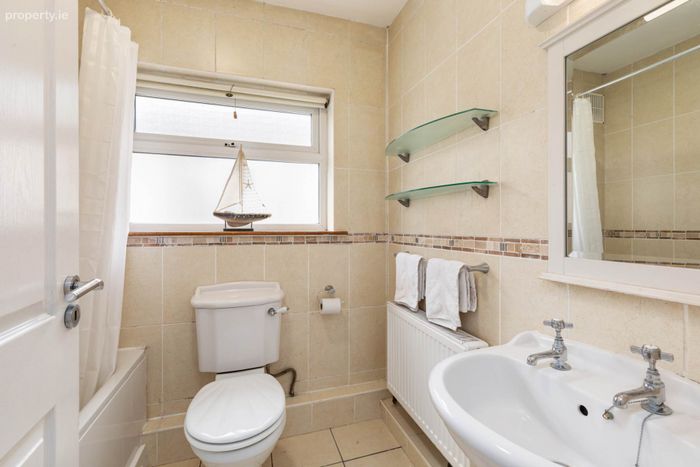
Bathroom - 2.3m (7'7") x 1.71m (5'7")
Fully tiled, w.c, wash hand basin, bath with electric shower, extractor fan
BER Details
BER No. 119602837
Energy Performance Indicator: 191.68 kWh/m2/yr
This property was last updated: 6 days ago